 English




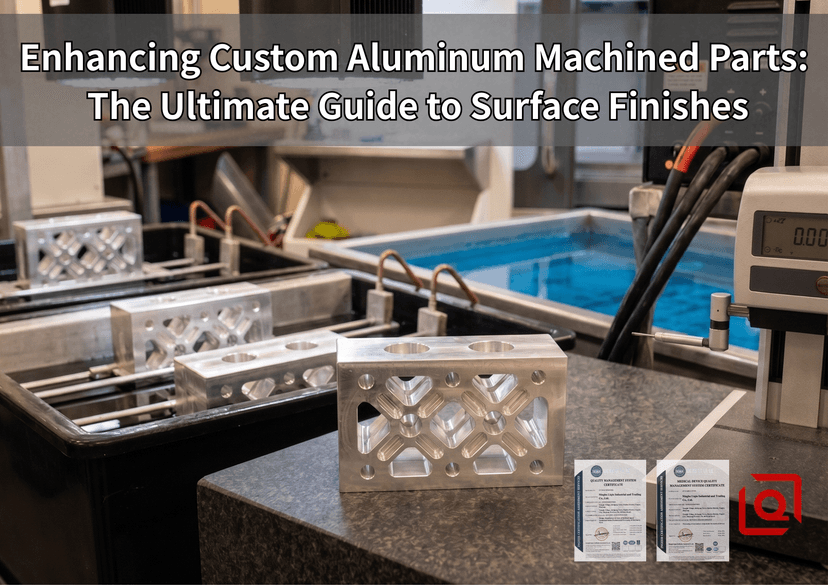
A Shop-Floor Perspective on Tolerances, Bath Chemistry, and Eliminating Post-Machining Failures
1. The Raw Reality: Why "As-Machined" is Rarely the Finish Line
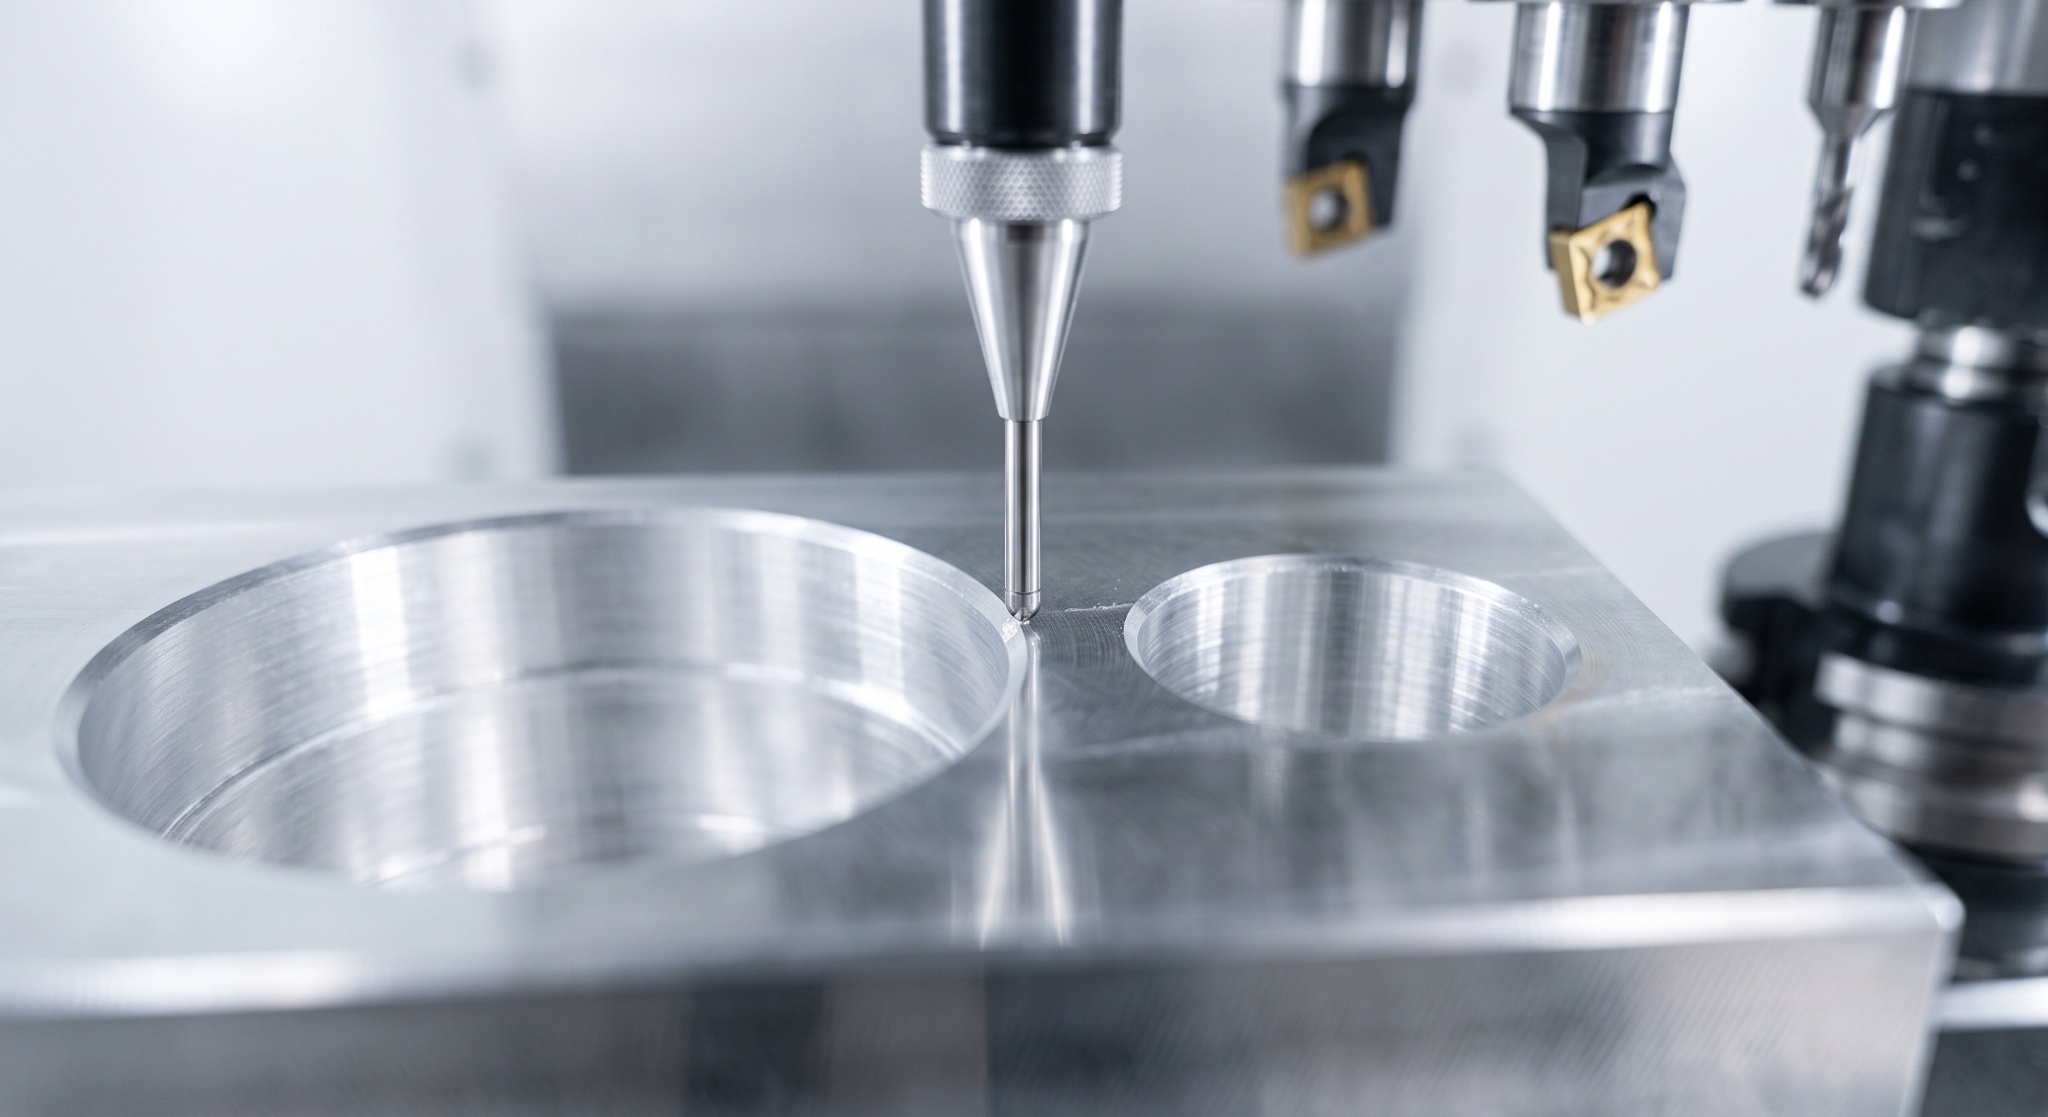
Let’s cut through the sales fluff. When a 3-axis or 5-axis vertical machining center spits out an AL6061-T6 manifold block, it looks pristine under the LED enclosure lights. But measure it. Run a stylus profilometer across those face-milling paths. Even with brand-new indexable carbide inserts running at a cutting speed (Vc) of 800 m/min and a feed rate per tooth (fz) of 0.15 mm, you are looking at a surface roughness of Ra 1.6 to 3.2 µm. That's a cosmetic and functional hazard for any high-vacuum pneumatic manifold or fluid control housing destined for a medical assembly.
And then there’s the micro-burr problem. When the chamfer tool misses a blind-hole exit at the junction where a 6mm cross-hole intersects a main 12mm gallery, that 0.05mm metal flap is a ticking time bomb for dynamic O-ring seals. If your design calls for dynamic pneumatic seals, leaving the surface as-machined ensures premature seal shredding within 50,000 cycles. We need post-processing. But you can't just throw surface finishes at a drawing without accounting for dimensions. That's how tolerances get ruined and batches get scrapped.
2. Bead Blasting: The Art of Mechanical Stress and Micro-Textures
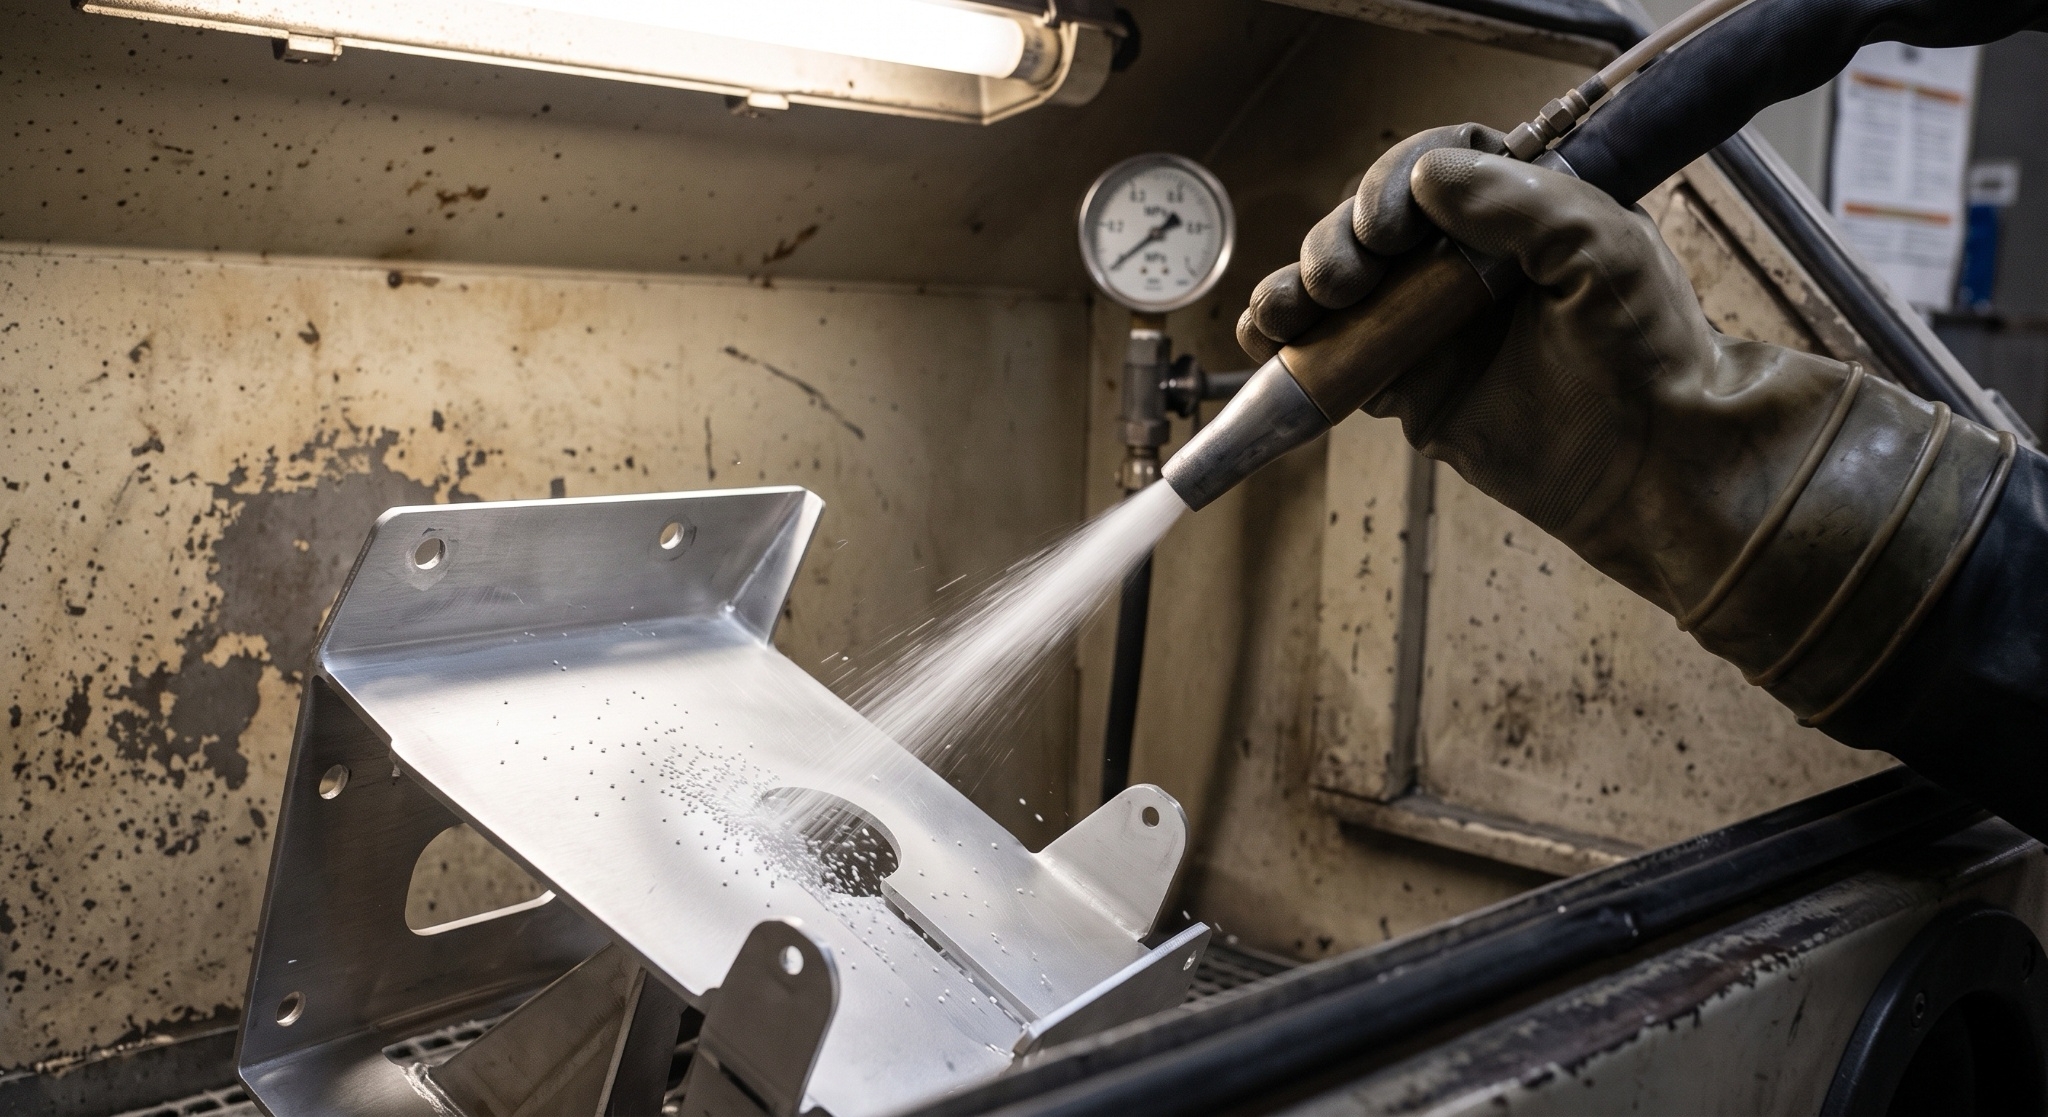
Stop thinking of bead blasting as a magic eraser that hides machining marks. It is a violent mechanical deformation process. If you shoot glass beads (#120 mesh, soda-lime glass) at an AL5052-H32 bracket sheet-metal component at 0.5 MPa blast pressure, you are hammering the surface. Yes, you get that gorgeous, non-reflective satin finish that marketing teams love. But look what happens to the sheet-metal's residual stress. That bracket will warp. We’ve seen 1.5mm-thick plates deflect by up to 0.4mm over a 150mm span simply because the operator held the blast gun at a 90-degree angle for too long.
Here is the shop protocol: For thin-walled aluminum components (< 2.0 mm wall thickness), restrict the blast medium to ceramic beads (Zirconia oxide, #220 mesh) and cap the nozzle pressure at 0.3 MPa. Keep the angle of incidence strictly between 45° and 60°. Ceramic beads fracture less than glass, preventing embedded sharp glass shards from contaminating the aluminum substrate—shards that will later pop out during acid cleaning and leave tiny, un-anodized white spots on your finished parts.
3. Acid Etching vs. Alkaline Etching: The Precision Anodizing Frontline
Before an aluminum part hits the sulfuric acid anodizing bath, it must be cleaned and etched. This is where most precision tolerances are lost. The industry standard default is alkaline etching in sodium hydroxide (NaOH) at 50°C to 60°C. Do not do this if you have a tight slide-fit bore with a +0.015/-0.000mm tolerance. Alkaline etching is highly aggressive; a standard 60-second dip will strip away 5 to 8 µm of aluminum per surface. Your bore is now 0.016mm oversized before the anodic layer even starts to grow.
The solution? Acid etching using an ammonium bifluoride-based chemistry at 35°C. Acid etching removes surface oxides and silicon/copper smut without attacking the grain boundaries of AL6061-T6 as aggressively. The metal removal rate drops to a predictable 1 to 2 µm per surface. Write "Acid Etch Only - Strictly No NaOH Etching" on your purchase orders. If your CNC supplier doesn't run a dual-pretreatment line, take your custom medical orders elsewhere.
4. MIL-A-8625 Type II (Sulfuric Anodizing): The Balance of Form and Dimension
MIL-A-8625 Type II is the workhorse of custom aluminum finishes, producing an aluminum oxide (Al₂O₃) coating thickness between 5 to 25 µm. Here is the absolute rule of anodizing dimensional change: the anodic layer grows 50% inward and 50% outward. If the specification sheet calls for a 15 µm anodic coating, the outer dimensional boundary of your part will increase by 7.5 µm per surface. That means your thread shafts will grow by 15 µm in overall diameter, and your reamed pin holes will shrink by 15 µm.
Let's look at an actual run: AL6061-T6 electronic housings. We specify MIL-A-8625 Type II Class 2 (Dyed Black). If the bath temperature rises to 23°C (standard operating range is 18°C to 21°C) because the chiller is underpowered, the acid starts dissolving the newly formed porous oxide layer faster than it grows. You get a soft, chalky coating that fails a simple pencil hardness test and rubs off on the user's hands. Keep sulfuric acid concentrations locked at 165 to 195 g/L. Run the current density at 1.5 A/dm² (15 ASF) to ensure a uniform cell structure. And never skip the seal: a nickel acetate hot-water seal at 95°C for 20 minutes is mandatory to close those porous cells and lock in the organic black dye, preventing ultraviolet fading.
5. MIL-A-8625 Type III (Hardcoat): Engineering for Extreme Wear
Type III is an entirely different beast. Cold, dense, and thick. We drop the bath temperature down to 0°C to 4°C and crank the current density up to 3.0 to 4.0 A/dm². The goal is to grow a 50 µm thickness layer that rates at 60 to 65 HRC equivalent. This is where engineers often make a critical mistake: they design a sharp 90-degree outer corner on a custom actuator housing, and then specify a 50 µm hardcoat. At the corner, the oxide layer grows perpendicular to each surface, creating a structural cleavage plane—a weak, crumbling edge called the "corner effect." It will chip off under the slightest impact.
Rule: For any surface receiving a Type III hardcoat, all outer corners must be broken with a minimum radius of 0.8mm for a 25 µm coating, and 1.5mm for a 50 µm coating. Otherwise, expect catastrophic edge failure. Furthermore, the fatigue strength of aluminum drops by up to 50% after hardcoating because of micro-cracks in the brittle oxide. For high-stress structural elements like aerospace AL7075-T6 suspension links, you must account for this drop in your FEA (Finite Element Analysis) simulations.
6. Chromate Conversion: Electrical Conductivity and Corrosion Protection
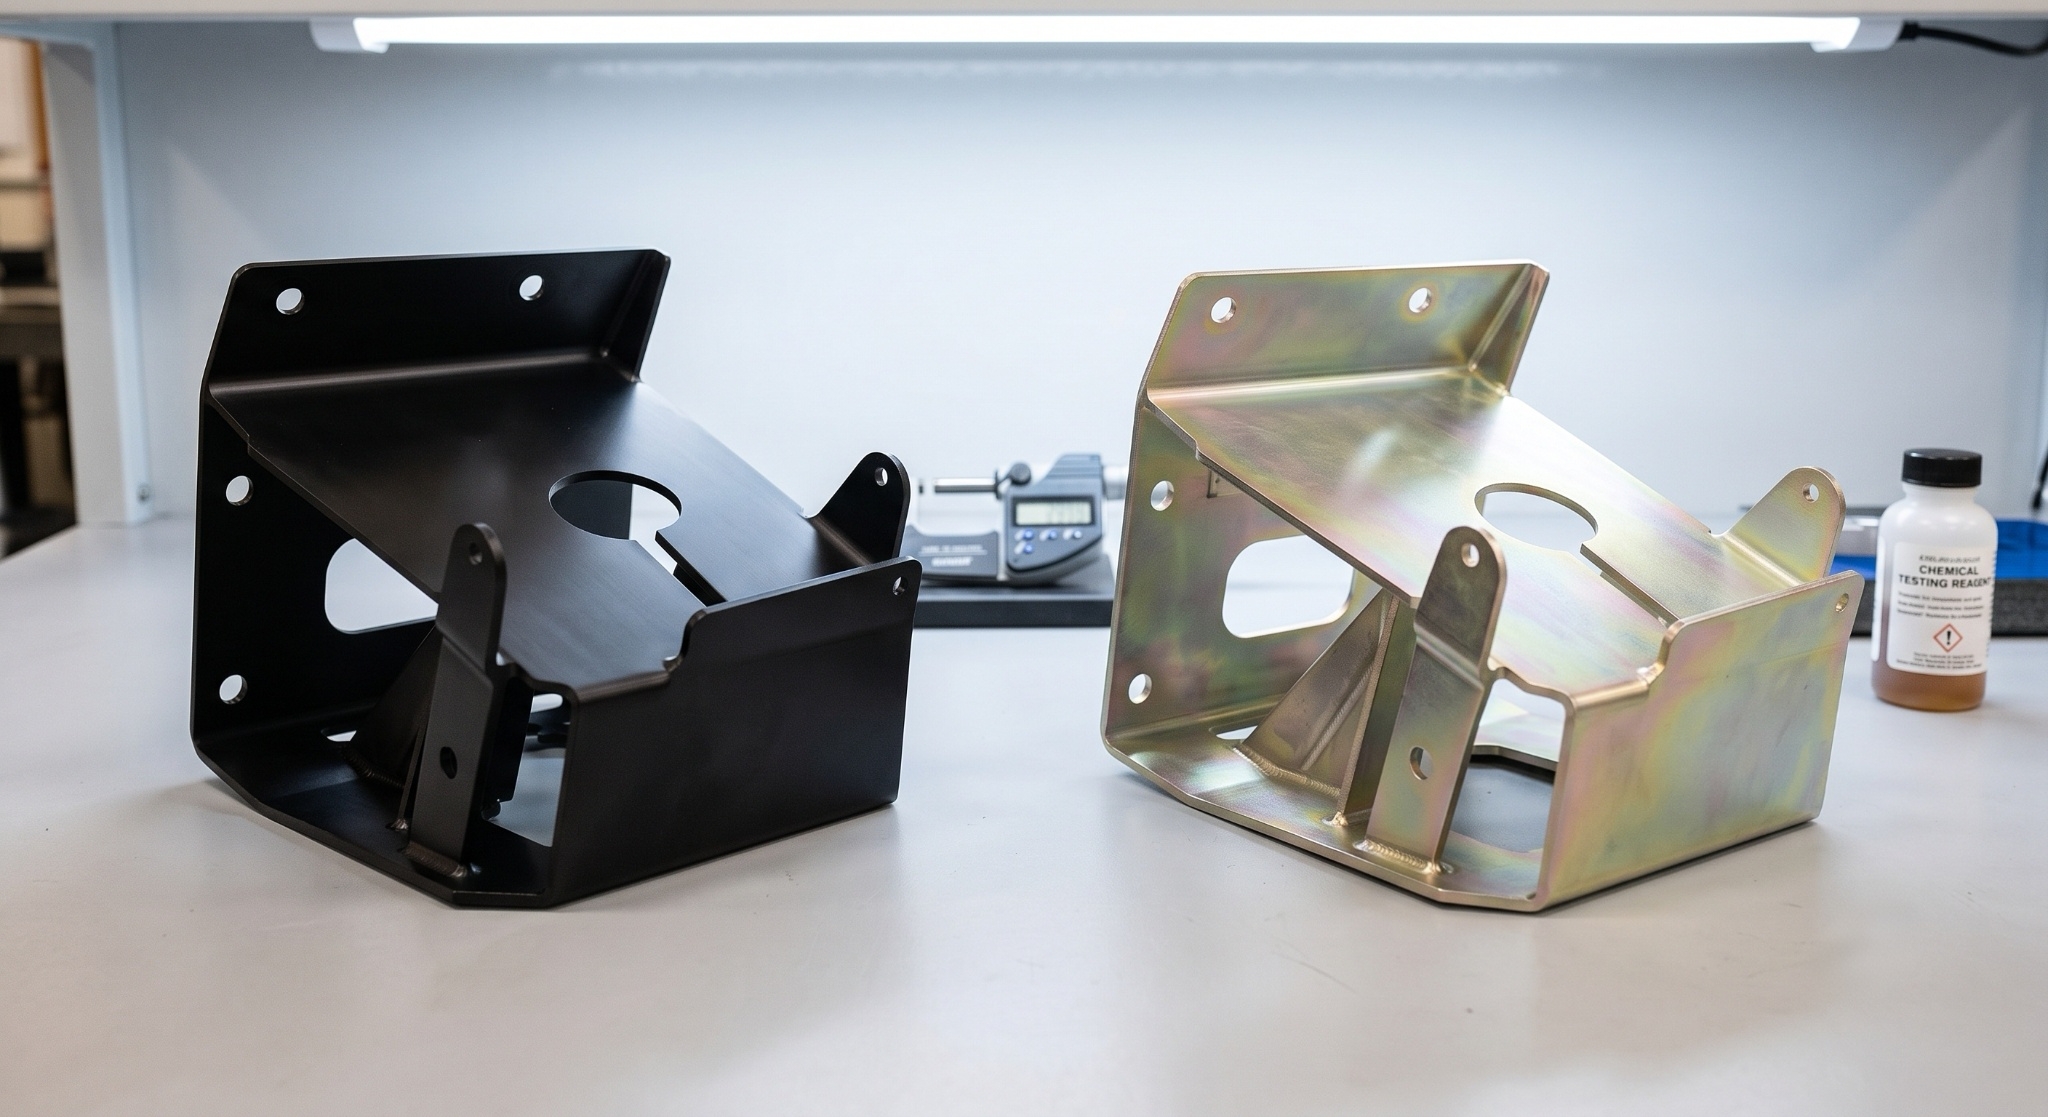
What if your AL6061 shielding chassis needs corrosion resistance but must maintain low electrical contact resistance to ground high-frequency RF noise? Anodizing is out; aluminum oxide is an excellent electrical insulator. You need chromate conversion coating, commonly known as Alodine or Chem Film, governed by MIL-DTL-5541. Today, environmental regulations dictate MIL-DTL-5541 Type II, which utilizes trivalent chromium instead of toxic hexavalent chromium (Type I).
Chem film is thin—often less than 0.1 µm. The dimensional change is essentially zero. But watch your thermal limits. If a junior assembler takes a trivalent-passivated AL6061 bracket and bakes it in a curing oven at 120°C for 30 minutes to cure a nearby epoxy adhesive, you have ruined the salt spray resistance. Temperatures exceeding 60°C dehydrate the gel-like chromate film, causing micro-fissures that reduce salt spray resistance from a standard 168-hour rating (per ASTM B117) down to less than 24 hours. Keep post-treatments cool.
7. Engineering Decision Matrix
| Surface Treatment | Dimensional Change (Per Surface) | Surface Hardness | Primary Failure Mode |
| Bead Blast (Ceramic #220) | Zero (Slight mechanical compaction) | N/A (Increases Ra to ~1.2 µm satin) | Thin plate warping due to excessive pressure (>0.3 MPa). |
| Anodize MIL-A-8625 Type II | +50% of total thickness (typically +5 to +10 µm) | ~350 to 400 HV | Thread seizure; chalky layer due to bath temperature >22°C. |
| Hardcoat MIL-A-8625 Type III | +50% of total thickness (typically +25 µm) | 60 to 65 HRC equivalent | Edge chipping on sharp corners (no radius); fatigue life cut in half. |
| Chem Film MIL-DTL-5541 Type II | Negligible (<0.1 µm) | No change | Dehydration and barrier collapse if exposed to temperatures >60°C. |
FAQs
Q1: Can we mask specific features to maintain electrical grounding or critical tolerances during anodizing?
A: Yes. We use proprietary liquid masking resins, custom neoprene plugs, or high-temperature polyimide tapes (Kapton) to seal off critical internal bores or grounding pads. Specify the exact masking zones on your 2D drawings; masked areas will remain "as-machined" raw aluminum, preserving their pre-bath dimensions and conductivity.
Q2: Why did my black anodized AL7075 parts turn out looking slightly olive-drab or dark gray?
A: High zinc content. AL7075 contains 5.1% to 6.1% zinc, which alters the refractive index of the porous oxide layer (Al₂O₃). When dipped in standard organic black dyes, the base layer shifts the absorption spectrum, resulting in a dark gray or greenish-black tint. To achieve a deep jet-black on 7075, the bath temperature must be lowered to 15℃ to $17℃ and dye concentration must be increased to a minimum of 10 g/L with strict pH buffering at 5.5.
Q3: Does hardcoat anodizing (Type III) affect the surface roughness (Ra) of the parts?
A: Absolutely. Type III hardcoating degrades the micro-finish. Because the cold-bath sulfuric matrix creates a highly irregular crystalline oxide structure, a starting roughness of Ra 0.4 µm will typically degrade to Ra 0.8 µm or higher post-anodizing. For critical bearing surfaces, you must design the part slightly oversized and schedule a post-anodize cylindrical grinding or honing operation to restore the $Ra$ requirements.
Q4: Can all aluminum alloys be successfully color-dyed?
A: No. Wrought alloys like the 6xxx series (e.g., 6061, 6063) dye exceptionally well because of their low alloy impurities. Conversely, die-cast aluminum alloys (like A380 or ADC12) have a high silicon content (often >9%), which does not anodize effectively and leaves a smudged, mottled, blotchy surface that cannot absorb organic dye molecules. Stick to 6xxx series for decorative color requirements.
Q5: What is the shelf life of a MIL-DTL-5541 Type II Chem Film coating under storage conditions?
A: Under climate-controlled conditions (20℃<50% RH), a trivalent chromate conversion coating has an indefinite shelf life prior to assembly. However, the film takes up to 24 hours post-bath to fully cure and develop its maximum scratch resistance. Do not subject the parts to rigorous tape testing or heavy mechanical assembly handling within the first 24 hours after they exit the drying oven.
Summary
In precision manufacturing, achieving the perfect aluminum finish is not just a post-processing afterthought—it is a critical engineering phase where material properties, dimensional tolerances, and bath chemistry intersect. As an industrial manufacturer, our experience on the shop floor proves that specifying the right standards, like MIL-A-8625 or MIL-DTL-5541, and accounting for precise dimension growth or masking requirements is what separates a high-performing component from a batch of expensive scrap. Partnering with an experienced machining and trading provider guarantees that these microscopic details are controlled from the first chip cut to the final quality inspection.
Contact Information
Disclaimer
The technical data and manufacturing parameters provided in this guide are based on industry standards and general shop-floor practices for illustrative purposes. Actual project results may vary depending on specific material variations, chemical bath concentrations, and component geometries; always consult our engineering team for final DFM approval and specific project validation.
