 English




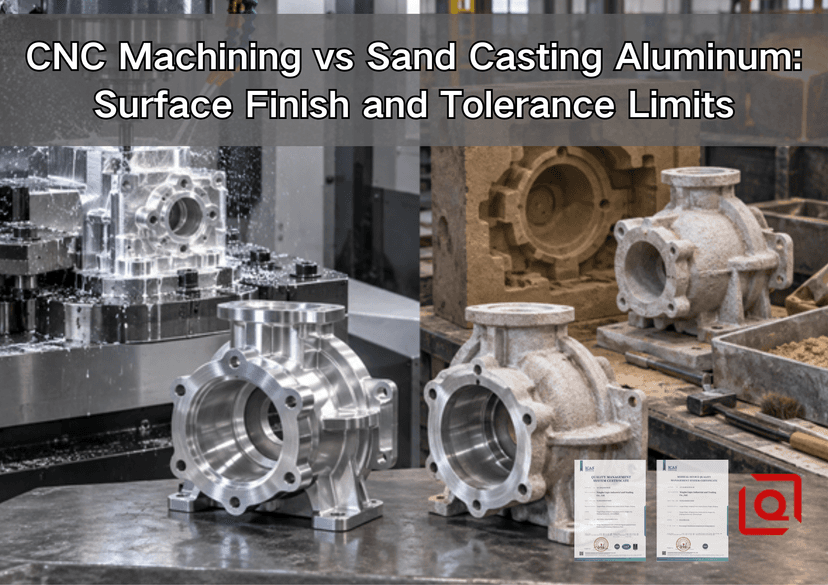
Are you still deciding whether to machine an aluminum housing from solid stock or start with a sand-cast blank? The drawing may look straightforward, but the wrong route can leave you paying for polished surfaces that do no work, chasing tolerances the casting process cannot hold, or machining away so much billet that the unit cost never settles down. This guide explains the choice from the shop floor: what each process can realistically deliver, where the limits come from, and how to specify a hybrid cast-plus-CNC part without creating an inspection argument later.
The short answer is simple: choose CNC machining when accuracy, revision speed, and controlled functional surfaces lead the project; choose sand casting when size, shape complexity, low-volume near-net forming, or material utilization matters more than an all-over precision finish. For many pumps, valve bodies, gear housings, and industrial covers, the strongest plan is not one process versus the other. It is a sand-cast body with CNC-machined datums, bores, sealing faces, and threads.
RFQ shortcut: Send a 3D model, controlled 2D drawing, annual volume, alloy requirement, CTQ dimensions, surface-finish callouts, and inspection method. Liqin can evaluate billet CNC, a cast blank with finish machining, or another near-net route against the same requirements. Use the contact page for an engineering review.
Quick Comparison: What Changes on the Real Part?
|
Decision factor |
CNC machining from billet |
Aluminum sand casting |
Sand casting + CNC |
|
Surface character |
Controlled tool marks; local Ra can be engineered. |
Granular mold-replicated texture; parting evidence may remain. |
Cast texture on nonfunctional zones; controlled finish on selected features. |
|
Dimensional control |
Datum plan, thermal control, fixture stability, tool wear, and inspection. |
Pattern, shrinkage, mold movement, core shift, section thickness, and cooling. |
Casting controls the envelope; CNC controls functional relationships. |
|
Planning range |
General dimensions often start near ±0.05 mm; tighter limits are feature-specific. |
About ±0.76 mm for the first 25.4 mm is a common published starting benchmark. |
Casting grades apply to blank dimensions; machined CTQs are separate. |
|
Surface roughness |
Ra 0.8-3.2 µm is practical for many milled surfaces. |
Ra 6.3-12.7 µm is widely published for many aluminum sand castings. |
Machine only where finish has a functional purpose. |
|
Best fit |
Prototypes, revisions, tight feature relationships. |
Large bodies, cored passages, noncritical exteriors. |
Near-net housings with sealing, bearing, threaded, or locating features. |
Why CNC and Sand Casting Produce Different Surfaces
CNC finish comes from a controlled cutting system
A milling cutter leaves a pattern determined by tool geometry, step-over, feed per tooth, runout, spindle condition, workholding, and material behavior. Aluminum cuts quickly but is prone to built-up edge. If chips recut in a pocket or the tool rubs instead of shearing, a programmed clean surface can arrive with smearing, chatter, or directional marks.
Surface finish must be tied to function. A visible enclosure face might accept Ra 1.6-3.2 µm before blasting or anodizing. A gasket land may need controlled lay and lower roughness. A bearing seat depends on diameter, roundness, cylindricity, and finish together; Ra alone cannot guarantee fit. Two surfaces with the same Ra can also behave differently because lay, isolated valleys, and waviness are not identical.
Sand-cast texture begins at the mold
Molten aluminum reproduces the mold surface. Sand grain, binder, coating, compaction, pouring conditions, oxide formation, and cleaning influence the result. Finer sand can improve definition, but it does not create a machined surface. Local pits, adhered sand, fins at joints, and texture changes may appear within an agreed acceptance standard.
This does not make sand casting poor quality. It means quality must follow function. A rough exterior on a pump housing may be harmless. The same texture on an O-ring groove, bearing bore, or bolted sealing face is normally unacceptable. One low Ra value applied over the entire model hides the difference and inflates cost.
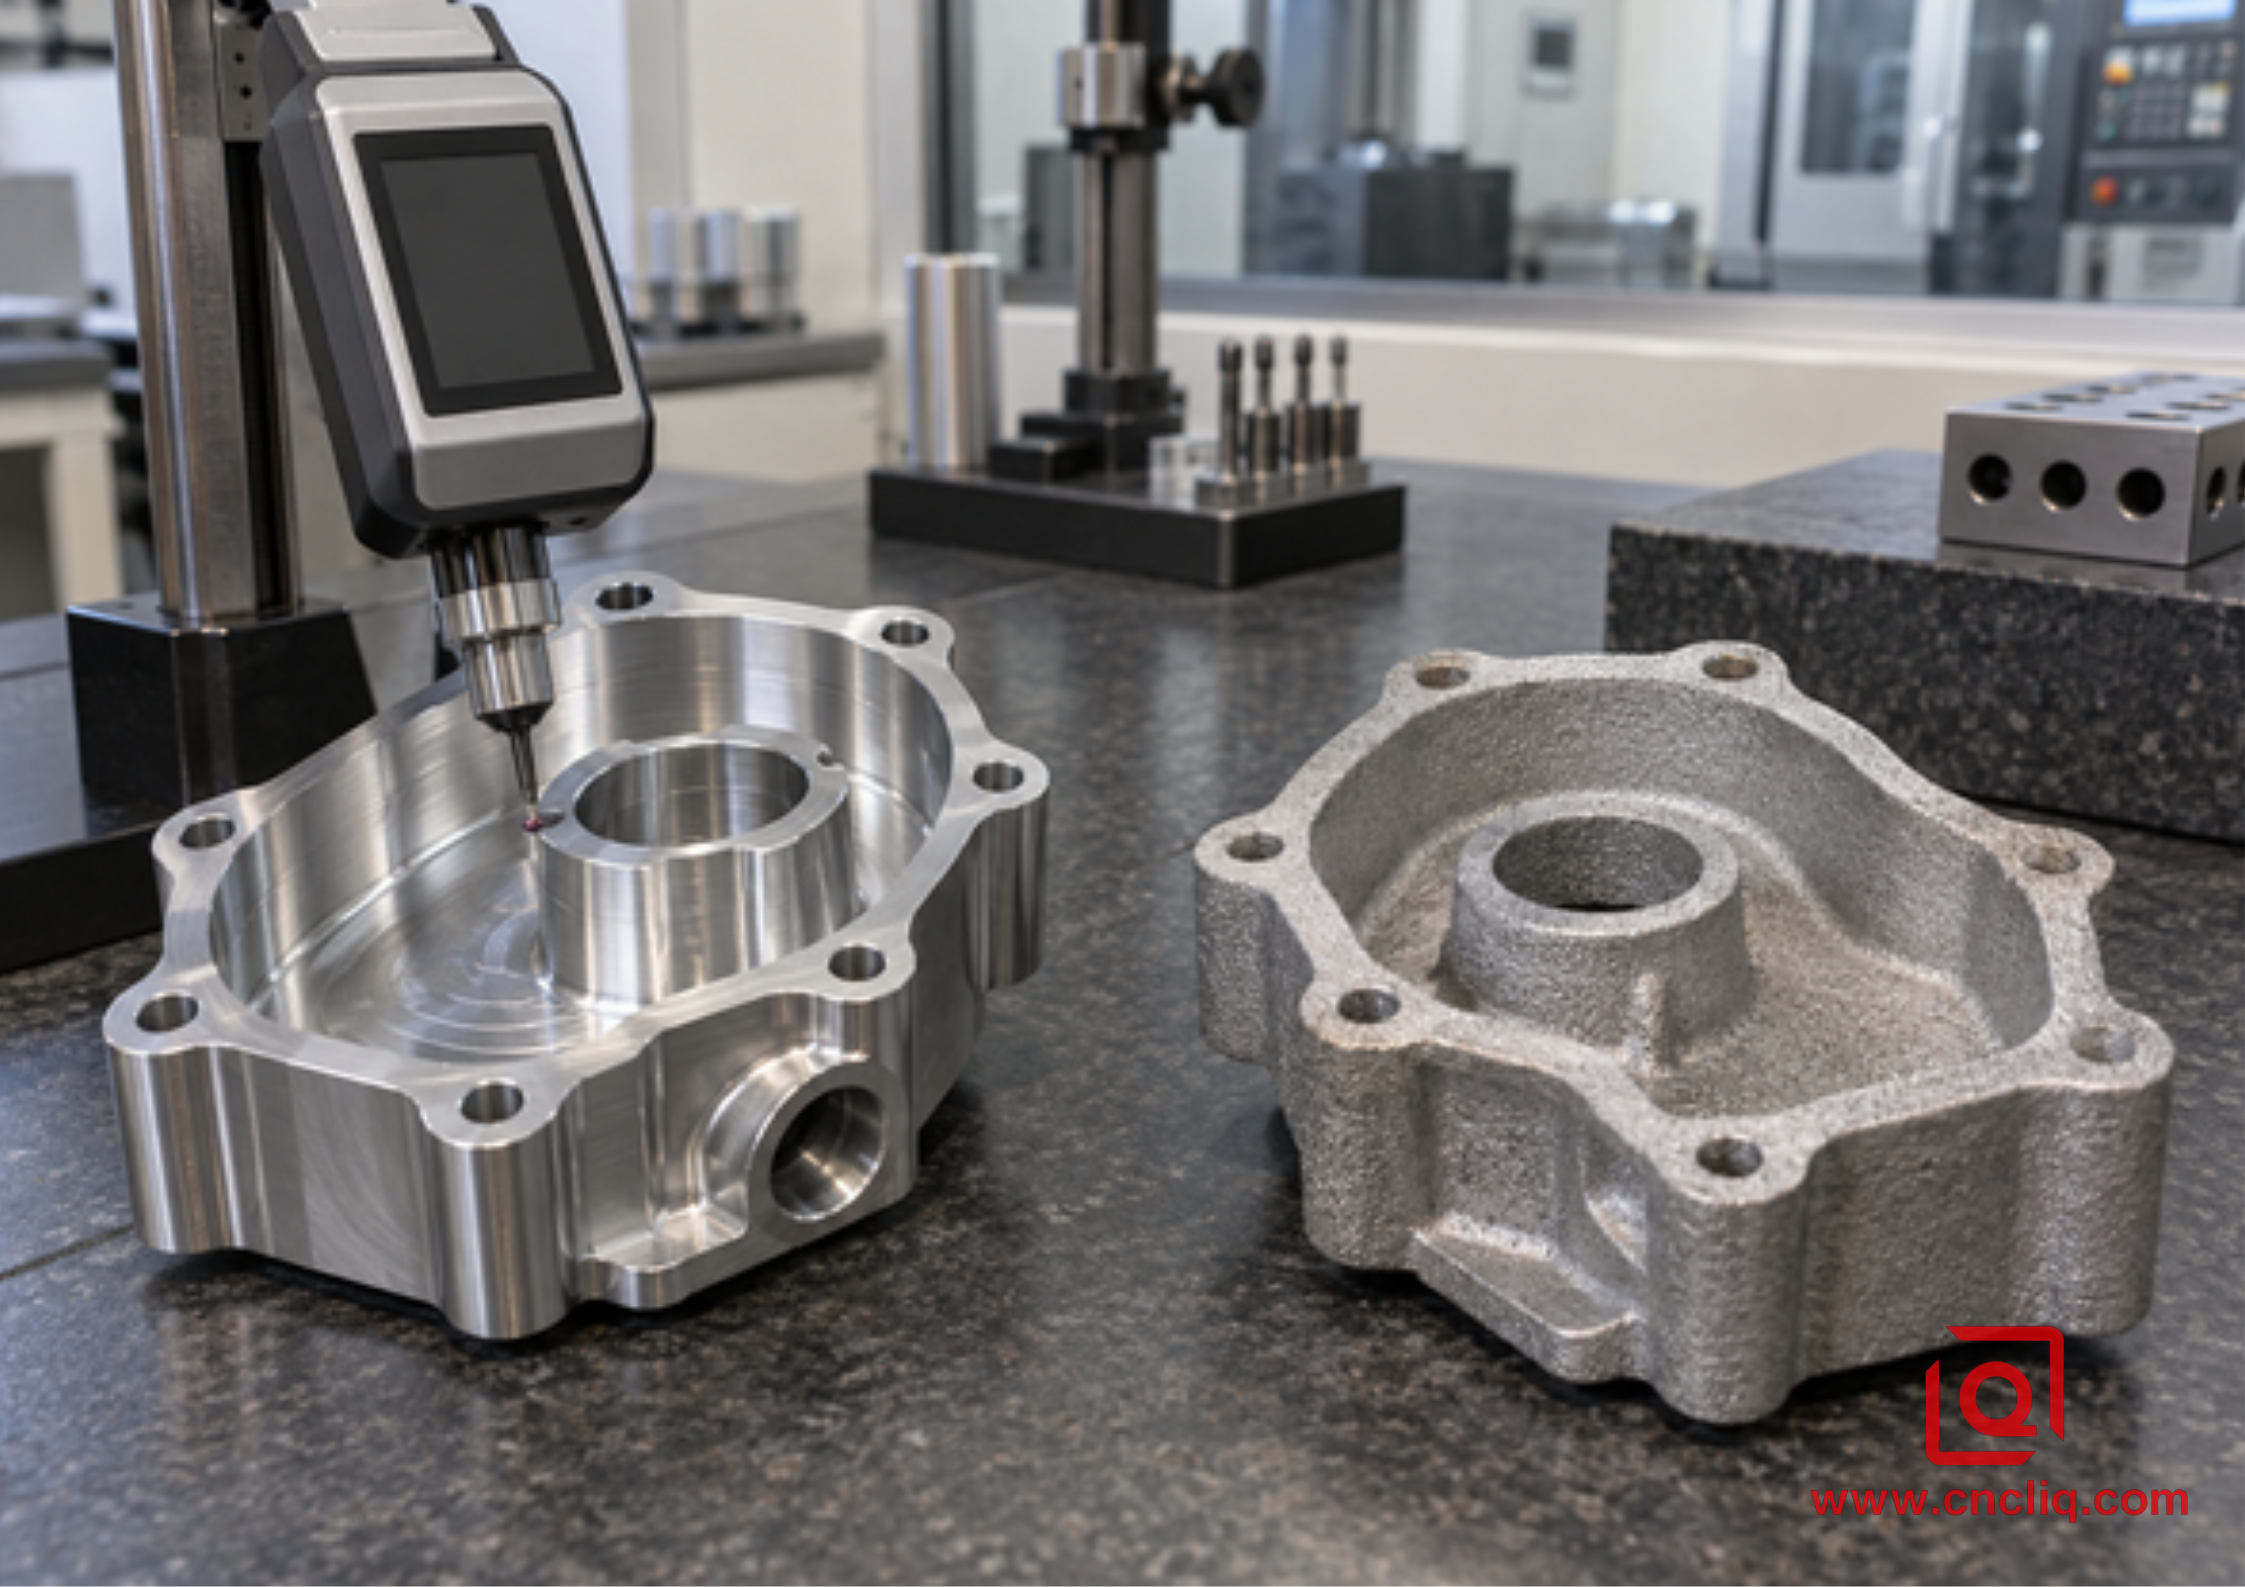
Machined and as-cast surfaces require different acceptance criteria.
Tolerance Limits: Where the Variation Comes From
Billet CNC controls features from deliberate datums
A CNC part starts as stable stock, but its final dimension is not produced by machine positioning accuracy alone. Tool deflection, workpiece temperature, residual stress, clamping force, wear, and setup changes enter the tolerance stack. Aluminum’s coefficient of thermal expansion is commonly near 23 × 10-6/K. On a 300 mm dimension, a 5°C difference represents about 0.035 mm of length change—already larger than many optimistic drawing tolerances.
Therefore, ±0.01 mm should not be scattered across a drawing as a generic quality signal. It may be sensible on a dowel bore, bearing fit, or datum-related feature, but rarely on every pocket and cover edge. A tighter band changes fixtures, cutting strategy, environment, and inspection.
A sand casting moves as a thermal system
The pattern, mold, core, and metal do not behave as perfectly rigid geometry. Metal contracts during solidification and cooling. Thick and thin sections cool differently. A wall may bow, a core can move, and a dimension crossing the parting line gains another source of mismatch. Heat treatment can release stress or change shape again.
The Aluminum Association’s Standards for Aluminum Sand and Permanent Mold Castings, 2021 corrections, illustrates the scale. For flatness over dimensions up to 150 mm, normal-production values include 0.80 mm for non-precision sand casting and 0.50 mm for precision sand casting. These are not universal quotes, but they show why 0.05 mm flange flatness belongs to machining rather than an untreated cast surface.
Feature relationship is often more important than size. Two bores may each fit broad size limits while center distance, coaxiality, or true position still prevents assembly. Machining both from one datum setup—or one multi-axis setup where practical—controls their relationship.
Selective Precision: The Practical Hybrid
A hybrid route assigns each surface to the process that creates value. Casting forms ribs, bosses, curved passages, and the envelope. CNC establishes datum A, finishes the mating flange, bores bearing seats, cuts O-ring grooves, drills and taps ports, and machines alignment pads. Near-net forming carries bulk geometry while machining protects the interfaces that determine sealing and assembly.
Machining allowance must be designed
The blank needs enough stock to clean the complete surface after shrinkage, draft, mold variation, and distortion. Too little leaves skin or low spots; too much adds cycle time and can expose subsurface porosity. Allowance depends on size, molding method, datum, alloy, and foundry capability, so both teams should agree it before pattern release.
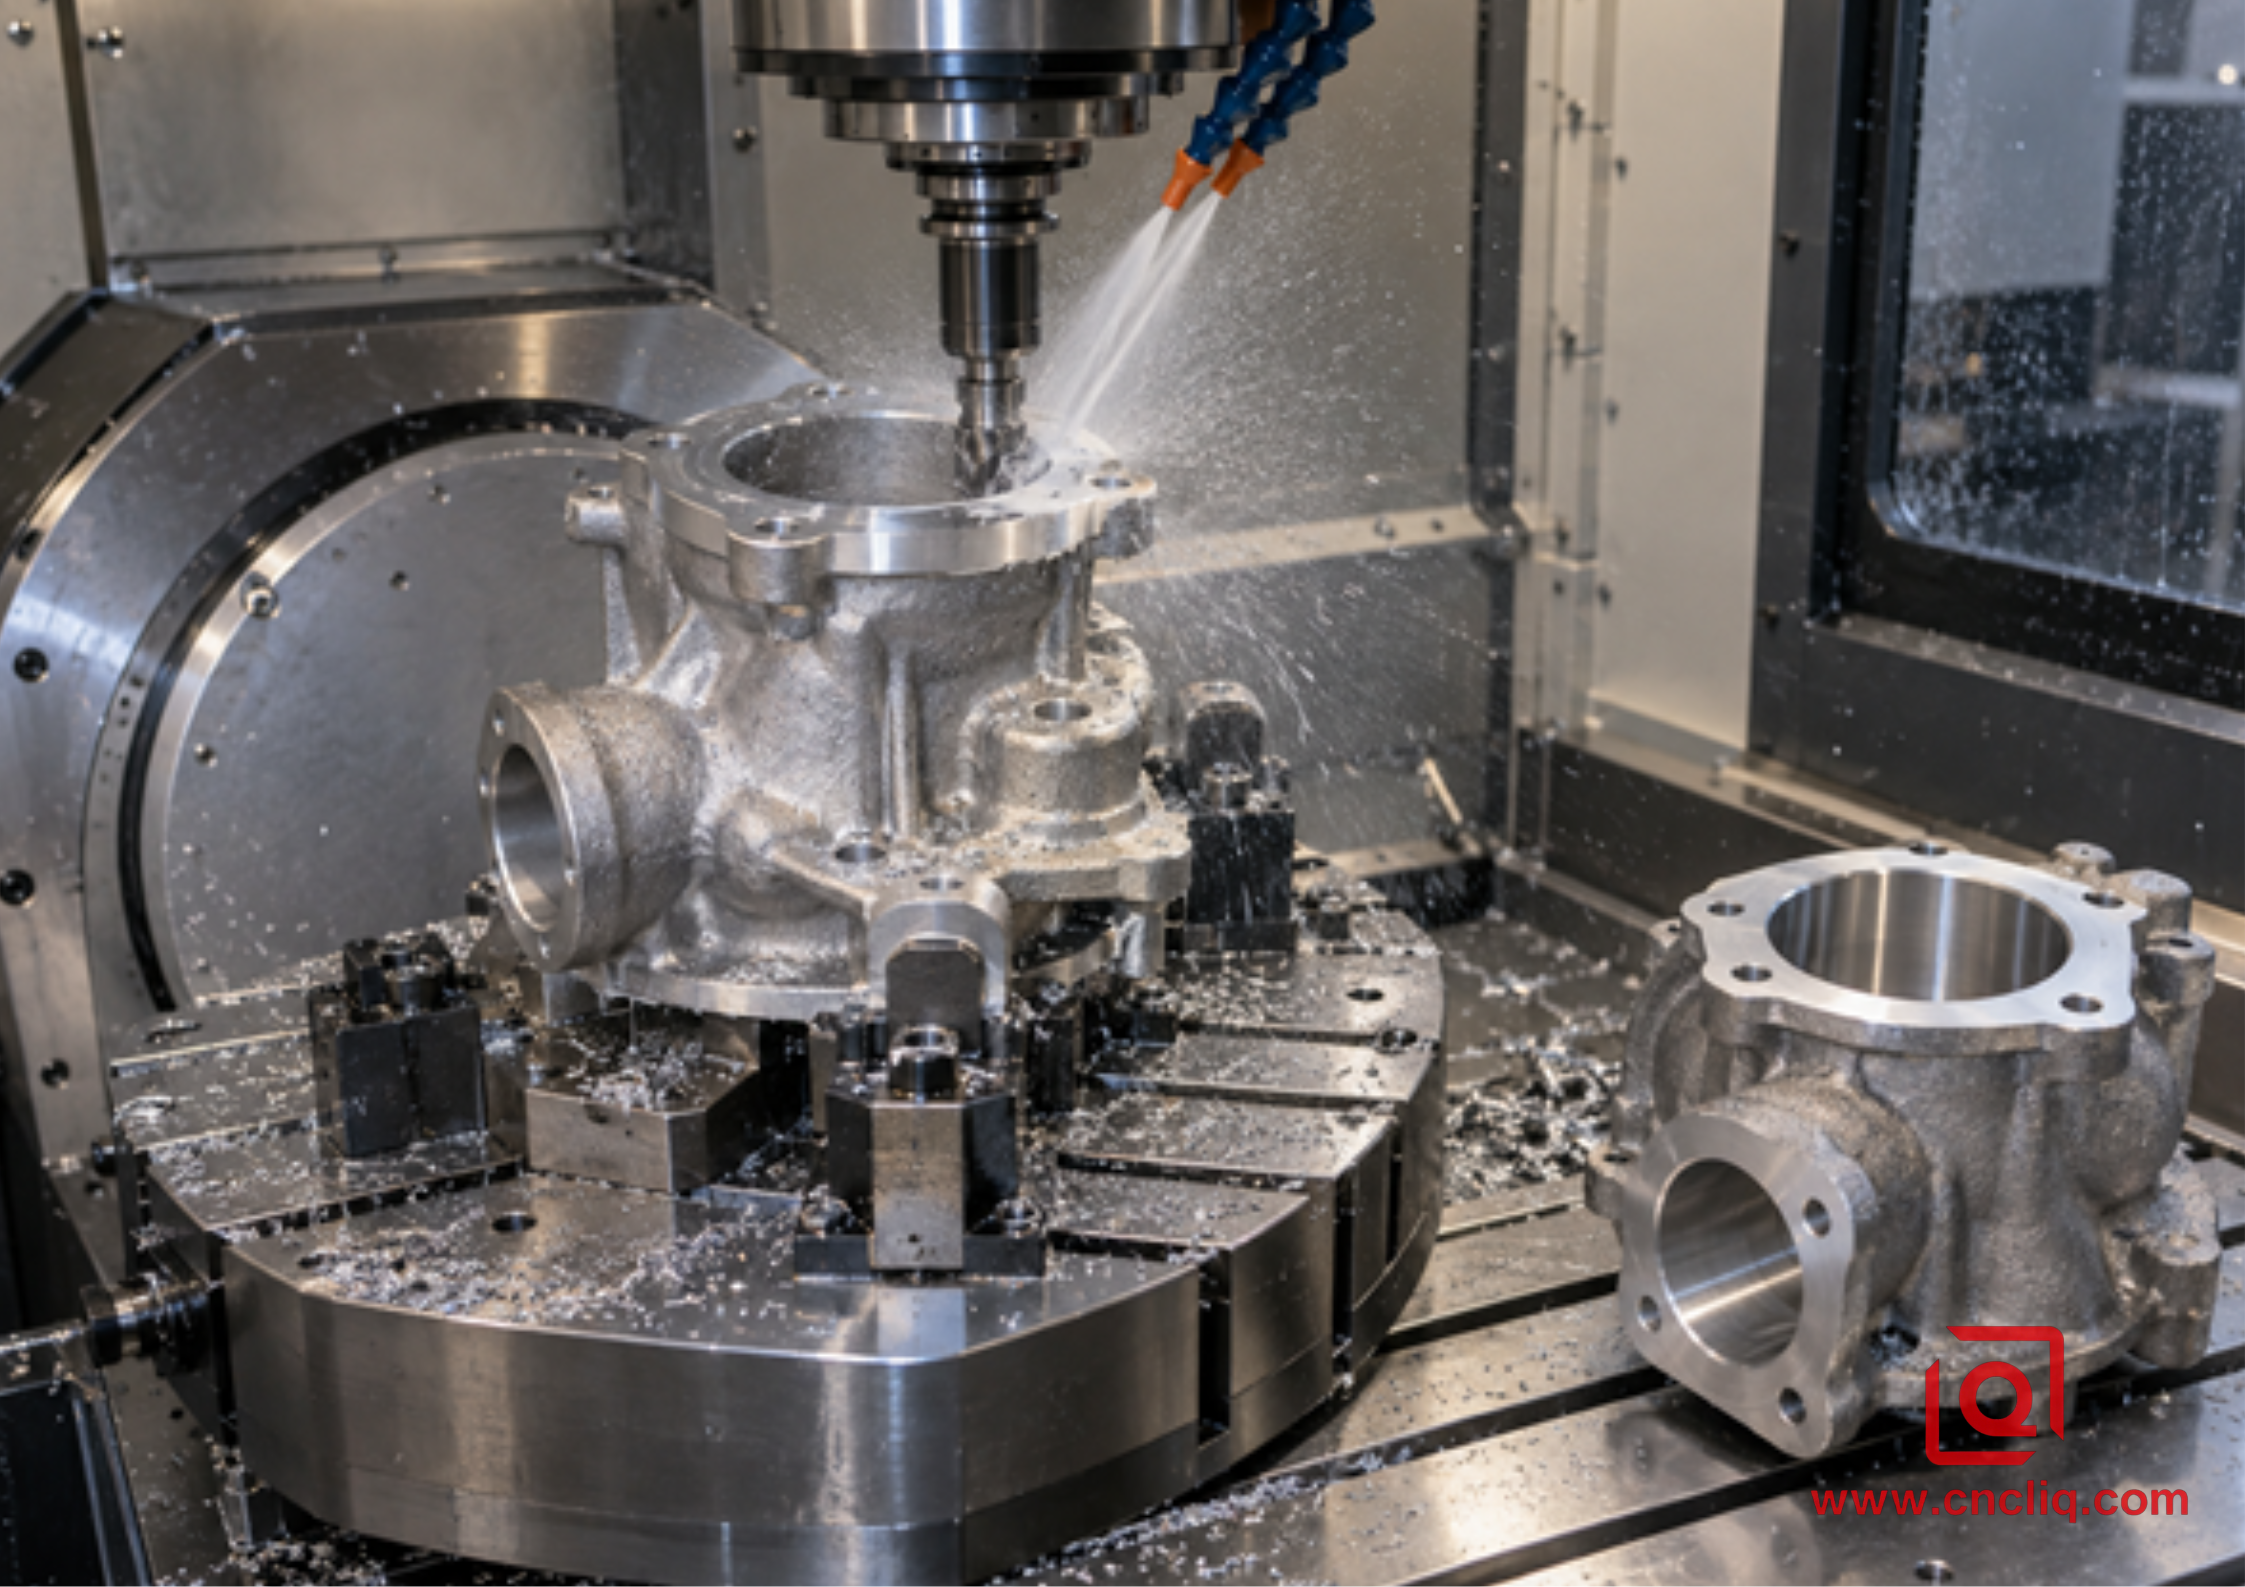
Hybrid production concentrates machining on sealing, locating, and assembly features.
Separate the finished model from the casting definition. Mark machined surfaces. Establish casting locators, then state their relationship to the finished datum system. For complex multi-face parts, multi-axis CNC machining can reduce re-clamping and protect bore-to-face or port-to-port relationships.
Anonymous Case Study: Circulation-Pump Housing
An anonymized industrial customer needed an aluminum circulation-pump housing for a pilot build and recurring small batches. The body included a curved volute, 3 mounting feet, 2 flanged ports, a bearing bore, and a gasket face. Its first drawing applied ±0.05 mm and Ra 1.6 µm to nearly every surface. That specification effectively described a fully machined part even though most of the exterior only contained the flow path.
The review created 3 zones. Zone 1 contained the bearing bore, gasket face, and pilot diameter; these controlled shaft alignment and leakage and required CNC finishing from common datums. Zone 2 contained ports and mounting holes; these needed machining, but wider limits than the bearing system were acceptable. Zone 3 contained the exterior, ribs, and noncontact walls; these could remain cleaned as-cast surfaces.
The proposed route used an A356-family sand-cast blank, subject to final customer and foundry approval. The first machining operation created a stable primary flange datum. Later operations finished the bore and gasket face, then drilled and tapped the ports. The control plan assigned CMM checks to datum-related positions and bore geometry, a profilometer trace to the sealing land, thread gauges to ports, and a customer-defined pressure test to the housing. The exterior was judged against agreed visual samples, not a machined Ra value.
The valuable result was not an invented saving. It was a drawing suppliers could quote consistently and inspectors could accept without interpretation. Tight control stayed where failure mattered; unnecessary precision disappeared from surfaces that never touched a seal, shaft, fastener, or mating part. This case is illustrative and anonymized. Final limits, alloy condition, sampling, and pressure criteria always depend on the approved drawing and quality plan.
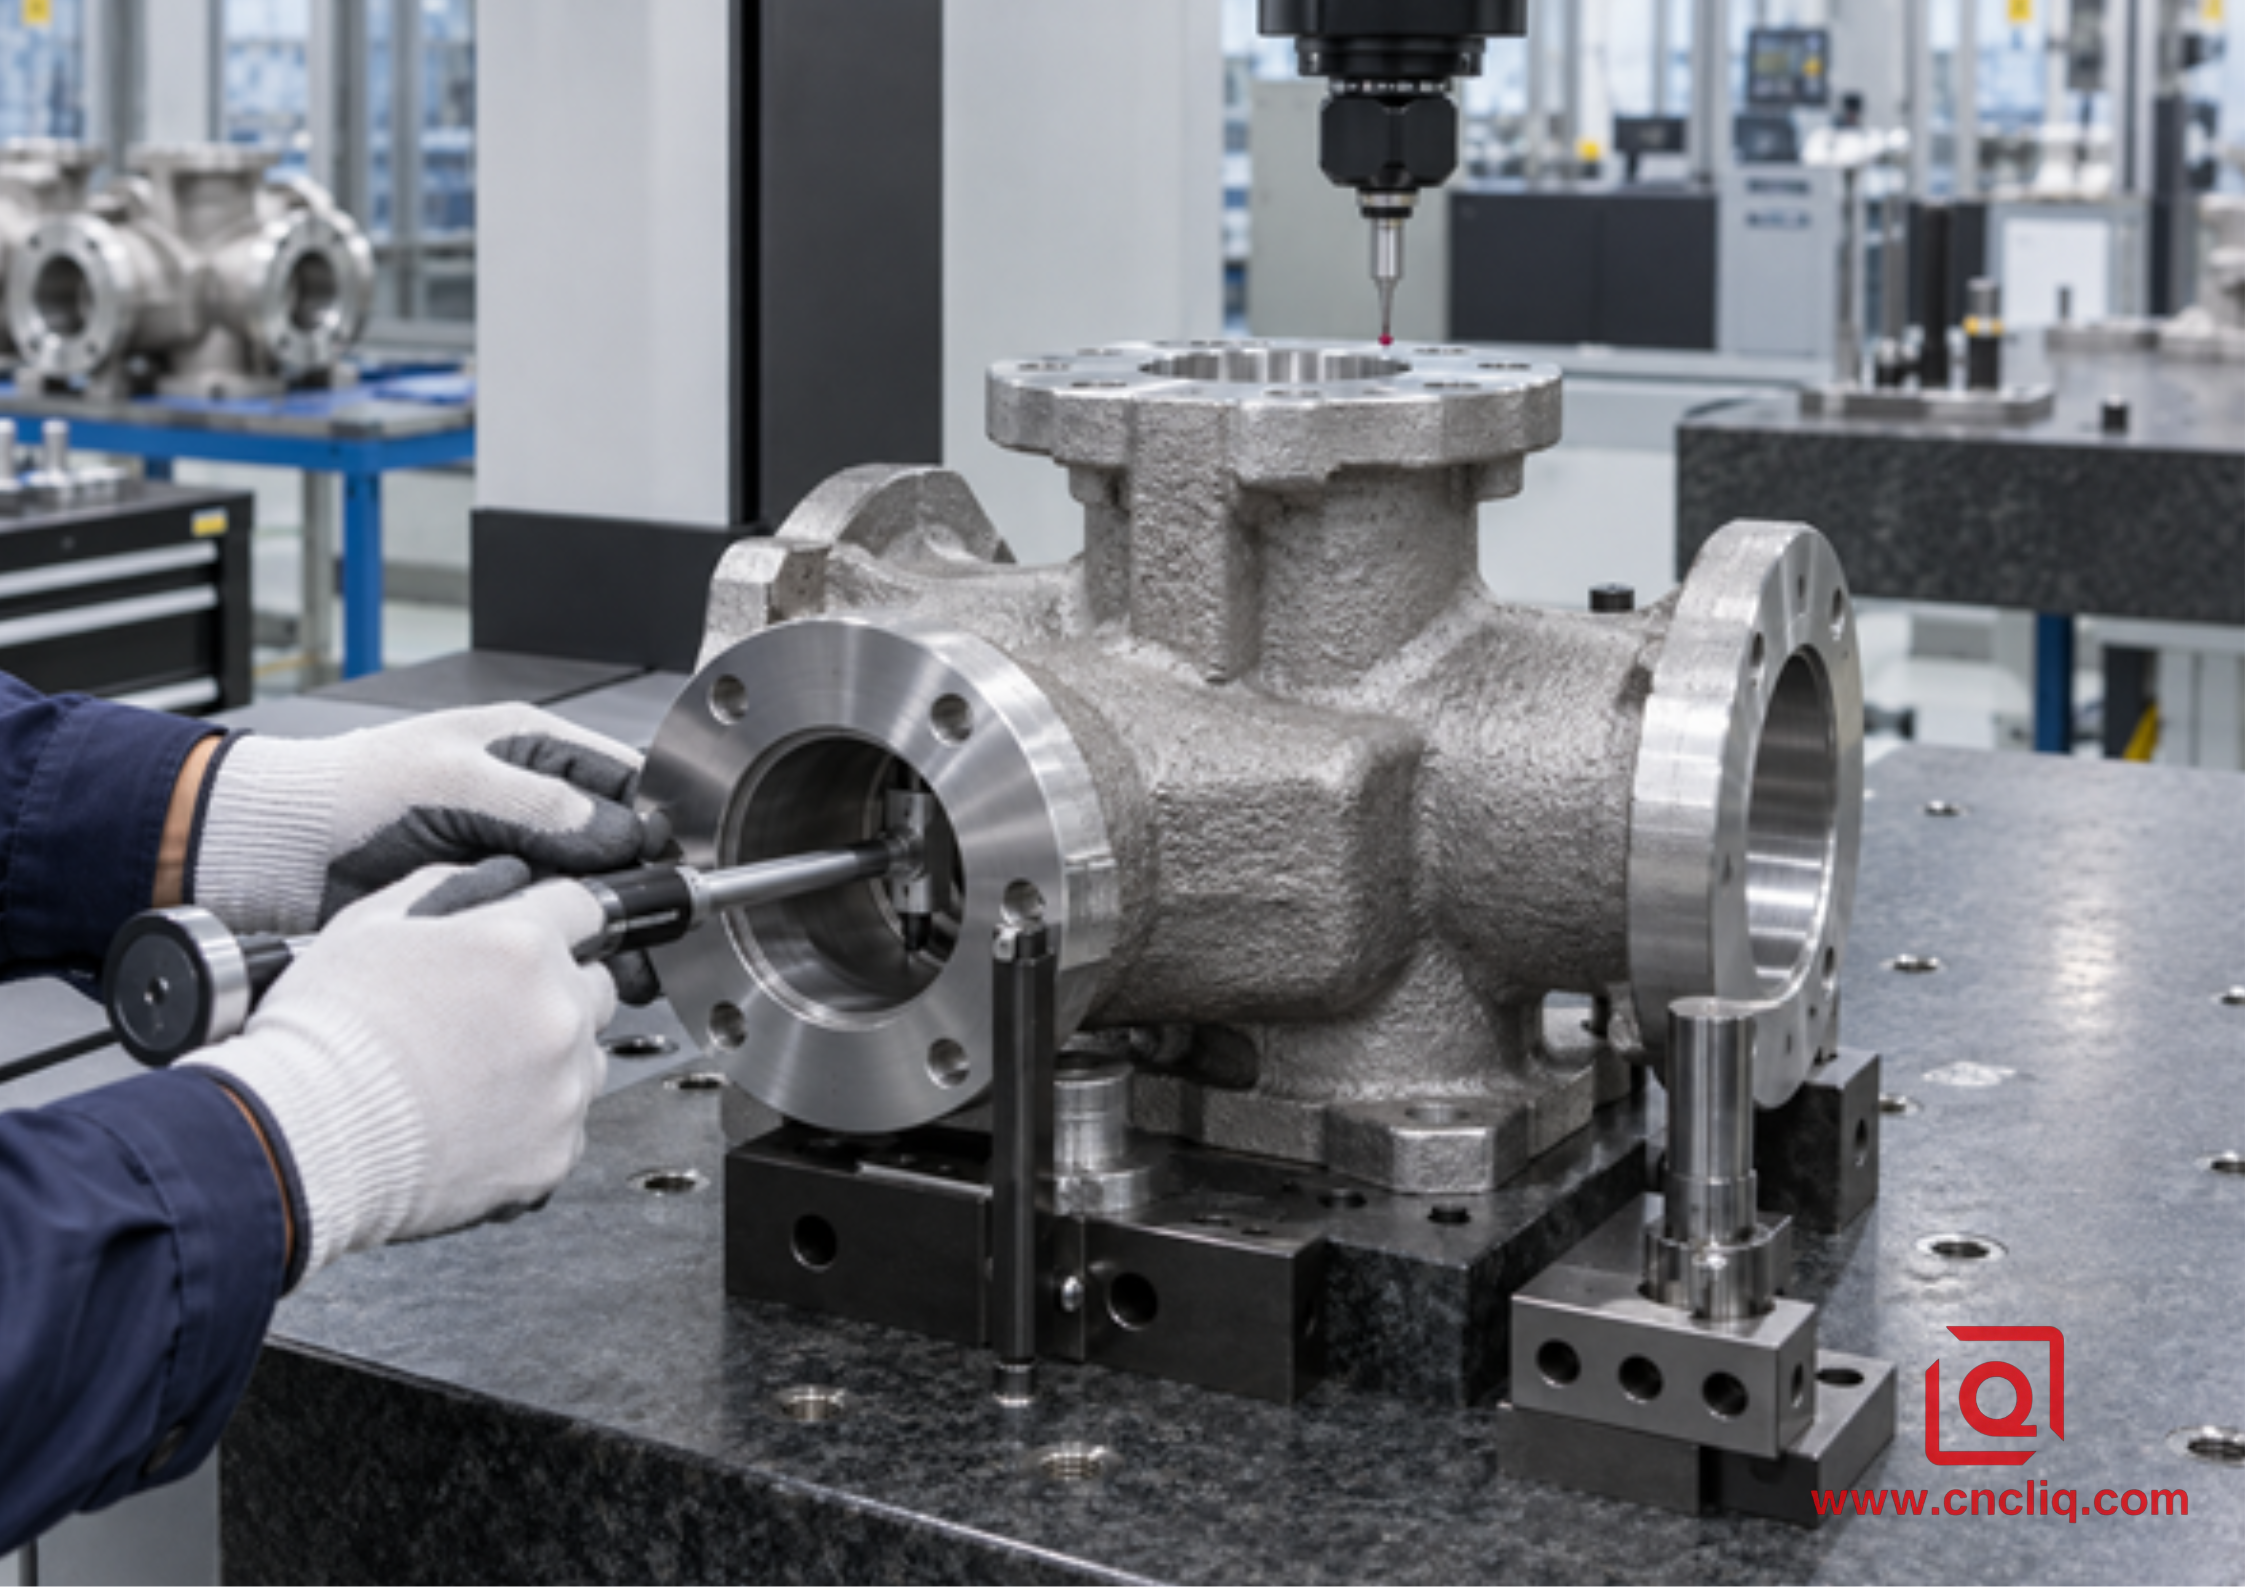
Inspection should follow functional datums, not treat every cast surface as critical.
Build a Quote-Ready Drawing
1. Separate CTQs from general dimensions. Mark bores, sealing faces, locating pads, and interfaces that can stop assembly or leak.
2. Name material and condition. “Aluminum” is not enough; 6061-T6the same CAD, CTQs, volume, and finish.
No universal quantity sets the break-even point. Mass, removed stock, spindle time, pattern and core cost, scrap risk, finishing, inspection, and design stability all move the answer. A large open housing may justify casting at modest volume; a compact precision block can favor billet CNC much longer.
equal attention. A core creates the internal passage that makes sand casting attractive, but it also introduces core location tolerance and the possibility of shift. A thin wall between a cored passage and a machined exterior can disappear if the core moves toward the cutter. Provide minimum-wall requirements and use section checks where the risk justifies them. For pressure housings, the drawing and quality plan should state whether validation uses proof pressure, leak rate, radiography, sectioning during process approval, or another agreed method. Do not assume that a dimensional CMM report proves internal soundness.
Give the machinist reliable pickup features. Small cast pads, bosses, or sacrificial locating areas can stabilize the first setup. Their position should make it possible to distribute machining stock across critical surfaces rather than fully cleaning one face while leaving another below print. Once the first datum is cut, later operations should locate from that datum instead of repeatedly touching rough cast walls. This is especially important when a bore must remain square to a flange or when several ports must intersect an internal cavity without breaking through a thin wall.
Cost and Volume: Compare Total Approved Cost
CNC machining has little production-tooling commitment, so it usually fits prototypes, bridge production, and designs likely to change. Its recurring cost comes from stock, cutting time, tools, setups, deburring, and inspection. Sand casting adds pattern and core-box expense, sampling, and foundry lead time, but can reduce repetitive material removal on large or sculpted bodies. The crossover point is project-specific. A universal quantity stated without seeing the component oversimplifies the decision.
Compare total approved cost, not only piece price. Include pattern maintenance, first-article work, machining fixtures, scrap exposure, heat treatment, non-destructive testing, surface finishing, packaging, freight weight, and engineering changes. Cash timing matters too. A lower future piece price may not justify tooling while demand remains uncertain. A practical launch may machine the first revision from billet, validate the assembly, and release a casting model only after geometry and annual demand become stable.
A near-net blank shortens roughing, but irregular cast surfaces can require adaptive fixtures, probing, interrupted cuts, and tougher tool management. Sand embedded near the skin is abrasive. Variable stock can lengthen air cuts or overload a finishing tool. Incoming blank inspection and traceability are part of machining economics. The lowest casting price does not create the lowest finished-part cost if inconsistent blanks raise setup time and rejection risk.
Ask each supplier to quote the same scenario: prototype quantity, batch size, annual demand, project life, material condition, CTQs, finish, documentation, packaging, and destination. Request tooling and piece price separately. Confirm pattern ownership, revision charges, maintenance assumptions, and end-of-program storage. Those details prevent an attractive unit price from becoming a locked-in commercial problem.
Inspection Planning for Cast and Machined Aluminum
The control plan should follow failure risk. A CMM is excellent for machined positions, profiles, and datum relationships, but it does not measure every kind of casting quality. A profilometer verifies texture at a defined trace. Thread plug gauges confirm thread limits. Bore gauges, air gauges, or custom fixtures can be faster for production checks. Radiography, penetrant testing, and leak testing answer different questions and should be required only when the part and acceptance standard justify them.
First-article inspection should prove the complete route, not only the last machine setup. Record the material lot, casting source, heat-treatment condition, machining revision, finish batch, and inspection equipment. If appearance uses a golden sample, control its storage and revision. For repeat orders, agree which CTQs receive 100% checking and which use sampling. Heavy sampling alone cannot repair an unstable process; reaction rules and traceability are equally important.
Measurement temperature matters when tolerances become tight. ISO 1 defines 20°C as the standard reference temperature for dimensional measurement. Part, gauge, and CMM need time to approach a stable condition. Measuring a warm aluminum housing immediately after machining can produce a value that changes after equilibration. Drawings should also distinguish free-state requirements from restrained assembly conditions when a thin flange can relax after unclamping.
Define datum simulation clearly. A casting may rock on 3 rough pads, while the finished assembly seats against a machined flange. Different contact schemes can produce different results without either instrument being wrong. A good drawing states functional location. A good report identifies the datum setup, equipment, sampling, and calculated alignment used for profile evaluation.
Surface Treatment Changes Final Acceptance
Post-processing is not decoration added after dimensions are complete. Bead blasting can round edges and reset visible texture. Anodizing grows an oxide layer and changes internal and external sizes. Powder coating adds a thicker film and can fill small threads or reduce electrical contact. Paint can collect in recesses. Critical fits, grounding pads, sealing lands, and threads may need masking or pre-finish compensation.
State whether each limit applies before or after treatment. If a bore accepts a bearing after anodizing, define the final condition and masking plan. If a sealing face remains bare, show the masked boundary. If color matters, remember that alloy chemistry, heat treatment, texture, rack contact, and batch conditions influence appearance. Billet 6061 and cast A356 may not anodize to an identical tone even when processed together.
Liqin’s article on machining tolerances and anodizing thickness covers compensation in more detail. For quotation, provide the coating standard, type, thickness, color, masked areas, corrosion requirement, and whether dimensions are pre- or post-coating. That lets machining and finishing work toward one acceptance target.
A Buyer’s Decision Sequence
Begin with function, not process preference. Mark what seals, locates, rotates, carries load, transfers heat, or remains visible. Identify which features truly require close dimensional or texture control. Compare billet, sand-cast, and hybrid routes using the same quality assumptions. Review the proposed datum plan and machining allowance before authorizing tooling. Approve the first article only after dimensional, material, appearance, and functional evidence agrees with the contract.
Keep the drawing honest. A wide tolerance that supports function is not lower quality; it is good engineering. A tight tolerance without a measurement method is not higher quality; it is unresolved. The best supplier conversation starts when the customer explains what can fail and manufacturing explains which variables control that failure. That exchange produces a part that can be made, inspected, repeated, and quoted with fewer surprises.
FAQ
1. Can aluminum sand casting hold ±0.05 mm without machining?
Not as a whole-part expectation. Variation comes from the pattern, mold, core, shrinkage, section, cooling, and heat treatment, so economical as-cast limits are wider. A local feature may improve with precision tooling, but a functional ±0.05 mm requirement should normally be a CNC-machined feature agreed in writing.
2. Is a CNC-machined surface always better?
No. It is better only where function needs improved texture or geometry. Machining adds value to gasket lands, bearing fits, locating pads, and threads. Cleaned as-cast walls, ribs, and covers can be fully acceptable and avoid unnecessary spindle time.
3. What finish should I specify for a sealing face?
Start with the seal supplier and joint design. Finish, lay, flatness, waviness, groove geometry, gasket, pressure, and bolt loading work together. Ra 0.8-1.6 µm is a common discussion range for many industrial faces, but it is not universal and must be validated for the service.
4. Which alloy is better: 6061-T6 billet or A356-T6 casting?
Neither is universally better. 6061-T6 is widely used as wrought stock for billet machining, while A356-T6 is widely used for cast geometry. The choice depends on properties, pressure integrity, corrosion, wall design, certification, and route; the approved material standard controls.
5. What should I send for an accurate quote?
Send STEP, controlled PDF, material and temper, batch and annual quantities, CTQs, marked cast and machined surfaces, surface treatment, tests, inspection documents, destination, and schedule. Label negotiable values so engineering can offer lower-risk or lower-cost alternatives.
Summary
CNC machining gives direct control over datums, tolerance relationships, and functional finish, while aluminum sand casting creates complex near-net bodies with broader limits and rougher texture. The economical answer often combines them: leave noncritical geometry as-cast, machine sealing and locating features, define allowances early, and inspect CTQs from functional datums. Send Liqin your CAD, drawing, quantities, and requirements for a process review and competitive quotation.
Contact Information
Company: Ningbo Liqin Industry Co., Ltd.
Daily customer maintenance & after-sales support:service@shturl. zhuwanying@cncliq.com
New inquiry, quotation & order discussion:business@shturl. zhouli@chinaliqin.com
Hotline: +86 18757148656
Disclaimer
All technical articles, material specifications, machining recommendations, and surface treatment details published on this blog are for informational and reference purposes only. Please note that general blog insights do not replace signed technical agreements. Because custom parts vary by material heat numbers, machine calibrations, and specific tolerances, binding quality specs are governed solely by your approved CAD drawings, signed contracts, and formal quality plans.
All customer case studies featured on this blog have been thoroughly anonymized and sanitized. The performance metrics, manufacturing workflows, and imagery displayed serve solely to demonstrate our custom machining capabilities and do not represent a single universal standard for all orders.
Liqin Manufacturing Team
Built on 18 years of precision engineering experience, Ningbo Liqin Industry manufactures high-tolerance metal components for demanding global markets. We operate out of a 6,500 m² production hub equipped with over 150 machines, running 4-axis and 5-axis CNC machining, mill-turn machining, cold extrusion, and pressure die casting under one roof. This setup allows us to manage projects seamlessly, taking parts from initial CAD concepts directly to finalized shipments.
We handle quality control with zero compromise. We treat tight tolerances with the engineering discipline they require. Backed by ISO 9001, ISO 13485, and IATF 16949 certifications, our QA engineers run strict IPQC, FQC, and OQC checks on every single production batch. From CMM dimensional mapping and optical profiling to hardness and salt-spray testing, we validate your critical specs upfront—so you receive drop-in ready components with zero assembly headaches or costly line stoppages. On top of manufacturing, you can rely on us for two-hour response times on new RFQs, direct support for prototype sampling, and smooth export shipping across Europe, North America, Asia, and Oceania.
Welcome your inquiries and samples. Visit our website or contact us directly for a competitive quote!
