 English




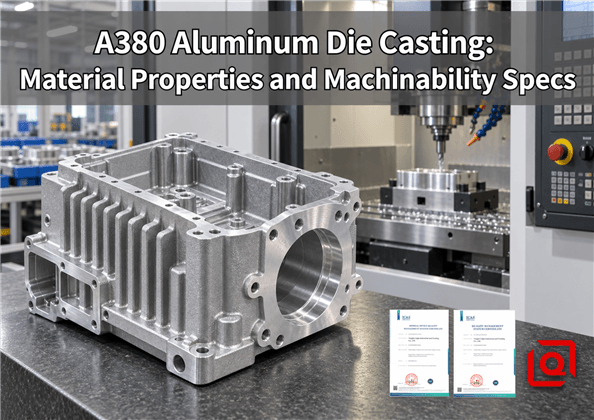
A380 turns up in lamp bodies, brackets, gearbox covers, and housings. Familiar? Yes. Foolproof? No. It usually fills a busy die and cuts well, until a tool opens a pore or a thin wall moves in the jaws. Tool entry, support, and the features chosen for CNC still decide the result.
This guide is written for engineers and buyers who must turn a drawing into repeatable parts—not simply compare values on a material card. We will read the chemistry first. Then we will walk the same path the part takes: out of the die, into a fixture, under the cutter, through inspection, and finally onto the buyer RFQ. If you are sourcing custom die-cast parts, the practical question is not: Is A380 machinable? It is: Can this casting and machining plan hold my critical features across the full production run?
Short answer first. A380.0 is an aluminum-silicon-copper casting grade. Foundries like the way it fills; designers get useful strength and stability; machine shops generally find it cooperative. Its silicon helps mold filling and chip breaking; copper supports strength and cutting response. There is a bill to pay for that convenience. Talk about corrosion and appearance early, watch abrasive edge wear, and keep critical cuts away from pore-prone zones. On the print, write the alloy and standard. Mark the CTQs. Say how they will be checked and which surfaces stay as cast. "Aluminum" by itself is not enough.
1. What A380 Aluminum Actually Means
A380.0 is a registered casting alloy; A380.1 refers to ingot. That final digit matters when a purchase specification is written. The Aluminum Association registers A380.0 for die-cast product. After the listed additions are counted, the balance is aluminum. A North American drawing will often point to ASTM B85. That familiar callout covers aluminum-alloy die castings, but the drawing still needs the actual alloy. A buyer should place the exact grade and applicable standard on the drawing or purchase order, then request a material certificate tied to the production lot.
Do not silently replace A380 with ADC12, LM24, or EN AC-46000 because a comparison chart calls them equivalent. They are related Al-Si-Cu pressure-die-casting alloys and may overlap in practical use, but their registered limits and governing standards are not identical. A substitution is an engineering decision. Before signing a substitution, compare the chemistry, service load, corrosion exposure, finish, and validation plan. Put the approval in writing.
|
Element |
A380.0 composition limit, wt.% |
What the shop notices |
|
Silicon (Si) |
7.5–9.5 |
Helps the liquid metal reach awkward corners and usually breaks chips; silicon-bearing particles also rub hard on a cutting edge. |
|
Copper (Cu) |
3.0–4.0 |
Gives useful strength and a firmer cut, but moves corrosion behavior away from low-copper wrought aluminum. |
|
Iron (Fe) |
1.3 max. |
Foundries watch it partly for die soldering; intermetallics still affect ductility and edge wear. |
|
Manganese (Mn) |
0.50 max. |
Part of the registered chemistry and the intermetallic balance. |
|
Magnesium (Mg) |
0.10 max. |
A380 is normally bought for as-cast performance, not for a 6061-like T6 response. |
|
Nickel (Ni) |
0.50 max. |
Controlled because a small addition can influence behavior in hot service. |
|
Zinc (Zn) |
3.0 max. |
A ceiling, not a melt-shop target; the heat certificate states what was actually poured. |
|
Tin (Sn) |
0.35 max. |
Small constituents can still change casting and mechanical behavior. |
|
Other elements |
0.50 total max. |
A practical reason for spectrometer checks and heat traceability. |
|
Aluminum (Al) |
Remainder |
The balance after specified additions and permitted residuals. |
The numbers above come from the Aluminum Association registration for A380.0; they are limits, not a melt recipe. Use them for the material callout. For acceptance, use the certificate from the heat that made the parts—not a table copied from a browser.
2. A380 Material Properties: Use Typical Values Carefully
Reference sheets cluster around the same values. Think 324 MPa ultimate, 159 MPa at 0.2% yield, about 3.5% elongation, 71 GPa modulus, and 2.71 g/cm³ density. Useful numbers—provided nobody mistakes them for a promise on every rib. Thermal conductivity usually sits around the 100 W/m·K neighborhood. These are useful screening values, not automatic guarantees for every wall, gate location, or casting.
A die-cast coupon and a thin rib inside a real housing do not cool in the same way. What changes the real part? Cooling rate, gas, oxide film, wall thickness, die and metal temperature, the shot profile, and even where the sample or cut was taken. If strength, leakage, heat flow, or fatigue can make the product fail, name the target and the test on the drawing. Then agree on sample location and frequency before tooling release.
|
Property |
Typical reference value |
Question to ask before release |
|
Ultimate tensile strength |
About 324 MPa (47 ksi) |
Fine for early comparison; a loaded part needs its own requirement and test method. |
|
0.2% yield strength |
About 159 MPa (23 ksi) |
Near a pore, knit line, or thin rib, do not expect billet behavior. |
|
Elongation |
About 3.5% |
Not an alloy to treat casually around sharp corners or surprise impact loads. |
|
Elastic modulus |
About 71 GPa |
Rib layout and section shape normally decide housing deflection first. |
|
Density |
About 2.71 g/cm³ |
Useful when ribs can replace heavy solid walls. |
|
Thermal conductivity |
Commonly 96–109 W/m·K |
Check the finished heat path: interface flatness, coating, thermal compound, and airflow. |
|
Machining characteristic |
Better than average among die-casting aluminum alloys |
Quick cycles are realistic; casting variation and silicon abrasion still set the useful tool-life limit. |
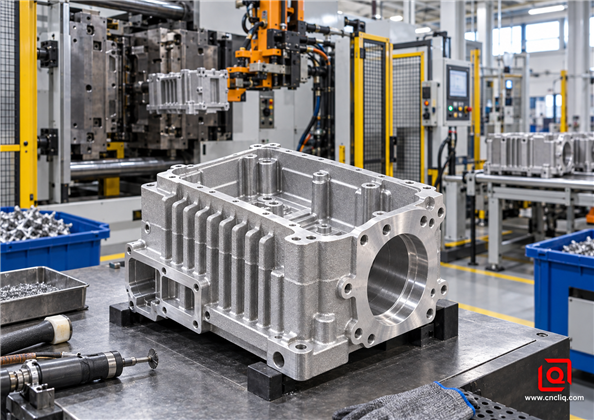
A good A380 program starts with a stable casting process; machining cannot repair poor fill, oxide films, or uncontrolled porosity.
3. Why A380 Machines Well - and Why It Still Surprises Shops
NADCA guidance describes A380 as having better-than-average machining characteristics within commercial aluminum die-casting alloys. In practice, the silicon-rich matrix tends to produce short chips rather than the long, stringy nests associated with some wrought aluminum. The copper-bearing chemistry also gives a firmer cutting response. That helps drilling, tapping, face milling, and boring in a production cell.
But A380 is not simply 6061 with a cast surface. Three differences show up quickly.
1. The skin and the core are not identical. The rapidly chilled surface can cut differently from the slower-cooled interior. The first pass may also encounter release residue, shot-blast texture, flash remnants, and local hard particles.
2. Silicon adds abrasion. A sharp edge is essential for low cutting force, but edge life must be monitored. Polished aluminum geometry in carbide is a sound production starting point; PCD becomes attractive on stable, high-volume finishing operations where tool cost can be amortized.
3. Machining may expose hidden pores. A sealing face can look sound as cast and reveal a pore after 0.8 mm is removed. That is a casting-and-DFM issue, not a reason to keep taking deeper cleanup cuts.
Effective chip evacuation remains important even when chips are short. Two- or three-flute aluminum end mills leave room for chips; polished flutes and a sharp positive geometry reduce built-up edge. Coolant or a qualified minimum-quantity-lubrication process must remove chips from pockets and drilled holes before they are recut. Harvey Performance aluminum machining guidance makes the same point: flute count, chip load, and evacuation have to work together.
4. Machinability Specs: A Practical Commissioning Sheet
There is no honest universal feed-and-speed line for A380. Change the cutter diameter and the rpm changes. Add overhang, interrupted skin entry, a softer fixture, another carbide grade, or a different heat of castings, and the safe window moves again. A supplier should therefore submit a controlled process window, not a copied internet number.
|
Operation |
How we start the trial |
What earns a note in the record |
|
Facing a sealing flange |
Keen positive-rake cutter, even stock, and one deliberate finish pass. |
Flatness after unclamping, runout, waviness, pore breakout, and gasket roughness. |
|
Pocket or shoulder milling |
Two or three polished flutes; constant engagement where it helps; no rubbing in tight corners. |
Chip exit, built-up edge, wall movement, stock left, and burr direction. |
|
Bearing or locating bore |
Rough first, let heat and clamping settle, then finish from stable datums; qualify PCD for volume. |
Diameter, roundness, cylindricity, true position, and inspection temperature. |
|
Drilling |
Sharp aluminum drill; through-coolant when depth makes chip packing likely; control entry through skin. |
Exit burr, wandering, depth drift, and exposed pores. |
|
Tapping |
Choose cut or form tapping after checking wall, porosity, class, and lubricant. |
Torque trend, GO/NO-GO result, crest, engagement, and pore breakout. |
|
Deburring |
Put the edge on the print; control handwork near datums and seal faces. |
Edge break, loose chips, rolled burrs, and damage before coating. |
Keep every variable visible when you calculate a starting point. Using Sandvik Coromant's notation: n = (vc × 1000) / (π × D), while vf = fz × n × z. Take a 12 mm cutter with three flutes. At a trial value of 500 m/min and 0.08 mm per tooth, the arithmetic gives roughly 13,260 rpm and 3,180 mm/min feed. That is an arithmetic commissioning example, not a released A380 recipe. Confirm the cutter maker's grade-specific data, reduce the first trial for poor rigidity or interrupted skin entry, inspect the chips and spindle load, and adjust from measured results.
The process record should capture actual spindle speed, feed per tooth, axial and radial engagement, coolant condition, tool life limit, and the feature measured. Run fast because aluminum is easy is not process control. If you need a broader overview of cutter engagement, fixturing, and chip behavior, Liqins guide to aluminum CNC milling and turning provides useful background without replacing a part-specific trial.
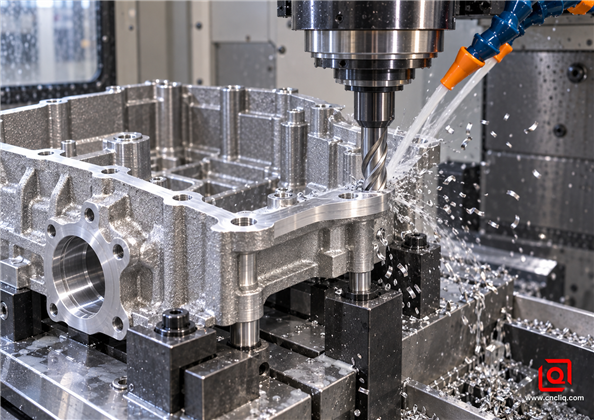
Finish-machine only the features that need it. Sharp tooling, short engagement, chip clearance, and supportive fixturing protect both tolerance and cycle time.
5. Machining Allowance, Porosity, and Datum Strategy
More machining allowance does not automatically create a safer part. It increases cycle time and can cut beyond the dense chilled layer into a region where pores are more likely to appear. A better approach is to define near-net cast datums, place gates and overflows with the critical machined zones in mind, and keep cleanup stock consistent.
Before the die is built, mark every sealing face, bearing bore, thread, press-fit diameter, and datum target on a shared drawing. The die-casting engineer then reviews metal flow and venting around those areas. The machining engineer reviews tool access and fixture support. The quality engineer decides how each characteristic will be measured. This three-way review catches expensive conflicts early, such as a core slide line crossing an O-ring land or an ejector mark falling on a datum pad.
Fixture rules that prevent false precision
- Locate from stable cast pads designed for repeatable seating, not from decorative ribs or variable flash edges.
- Support thin walls close to the cutting zone and keep clamp force only as high as necessary.
- Machine related bores and sealing features in one setup when their geometric relationship is critical.
- Check a sample both clamped and relaxed. A perfect in-fixture reading can hide springback.
- Control part and gauge temperature before judging a close size.
When pressure tightness matters
Define the medium, test pressure, hold time, allowable leakage, and whether the test occurs before or after machining and coating. Leak free is not a complete requirement. Machining changes the surface and may open connected porosity. If impregnation is permitted, state the approved chemistry and validation method. If it is not permitted, put that prohibition in the purchase specification before the supplier quotes.
6. Surface Finish and Corrosion Protection
A380 can be shot blasted, conversion coated, painted, powder coated, or plated through a qualified process. A bright, even decorative anodize is harder to repeat on A380 than on 6061 or 6063. Silicon, copper, and the changing cast skin can all show themselves in the color. That is why a real sample beats a color chip. If color and appearance matter, approve a physical sample, define viewing conditions, and establish which surfaces are cosmetic.
Keep coating build away from precision bores, threaded gauges, electrical contact pads, and grounding points unless the design intentionally includes it. A machined sealing flange may need masking, while an outdoor enclosure may need a conversion layer and powder coat system validated by an agreed corrosion test. A usable finish note answers ordinary questions: What pretreatment? Which coating and color? How thick? Where is it masked? How is adhesion checked, and by what test?
7. A380, ADC12, A356, or 6061? Start with the Process
|
Material |
Route usually quoted |
Why it earns a place |
Watch-out |
|
A380.0 |
High-pressure die casting; CNC only where the drawing asks for it. |
A balanced general-purpose choice for filling, strength, stability, cutting behavior, and supply. |
Discuss corrosion, appearance, and pore-sensitive faces early. |
|
ADC12 |
High-pressure die casting in a JIS-based supply chain. |
Common in Asia and well suited to complex pressure-cast shapes. |
Do not write "ADC12 equals A380"; compare the governing limits. |
|
A356 |
Gravity or permanent-mold work, sometimes with heat treatment. |
Useful when the part needs another balance of ductility and structural properties. |
Not a drop-in replacement for A380 high-pressure casting. |
|
6061-T6 or T651 |
Machine billet, or start with an extrusion and add the details. |
Familiar corrosion response and anodizing, with consistent wrought stock. |
A ribbed housing may turn a great deal of metal into chips. |
The decision should follow annual volume, geometry, revision maturity, load case, leak requirement, cosmetics, and total landed cost. Liqins custom aluminum die-casting DFM guide expands on runner, venting, wall, and alloy decisions.
For programs still comparing routes, the CNC machining, extrusion, and die-casting selection guide helps frame the make-versus-tool decision.
8. A Published Liqin Housing, Read Like a Process Sheet
The following case is anonymized at the customer level and limited to information published on Liqins existing Precision Aluminum Light Housing product page. It is included as a manufacturing example, not as a universal result or a claim about an undisclosed order.
Part features: The published housing combines a large enclosure form, external cooling fins, mounting bosses, sealing surfaces, gasket tracks, threaded ports, and a dense pattern of blind holes. The product page lists A380 among applicable aluminum materials and describes high-pressure die casting followed by precision CNC machining.
Manufacturing challenge: Casting is efficient for the cavity, fins, and bosses, but those near-net features create a difficult machining setup. Thin fins can distort under clamping. A long sealing perimeter can lose flatness after release. Numerous shallow holes increase the consequence of drill-depth variation. Threads and gasket lands must remain related to the cast body without using unstable cosmetic surfaces as datums.
Process logic: Form the complex thermal geometry by HPDC, then machine only the functional interfaces: sealing face, gasket track, specified holes, threads, and locating features. Use distributed support, a controlled facing pass, qualified drilling cycles, and inspection tied to the drawing. The public page describes CMM measurement, thread gauging, dimensional reports, material certification, and surface-treatment reports as available controls.
Why the route fits: A billet-only process would have to remove the material around every rib, cavity, and boss. Die casting places metal near the final geometry, while CNC creates the accuracy and surface condition that assembly needs. The real advantage is not casting versus machining; it is the disciplined combination of both.
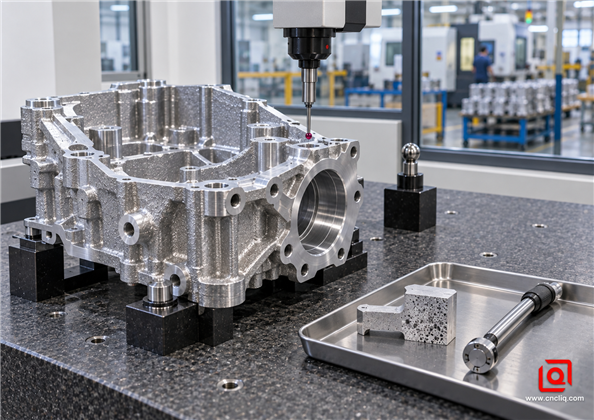
Dimensional inspection should be paired with casting-quality controls; a CMM can confirm geometry, but it cannot make an unstable casting process stable.
9. A Buyers RFQ Checklist for A380 Die-Cast Parts
A strong RFQ reduces quotation padding and prevents suppliers from making different assumptions. Send the 3D model and a controlled 2D drawing, then include the following:
- Alloy designation A380.0 and the governing standard; list any approved alternatives separately.
- Annual demand, release quantity, expected program life, and prototype or validation quantities.
- Critical-to-quality dimensions, datums, GD&T, thread classes, and inspection method.
- Machined-surface map, machining allowance intent, and surfaces that must remain as cast.
- Leak-test medium, pressure, hold time, allowable leakage, test stage, and impregnation policy.
- Mark the surfaces people will see. Beside that map, state the coating, masking, color reference, agreed test, and how the finish will be protected in transit.
- Say which records must arrive with the batch. Typical choices are the material certificate, first-article and CMM reports, control plan, capability study, and finish report.
- Any prohibited rework, weld repair, blending, or deviation process.
Ask the supplier to return a marked-up DFM review before tooling release. The most useful review identifies draft conflicts, thick-to-thin transitions, likely pore-sensitive zones, tool access, datum strategy, ejector and parting-line locations, and the features that drive cost. It also separates general tolerances from the handful of dimensions that genuinely control assembly.
Planning an A380 housing or bracket? Send Liqin your CAD model, 2D drawing, annual volume, target finish, and CTQ list. We will look at the handoff from the die-casting cell to the CNC fixture, flag the awkward features, and quote the route that the drawing actually needs.
Five Questions That Usually Come Up During an RFQ
1. Does A380 really machine well?
Generally, yes. A380 is friendly when a shop has to drill, face, bore, or tap it, and the silicon tends to keep chips short. Still, keep the edge sharp, clear the chips, and support the casting without bending it. Remember that a cut leaving the dense skin may reach pore-prone metal below.
2. Can I swap A380 for 6061-T6?
Not on the strength of a material name alone. A380 was built for a casting machine. 6061-T6 is wrought stock, normally bought as billet, plate, bar, or extrusion and then machined. Their ductility, corrosion response, finish, internal structure, and cost model are different. Put the service load, yearly quantity, appearance, and part geometry on the table before choosing one.
3. What number should I enter for cutting speed?
There is not one honest number that fits every spindle, cutter, and casting. Start at the cutter maker's figure for the exact carbide or PCD grade. Convert it to rpm for the tool diameter, then prove the setting on real castings—not on a generic material chart. Record chip load, engagement, spindle load, finish, burrs, dimensional movement, and tool wear before releasing a production window.
4. Why do pores appear after machining an A380 casting?
High-pressure filling can trap gas or oxide films, and shrinkage can create internal discontinuities. A surface may look sound until machining removes the dense outer layer and intersects a pore. The corrective path is usually flow, venting, vacuum, thermal balance, local geometry, or machining-allowance review - not simply a deeper cut.
5. What should be sent for an accurate A380 die-casting quote?
Send a 3D model, controlled 2D drawing, alloy and standard, annual and batch volumes, CTQ dimensions, finish and masking requirements, leak or corrosion tests, inspection documents, packaging needs, and the program timeline. Clearly identify approved substitutions and prohibited rework so every supplier prices the same scope.
Summary
A380 works because it fills complicated dies and still cuts well. Good jobs are decided early: trace the heat, put cast pads and machining stock on one drawing, protect seal faces, and state acceptance in the RFQ. Property and cutting data are starting points; the approved drawing, lot certificate, process window, and inspection plan govern production.
Contact Information
Company: Ningbo Liqin Industry Co., Ltd.
Daily customer maintenance & after-sales support: service@shturl. zhuwanying@cncliq.com
New inquiry, quotation & order discussion: business@shturl. zhouli@chinaliqin.com
Hotline: +86 18757148656
Disclaimer
All technical articles, material specifications, machining recommendations, and surface treatment details published on this blog are for informational and reference purposes only. Please note that general blog insights do not replace signed technical agreements. Because custom parts vary by material heat numbers, machine calibrations, and specific tolerances, binding quality specs are governed solely by your approved CAD drawings, signed contracts, and formal quality plans.
All customer case studies featured on this blog have been thoroughly anonymized and sanitized. The performance metrics, manufacturing workflows, and imagery displayed serve solely to demonstrate our custom machining capabilities and do not represent a single universal standard for all orders.
Liqin Manufacturing Team
Built on 18 years of precision engineering experience, Ningbo Liqin Industry manufactures high-tolerance metal components for demanding global markets. We operate out of a 6,500 m2 production hub equipped with over 150 machines, running 4-axis and 5-axis CNC machining, mill-turn machining, cold extrusion, and pressure die casting under one roof. This setup allows us to manage projects seamlessly, taking parts from initial CAD concepts directly to finalized shipments.
We handle quality control with zero compromise. We treat tight tolerances with the engineering discipline they require. Backed by ISO 9001, ISO 13485, and IATF 16949 certifications, our QA engineers run strict IPQC, FQC, and OQC checks on every single production batch. From CMM dimensional mapping and optical profiling to hardness and salt-spray testing, we validate your critical specs upfront - so you receive drop-in ready components with zero assembly headaches or costly line stoppages. On top of manufacturing, you can rely on us for two-hour response times on new RFQs, direct support for prototype sampling, and smooth export shipping across Europe, North America, Asia, and Oceania.
Welcome your inquiries and samples. Visit our website or contact us directly for a competitive quote!
