 English




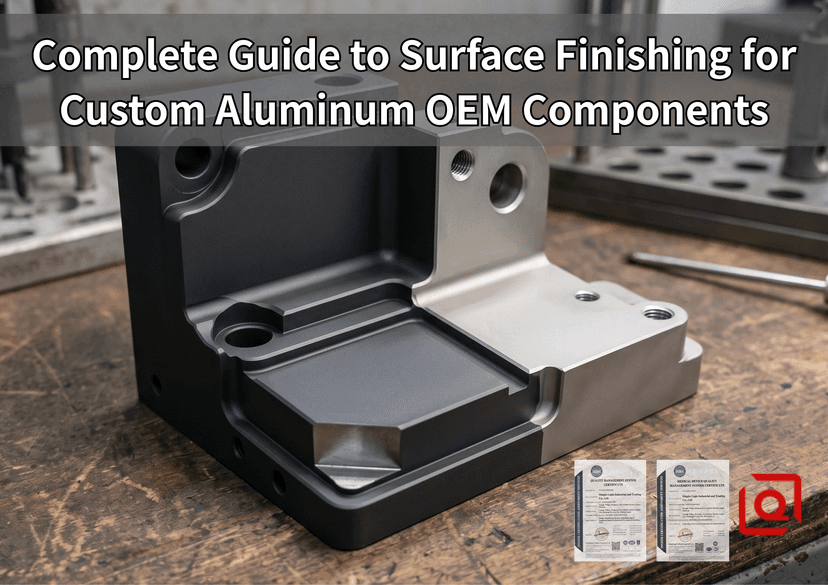
Executive Summary & Technical Matrix: Surface Finishing Selection Rules for Aluminum OEM
Choosing the wrong surface treatment for custom 6061-T6 or 7075-T651 OEM components ruins part tolerances, causes premature fatigue failure under cyclic stress, or destroys sealing surfaces. Over 15 years on the shop floor at Liqin Industrial & Trading Co., Ltd., our Zeiss CMM log reports (Sample size > 1,800 runs) show that 38% of post-machining fit failures stem directly from improper dimensional allowances for anodic coating growth or uncontrolled etching during pre-treatment.
| Process Type | Spec Standard | Typical Thickness (μm) | Dimensional Growth per Surface (μm) | Salt Spray Resistance (ASTM B117) | Critical Engineering Trade-off |
| Type II Anodizing (Sulfuric) | MIL-A-8625 / ISO 7599 | 10 – 25 | 50% of film thickness (5 – 12.5) | 336 hours (Sealed) | Excellent color retention; lowers fatigue strength by 10–15% |
| Type III Hardcoat Anodizing | MIL-A-8625 Class 1/2 | 25 – 50 | 50% of film thickness (12.5 – 25) | 1,000+ hours | High wear resistance (60–65 HRC equivalent); micro-cracking degrades fatigue limit by up to 30% |
| Chromate Conversion (Alodine 1200 / SurTec 650) | MIL-DTL-5541 Type II Class 3 | < 1.0 | Negligible (< 0.1) | 168 hours | Zero pitch interference on M2x0.4 threads; minimal corrosion protection compared to hardcoat |
| Electropolishing + Passivation | ASTM B912 | Material removal: 3 – 5 | Net loss: 3 – 5 | 240 hours | Eliminates micro-burrs and reduces Ra to < 0.2 μm; opens bore inner diameters by up to 10 μm |
Pre-Treatment Degreasing, Etching & Micro-Roughness Control
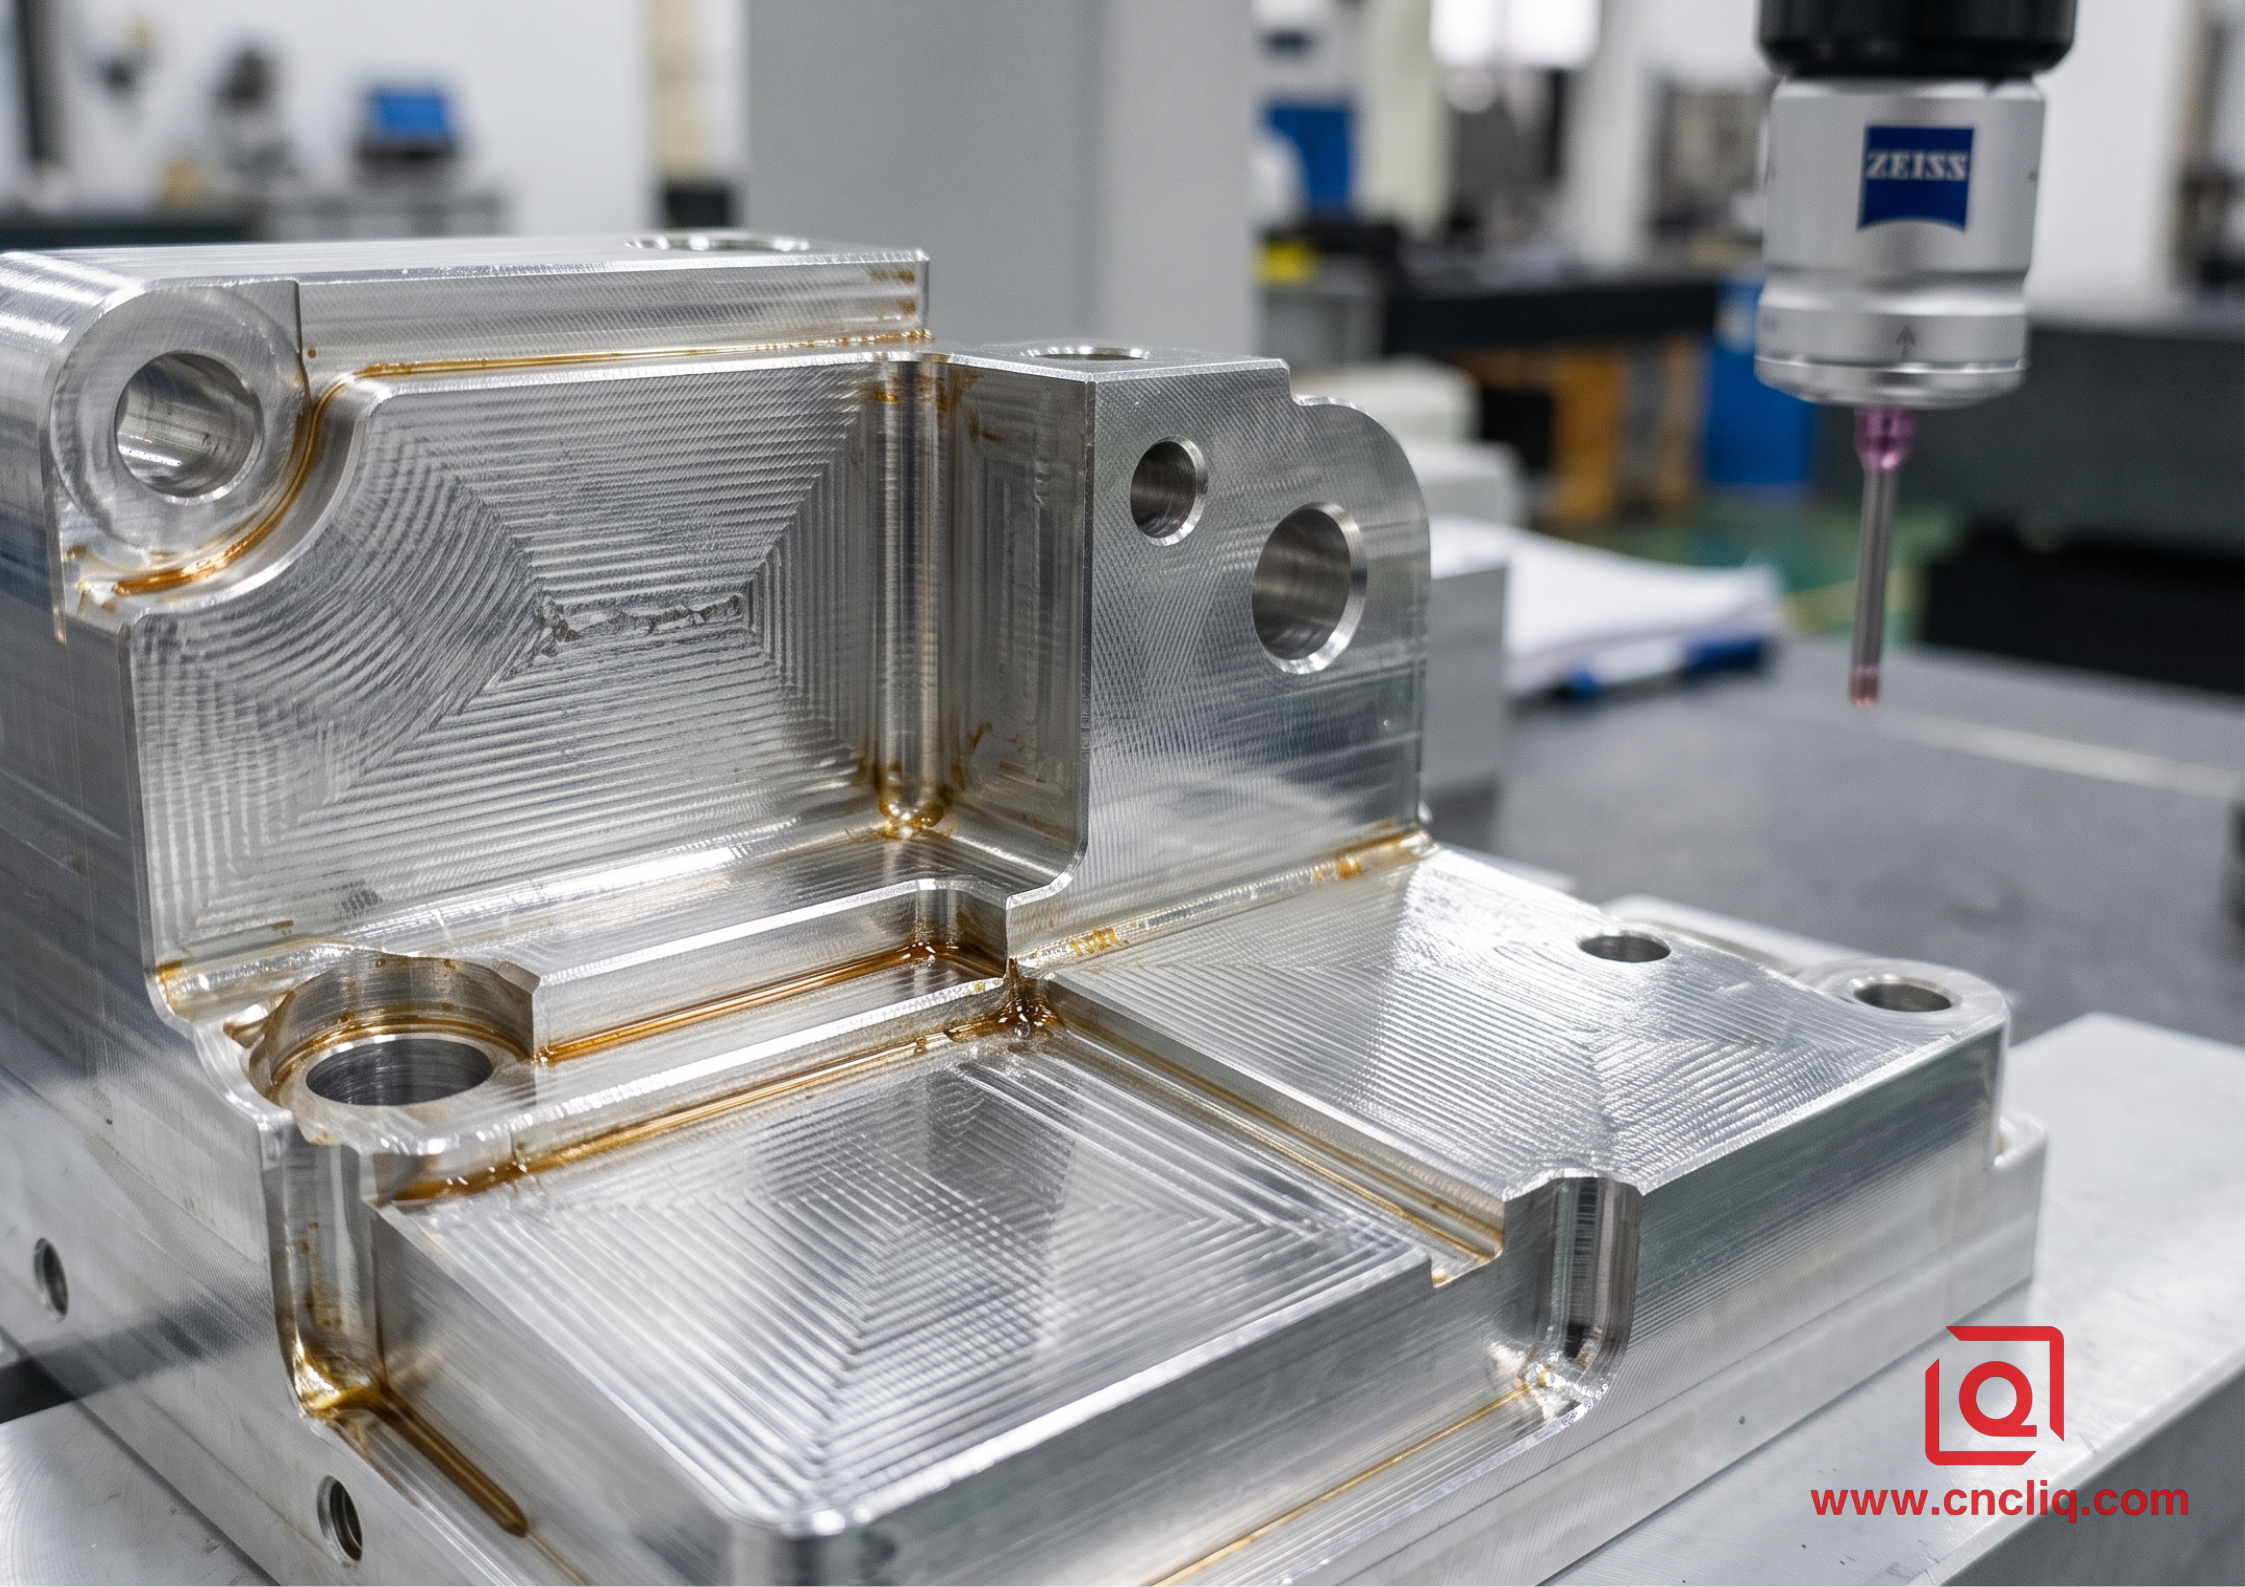
Don't expect anodic film to hide machining marks or residual cutting fluids. Leaving water-soluble coolant (e.g., CIMCOOL at 8% concentration) on AL 5052-H32 brackets for over 6 hours at 28°C ambient room temperature causes glycol compounds to chemically react with the aluminum matrix, forming localized aluminum hydroxide stains—resulting in pinhole pits and spotty dye reception during Type II black anodizing.
[Raw Machined Part (Ra 1.6 μm)] ➔ [Alkaline Degrease (60°C, 5 min)] ➔ [Rinse] ➔ [Acid Etch/Desmut (25% HNO3)] ➔ [Type II/III Bath]
Stop aggressive sodium hydroxide (NaOH) caustic etching on thin-walled (< 0.8 mm) 7075-T6 parts. A 2-minute soak in 5% NaOH at 55°C strips material at a rate of 1.2 μm/min per side, destroying H7/g6 pin clearance fits on CMM-verified locator bores. Instead, use an ammonium bifluoride-based mild acid etch at 22°C to strip native Al₂O₃ oxides without blowing out bore geometries.
-
Check bath parameters: Maintain total alkalinity at 45–60 g/L for alkaline degreasing.
-
Control desmutting: Dip 2024-T3 alloys in 20–30% nitric acid (HNO₃) with 5 g/L iron salt additives for 45 seconds at room temperature to eliminate copper smut (CuAl₂ precipitates) floating on the surface.
-
Bead Blasting (Grit #150 Glass Beads): Keep blast pressure at 0.35–0.40 MPa with a nozzle angle of 45° to achieve a uniform matte finish (Ra 0.8–1.2 μm). Warning: Exceeding 0.55 MPa on 0.5 mm thin-wall AL 6061 enclosures induces compressive surface stresses that bow the part by up to 0.18 mm across a 150 mm span.
Type II vs. Type III Hardcoat Anodizing: Bath Chemistry & Tolerance Compensation
The ultimate pitfall in aluminum OEM production is forgetting the 50/50 rule of anodic growth: 50% of total oxide layer thickness penetrates into the raw aluminum substrate, while 50% grows outward beyond the original physical boundary.
Hardcoat Anodizing (MIL-A-8625 Type III) Execution
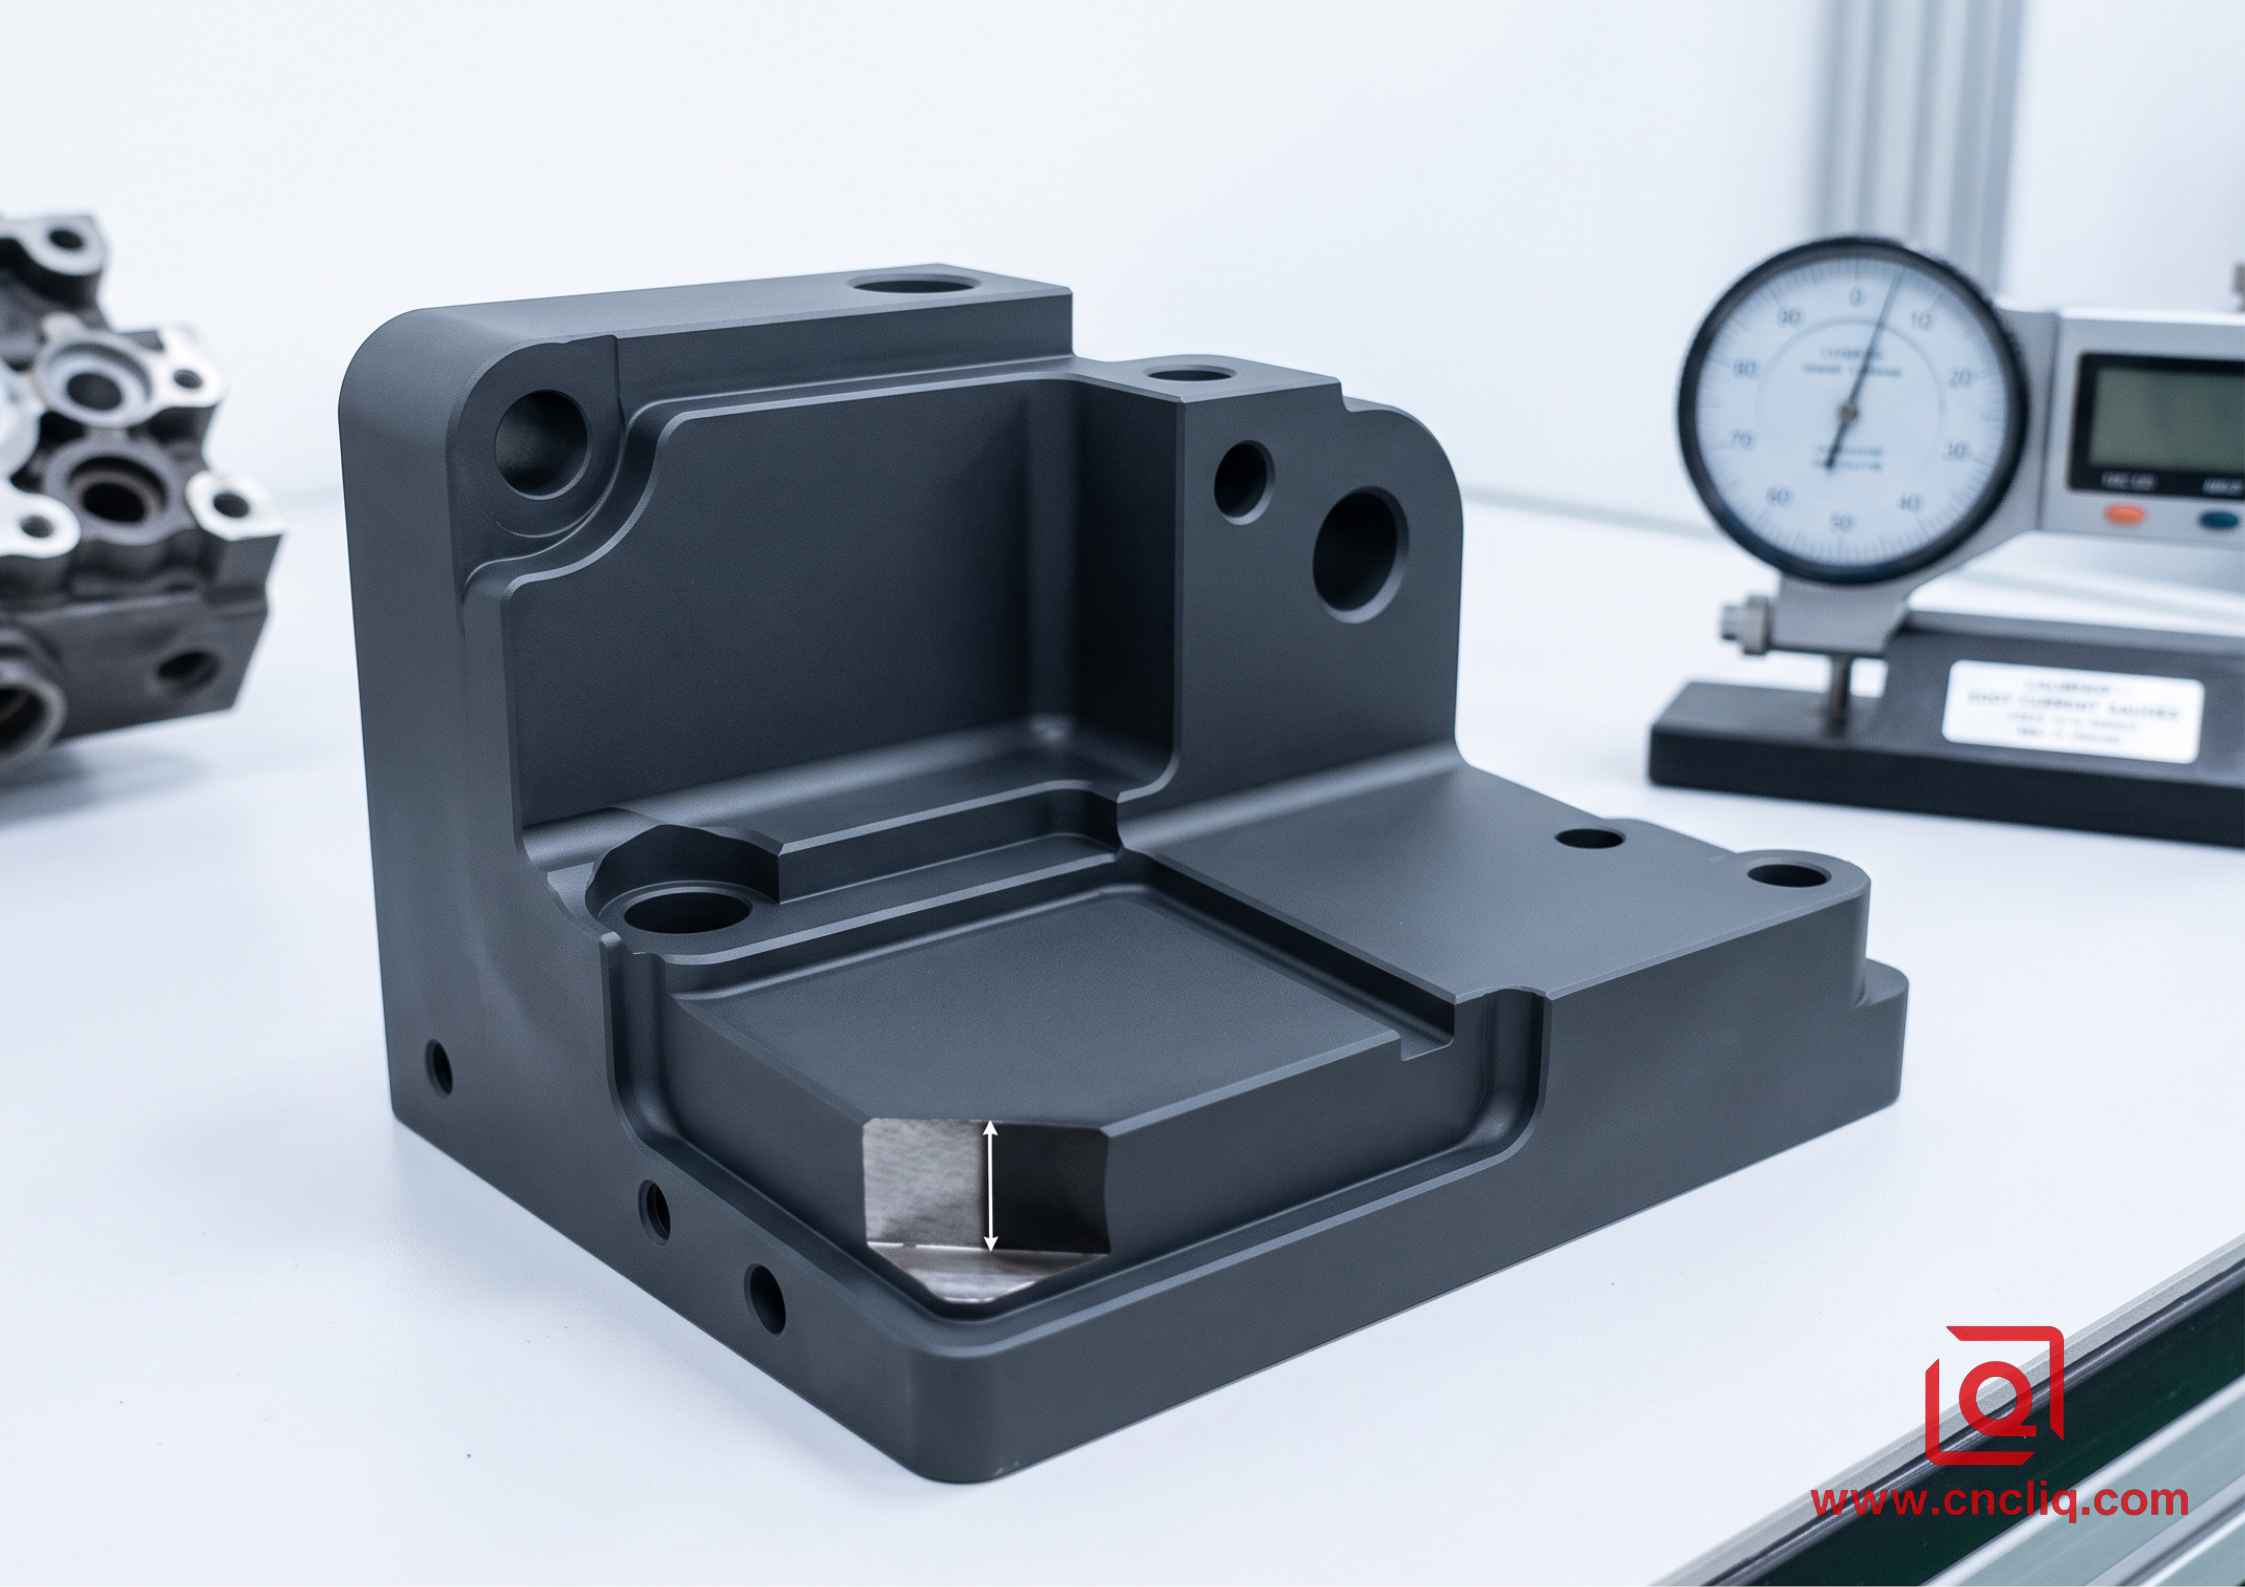
To get a true 50 μm hardcoat on an AL 6061-T6 hydraulic valve block:
-
Voltage & Current Density: Ramp voltage up to 36–48 V, maintaining a constant current density of 2.4 to 3.6 A/dm² (24–36 ASF).
-
Bath Temperature Control: Cool the 15–20% H₂SO₄ bath down to 0°C ± 1°C. If your chiller fails and bath temperature climbs above 5°C, dissolution rate overtakes film growth rate—yielding a soft, porous layer with hardness dropping from 450 HV30 down to under 280 HV30.
-
Dimensional Pre-compensation: For a nominal 20.000 mm (+0.010 / -0.000 mm) shaft diameter, machine the outer diameter (OD) down to 19.975 mm before anodizing. The 50 μm coat adds 25 μm per side outward, bringing finished OD to precisely 20.000 mm.
       Original Surface Baseline
                  │
   Penetration    │    Outward Growth
 ◄───────────────┼───────────────►
     25 μm       │     25 μm
 (Substrate consumed)│ (Outer dimension added)
 └───────────────┴───────────────┘
     Total Film Thickness: 50 μm
Pitch Interference on Internal Threads
Never hard-anodize internal threads smaller than M4x0.7 without masking. A 40 μm Type III coating shrinks internal pitch diameter by 80 μm total across opposing walls, causing GO-thread plug gauges (ASME B1.2 Class 2B/3B) to bind instantly. For M2 to M5 blind holes, specify MIL-DTL-5541 Type II Class 3 clear chromate conversion coating instead.
Chemical Conversion Coatings & Electropolishing Protocol
When electrical conductivity (contact resistance < 5,000 micro-ohms per sq in per MIL-DTL-81706) or zero dimensional change is non-negotiable for RF shielding enclosures or ground straps, skip anodic oxidation entirely.
Chromate Conversion (Alodine / SurTec 650)
-
Trivalent Chromium (Cr3+) Protocol: Dip parts in SurTec 650 bath at 38–42°C, pH 3.8–4.2 for 180 seconds.
-
Rinsing & Drying: Rinse immediately with deionized (DI) water (conductivity < 10 μS/cm). Never dry chromated parts with compressed air above 65°C; elevated baking temperatures dehydrate the gel-like Cr-Zr matrix, forming micro-fractures that cut ASTM B117 salt spray protection from 168 hours down to under 24 hours.
Electropolishing (ASTM B912) for High-Vacuum Components
For AL 6061 vacuum chamber manifold bodies, electro-chemical polishing removes 3 to 5 μm of surface asperities in an aqueous solution of phosphoric and sulfuric acids (60% H₃PO₄ / 20% H₂SO₄) at 65°C, using 12 V DC power.
-
Result: Decreases surface roughness from Ra 0.8 μm down to Ra 0.15 μm, eliminating gas adsorption sites for ultra-high vacuum (UHV) systems.
-
Key Precaution: Pre-calculate bore tolerance. An internal diameter (ID) specified at 12.000 mm expands to 12.008 mm post-polishing; adjust your 5-axis CNC finishing pass parameters accordingly.
Shop-Floor QC Protocol: Inspection & Deliverables for RFQ Sign-off
Never ship or accept an aluminum OEM batch without verifying these three critical quality control metrics:
- Eddy Current Coating Thickness Test (ISO 2360 / ASTM B244): Measure coating thickness at 10 distinct points using a calibrated Fischer Scope. For Type III hardcoat, tolerance must stay within 50 μm ± 5 μm.
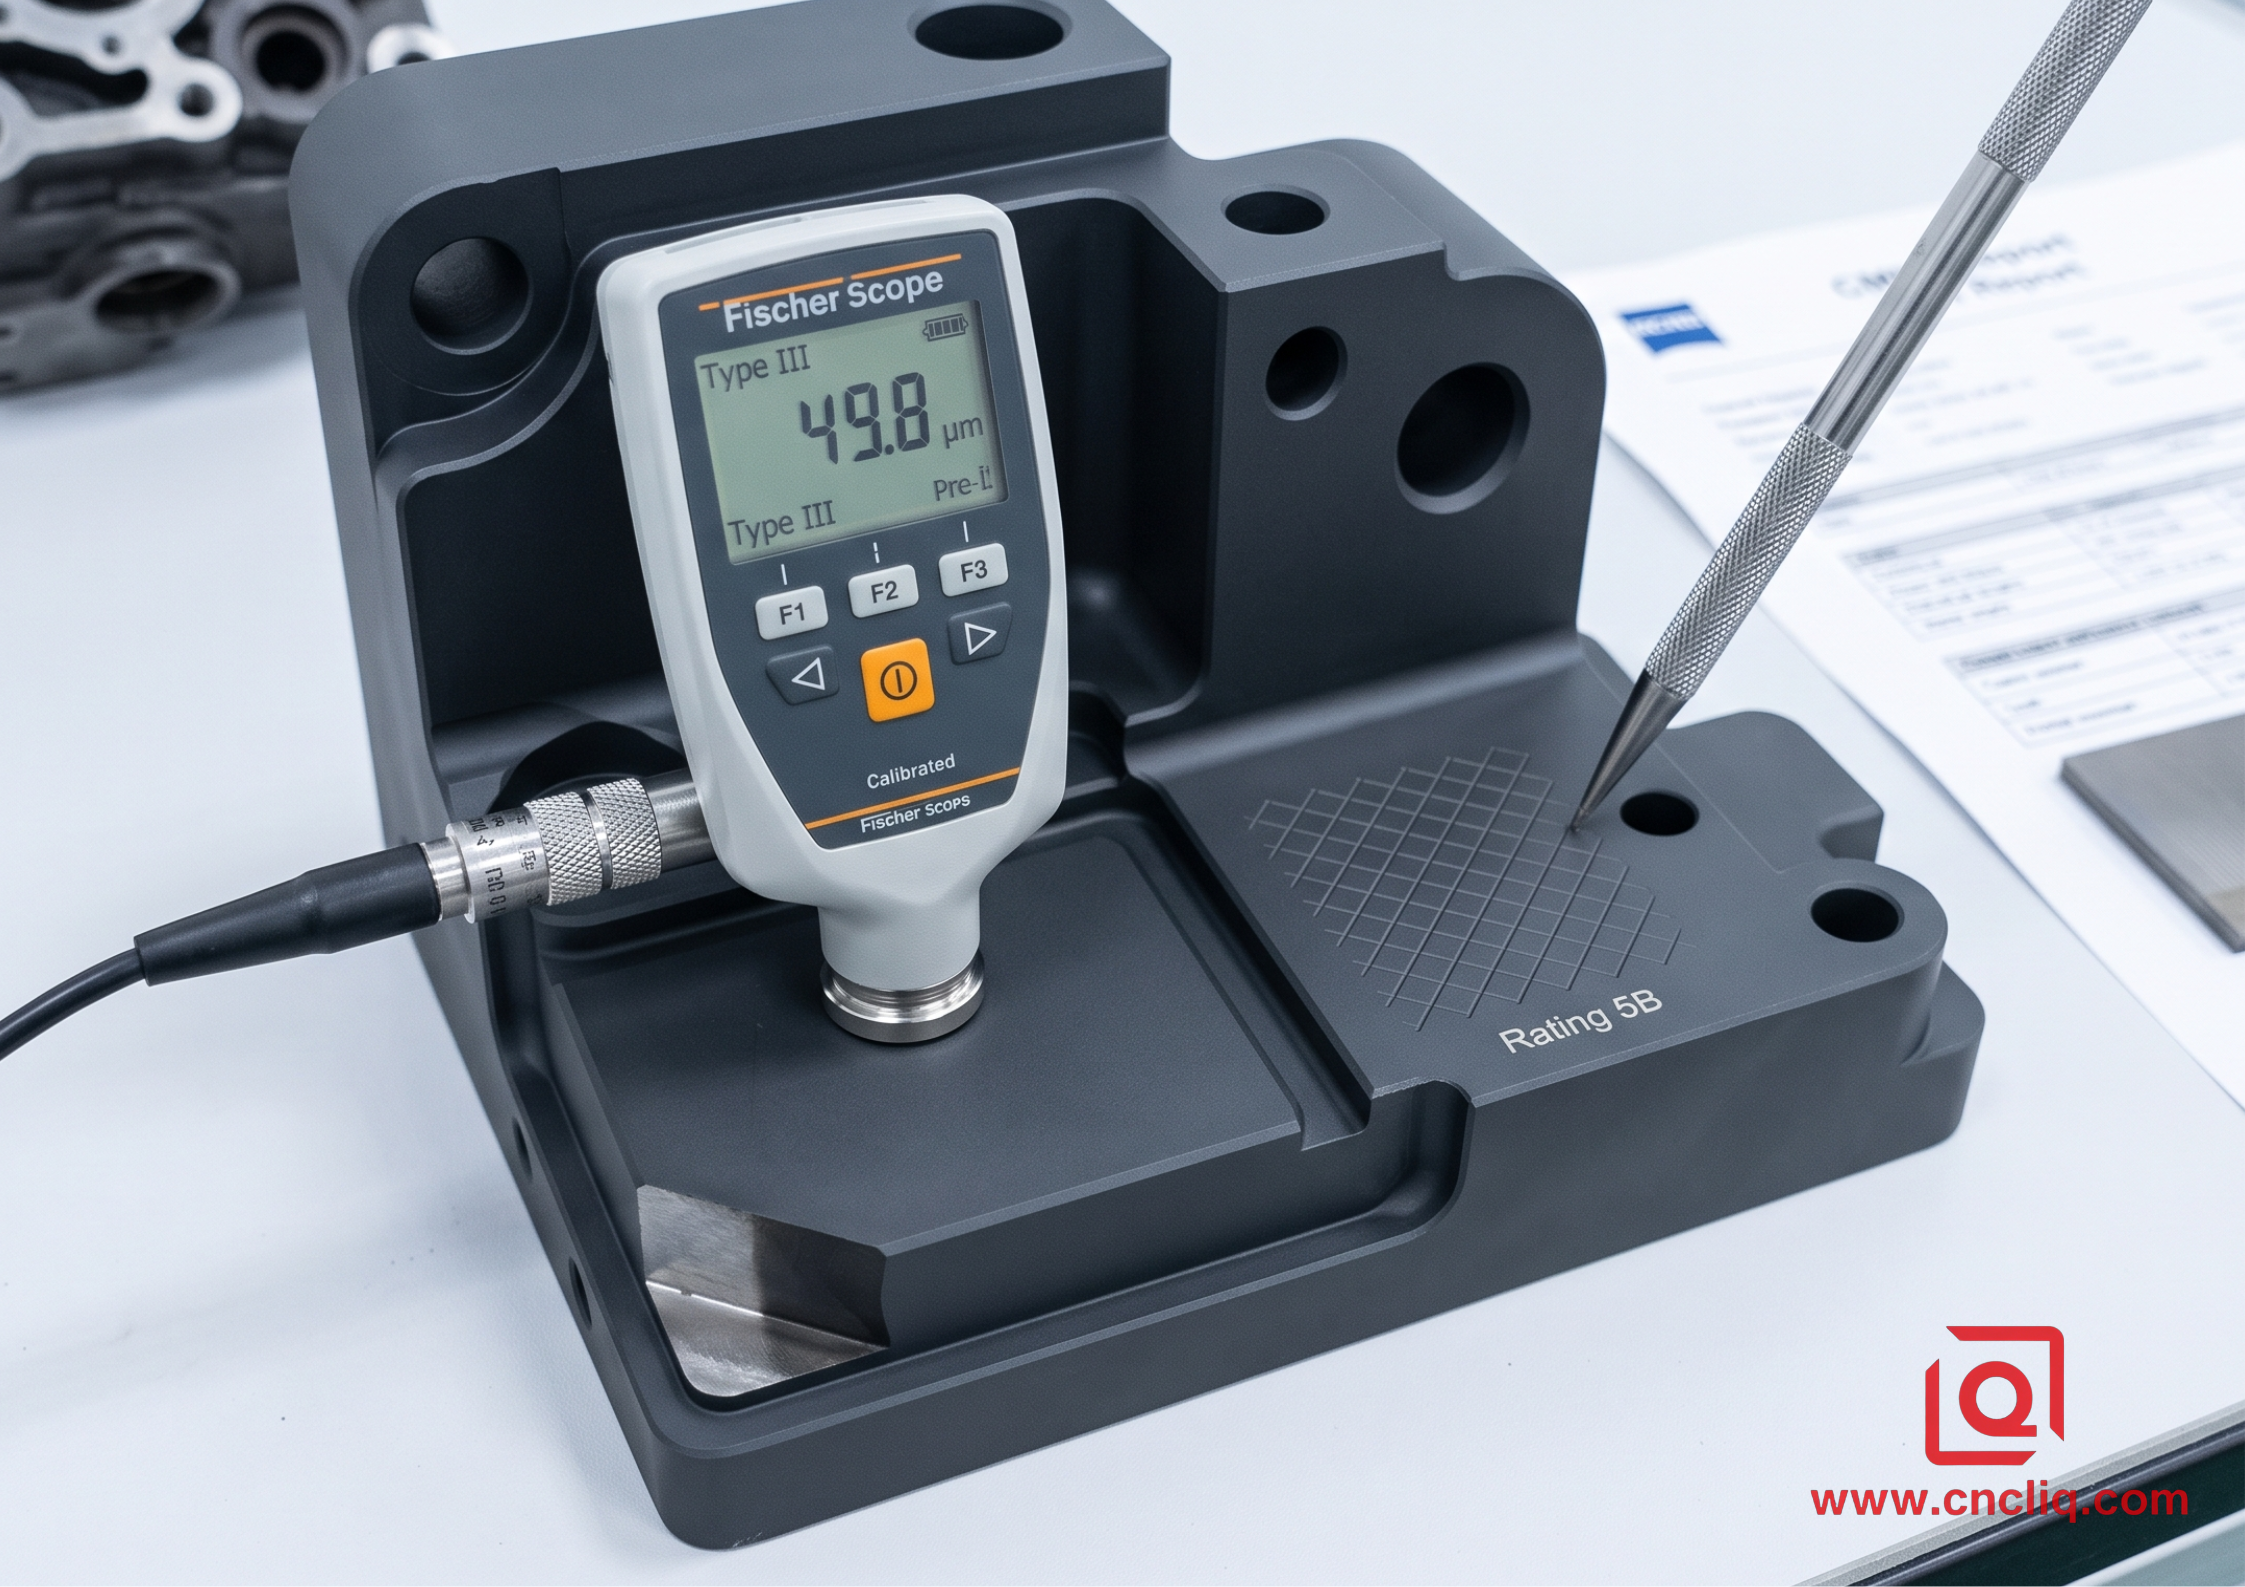
- Cross-Hatch Adhesion Test (ASTM D3359 Method B): Perform a 6-line lattice cut with a 1 mm blade spacing on anodized test coupons. Apply Permacel tape, pull hard at 90°; zero flaking or edge lattice detachment (Rating 5B) is allowed.
- Sealing Quality Verification (ISO 3210 / ASTM B136): For Type II colored parts, perform an acid stain test (300 g/L HNO₃ pre-dip for 2 min followed by Pyronine Y dye solution for 5 min). Staining indicates poor nickel acetate sealing (< 95°C water bath temperature), leading to rapid UV bleaching outdoors.
Require your manufacturing partner to submit a complete CMM dimensional inspection report, raw material cert (EN 10204 3.1), and ASTM B117 salt spray test log alongside every custom OEM production run.
FAQs
Q1: Why do my colored anodized aluminum parts show inconsistent shades across different manufacturing batches?
A: Batch-to-batch color variance usually isn't a dye failure—it traces back to small variations in alloy grain structure, bath temperature drift, or improper pre-treatment rinse times. When an aluminum block is extruded or hot-rolled, internal grain boundaries shift slightly depending on how fast the mill cooled the raw stock. If your finishing shop doesn't strictly monitor the temperature and immersion timing of the etching tank, raw silicon and copper impurities surface unevenly before the part even hits the dye bath. To prevent color discrepancies on custom OEM orders, we always insist on sourcing certified single-heat-lot material for the entire production run and running all parts through the identical anodizing rack setup.
Q2: Can we skip masking on small threaded holes before applying Type III Hardcoat Anodizing?
A: We strongly advise against skipping masking on internal threads smaller than standard metric sizes like M4 or M5. During hardcoat anodizing, the ceramic-like oxide layer grows outward from both sides of the internal thread wall simultaneously. This non-metallic layer is extremely hard and brittle. When you attempt to drive a stainless steel fastener into an unmasked, hard-coated thread, the screw thread pitch binds almost immediately against the swollen oxide layer. Forcing the screw will either snap the fastener head or shear off micro-flakes of the hardcoat layer, contaminating your assembly cleanroom with particulate debris.
Q3: How do I choose between Bead Blasting and Chemical Acid Etching for achieving a matte surface?
A: The choice depends heavily on part geometry and how the component will be handled. Bead blasting mechanically hammers the surface with tiny glass spheres, which effectively obliterates visible CNC tool marks and creates a velvety, non-reflective feel. However, blasting introduces localized surface stresses that can easily warp thin aluminum plates or trap tiny glass fragments inside tight blind holes. Acid etching, on the other hand, chemically dissolves micro-peaks across the surface. It offers a softer, more uniform satin effect without any mechanical impact or media entrapment, making it far safer for delicate thin-walled enclosures and complex hydraulic manifolds.
Q4: Why did my black anodized parts turn bronze or fade after a few months of outdoor exposure?
A: UV bleaching happens when the organic dye molecules trapped inside the porous anodized layer break down under sunlight, usually caused by rushed or improper sealing. After the aluminum part leaves the dye bath, its micro-pores must be completely hydrated and sealed shut—typically using a hot nickel acetate or boiling deionized water bath. If the finishing operator pulls the parts out of the sealing tank too early, or lets the water temperature drop below boiling, the pores remain partially open. Environmental moisture and sunlight gradually wash out or photo-oxidize the unstable dye molecules, turning a deep black finish into an unsightly brownish-bronze hue.
Q5: Is chromate conversion coating enough to protect aluminum OEM parts used in marine environments?
A: No, chromate conversion alone is not designed for continuous exposure to harsh salt spray or marine atmospheres. Chromate coatings produce an ultrathin, gel-like microscopic film intended primarily for temporary corrosion protection, paint adhesion, or applications where electrical grounding is mandatory. In a salt-laden marine environment, salt deposits will quickly breach this paper-thin barrier and corrode the underlying aluminum matrix. For marine-grade OEM components, you should opt for a sealed Type III hardcoat anodizing, or use chromate conversion strictly as a primer base under a heavy-duty marine powder coating or marine-grade paint system.
Summary
Achieving precision and durability in custom aluminum OEM production requires treating surface finishing as an integral part of mechanical design, not an afterthought. From managing pre-treatment etching rates to pre-compensating machining dimensions for the 50/50 growth rule of Type III hardcoat anodizing, every parameter directly impacts fit, wear life, and corrosion resistance. By implementing rigorous shop-floor QC controls—including eddy current thickness testing, cross-hatch adhesion checks, and proper nickel acetate sealing—manufacturers can reliably deliver high-performance aluminum components that meet strict aerospace, medical, and defense standards without costly dimensional rejections.
Ready to optimize your next manufacturing run? Send us your CAD files to receive a free DFM analysis and an actionable, cost-saving OEM quote from our engineering team within 24 hours.
Contact Information
Disclaimer
Liqin Manufacturing Team
We are Ningbo Liqin Industrial & Trading Co., Ltd.,a professional manufacturer with over 18 years of experience in high-precision custom metal parts. We specialize in CNC machining, forging, die casting, and cold extrusion processes, serving industries such as automotive, medical, aerospace, electronics, and more. Our factory covers an area of 6,500 square meters and is equipped with 150+ advanced machines, including:
- CNC machining centers (4-axis, 5-axis)
- CNC lathes and turning-milling complexes
- Cold extrusion equipment (250T–650T)
- Die casting machines
We adhere to ISO9001, ISO13485: 2016, and IATF16949: 2016 standards, implementing end-to-end quality management: In-process quality control (IPQC), final quality control (FQC), outgoing quality control (OQC). CMM, projectors, hardness testers, and salt spray test equipment. Our products are exported to North America, Europe, Asia, and Oceania. We offer:
- One-stop service from design to delivery
- Quick response within 2 hours for quotes and technical support
- Custom solutions based on your drawings or samples
Welcome your inquiries and samples. Visit our website or contact us directly for a competitive quote!
