 English




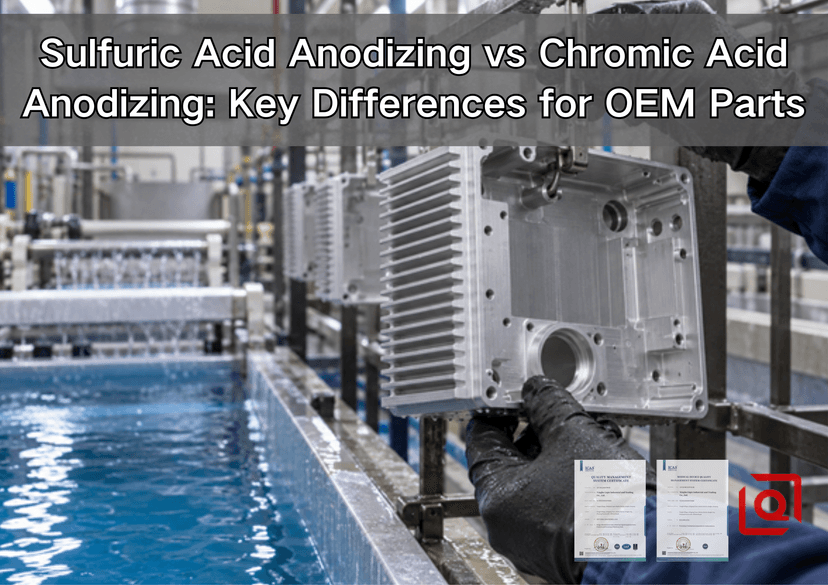
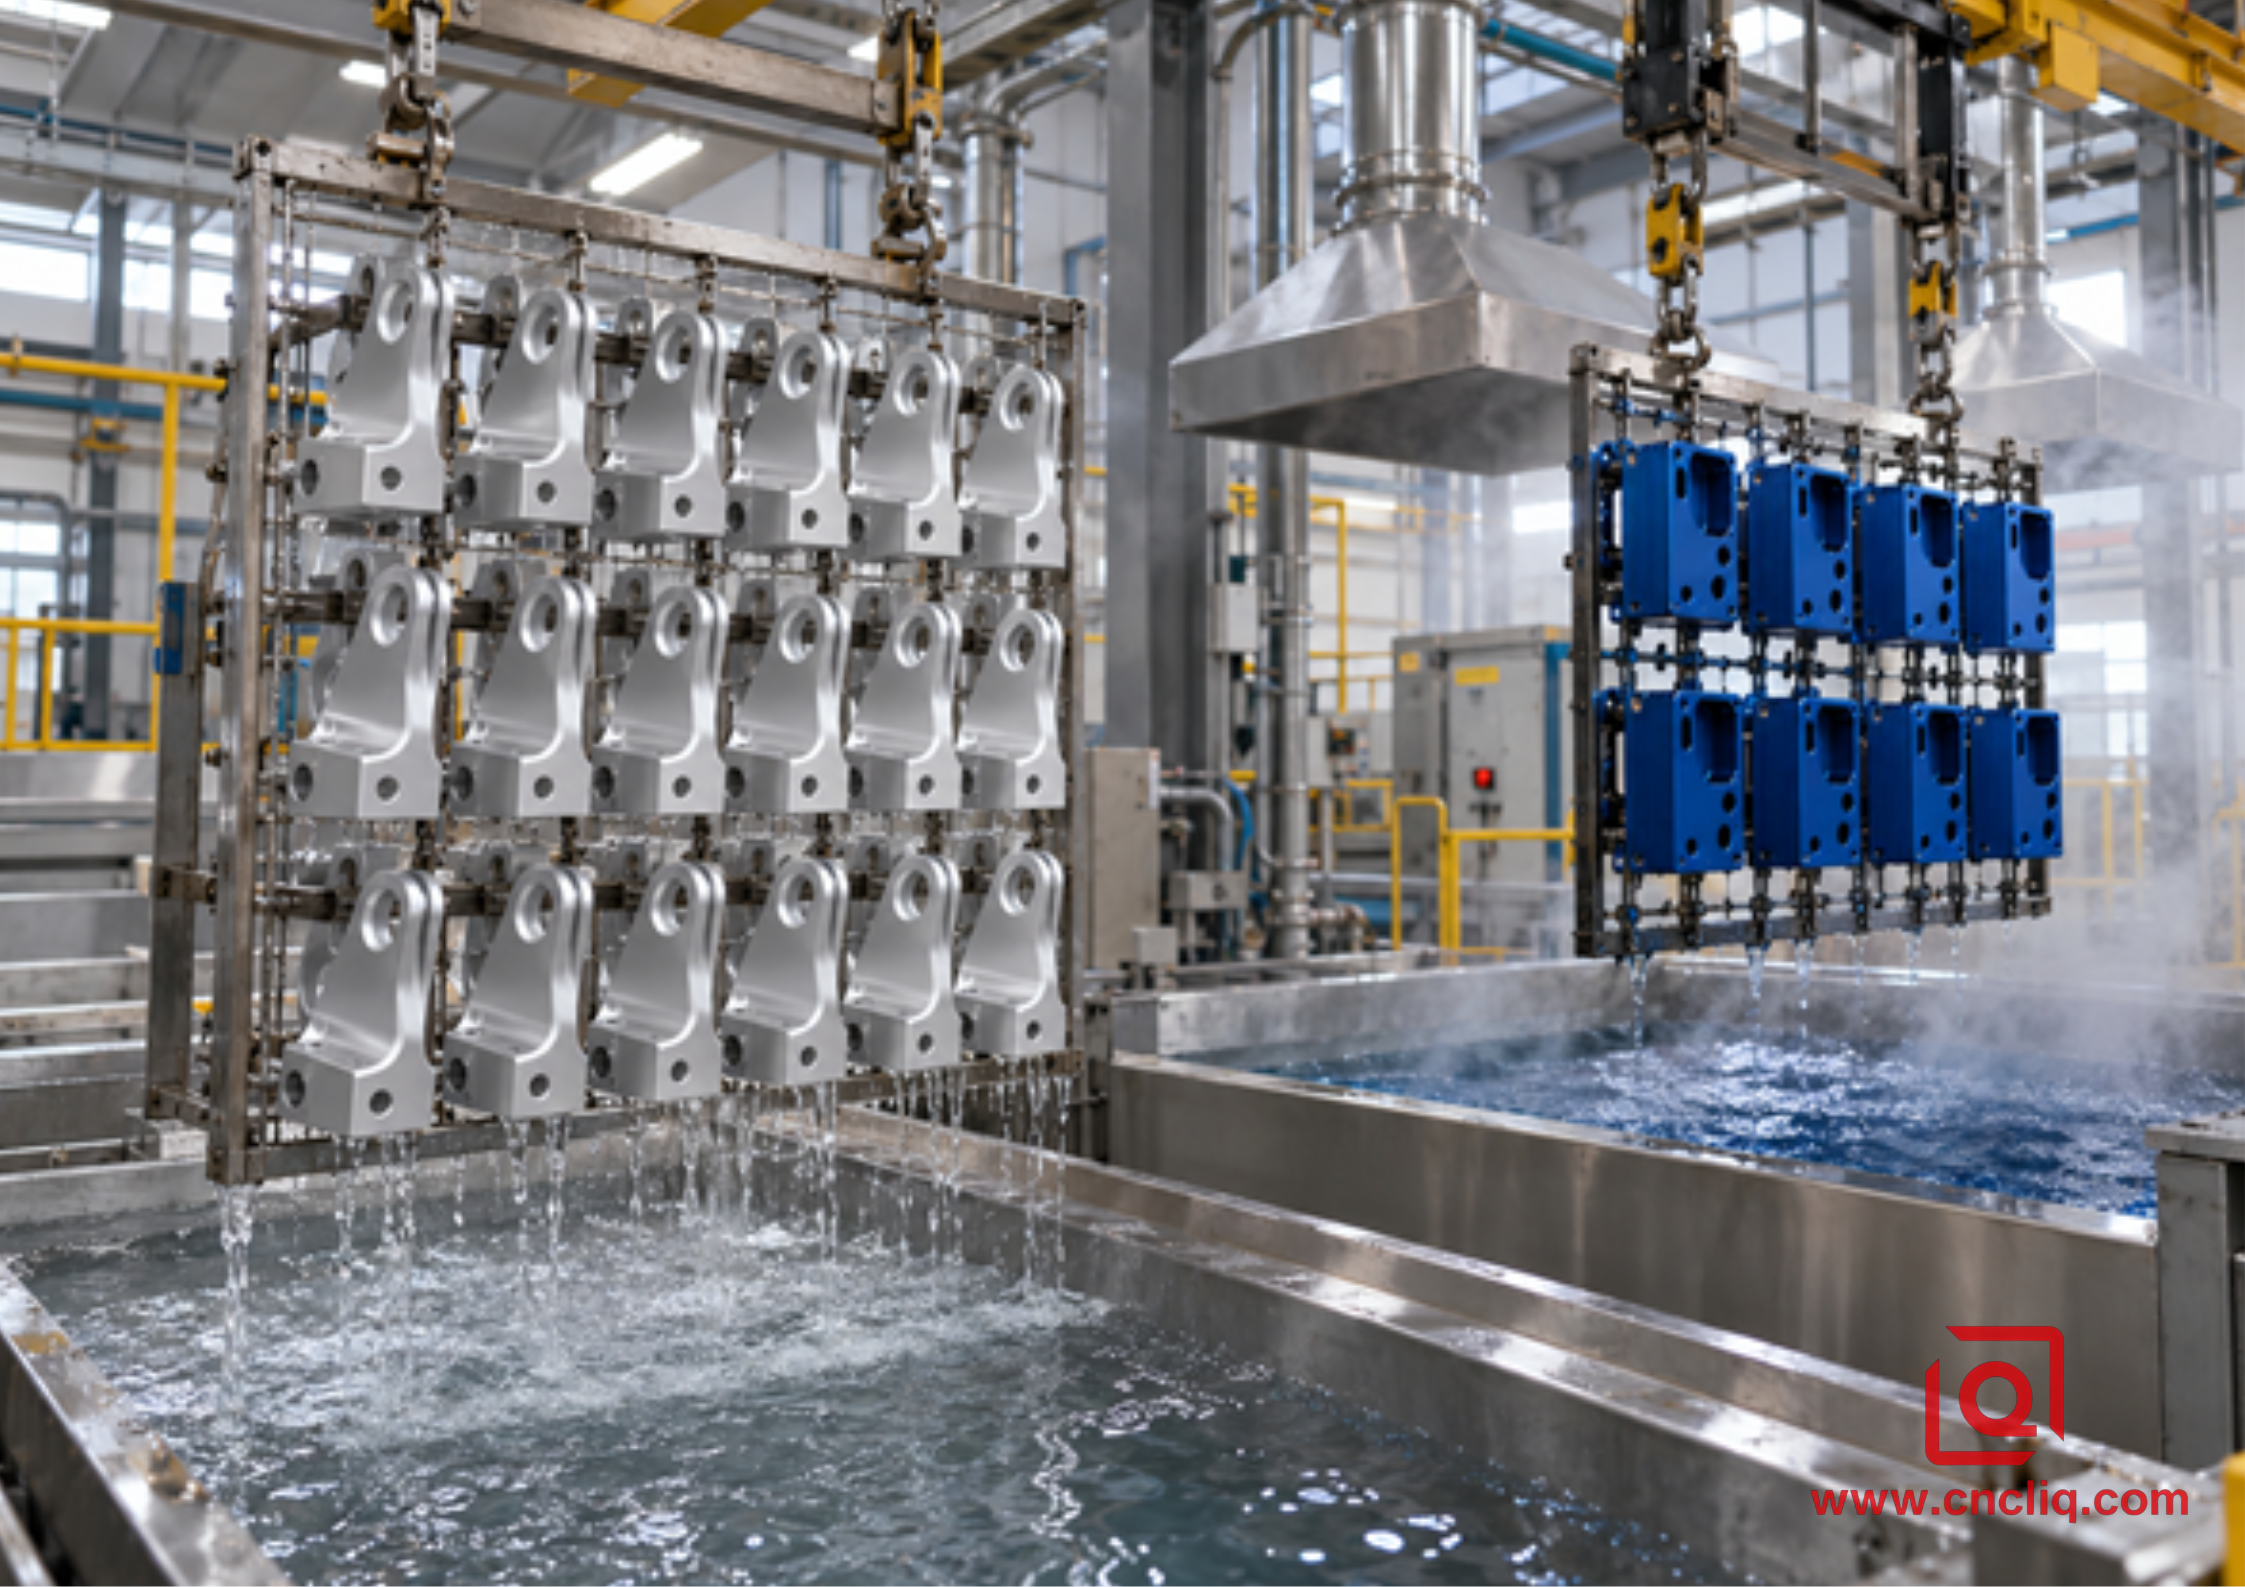
Are you staring at two anodizing quotes and wondering why one supplier recommends sulfuric acid while another insists on chromic acid? The disagreement often appears late, after the alloy, bore tolerances, and delivery date are already fixed. That is when a finish note can become expensive.
We have seen the practical questions behind that note. Will the bearing still enter after coating? Where can the rack touch the part? Does the gray finish need primer? Can a bright blue housing use the same route as a fatigue-loaded aircraft bracket? This article works through those questions in the order they usually reach an OEM engineer or buyer. It stays close to the drawing, the rack, and the inspection bench.
1. A Practical Answer Before the Detail
For an everyday machined aluminum housing, bracket, panel, sensor body, or optical mount, Type II sulfuric acid anodizing is usually the first route worth quoting. It is readily available. The oxide can take dye, and a properly specified seal gives useful corrosion protection. Compared with conventional Type I chromic anodizing, the film is thicker and stands up better to ordinary handling. The tradeoff is build: a beautiful finish is no help if a dowel bore closes.
Type I chromic acid anodizing is a narrower, more deliberate choice. Its oxide is thin. That is valuable on fatigue-sensitive aluminum, close geometry, certain bonded or painted aerospace structures, mixed-alloy assemblies, and joints where rinse access is awkward. Yet the bath uses hexavalent chromium. Qualified capacity, exposure control, waste treatment, and regional authorization all show up in the sourcing conversation.
Here is our rule on the shop floor: do not choose by the acid name. Choose by the parts job and by the documents that control it. If color, commercial availability, and general protection lead, start with Type II. If a released aerospace specification, approved processor list, fatigue concern, or validated legacy system points to Type I, treat that instruction as an engineering requirement. A cheaper substitute is not cheaper when the batch cannot be accepted.
2. Make the First Decision on Function
Before opening a coating table, circle the feature that can stop the assembly. It may be a bearing fit, a loaded lug, a bond line, a color-controlled face, or a trapped joint. That feature sets the direction. The full comparison table appears later, after the shop-floor and case-study details, where its tradeoffs have context.
3. What the Part Experiences in the Line
The workpiece is the anode in both processes. Current drives a controlled conversion of aluminum at the surface into aluminum oxide. That sounds simple until a real load reaches the tank. Every part needs a clean surface, an electrical path through its rack, room for gas to escape, and a rinse route that does not leave chemistry hiding in a cross-hole.
A sulfuric bath forms a comparatively porous oxide. The pores are useful. Dye can enter them, after which a specified seal closes the structure and helps retain the color. More oxide also means more influence on size. That is why a decorative callout cannot be handed to the finisher after the CNC program is complete. For the thicker engineering route, Liqins Type II and Type III anodizing guide separates decorative protection from hardcoat wear duty.
Type I behaves differently. Its oxide stays thin and has a long record on aircraft aluminum. On a ribbed bracket, a lap joint, or a bonded structure, that modest build may be exactly the point. Chromic solution carried into a tight joint is also less aggressive toward aluminum than trapped sulfuric solution. We still design for drainage and thorough rinsing; more tolerant is not permission to leave liquid inside an assembly.
Watch the rack contact too. A tank load may look uniform from three meters away, but the current enters at small contact points. Those points remain locally bare or visibly marked. Put them on a hidden boss before the operator has to improvise.
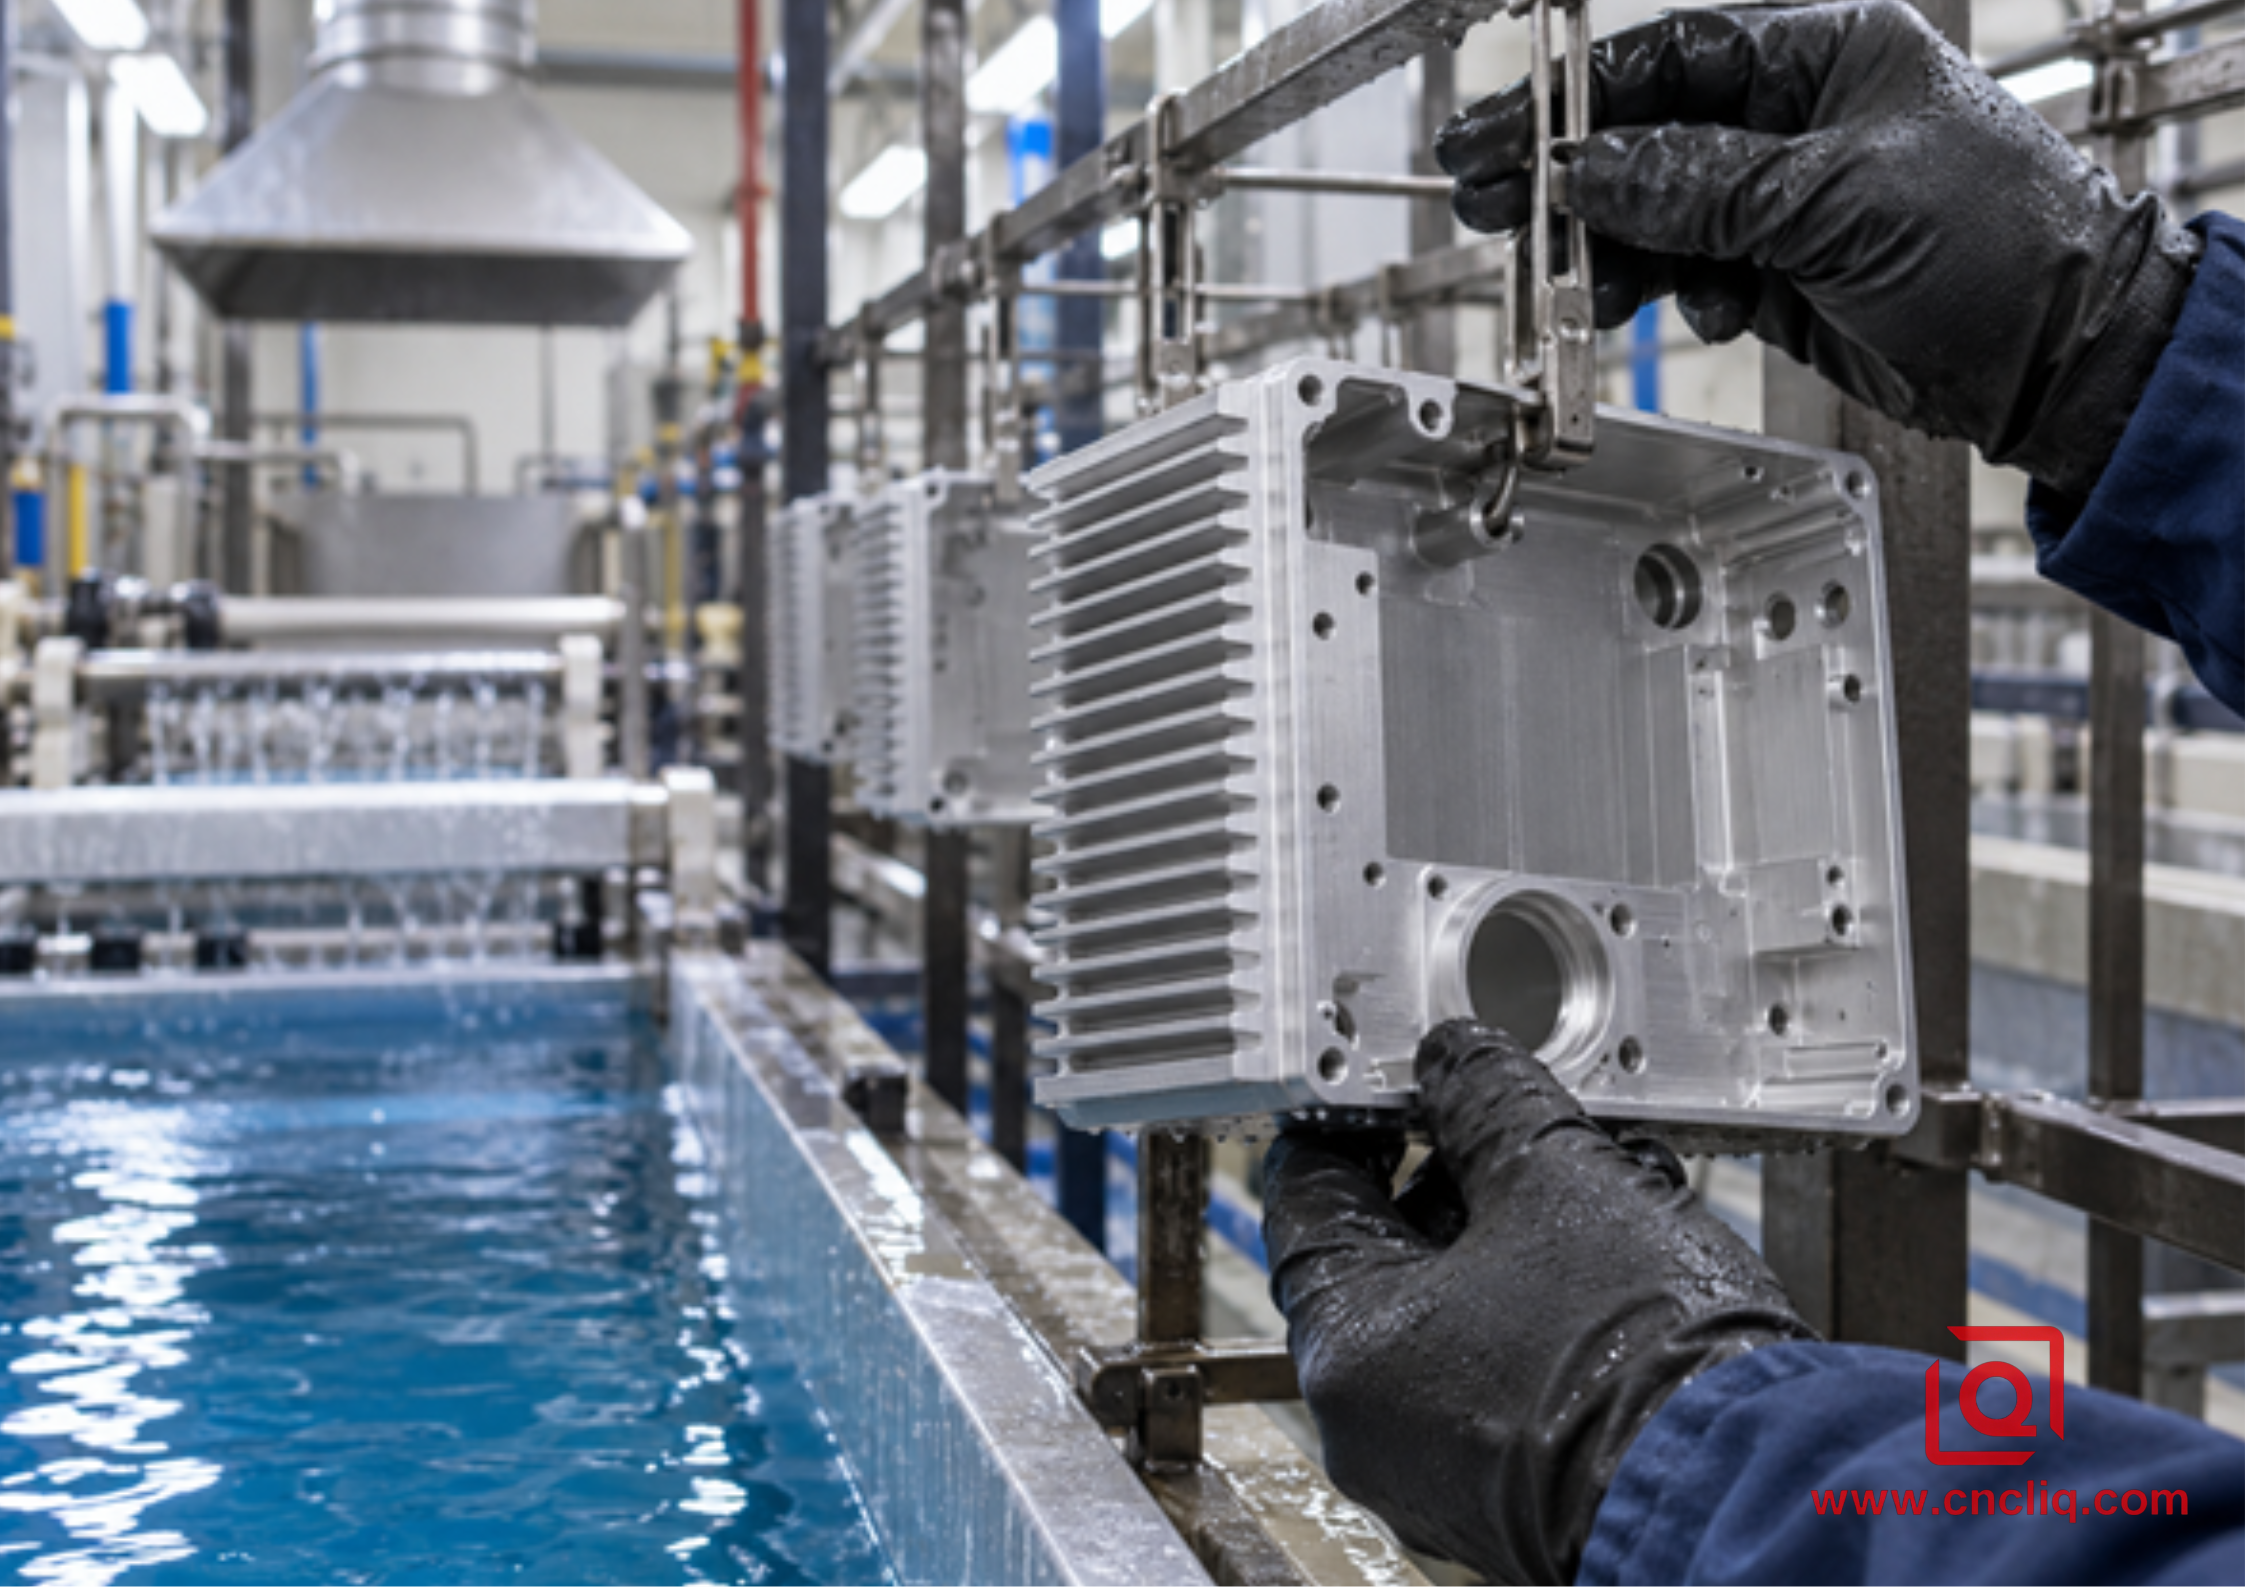
Inline image: racking a machined aluminum enclosure before anodizing
4. Start With the Failure You Cannot Accept
Corrosion: Ask About the Whole Route
A coating does not work alone. We ask what alloy arrived, how the cut surface was prepared, where current entered, what happened after the rinse, and which test closes the job. Leave out one of those details and good corrosion resistance is merely sales language.
ISO 7599 is useful for decorative and protective sulfuric anodizing. It lays out a sensible way to state properties, tests, alloy suitability, and surface preparation. Its scope does not cover chromic acid coatings or engineering hardcoat. In other words, putting ISO 7599 beside a Type I callout sends two different instructions. A supplier should query the drawing rather than quietly choose one.
Rubbing Wear: Look at the Mating Part
A Type II control knob may look fine after years of hands and gloves. The same film on a dry, grit-contaminated slide could polish through. When a valve spool, rail, or guide appears on the print, we stop the two-way comparison and ask whether Type III hardcoat or another treatment belongs there.
We also avoid the word scratchproof. Oxide is hard, but an edge can chip and a trapped particle can cut a track. Tell the shop what rubs against the anodized face, whether lubricant is present, and how often the joint moves. Those three facts are more useful than a heroic adjective.
Fatigue: Geometry Gets a Vote
A broad cover and a loaded 7075 lug may share an alloy yet behave very differently. On the lug, a small radius, a cutter line, or a strip-and-recoat history can matter as much as the bath choice.
That 2022 fatigue paper is useful, but I treat it as a boundary marker, not a permission slip. The researchers compared chromic- and sulfuric-anodized 7050-T7451 in high-cycle testing. Under their test conditions, the fatigue results were not significantly different, and sulfuric films up to 13 µm were judged practical. There was an important catch: adhesive-bonding applications were handled separately. In a design review, I would put the paper on the table, circle the alloy and thickness, and then go back to the released program specification. A published result can sharpen the question. It cannot silently rewrite an approved aerospace process.
Color: The Dye Tank Is Not a Paint Booth
Blue, black, red, gold, and natural Type II parts are common. Perfect cross-alloy matching is not. A copper-rich 7075 part can read differently from 6061; a silicon-bearing casting may show another tone again. Weld metal and hand repair often stand out.
The cutter and blast cabinet leave fingerprints too. Directional milling, a locally polished patch, or overlapping blast passes can remain visible after dye. The bead-blast finish guide connects media choice with the final satin surface. For a cosmetic face, approve a real sample under agreed lighting. Black by itself is a wide target.
5. A 12 mm Bore Tells the Dimensional Story
Take a bore machined at 12.000 mm. Now add a Type II requirement for 0.020 mm of oxide. During an early DFM check, we might estimate that about half the oxide grows above the original surface. The opening could finish near 11.980 mm because both walls move toward the center. A pin that entered before finishing may no longer start.
That quick sum is for planning. It is not a tank guarantee. Pretreatment removes some metal; alloy and geometry change the electrical response; current does not distribute perfectly around every corner. A thin Type I film reduces the concern, though a close reamed fit can still feel the difference.
We put five plain questions on the review sheet.
1. Will the inspector measure this feature before coating or after it?
2. Which bores, threads, seal lands, grounding pads, and datums stay bare?
3. Where may the rack leave its contact mark?
4. Have the exposed knife edges received the same small break?
5. Can rinse water leave every pocket, cross-hole, seam, and joint?
Answers to those questions determine machining allowance and masking cost. They also prevent an operator from making a last-minute choice beside the tank. If alloy selection is still open, Liqins 6061, 7075, and 5052 machining guide shows why the substrate affects both cutting and the finished appearance.
6. Cr(VI) Controls Change the Buying Picture
Chromic acid changes the buying discussion before the first rack enters the tank. The reason is hexavalent chromium. OSHA 29 CFR 1910.1026 sets an eight-hour permissible exposure limit of 5 µg/m³ and an action level of 2.5 µg/m³ in the United States. Those are small numbers, and a processor has to control the real air around the line, not merely quote them. European work adds REACH authorization questions for chromium trioxide and chromic acid, with specific provisions and uses that must be checked for the program at hand.
A processor therefore needs more than a tank. Extraction, air monitoring, protective equipment, wastewater treatment, waste records, and qualified staff sit behind the quote. Limited approved capacity can stretch the queue as well.
Does that mean Type I has vanished? No. Controlled aerospace work still uses it when the program and the applicable authorization allow it. We ask two direct questions: why does the design need this route, and is the proposed source approved to run it?
A sulfuric bath avoids Cr(VI), which normally gives procurement more options. It is not impact-free. Acid, dissolved aluminum, rinse water, dyes, seals, and sludge still go somewhere. A credible supplier can explain that path without hiding behind the word green.
7. Put the Decisions on the Drawing
A usable note answers the questions that change fit or acceptance: governing revision, type, class, thickness or coating mass, color, seal, masks, rack position, and whether dimensions apply after finishing. Type I work may add a customer process, approved source, primer, or bonding restriction.
Never let shop shorthand conceal a process change. Under MIL-PRF-8625, Type I, Type II, and Type IIB send the lot down different routes. If an older print clashes with a current environmental rule, issue a technical query and save the reply with the job record. The tank operator should not be asked to settle a design conflict.
For appearance, send the approved sample and point out visible faces. For function, name the records that travel with the lot: perhaps a thickness map, finished-bore report, adhesion result, corrosion evidence, FAI, or certificate. Clear evidence beats a long adjective.
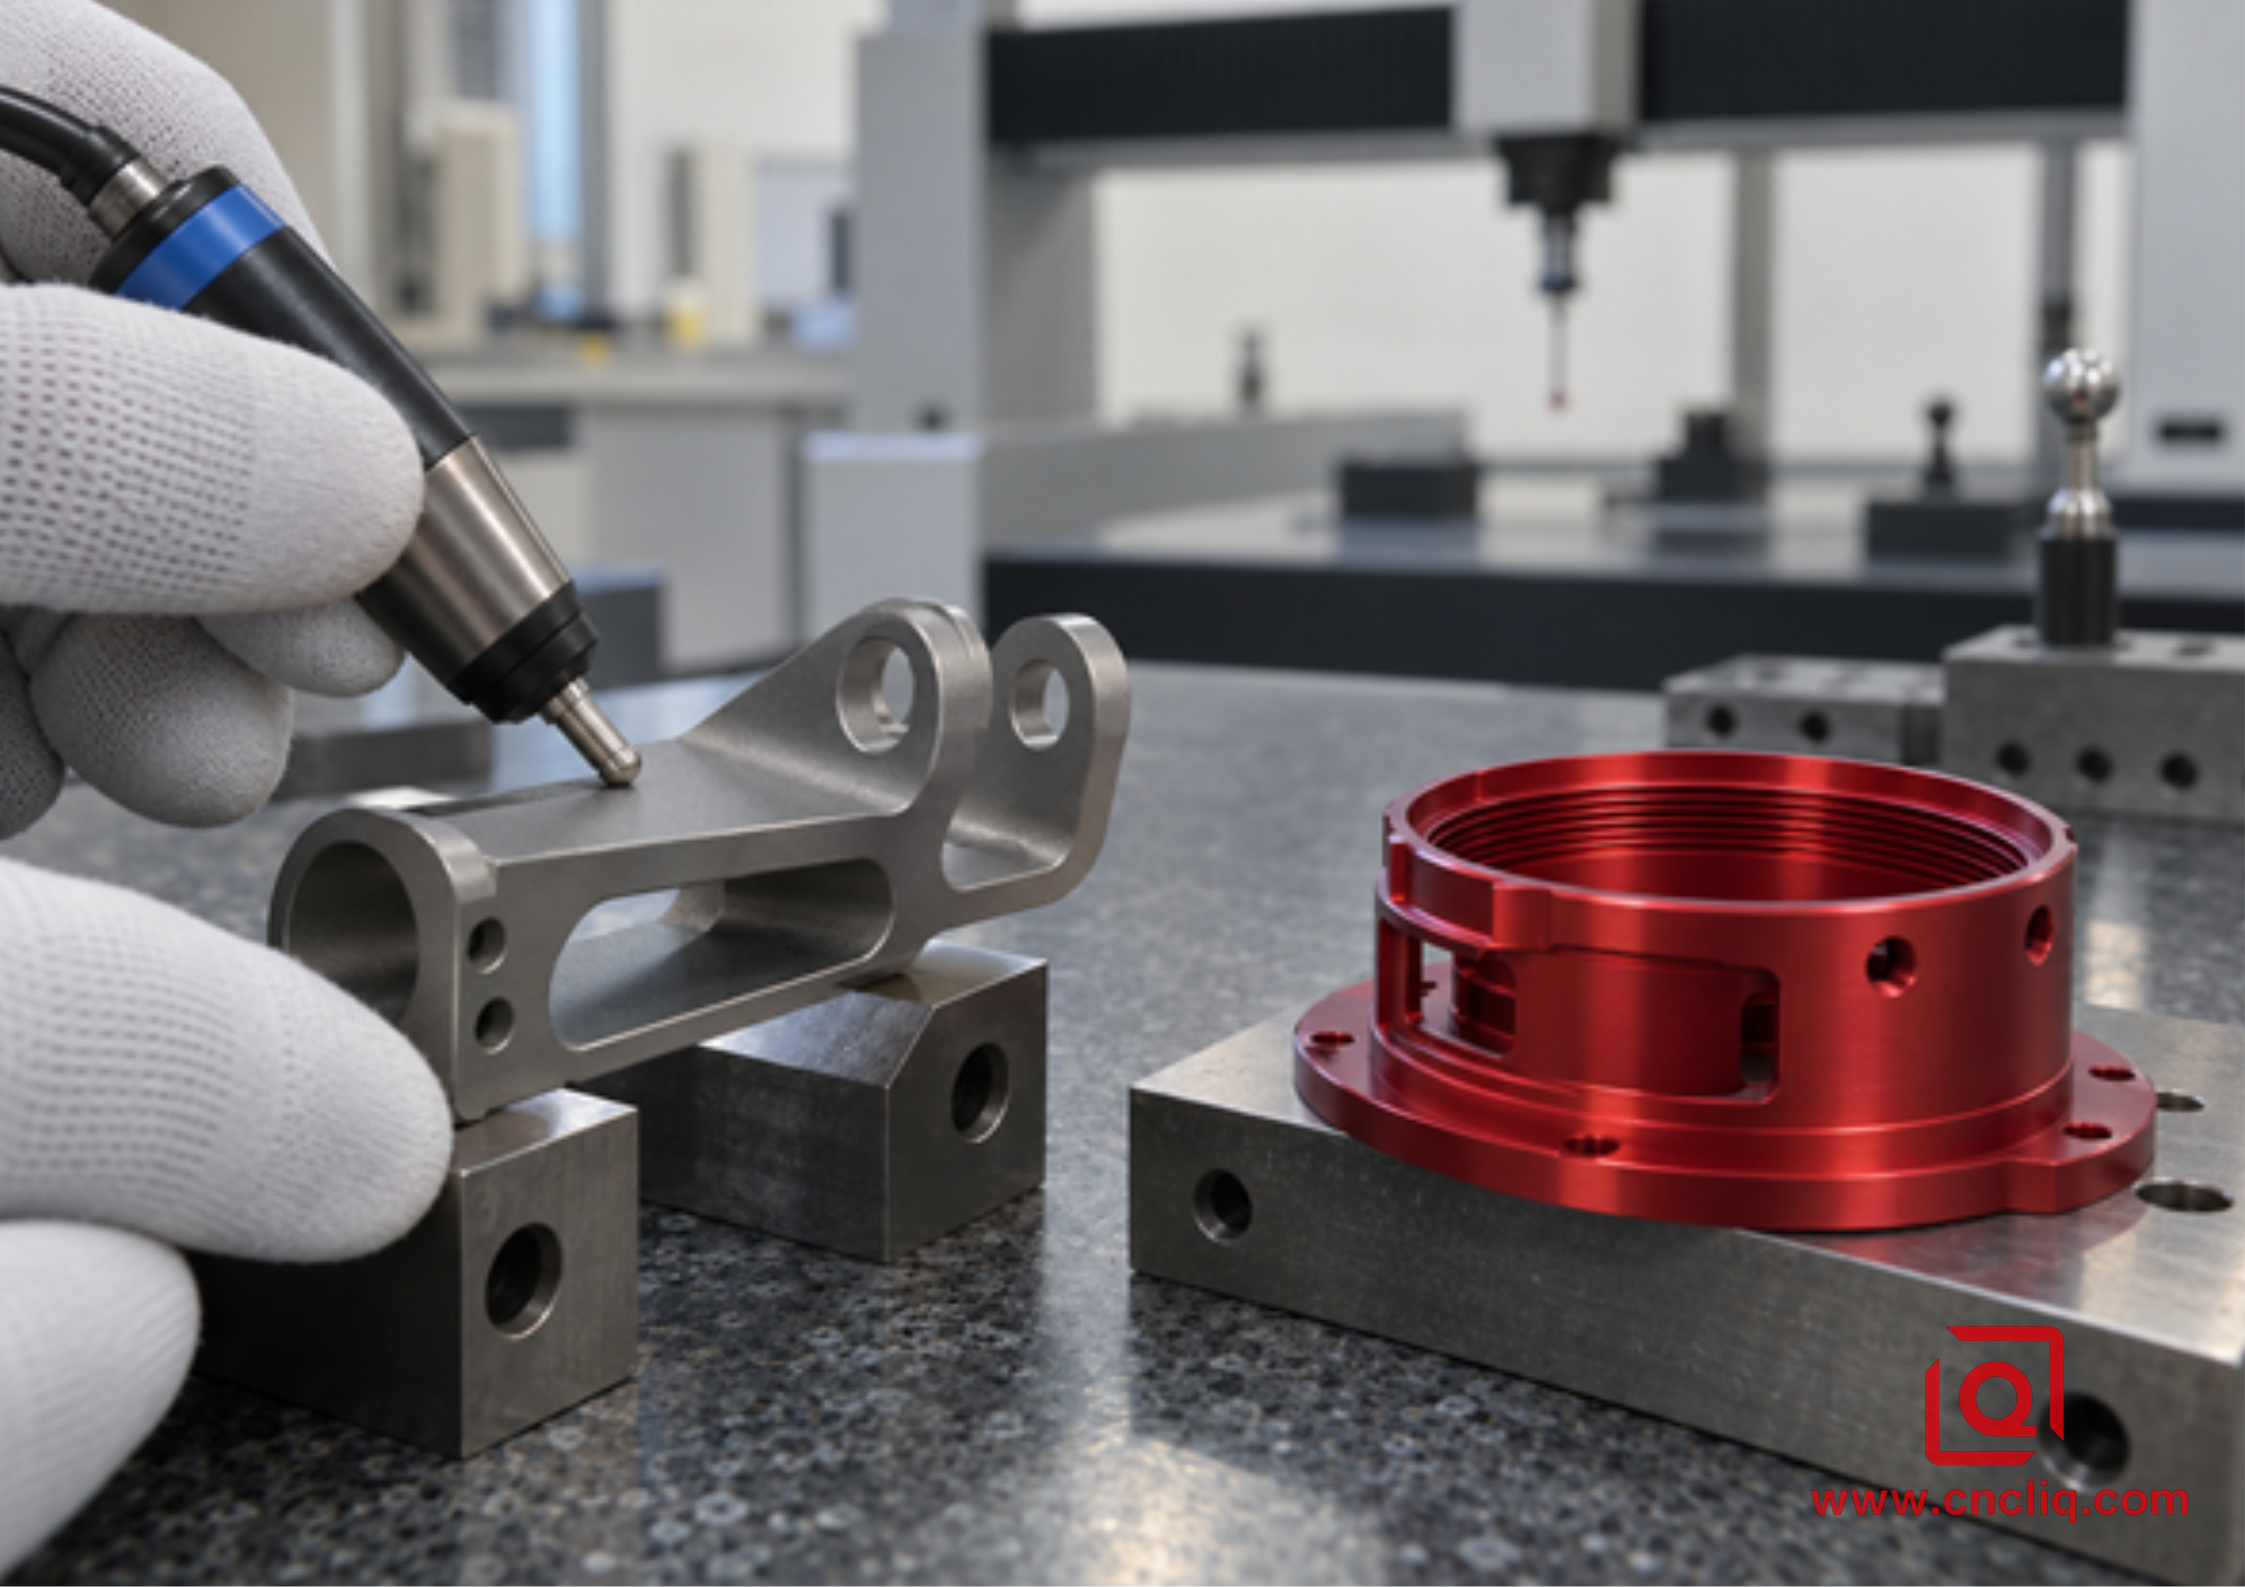
Inline image: quality inspection of two different anodized OEM parts
8. Six Checks Around the Tank
1. Start at the material rack. Copy the alloy, temper, heat, and lot into the traveler; do not turn a cosmetic batch into an accidental alloy trial.
2. Look inside cross-holes after deburring. A loose chip or scraper mark in a seal path can defeat an otherwise perfect finish.
3. Give every visible part the same preparation recipe. Liqins aluminum surface-finish guide shows how a blast overlap or local polish returns after treatment.
4. Mark each plug, mask, and rack bite on a visual sheet. That sheet is faster to follow than a paragraph beside a crowded drawing.
5. Log the bath, temperature, current, load, rinse, dye, and seal required by the approved plan.
6. Measure the component, not only a flat witness coupon. The coupon cannot see a blind pocket, narrow slot, or shadow behind a heavy boss.
9. Anonymous Composite Case: A 7075 Actuator Bracket
The following anonymized composite case is based on a plausible custom-machining workflow. It demonstrates engineering decisions and does not represent one customer or promise a universal result.
An overseas motion-control OEM requested a 7075-T7351 actuator bracket for an airborne positioning unit. The bracket had two thin ribs, a reamed bearing bore, four threaded mounting holes, a bonded cover interface, and a highly loaded inside radius. The initial RFQ called for clear sulfuric anodize because the buyer wanted a nonpainted silver appearance and had used Type II on ground equipment.
During contract review, the team found that appearance was not the controlling requirement. The released assembly specification named a qualified chromic anodizing and primer system for fatigue-sensitive brackets. The bearing bore had to meet its fit after finishing, the bond line could not receive an unapproved seal, and the allowed rack mark sat on a hidden service lug. Substituting Type II would have conflicted with the controlled assembly process even if it passed a general salt-spray test.
The route became certified 7075-T7351 plate, balanced rough machining, an intermediate stabilization period defined by the process plan, five-axis finish machining, controlled edge radii, nonabrasive deburring, pre-finish CMM inspection, masking of the bearing bore and selected threads, qualified Type I processing, the approved downstream primer, demasking, bore gauging, coating evidence review, and final CMM inspection of assembly datums.
The sourcing lesson was simple: the least expensive bath price was not the least expensive compliant part. Early review prevented a full batch from receiving an attractive but unapproved finish. For a different industrial manifold, the answer could reverse. A custom CNC-machined anodized aluminum manifold with color-coded external faces and no aerospace process restriction may be a strong Type II candidate, provided fluid bores, valve seats, threads, and sealing lands are correctly masked or compensated.
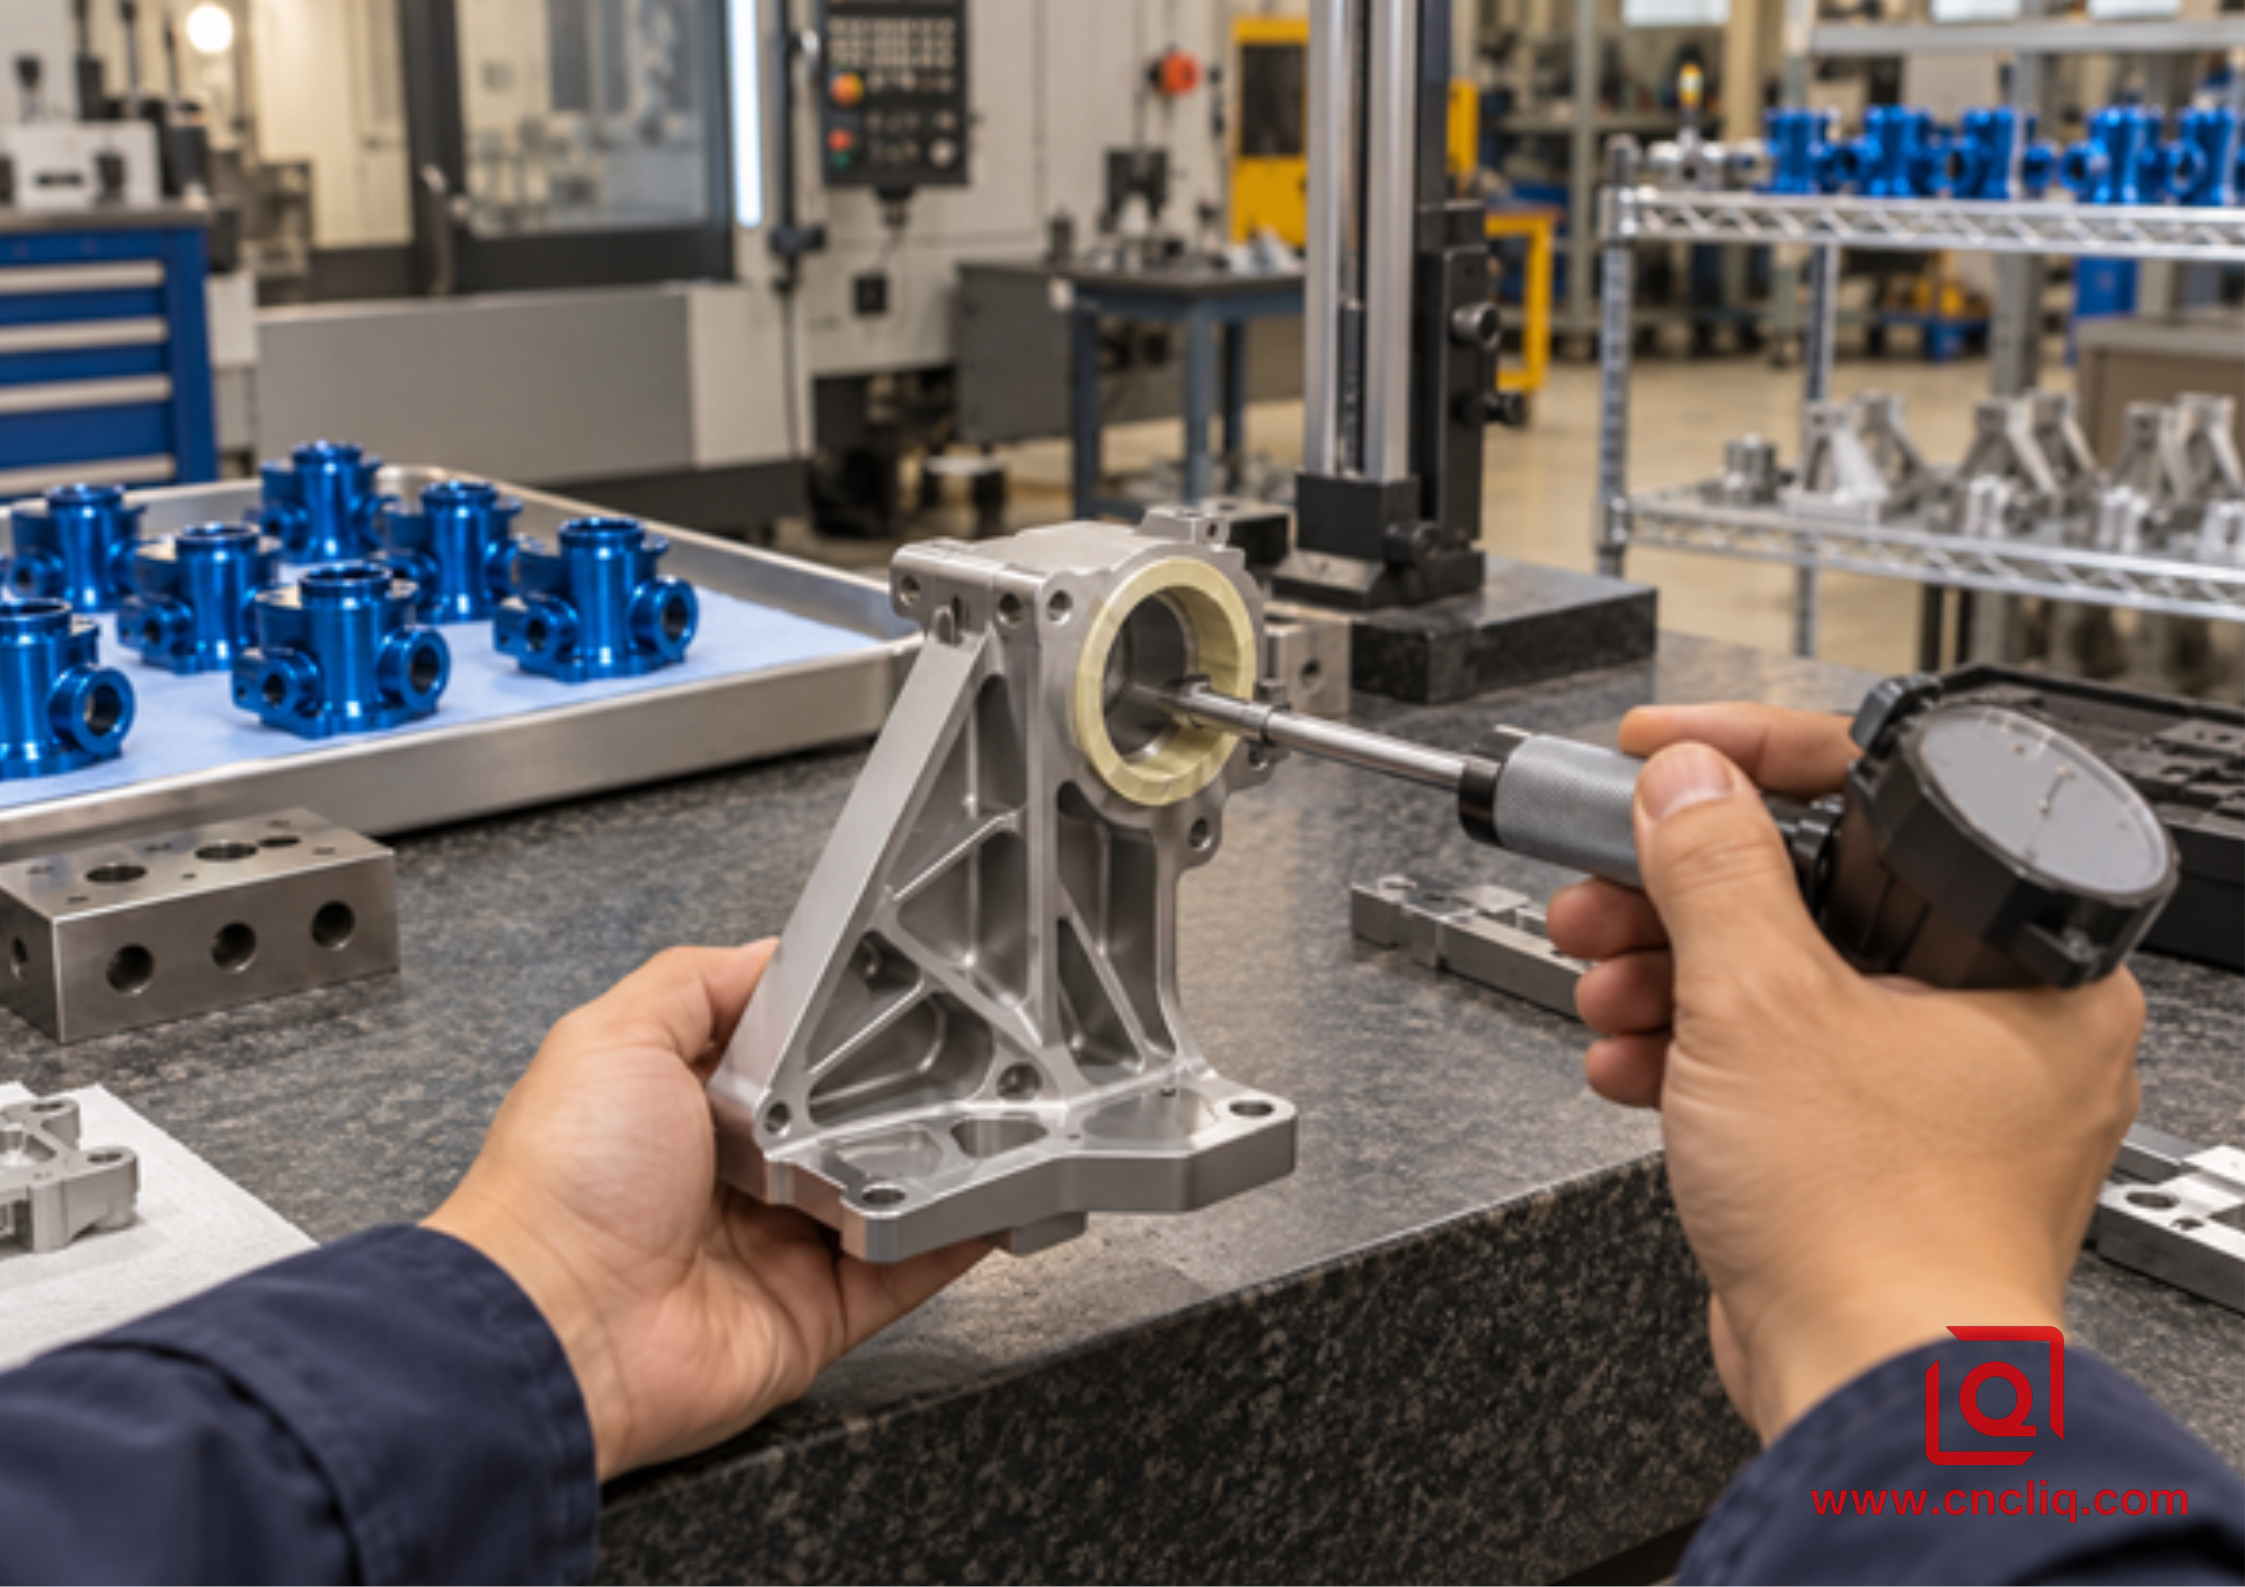
Inline image: post-anodize bore inspection on a ribbed actuator bracket
10. How to Choose Before You Request a Quote
Use this sequence instead of selecting by finish name alone.
1. Identify the main function. Is the finish primarily for corrosion protection, color, paint or adhesive preparation, light wear, fatigue-sensitive structure, or legacy program compliance?
2. Check governing documents. Review the drawing revision, purchase specification, customer process specification, approved-processor list, and regional restrictions. Record the approved answer with the job.
3. Review geometry and tolerance. Mark close fits, threads, electrical contacts, seal faces, joints, drainage traps, sharp edges, and allowed rack points.
4. Confirm material behavior. State alloy, temper, stock form, welds, inserts, and cosmetic lot requirements. Ask whether mixed alloys or cast surfaces will be visible.
5. Name what happens after the bath: natural or dyed, sealed or unsealed, then any primer, paint, adhesive, or lubricant that follows.
6. Define acceptance. List dimensional checks, coating measurements, corrosion or adhesion evidence, appearance standards, traceability, FAI, and shipment records.
If these answers point to a general-purpose colored or protective coating, Type II is usually the sensible starting point. If they point to a qualified aerospace system, minimal fatigue impact, joint entrapment, or a controlled legacy route, Type I deserves a formal review. If wear is the primary concern, reopen the decision and compare Type III hardcoat or another engineering treatment.
For broader commercial choices, the powder coating versus anodizing comparison shows how film thickness, color matching, impact behavior, and masking change when the alternative is an organic coating rather than another anodize type.
11. What to Send for a Fast, Defensible RFQ
An accurate quote needs more than a STEP file. Send the 3D model and controlled 2D drawing together, then include the following information.
1. Alloy, temper, stock form, material certification, and traceability level.
2. Governing anodizing specification, revision, type, class, color, target thickness or coating mass, and sealing condition.
3. Critical dimensions after finishing, plus an explicit masking and plugging map.
4. Cosmetic zones, approved color or texture sample, and acceptable rack-contact locations.
5. Primer, paint, adhesive, lubricant, electrical, or assembly requirements that interact with the oxide.
6. Required inspection reports, FAI, CMM results, coating certificates, corrosion or adhesion tests, and packaging controls.
7. Prototype quantity, production release quantity, annual demand, target delivery, and destination market.
If your drawing still says only anodize, send it for DFM review before cutting material. Liqin can review machining allowance, masking, rack locations, finish compatibility, and inspection points as one manufacturing route. Share your CAD model, 2D drawing, alloy, annual volume, and service conditions through the contact page for a process-aware quotation.
12. Side-by-Side Comparison for Final Selection
|
What the buyer is deciding |
Sulfuric acid anodizing |
Chromic acid anodizing |
|
MIL-PRF-8625 family |
Type II; Type IIB is its own thin-film sulfuric type |
Type I; Type IB is the separate low-voltage chromic type |
|
Film scale |
The Type II specification range is about 1.8-25.4 µm; name the actual target when a fit depends on it |
AAC lists roughly 0.03-0.10 mil, or about 0.8-2.5 µm, according to alloy and cycle |
|
What happens to dimensions |
Bores, threads, slots, seals, and press fits deserve an allowance or mask review |
Less change than Type II, though a precision feature can still notice it |
|
Corrosion role |
Good general protection when pretreatment and sealing are right |
Strong protection from a surprisingly thin film |
|
Rubbing and wear |
Better than Type I for light service; severe wear normally reopens the discussion around Type III |
Not the normal answer for an abrasive or sliding pair |
|
Appearance |
Natural or dyed; color range is broad, but alloy and texture still show through |
Functional gray tones rather than bright decorative colors |
|
Fatigue question |
Thickness and surface condition need attention on highly loaded features |
Long favored where a small fatigue debit matters |
|
Paint or adhesive system |
Possible, but the seal and downstream system must agree |
Common in controlled aerospace paint and bonding routes |
|
Compliance burden |
No Cr(VI) in the sulfuric bath, although every dye and seal still needs review |
Cr(VI) drives tighter health, environmental, and authorization controls |
|
Typical buying pattern |
Broad supplier base and generally lower processing cost |
Specialist source, qualification paperwork, and often more lead time |
Do not turn the numbers in that table into a house specification. The current MIL-PRF-8625 record is Revision F with Amendment 2, dated November 23, 2020. It covers six types and two classes of non-architectural anodic coating. Your drawing may also sit under a customer process document. Write down which document wins before the purchase order leaves.
FAQs
1. Is sulfuric acid anodizing better than chromic acid anodizing?
Neither process is universally better. Type II sulfuric anodizing is normally better for dyed color, broader availability, moderate wear resistance, and cost-effective industrial production. Type I chromic anodizing remains useful for qualified aerospace systems, thin coatings, fatigue-sensitive geometry, paint or bonding preparation, and certain assemblies with solution-entrapment concerns. The drawing, service load, downstream coating system, and regulatory route should decide.
2. Can Type II sulfuric anodizing replace Type I chromic anodizing on an aerospace drawing?
Not without written engineering and program approval. MIL-PRF-8625 treats Type I, Type IIB, and Type IC as distinct routes, and a customer specification may impose additional qualification, processor approval, fatigue, corrosion, bonding, or paint-system requirements. A successful coupon test or similar coating thickness does not authorize a production substitution on a released drawing.
3. Which anodizing process is better for tight-tolerance bores and threads?
Type I usually creates less dimensional change because its oxide is much thinner, but tight features still require a defined plan. Type II can be used successfully when the supplier pre-compensates machining dimensions, masks or plugs the feature, or controls a post-finish operation. Always state whether the dimension applies before or after anodizing and identify the permitted method on the drawing.
4. Why is chromic acid anodizing usually more expensive?
The coating is produced by a specialist Cr(VI) process that requires strict worker-exposure controls, ventilation, monitoring, wastewater treatment, waste handling, and, in some markets, authorization or customer qualification. Fewer eligible sources, smaller production volumes, extra documentation, and approved-processor rules can add cost and lead time even though the oxide itself is thin.
5. What information should an OEM include in an anodizing RFQ?
Provide the alloy and temper, CAD model, controlled drawing, governing specification and revision, anodizing type and class, color, thickness or coating mass, seal, masks, rack locations, cosmetic limits, critical post-finish dimensions, downstream paint or bonding steps, test evidence, batch size, annual demand, destination market, and any approved-source requirement. This package lets machining and finishing risks be quoted before production starts.
Summary
Sulfuric acid anodizing is the versatile choice for most colored and general-purpose OEM aluminum parts, while chromic acid anodizing remains a specialist solution for qualified, thin-film, fatigue-sensitive, and legacy aerospace applications. A reliable decision connects the coating type to alloy, geometry, fit, service load, downstream bonding or paint, compliance, and inspection. Put those requirements on the drawing, review masking and racking before machining, and ask for evidence that matches the real production part.
Contact Information
Company: Ningbo Liqin Industry Co., Ltd.
Daily customer maintenance & after-sales support: service@shturl. zhuwanying@cncliq.com
New inquiry, quotation & order discussion: business@shturl. zhouli@chinaliqin.com
Hotline: +86 18757148656
Disclaimer
All technical articles, material specifications, machining recommendations, and surface treatment details published on this blog are for informational and reference purposes only. Please note that general blog insights do not replace signed technical agreements. Because custom parts vary by material heat numbers, machine calibrations, and specific tolerances, binding quality specs are governed solely by your approved CAD drawings, signed contracts, and formal quality plans.
All customer case studies featured on this blog have been thoroughly anonymized and sanitized. The performance metrics, manufacturing workflows, and imagery displayed serve solely to demonstrate our custom machining capabilities and do not represent a single universal standard for all orders.
Liqin Manufacturing Team
Built on 18 years of precision engineering experience, Ningbo Liqin Industry manufactures high-tolerance metal components for demanding global markets. We operate out of a 6,500 square meter production hub equipped with over 150 machines, running 4-axis and 5-axis CNC machining, mill-turn machining, cold extrusion, and pressure die casting under one roof. This setup allows us to manage projects seamlessly, taking parts from initial CAD concepts directly to finalized shipments.
We handle quality control with zero compromise. We treat tight tolerances with the engineering discipline they require. Backed by ISO 9001, ISO 13485, and IATF 16949 certifications, our QA engineers run strict IPQC, FQC, and OQC checks on every single production batch. From CMM dimensional mapping and optical profiling to hardness and salt-spray testing, we validate your critical specs upfront - so you receive drop-in ready components with zero assembly headaches or costly line stoppages. On top of manufacturing, you can rely on us for two-hour response times on new RFQs, direct support for prototype sampling, and smooth export shipping across Europe, North America, Asia, and Oceania.
Welcome your inquiries and samples. Visit our website or contact us directly for a competitive quote!
