 English




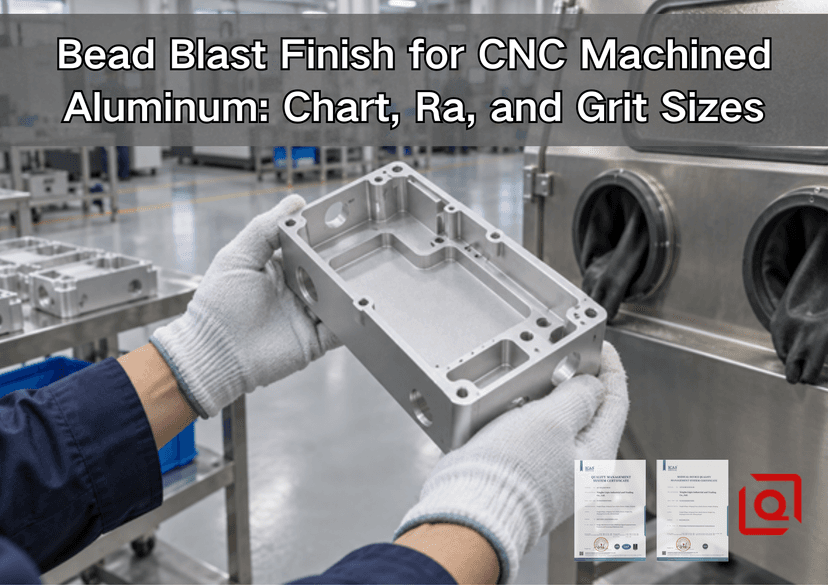
Are you still weighing 120 grit against “fine glass bead,” or wondering whether the drawing should name an Ra value instead? We see that question often. A sample can look calm and even under office light, then a production lot arrives darker, grainier, or with edges that have lost their bite. The notes below are meant to stop that argument before it reaches receiving inspection. They explain what a buyer or design engineer should put on the print, in language a finishing operator can actually use.
The cabinet is only one link in the chain. We look first at the alloy lot and the surface that came off the mill: cutter tracks, burrs, clamp marks, oil, and all. Then come the beads, air setting, gun movement, masking, wash, and any coating afterward. Change one of those and the sheen can move. So a grit number, by itself, is never a trustworthy promise of roughness. Agree on function and a sample first; lock the working window after the trial; measure every lot the same way.
Short answer: For an even satin face on machined aluminum, our first trial would normally use fine, spherical glass bead. The 100–170 mesh area is a sensible place to begin for general cosmetic parts; 170–325 mesh deserves a look when the texture must stay subtle around small details. Commercial services also publish #120 glass bead as a default. Still, a chart belongs on the trial sheet, not in place of a real specification. Pressure, broken beads, base metal, cutter finish, gun angle, distance, and even the profilometer setup can all move the answer.
What Is a Bead Blast Finish on Aluminum?
Bead blasting propels small, usually spherical particles against the surface with compressed air. On aluminum, the impacts flatten tiny high points, blend light directional tool marks, remove minor handling discoloration, and scatter reflected light. The result is a low-glare matte or satin appearance without the straight grain left by brushing.
Do not mix this up with aggressive grit blasting. Angular aluminum oxide has corners; it cuts and leaves a sharper tooth. Round glass bead behaves more like countless small hammers, blending the skin instead. Shot peening is another job again. That is a controlled engineering process aimed at a verified compressive-stress condition. A decorative blast may peen the surface a little, but calling it a fatigue-strength treatment without intensity and coverage controls would be careless.
Bead blasting is commonly used on electronics enclosures, optical housings, automation brackets, control panels, medical-device components, and other custom aluminum parts where uniform appearance and low glare matter. It can also prepare a visually consistent base before anodizing or another coating. It does not replace correct CNC finishing, and it does not add meaningful corrosion protection by itself.
Bead Blast Grit and Mesh Chart for CNC Aluminum
One nuisance appears straight away: suppliers do not use “grit,” “mesh,” bead codes, and micrometers as perfect synonyms. Mesh refers to a screen opening. A bag of commercial bead, meanwhile, contains a spread of particle sizes rather than identical little spheres. For a cosmetic part, ask to see the media datasheet and lot designation. Read the chart as a map for making coupons, not as a universal conversion table.
|
Typical selection band |
Approximate particle band |
Expected visual direction |
Common use |
Main risk |
|
40–60 mesh / coarse bead |
About 250–425 µm |
Pronounced, dull matte with stronger texture |
Heavier blending on robust parts; non-cosmetic cleaning trials |
Edge rounding, peen marks, distortion on thin sections |
|
60–100 mesh / medium bead |
About 150–250 µm |
Visible matte; faster removal of light machining contrast |
General industrial housings and brackets |
Can look grainy under grazing light |
|
100–170 mesh / fine bead |
About 90–150 µm |
Balanced satin-to-matte appearance |
General cosmetic CNC aluminum; pre-anodize trials |
Worn media may produce drift and contamination |
|
170–325 mesh / very fine bead |
About 45–90 µm |
Finer satin texture; better retention of small details |
Small enclosures, instrument parts, delicate geometry |
Slower coverage; underlying defects may remain visible |
The bands are consistent with commonly published bead ranges—40–60, 60–100, 100–170, and 170–235. Protolabs Network, for example, publishes #120 glass bead for its standard service. Notice what good suppliers do not say: they do not turn that one number into a guaranteed Ra for every alloy and shape. That restraint is technically sound.
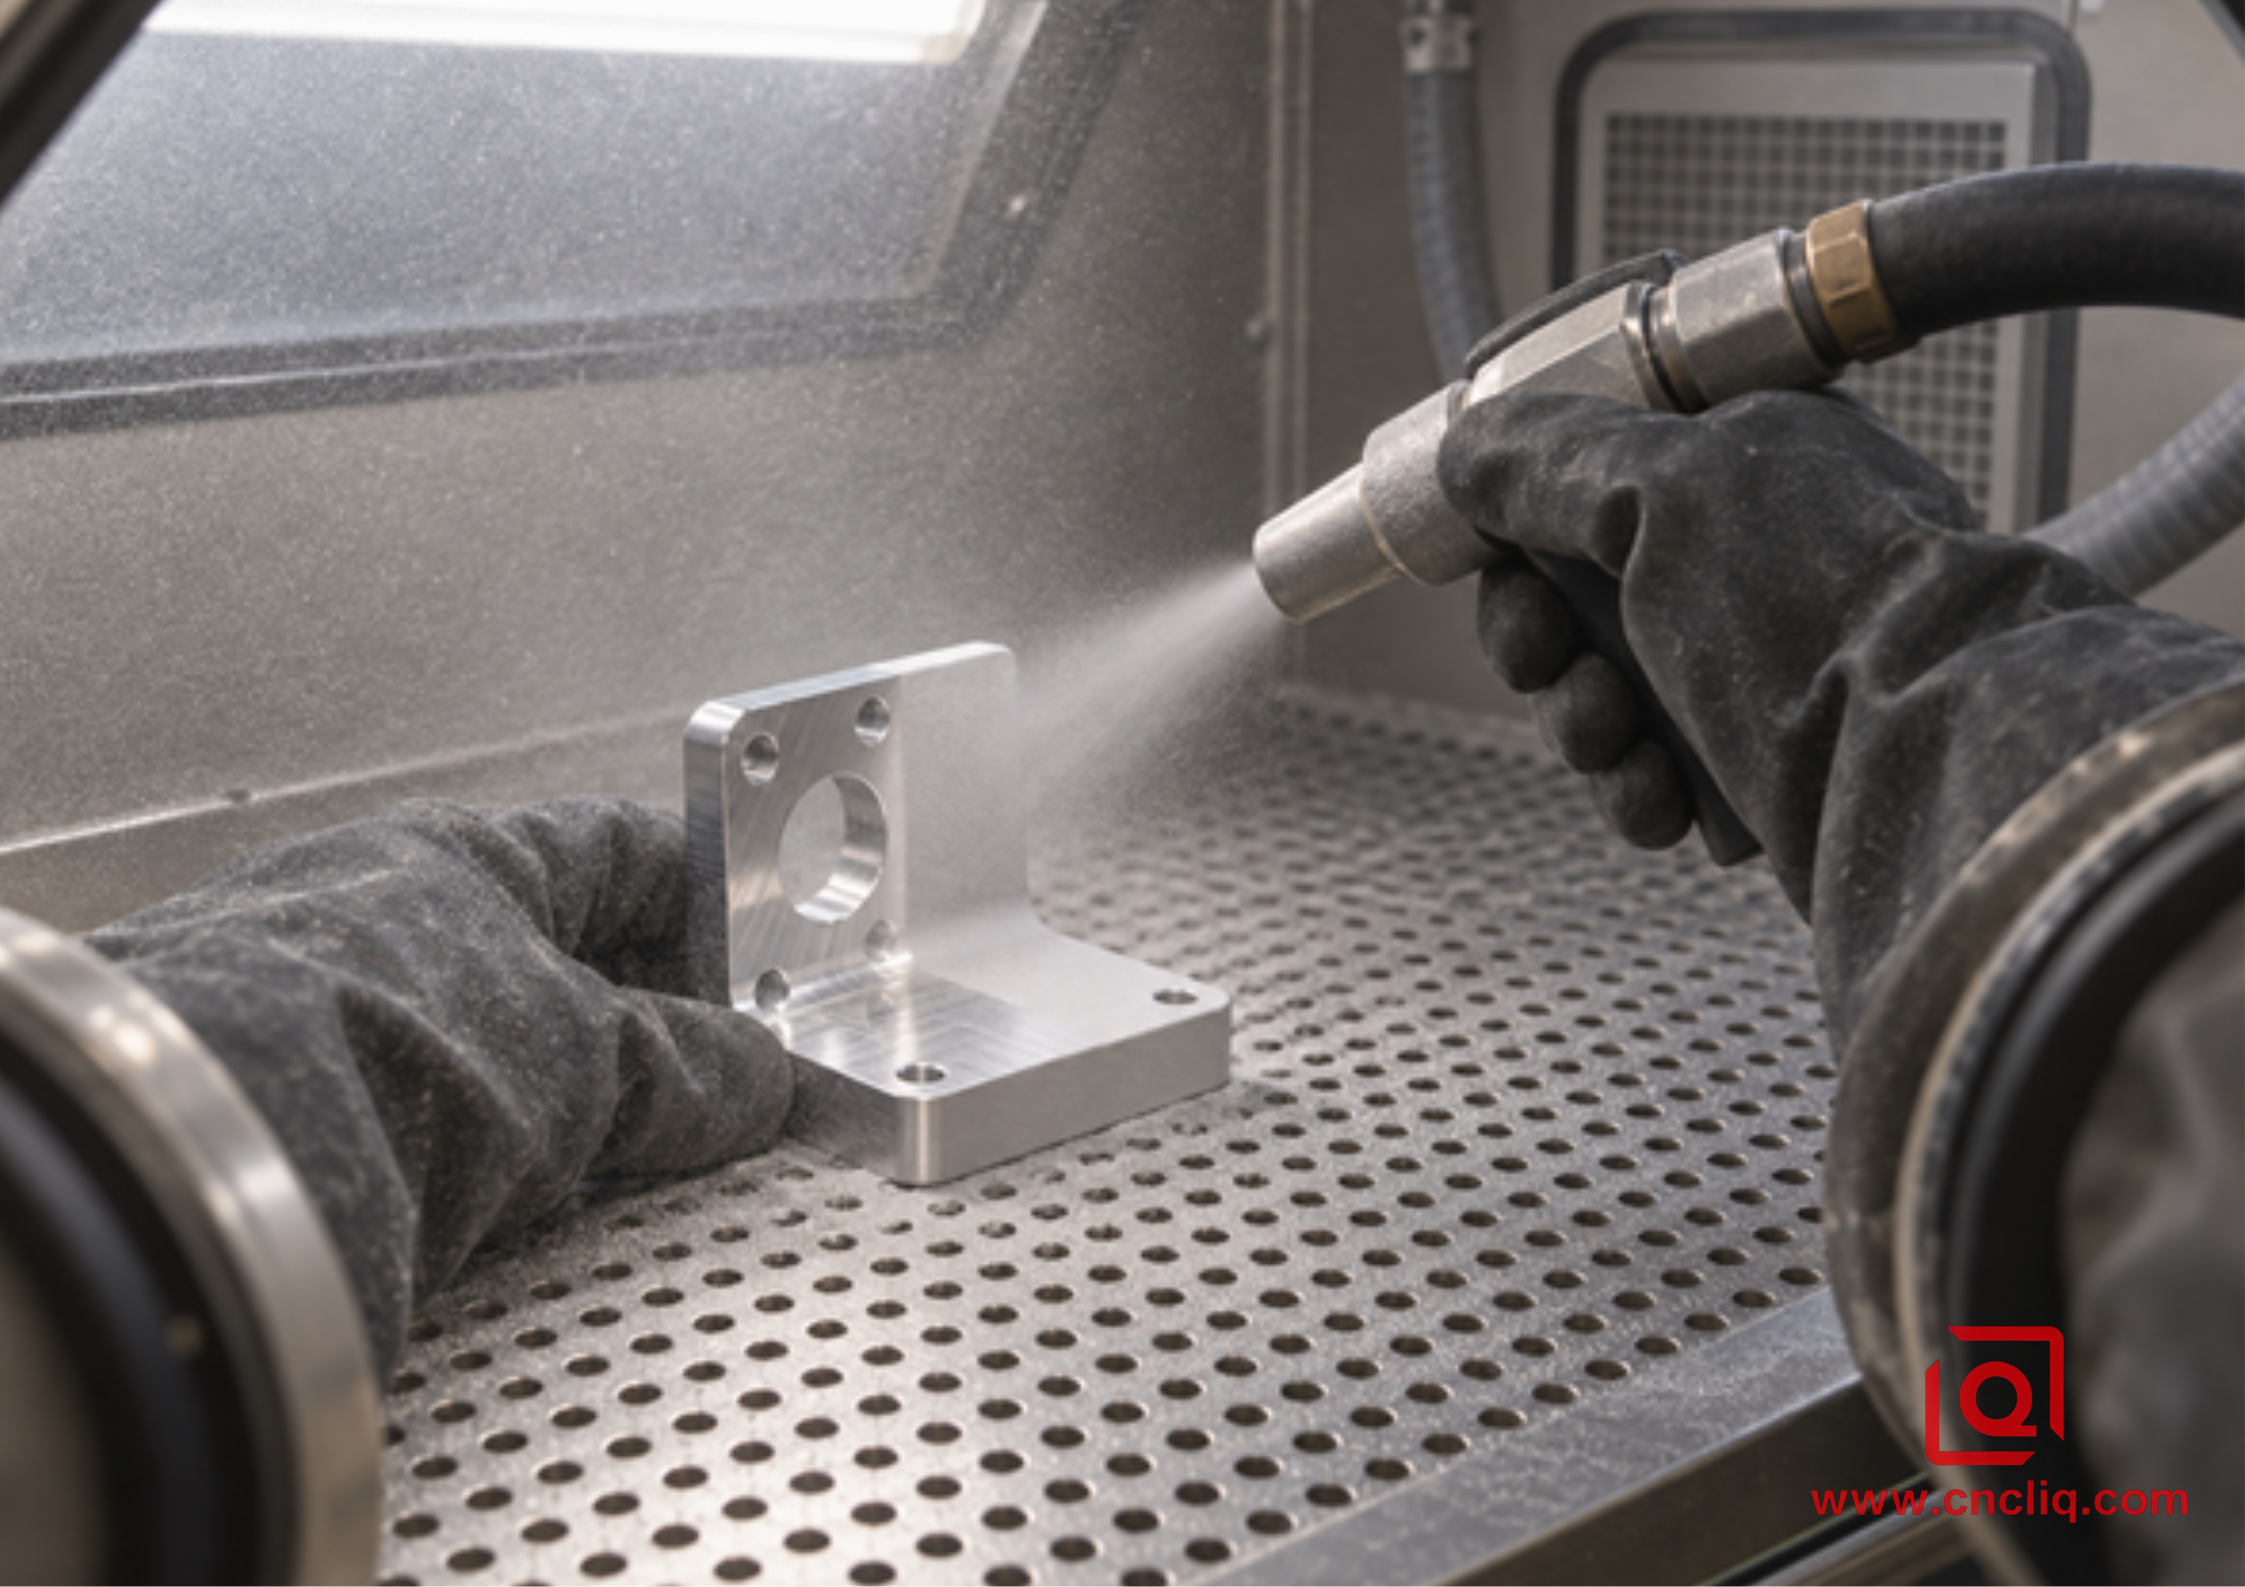
A consistent finish depends on controlled media flow, nozzle angle, stand-off distance, movement, and exposure—not grit size alone.
Bead Blast Surface Roughness: What Ra Can You Expect?
Ra is an arithmetic average taken from a roughness profile. Useful, yes—but it squeezes a complicated landscape into one figure. I can place 2 coupons on the inspection bench with the same reported Ra and still see a clear difference: one carries a milled lay, the other scatters light in every direction after blasting. If gloss, shade, waviness, touch, or defect visibility matters, call it out separately. Ra cannot do all of that work.
|
Condition |
Indicative Ra band |
What it usually looks like |
How to specify it responsibly |
|
Good as-machined aluminum |
About 0.8–3.2 µm, process dependent |
Reflective, with directional toolpaths |
State Ra and whether visible tool marks are acceptable |
|
Fine glass-bead trial on a well-machined surface |
Often about 0.8–1.6 µm |
Soft, uniform satin |
Approve a coupon and verify the actual part geometry |
|
Medium glass-bead trial or longer exposure |
Often about 1.2–2.5 µm |
More diffuse matte, stronger tactile texture |
Control the validated pressure, bead grade, and exposure method |
|
Aggressive angular abrasive |
May exceed 2.5 µm |
Sharper, duller profile |
Do not call it glass-bead blasting if angular media is required |
The overlap is deliberate. Bead blasting can raise Ra on a finely machined face, yet it may reduce the contrast of high tool ridges on a rougher face. The final value also depends on stylus radius, evaluation length, filter, measurement direction, and where the trace is taken. For new drawings, ISO 21920-1:2021 provides the current framework for indicating profile surface texture; ISO 1302:2002 has been withdrawn. If an older customer drawing still cites ISO 1302, confirm the intended measurement rules instead of silently changing them.
For a functional seal, bearing seat, sliding bore, optical datum, or electrical contact, do not assume a cosmetic blast is acceptable. Mask the feature or define a separate finish. When the part has both appearance and sealing requirements, a surface map on the 2D drawing is much clearer than a blanket note.
Why the Same 120-Grit Callout Can Produce Different Results
1. New beads and recycled beads do not strike the same way
Open a fresh bag and the particles are mostly round. Run them for long enough and some split; aluminum fines and dirt join the circulation too. The cabinet slowly becomes a different process, even though the label on the bag has not changed. We deal with that drift through a replenishment rule, a cabinet kept away from ferrous work, routine cleaning, and a quick check against the approved coupon. It is ordinary housekeeping, but cosmetic lots depend on it.
2. Pressure changes both coverage and damage risk
Xometry suggests starting glass bead work near 3.5 bar, or 50 psi, then climbing only as far as the finish demands. That is sensible shop advice. The pressure knob is not a quality knob. Turn it too far and beads break sooner, sharp fragments can lodge in the skin, edges wash away, small holes open, and light walls bow. The right setting is simply the lowest one that covers the part cleanly within the agreed cycle.
3. Angle, distance, and dwell create local variation
Hold the gun still and a hot spot appears; every operator learns that quickly. Square-on impact also hits harder than a glancing pass. Now add a deep pocket, where the stream cannot arrive or leave the way it does on an open face. During sampling, write down the nozzle, stand-off, travel pattern, useful angle range, and the order in which faces were treated. Awkward geometry may justify an index fixture or robotic path. Hand skill matters, but memory is not a process control.
4. The machined surface remains underneath
Fine glass bead blends light cutter lines; it cannot repair chatter, gouges, clamp dents, porosity, deep scratches, or a mismatch between machining setups. If the blast must work hard enough to erase a defect, it will also erode edges and shift appearance. This is why the machining plan and finishing plan should be reviewed together. Liqin’s guide to finishing options for CNC-milled aluminum explains how bead blasting fits among anodizing, chemical film, electroless nickel, and other post-process routes.
5. Alloy and temper affect the response
6061-T6, 7075-T6/T651, 5052-H32, and cast aluminum do not present the same hardness, microstructure, or anodizing response. A cast skin with pores cannot be judged by the same visual standard as wrought billet. Even two lots of the same nominal alloy can anodize with a slightly different tone. Keep mating cosmetic parts in the same documented material route and validate the complete blast-plus-anodize sequence, not each step in isolation.
Glass Bead vs. Aluminum Oxide vs. Ceramic Bead
|
Media |
Particle shape and action |
Typical result on aluminum |
Best fit |
Watch point |
|
Glass bead |
Mostly spherical; peens and blends |
Soft satin to matte, low-direction texture |
Cosmetic CNC parts and pre-anodize appearance |
Fragments and contamination as media wears |
|
Aluminum oxide |
Angular; cuts aggressively |
Duller, sharper anchor profile |
Coating adhesion or stronger cleaning when specified |
Greater material attack and edge rounding |
|
Ceramic bead |
Dense spherical media with good durability |
Fine, consistent satin with efficient coverage |
Premium cosmetic work and controlled repeatability trials |
Higher media cost; still requires validation |
|
Plastic bead |
Softer media; lower cutting action |
Gentler cleaning with limited profile change |
Sensitive surfaces and coating removal trials |
May not blend machining marks sufficiently |
Avoid the generic word “sandblasted” when you mean spherical glass bead. Silica sand presents serious respiratory hazards, and OSHA identifies abrasive blasting with sand as an activity that can create respirable crystalline silica exposure. A professional supplier should use an enclosed cabinet, suitable dust collection, media-specific procedures, and the required protective controls.
Design Rules Before You Release the Drawing
Protect precision interfaces. Start with the places the assembly cannot afford to lose: bearing and dowel bores, seal lands, threads, grounding pads, and identification areas. Put them on a no-blast map. A datum-based boundary is far easier to inspect than the note “mask as required,” which asks the finisher to guess what the designer meant.
Break vulnerable edges deliberately. A controlled chamfer or radius is more repeatable than an unspecified sharp edge that changes during deburring and blasting. If an edge must remain functionally sharp, flag it and discuss whether it should be masked or finished by another route.
Give the beads a way out. A blind tap or crossing gallery can look clean and still hold a pocket of media. Plug it where practical, choose the blasting orientation deliberately, then blow and inspect the passage afterward. Fluid, optical, and medical hardware may need a validated wash before clean packaging. “Looks empty” is not a cleanliness method.
Respect thin walls. Repeated impacts can pull a broad, light panel out of flat, especially when one face takes most of the exposure. Lower the pressure, try finer media, support the work, and balance the passes. Test the real shape rather than a thick coupon alone. And if flatness matters at assembly, say plainly that the limit applies after blasting and coating.
Plan the coating sequence. Bead blasting is often followed by Type II or Type III anodizing, but blasting is not the coating. MIL-PRF-8625 is the active U.S. performance specification covering anodic coatings for aluminum and aluminum alloys, including Type II sulfuric-acid and Type III hard coatings. If anodizing follows, identify type, class, color, thickness or performance requirements, sealing, masking, and post-coating dimensions. Liqin’s aluminum CNC machining and surface-treatment workflow shows why machining datums, cleaning, masking, coating, and inspection must be treated as one route.
A Drawing Callout That a Supplier Can Actually Quote
Example starting callout:
Cosmetic surfaces A: fine spherical glass bead, nominal 100–170 mesh, uniform satin appearance. Target Ra 0.8–1.6 µm after blasting, measured per the agreed ISO 21920 profile method. No visible directional tool marks, hot spots, embedded media, stains, or handling marks under agreed diffuse and grazing-light inspection. Mask bearing bore B, sealing face C, all threads, and grounding pad D. Appearance to match approved limit sample. Follow with Type II anodize per the purchase specification. All dimensions apply after finishing unless otherwise marked.
That wording is only a starting point. The best production callout also identifies the alloy and temper, the part revision, the inspection zones, permissible color variation, sample size, lighting, viewing distance, and packaging method. If appearance dominates, use a lower and upper visual limit sample. If function dominates, prioritize measurable Ra, cleanliness, dimensional limits, adhesion, or corrosion requirements.
Inspection: Measure Texture and Judge Appearance Separately
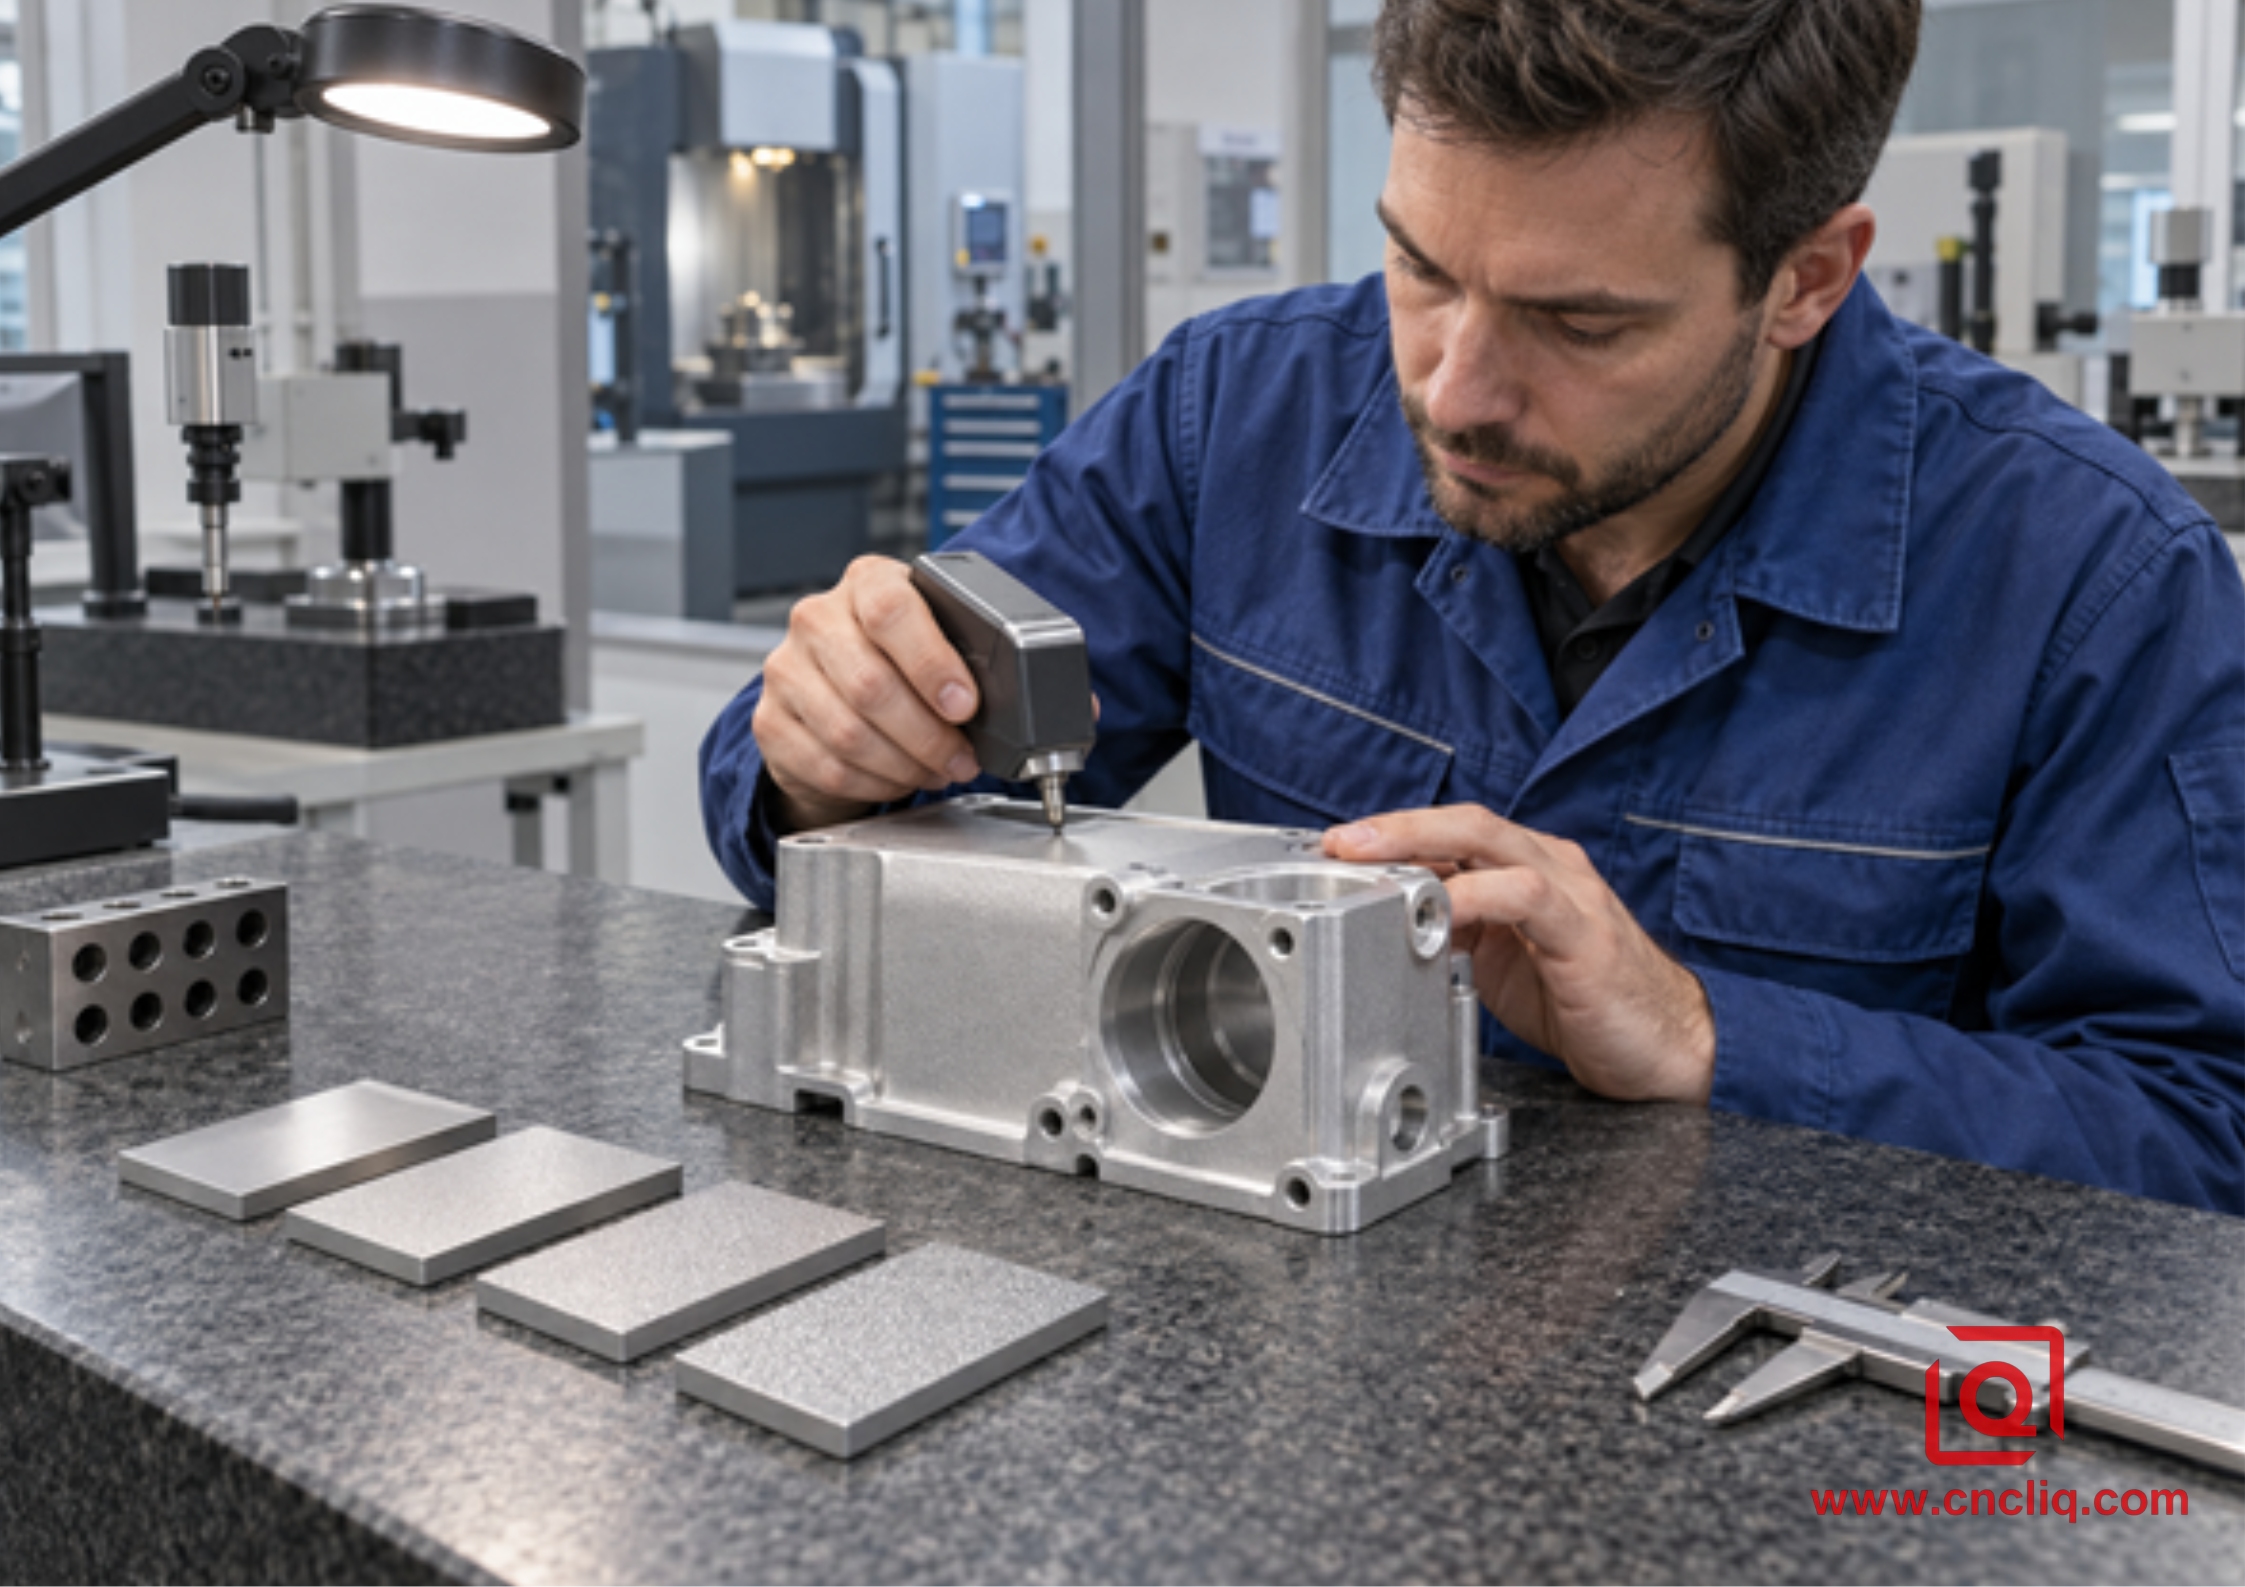
Ra confirms one part of surface quality; visual limits, cleanliness, masking, and dimensions require their own checks.
Put the profilometer on a stable patch where its skid will not rock over a curve. Mark that patch on the inspection drawing. The first article and the last production lot should use the same settings and trace direction, with enough readings to reveal drift—not one flattering pass down the smoothest strip. An optical profiler can help on tiny or awkward geometry. Just correlate it before comparing its number with a contact-stylus result.
Then turn the instruments off and look. Use the same neutral background and diffuse lamp each time, followed by a low grazing-light check that will expose streaks and overworked patches. Fix the normal distance and viewing time. This protects both sides: the customer cannot reject an undefined shade on a whim, and the supplier cannot wave through a handsome shell with a damaged thread or seal land.
Final inspection should include masking boundaries, trapped media, burrs, thread gauge checks, critical dimensions, and coating status. For a production RFQ, tell the supplier whether you need an inspection report, material certificate, anodizing report, roughness records, corrosion testing, or only a visual first-article approval. Clear evidence requirements prevent both hidden cost and late arguments.
Anonymous Customer Case: Optical Sensor Housing
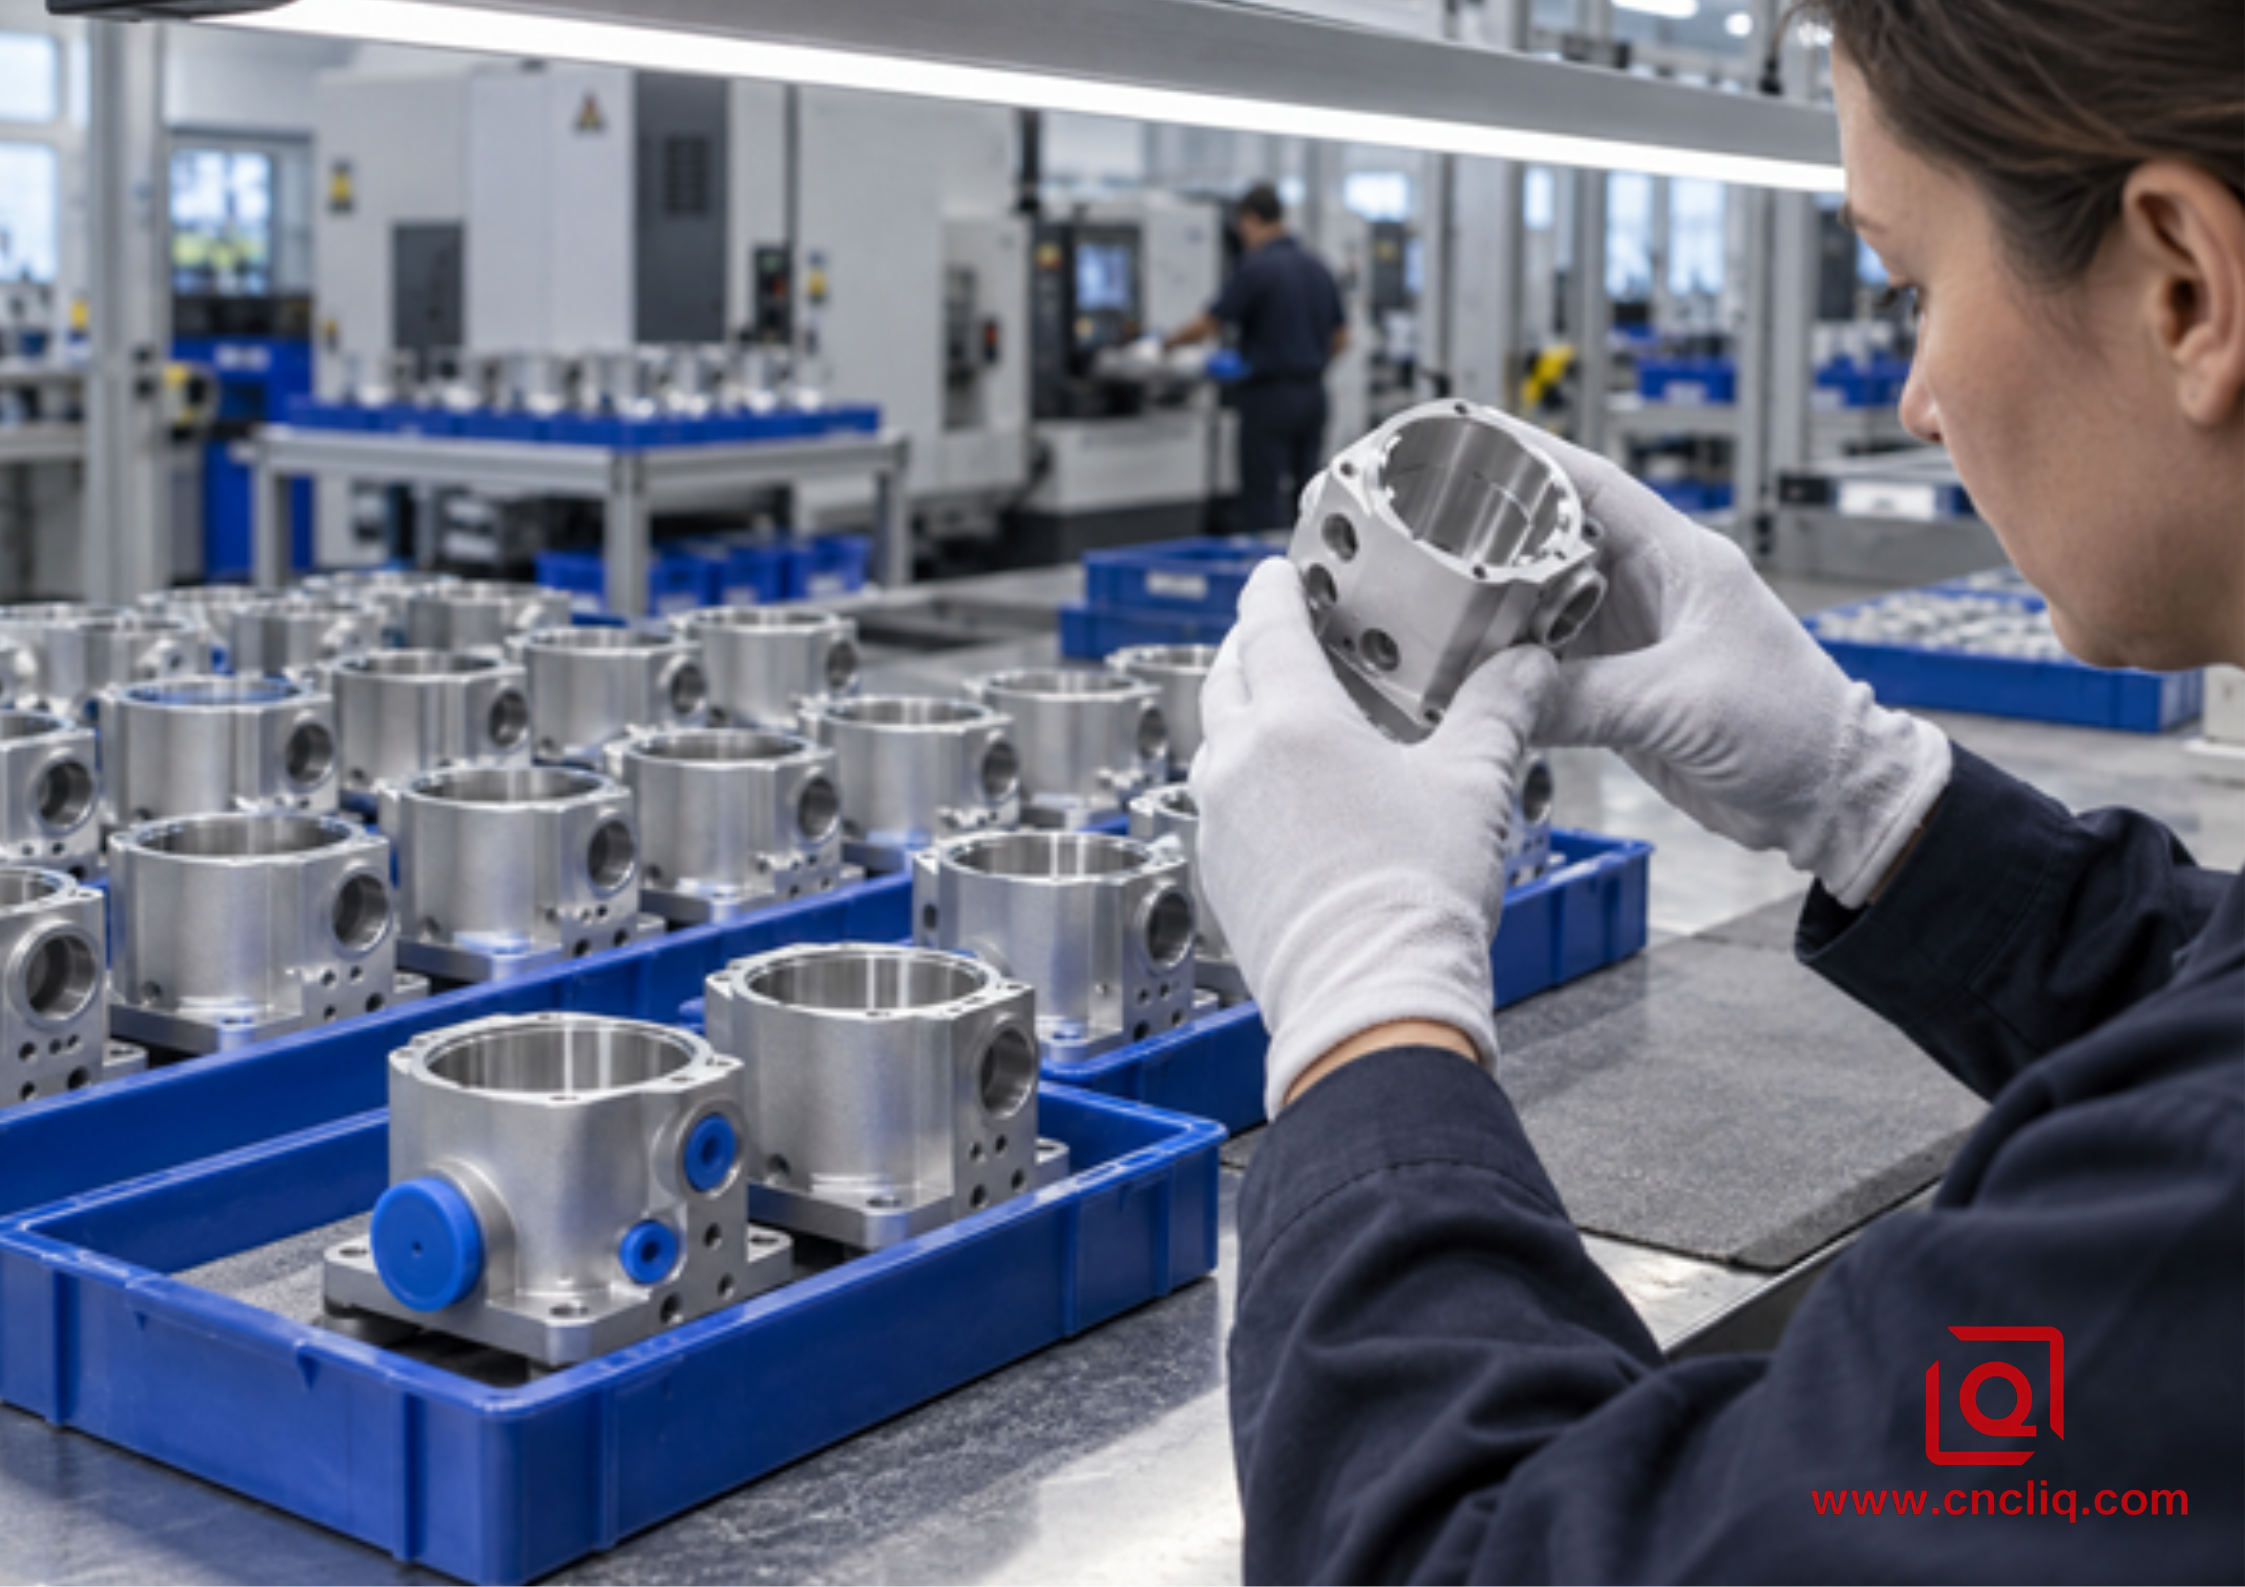
An anonymized example of batch-oriented cosmetic and functional control; image is illustrative.
An automation customer once sent a 6061-T6 optical housing RFQ with a 3-word finish note: “bead blast matte.” We could quote a number, but not a dependable result. How fine was matte? Could the lens bore see media? Was the visual limit judged before or after anodizing? Did the dimensions apply to bare metal or the completed part? Those 4 questions had to be settled first.
We split the model by function. Outside faces became cosmetic zone A; the lens bore, dowels, O-ring land, taps, and grounding pad went into protected zone B. The mill then had to leave a clean baseline. No one expected the blast operator to erase a deep track. Coupons came from the same material route as the parts, and the trial began with fine glass bead at a cautious pressure. Only 1 setting changed between passes, so the comparison actually taught us something.
The approved route used the coupon as the visual master, fixed the media grade and cabinet, documented pressure and nozzle practice, and added plugs to all critical openings. After blasting, parts were cleaned, checked for trapped media, and moved through the specified anodizing route. Roughness was recorded at defined exterior pads, while bores and sealing surfaces were checked dimensionally after all finishing. Individual parts were kept apart in protective trays so the uniform matte faces could not rub together in transit.
The important result was not a dramatic percentage claim. It was a transferable control plan: one approved visual range, one measurable roughness method, explicit no-blast zones, and final inspection tied to assembly function. The same logic applies to communication housings, medical instruments, robotic brackets, and precision motor components. Liqin’s published 6061-T6 aluminum surge-protection electrode is a relevant product example because its page documents CNC finishing, surface-treatment options, surface-quality control, and inspection for a custom aluminum component.
How Bead Blasting Changes Cost and Lead Time
Beads are cheap compared with the labor around them. The quotation grows through handling, 20 little plugs, cleaning, visual sorting, coupon work, and the chance of scrapping a finished part. An open bracket with no agreed cosmetic limit may pass the cell quickly. A 6-sided housing with a narrow mask line, matched anodize, individual sleeves, and 100% viewing under controlled light is a different job. The price should show that honestly.
A useful RFQ needs more than a STEP file. Send the controlled drawing, alloy and temper, order size and annual demand, cosmetic map, protected faces, Ra method, preferred media, downstream coating, and the reports you need. Photos help; a physical limit sample is better. For a new appearance, buy a few coupons or first articles before releasing the lot. That short exercise costs far less than standing over 300 finished housings arguing about what “matte” was supposed to mean.
Need a bead-blasted aluminum part quoted?
Send Liqin your STEP file, 2D drawing, quantity, alloy, target appearance, Ra requirement, masking map, and final coating. Our team can review manufacturability, identify finish-sensitive features, and return a quotation route for prototypes or production. Contact us with your drawing and finish requirements.
RFQ Checklist for Bead-Blasted CNC Aluminum
- Part number, revision, 3D model, and fully controlled 2D drawing
- Aluminum alloy, temper, and any same-lot requirement for cosmetic assemblies
- Glass, ceramic, aluminum oxide, or another named media—never only “sandblast”
- Particle grade or supplier media designation and whether substitution is allowed
- Target Ra with measurement standard, location, filter, and acceptance rule
- Cosmetic zones, functional zones, and clearly dimensioned masking boundaries
- Approved master coupon or upper/lower appearance limits
- Anodize or other downstream treatment, including specification, type, class, color, and masking
- Final dimensional requirements after all finishes
- Cleaning, trapped-media control, packaging, reports, sample size, and delivery quantity
FAQs
1. What grit size is best for bead blasting CNC-machined aluminum?
If a customer wants a clean satin face and has no legacy sample, I usually put 100–170 mesh glass bead on the trial plan. The finer 170–325 range is worth testing around small engraving or crisp features; #120 also appears as a standard choice in commercial CNC finishing. None of those labels settles the job. The coupon still has to match the real alloy, cutter pattern, part shape, air setting, and any anodize that follows.
2. What Ra does glass bead blasting produce on aluminum?
On a sound machined face, fine glass bead often returns an Ra near 0.8–1.6 µm. A medium grade or harder pass may land nearer 1.2–2.5 µm. Treat those as overlapping trial bands, not promises: I have seen the number move with the cutter finish, bead age, air pressure, dwell, and even the profilometer setup. Put the target, trace location, test method, and visual sample on the print; a grit label cannot cover all 4.
3. Does bead blasting protect aluminum from corrosion?
No. The cabinet changes texture and can clean up light discoloration; it does not leave a dependable corrosion barrier. Aluminum will form its own thin oxide, but parts facing weather, chemicals, handling, or long service normally need a specified treatment such as anodizing, conversion coating, or paint. Choose that treatment from the real environment and the electrical, wear, color, and dimensional needs. Then run it on the blasted sample, because the same coating can look quite different on a matte base.
4. Should aluminum be bead blasted before anodizing?
Often, yes—when the brief calls for a quiet, low-glare matte surface. It is not a compulsory anodizing step. The beads can soften light cutter contrast, but anodize may also reveal a deep scratch, uneven blasting, poor cleaning, or a mixed alloy lot. We therefore approve the blast and anodize together on the production alloy. Bores, threads, seal lands, and electrical contacts are mapped and protected where the assembly needs them.
5. Can bead blasting change dimensions or damage tolerances?
It can. On a solid housing, a light glass-bead pass may barely move an overall size, yet the same stream can dull an edge, open a tiny hole, mark a fit surface, or pull a thin panel out of flat. Coarse or angular media, high pressure, tired media, and lingering in one spot make that risk worse. Mask what matters, state that the drawing limits apply after finishing, and gauge the first article before the production rack is released.
Summary
A stable bead-blasted finish comes from the whole route, not a lucky grit number. Start with honest machining, test round media on the real geometry, and record the pressure and coverage that worked. Keep the Ra requirement beside—not in place of—the visual sample. Mark the faces that must stay untouched, decide the anodize route early, and inspect after the last finish. Do that on the drawing and RFQ, and “matte” becomes a result the shop can price, repeat, and explain.
Contact Information
Company: Ningbo Liqin Industry Co., Ltd.
Daily customer maintenance & after-sales support:service@shturl. zhuwanying@cncliq.com
New inquiry, quotation & order discussion:business@shturl. zhouli@chinaliqin.com
Hotline: +86 18757148656
Disclaimer
All technical articles, material specifications, machining recommendations, and surface treatment details published on this blog are for informational and reference purposes only. Please note that general blog insights do not replace signed technical agreements. Because custom parts vary by material heat numbers, machine calibrations, and specific tolerances, binding quality specs are governed solely by your approved CAD drawings, signed contracts, and formal quality plans.
All customer case studies featured on this blog have been thoroughly anonymized and sanitized. The performance metrics, manufacturing workflows, and imagery displayed serve solely to demonstrate our custom machining capabilities and do not represent a single universal standard for all orders.
Liqin Manufacturing Team
Built on 18 years of precision engineering experience, Ningbo Liqin Industry manufactures high-tolerance metal components for demanding global markets. We operate out of a 6,500 m² production hub equipped with over 150 machines, running 4-axis and 5-axis CNC machining, mill-turn machining, cold extrusion, and pressure die casting under one roof. This setup allows us to manage projects seamlessly, taking parts from initial CAD concepts directly to finalized shipments.
We handle quality control with zero compromise. We treat tight tolerances with the engineering discipline they require. Backed by ISO 9001, ISO 13485, and IATF 16949 certifications, our QA engineers run strict IPQC, FQC, and OQC checks on every single production batch. From CMM dimensional mapping and optical profiling to hardness and salt-spray testing, we validate your critical specs upfront—so you receive drop-in ready components with zero assembly headaches or costly line stoppages. On top of manufacturing, you can rely on us for two-hour response times on new RFQs, direct support for prototype sampling, and smooth export shipping across Europe, North America, Asia, and Oceania.
Welcome your inquiries and samples. Visit our website or contact us directly for a competitive quote!
