 English




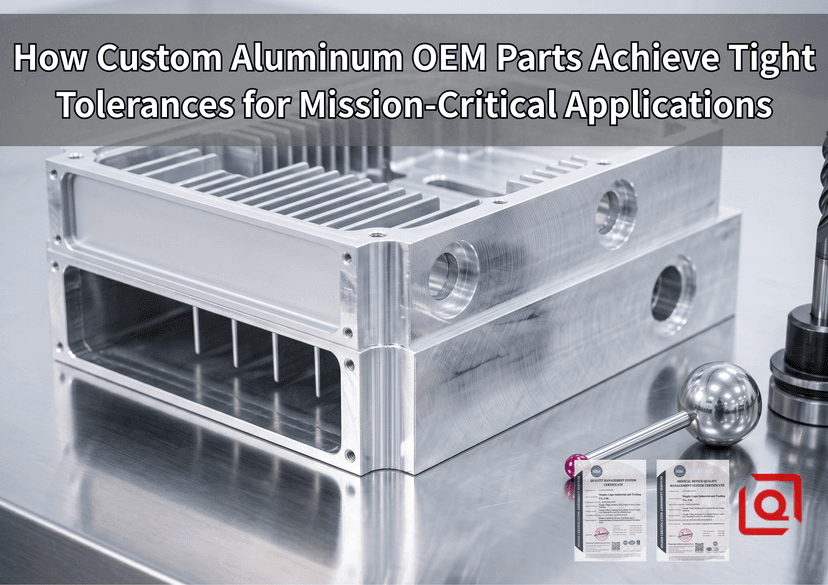
Achieving a stable ±0.005 mm profile tolerance on heat-treated aluminum components isn't about running high-end 5-axis machines at nominal Speeds and Feeds. It's an aggressive fight against thermal memory, residual stress relaxation, and localized grain distortion. Standard OEM catalog specs claim tight tolerances, but when you transition AL 7075-T651 from raw billet to a thin-walled avionics enclosure, internal stress relief will bow the baseplate by up to 0.12 mm before it even touches the CMM room. If you aren't pre-conditioning the stock and calculating real-time CTE compensation on the shop floor, your high-precision run goes straight to the scrap bin.
Below is an engineering post-mortem and field guide on how we maintain sub-hundredth millimeter precision on custom aluminum OEM runs without sacrificing throughput.
1. Material Pre-conditioning & Residual Stress Mitigation
Raw mill-supplied aluminum carries locked-in residual stress profiles from hot rolling and quenched solution heat treatments. Machining asymmetrical geometries unbalances these internal stresses, forcing the stock to spring back mid-process.
-
Billet Selection & Quench Temp Assurance: Never trust off-the-shelf AL 6061-T6 for high-aspect-ratio OEM parts. Mandate AL 6061-T651 or AL 7075-T6511. The stretch-stretching step (1.5% to 3% permanent set post-quench) neutralizes internal tension vectors.
-
Cryogenic Stress Relieving Protocols: For complex aerospace manifolds, execute a deep cryo-cycle: ramp down to -196°C at 2°C/min via liquid nitrogen injection, soak for 6 hours, then step-heat to +160°C for 4 hours (AMS 2770 compliance).
-
Roughing-to-Finishing Thermal Stabilization:
-
Hog off 80% of material using a high-efficiency milling (HEM) path (e.g., 12 mm 3-flute carbide end mill, 18,000 RPM, Vc = 678m/min, fz = 0.08mm/tooth).
-
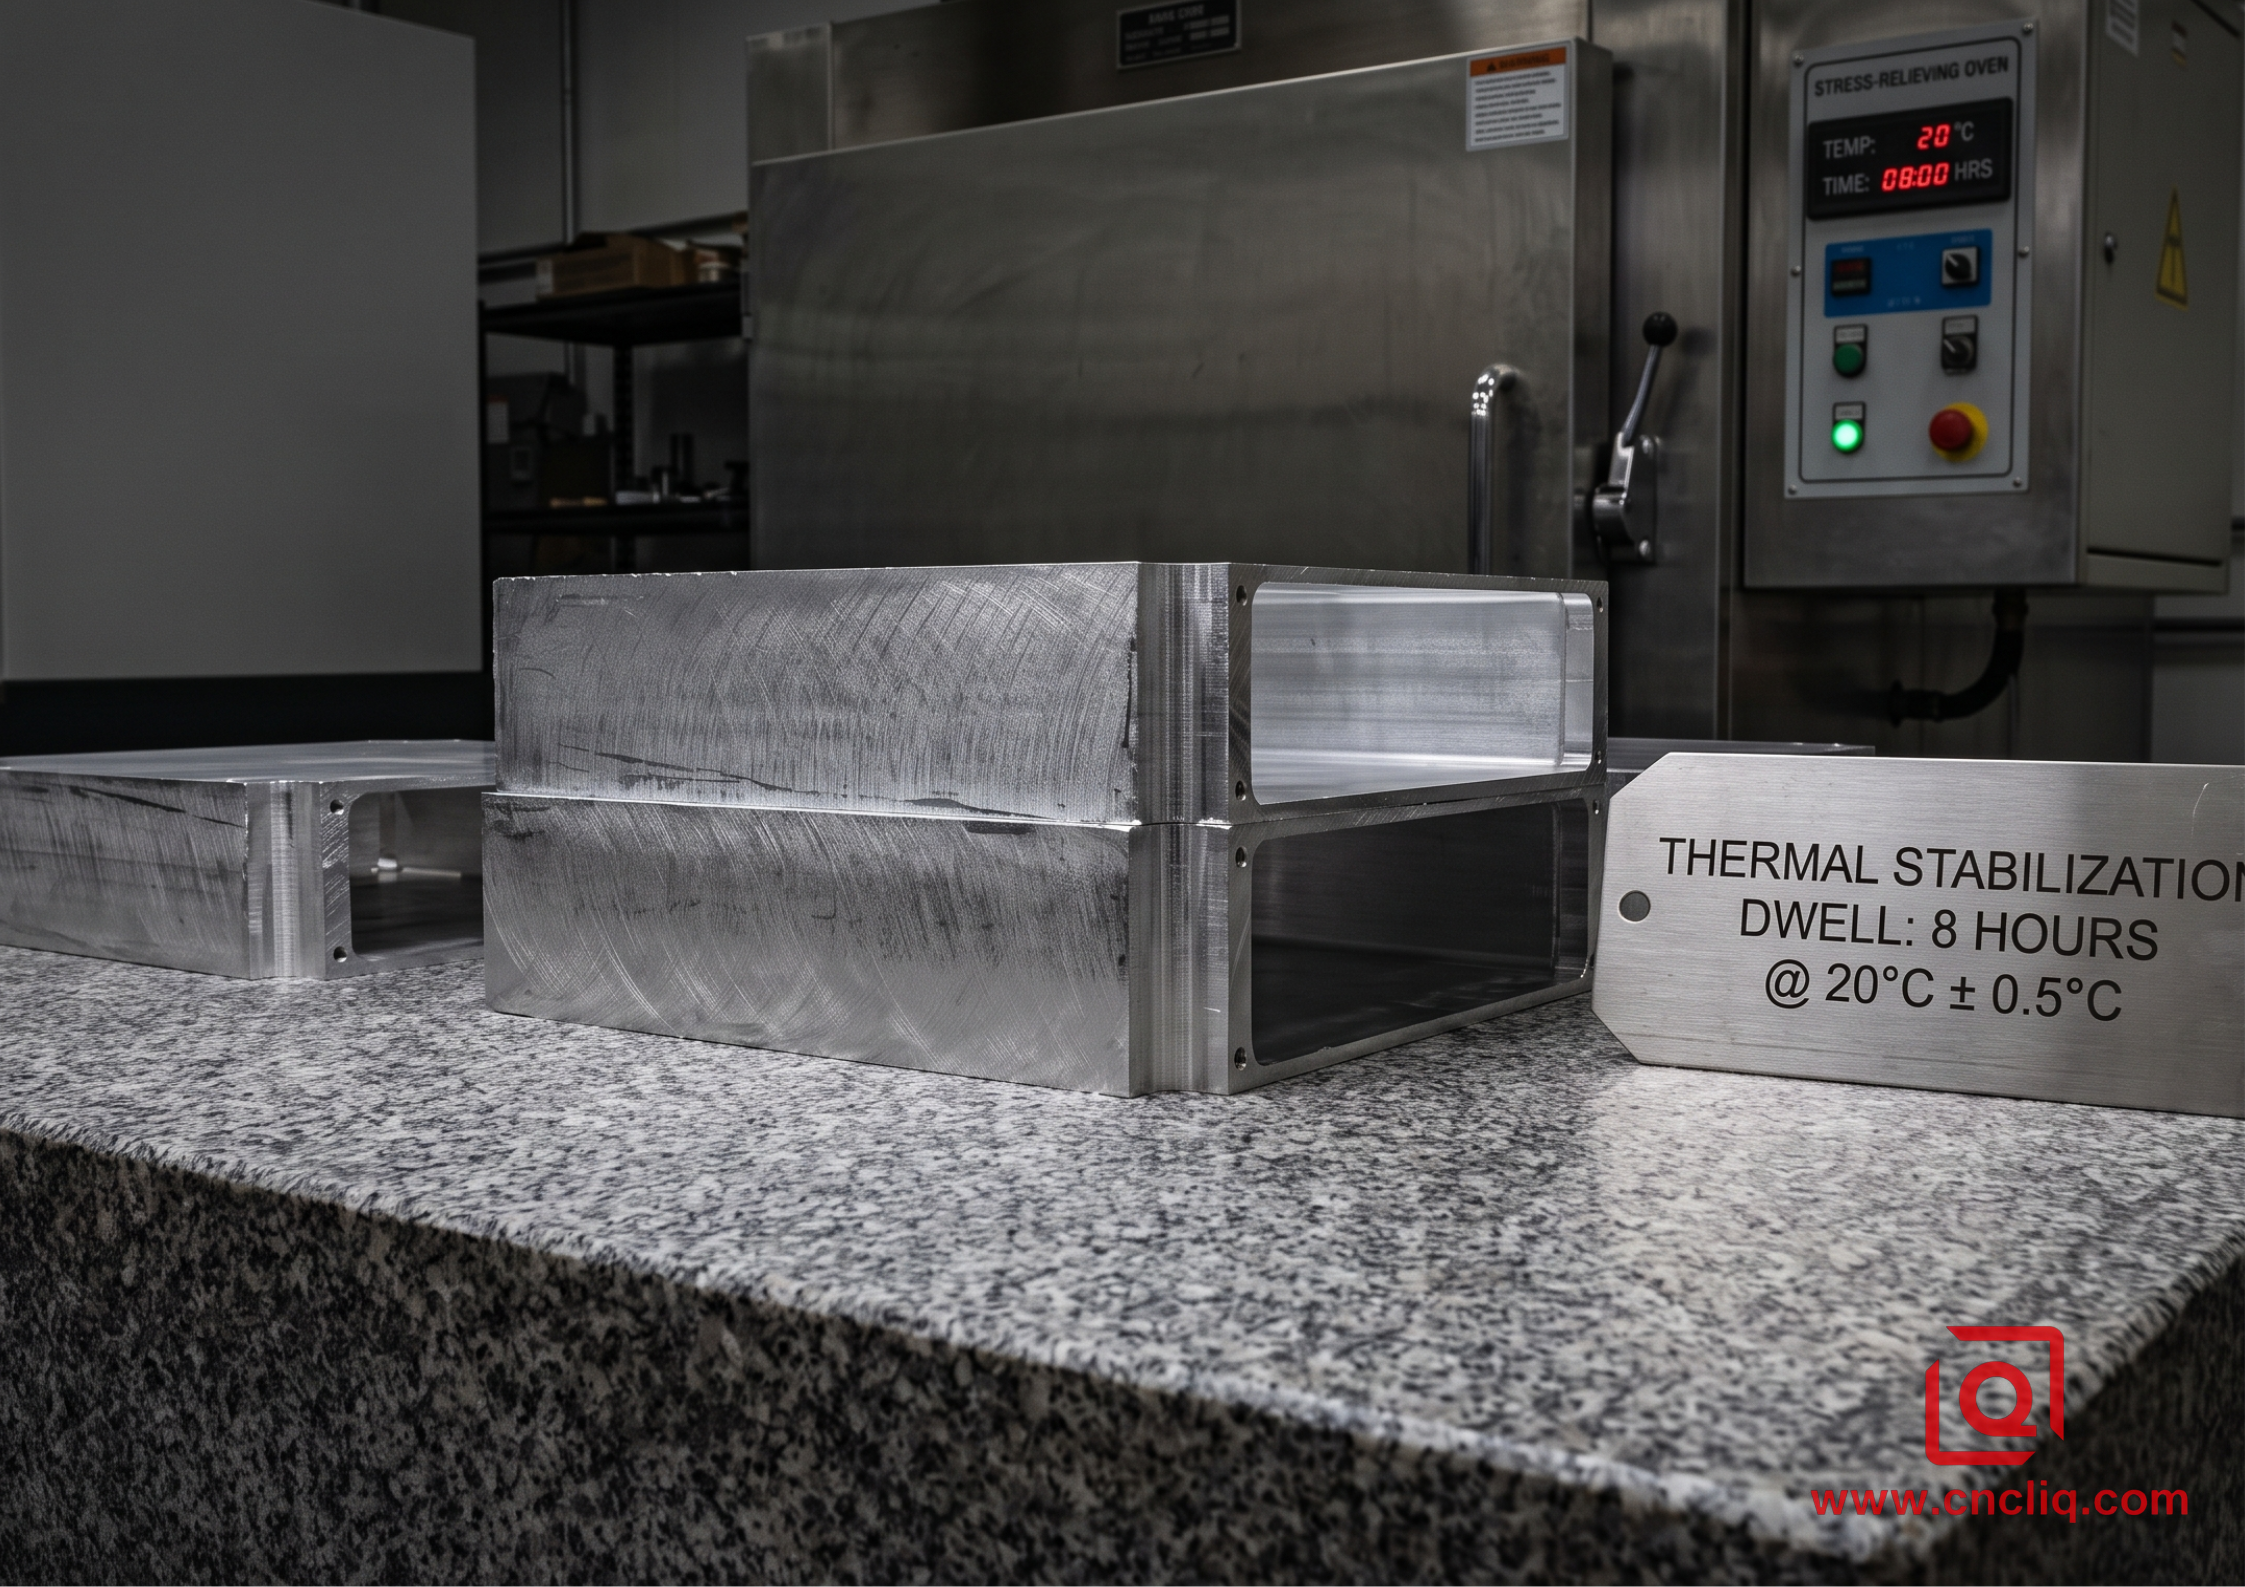
Unclamp the part immediately. Allow 8 hours of ambient normalization at 20℃ ± 0.5℃ on calibrated surface plates.
-
Measure free-state warp using a dial indicator before secondary finishing setups.
-
+---------------------------------------------------------------------------------------+
|  RAW BILLET (AL 7075-T651)                                                            |
|  [Internal Stress Present]                                                            |
+---------------------------------------------------------------------------------------+
                                           |
                                           v
+---------------------------------------------------------------------------------------+
|  ROUGHING (HEM Path, 80% Material Removal)                                            |
|  12mm 3-Flute Carbide, 18,000 RPM, Vc=678 m/min, fz=0.08 mm/t                         |
+---------------------------------------------------------------------------------------+
                                           |
                                           v
+---------------------------------------------------------------------------------------+
|  UNCLAMP & THERMAL STABILIZATION                                                      |
|  Dwell 8 Hours at 20°C ± 0.5°C; Stress Relief Relaxation                              |
+---------------------------------------------------------------------------------------+
                                           |
                                           v
+---------------------------------------------------------------------------------------+
|  FINISH MACHINING (High-Pressure Coolant 70 Bar, Micro-Step Down)                     |
|  Maintain ±0.005 mm Feature Positioning                                               |
+---------------------------------------------------------------------------------------+
2. In-Process Thermal Management & Spindle Growth Dynamics
Aluminum’s Coefficient of Thermal Expansion (α≈23.1 ×10⁻⁶ /K for AL 6061) means a 5℃ ambient shift in a non-climate-controlled shop alters a 300 mm dimension by 0.034 mm—more than six times our allowable tolerance band.
Mitigating Spindle & Ambient Thermal Shifts
-
Coolant Chilling & Micro-Emulsion Control: Run a 8% to 10% semi-synthetic soluble oil coolant mixture chilled continuously to 19.5℃. High-pressure coolant (70 bar direct-through-spindle) flushes chips instantly, preventing re-cutting and heat transfer into thin web walls (<1.2mm).
-
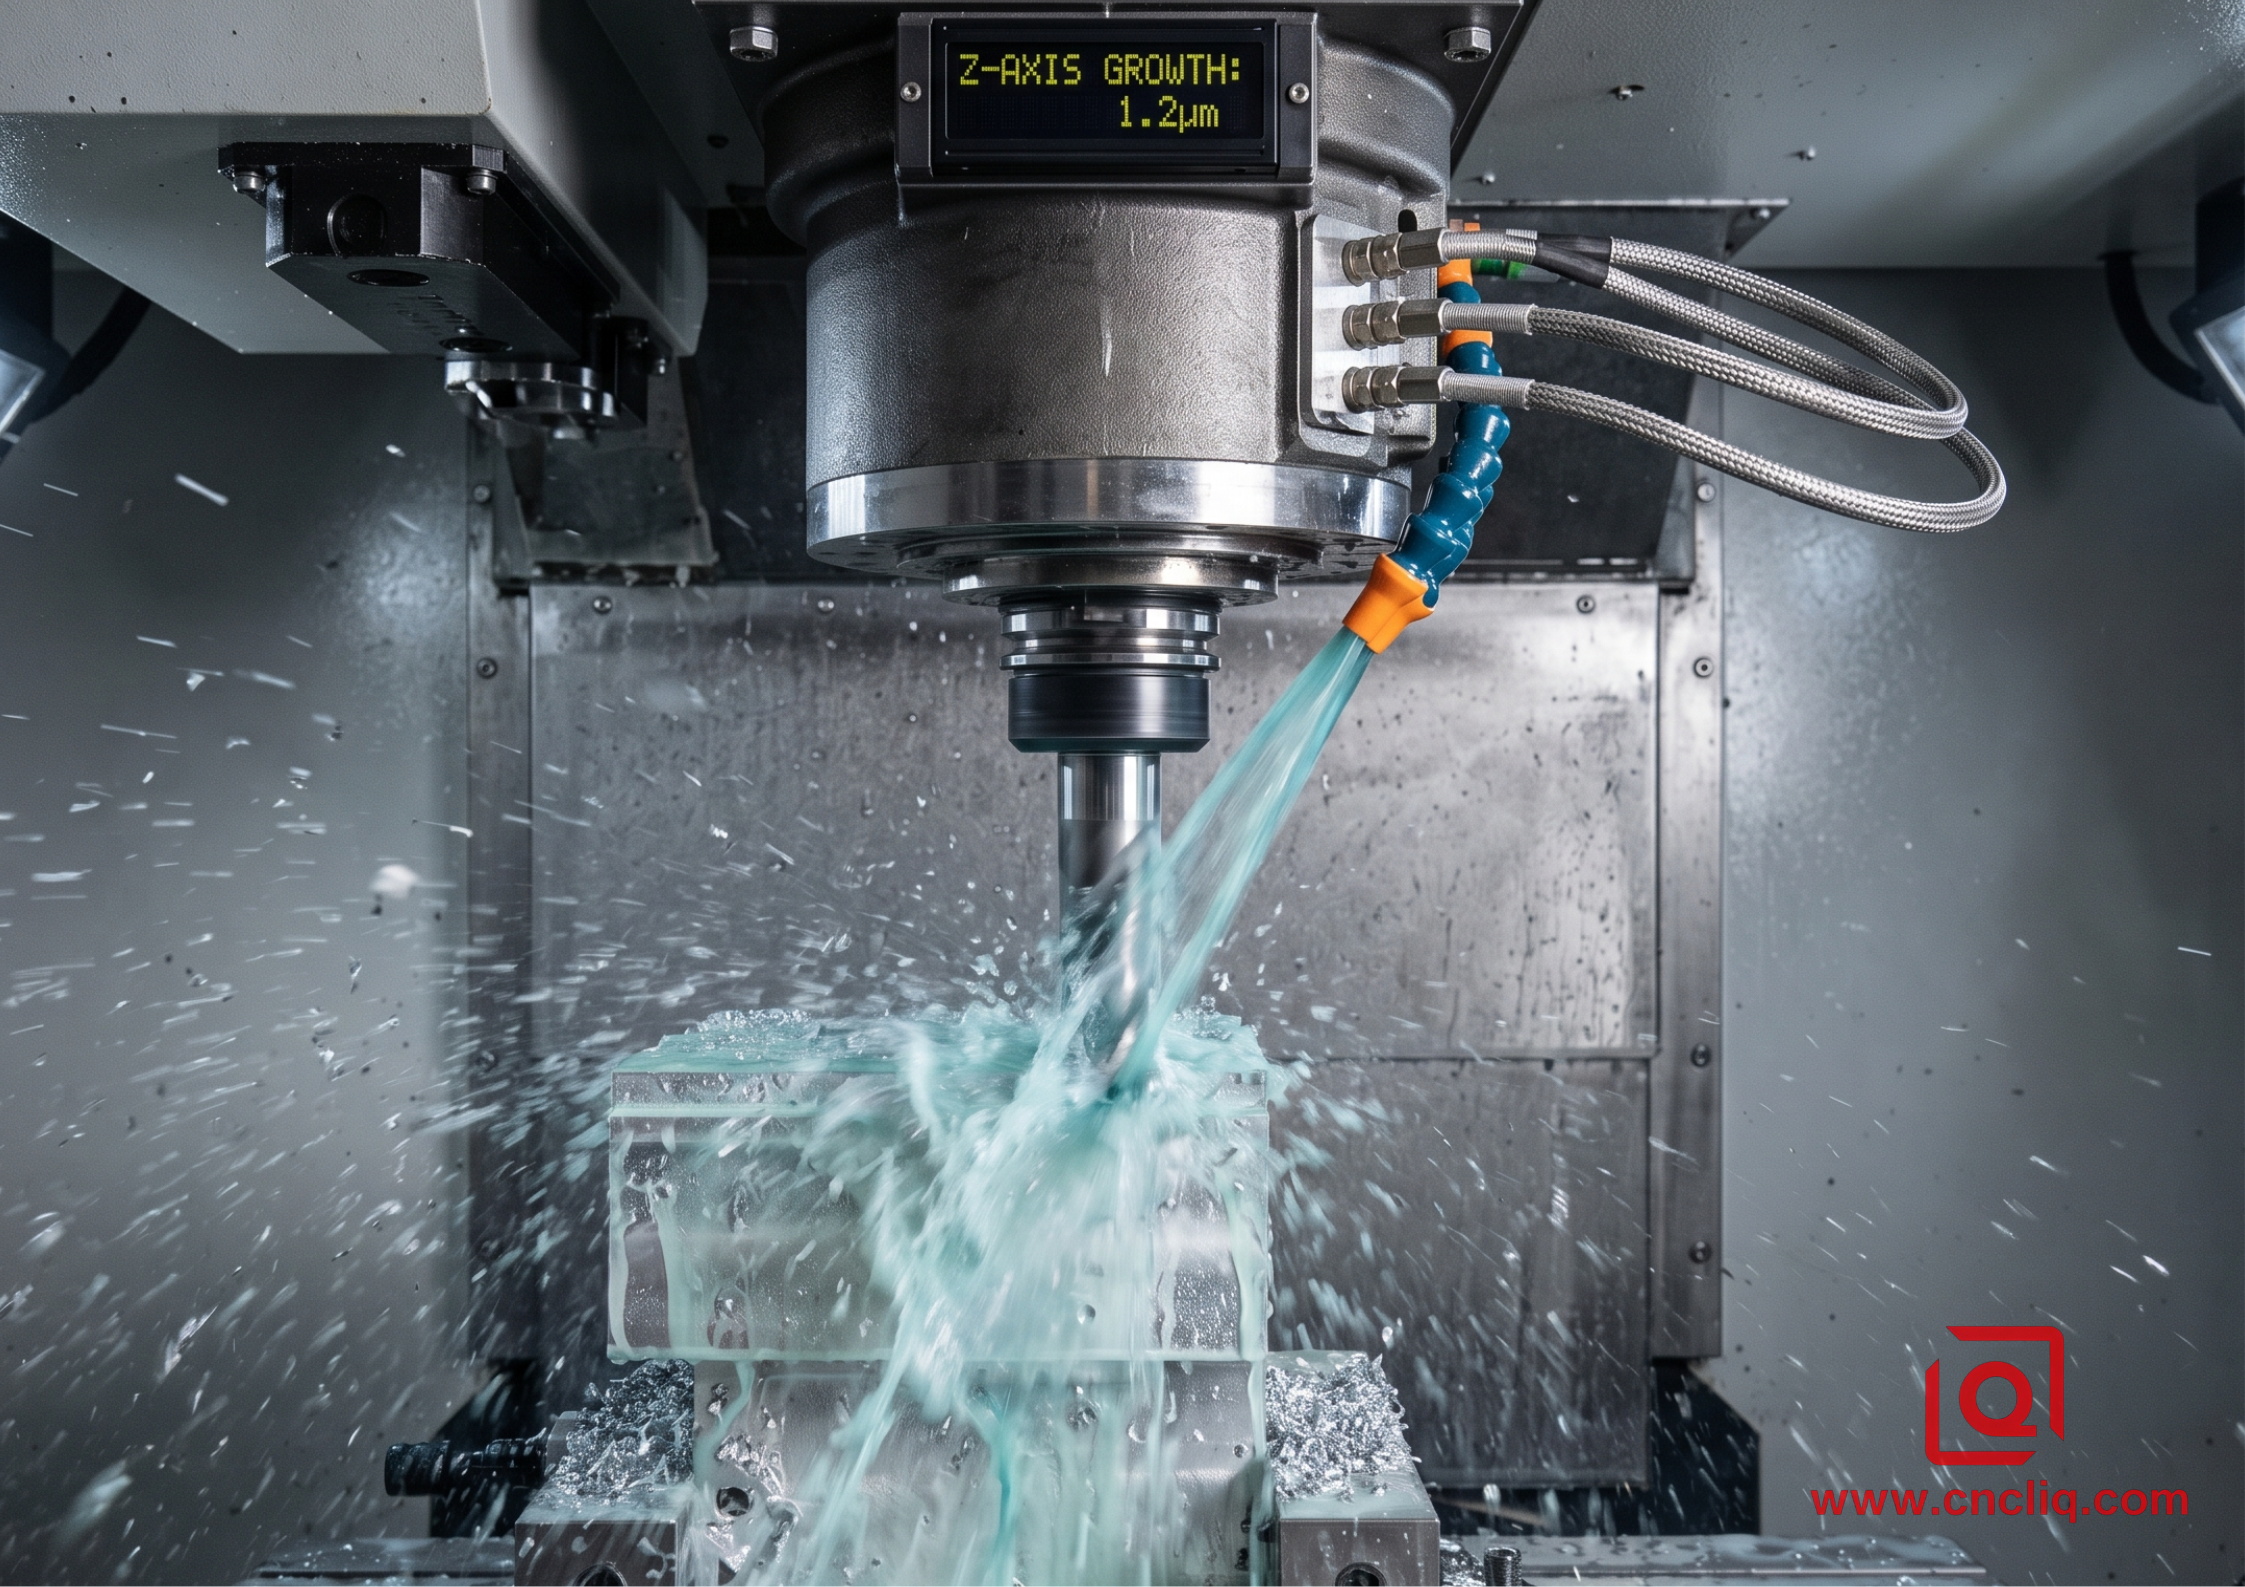
Active Thermal Comp Sensors: Thermal probes attached to the spindle cast-iron housing dynamically feed Z-axis growth data back to the CNC controller, adjusting tool offsets in 1.2-micron increments every 30 seconds.
-
Air-Drying & Moisture Mitigation: In humid environments, exposing exposed aluminum stock on open staging racks for 4 hours raises surface moisture from 0.04% to 0.18%, inducing subsurface oxidation layer micro-pitting during subsequent anodization. Store stock in desiccant-sealed staging bays prior to precision loading.
3. Tooling Kinematics, Vibration Control & Workholding Strategy
Cutting forces interact with aluminum's low elastic modulus (~69 GPa), inducing tool chatter and workpiece deflection if clamping setups lack structural rigidity.
+----------------------------------------------------------------------------------------+
| TOOLING & WORKHOLDING PARAMETERS                                                       |
+--------------------------+-------------------------------------------------------------+
| Substrate                | Sub-micron grain Solid Carbide (WC-Co 6%)                   |
| Coating                  | Uncoated / ZrN (Zirconium Nitride) physical vapor deposition|
| Tool Runout (TIR)        | < 0.002 mm at tool tip                                      |
| Dynamic Balancing        | G2.5 at 24,000 RPM (ISO 1940-1)                             |
| Workholding Pressure     | Vacuum fixture at -0.92 bar + hydraulic low-pressure edge   |
+--------------------------+-------------------------------------------------------------+
Eliminating Vibration and Distortion
-
Variable Helix End Mills: Deploy 35°/38° differential helix end mills to break up harmonic resonance during high-speed finishing cuts (Vc > 900m/min).
-
Zero-Point Hydraulic Clamping: Traditional vise jaws create localized compressive strain. Shift to zero-point hydraulic grid plates utilizing custom vacuum chucks backed by low-viscosity water-soluble wax (58℃ melt point) for ultra-thin aerospace honeycomb support.
-
Torque Sequence Discipline: Torque fixture hold-down bolts to 18Nm in a star-pattern sequence using calibrated digital torque wrenches. Exceeding 22Nm induces 0.008 mm of elastic frame twist across a 250 mm span.
4. Anodizing Film Build-Up & Thread Interference Math
Anodizing doesn't just sit on top of aluminum—it grows. Type II sulfuric anodizing penetrates 50% into the base metal and builds up 50% on the surface. Type III Hardcoat (MIL-A-8625 Type III Class 1) creates a 50 µm total film layer, adding 25 µm of nominal dimension per side.
                       ANODIZING LAYER PENETRATION & BUILD-UP

             +25 µm Surface Build-up (External Dimensional Increase)
    =================================================================== <-- Final Part Surface
             |
             |  50 µm Total Coating Thickness (MIL-A-8625 Type III)
             |
    ------------------------------------------------------------------- <-- Original Machined Surface
             |
             |-25 µm Base Metal Substrate Penetration
    =================================================================== <-- Substrate Interface
Pre-Plate Machining Offsets
For an M6x1.0 6H internal thread requiring 40 µm hardcoat:
-
Standard tap size: Pitch diameter 5.350mm - 5.425mm.
-
Pre-plate target: Machine thread oversized using specialized +0.05mm pitch diameter oversize taps (Class 6G/7G pitch boundaries).
-
Bore Diameters: Under-ream internal bearing bores by exactly half the expected total anodize thickness. For a 30.000mm± 0.004mm H6 bore receiving 30 µm Class 2 anodize (15µm growth/side), machine the pre-anodize bore diameter to 30.030mm.
5. CMM Metrology Protocols & GD&T Verification
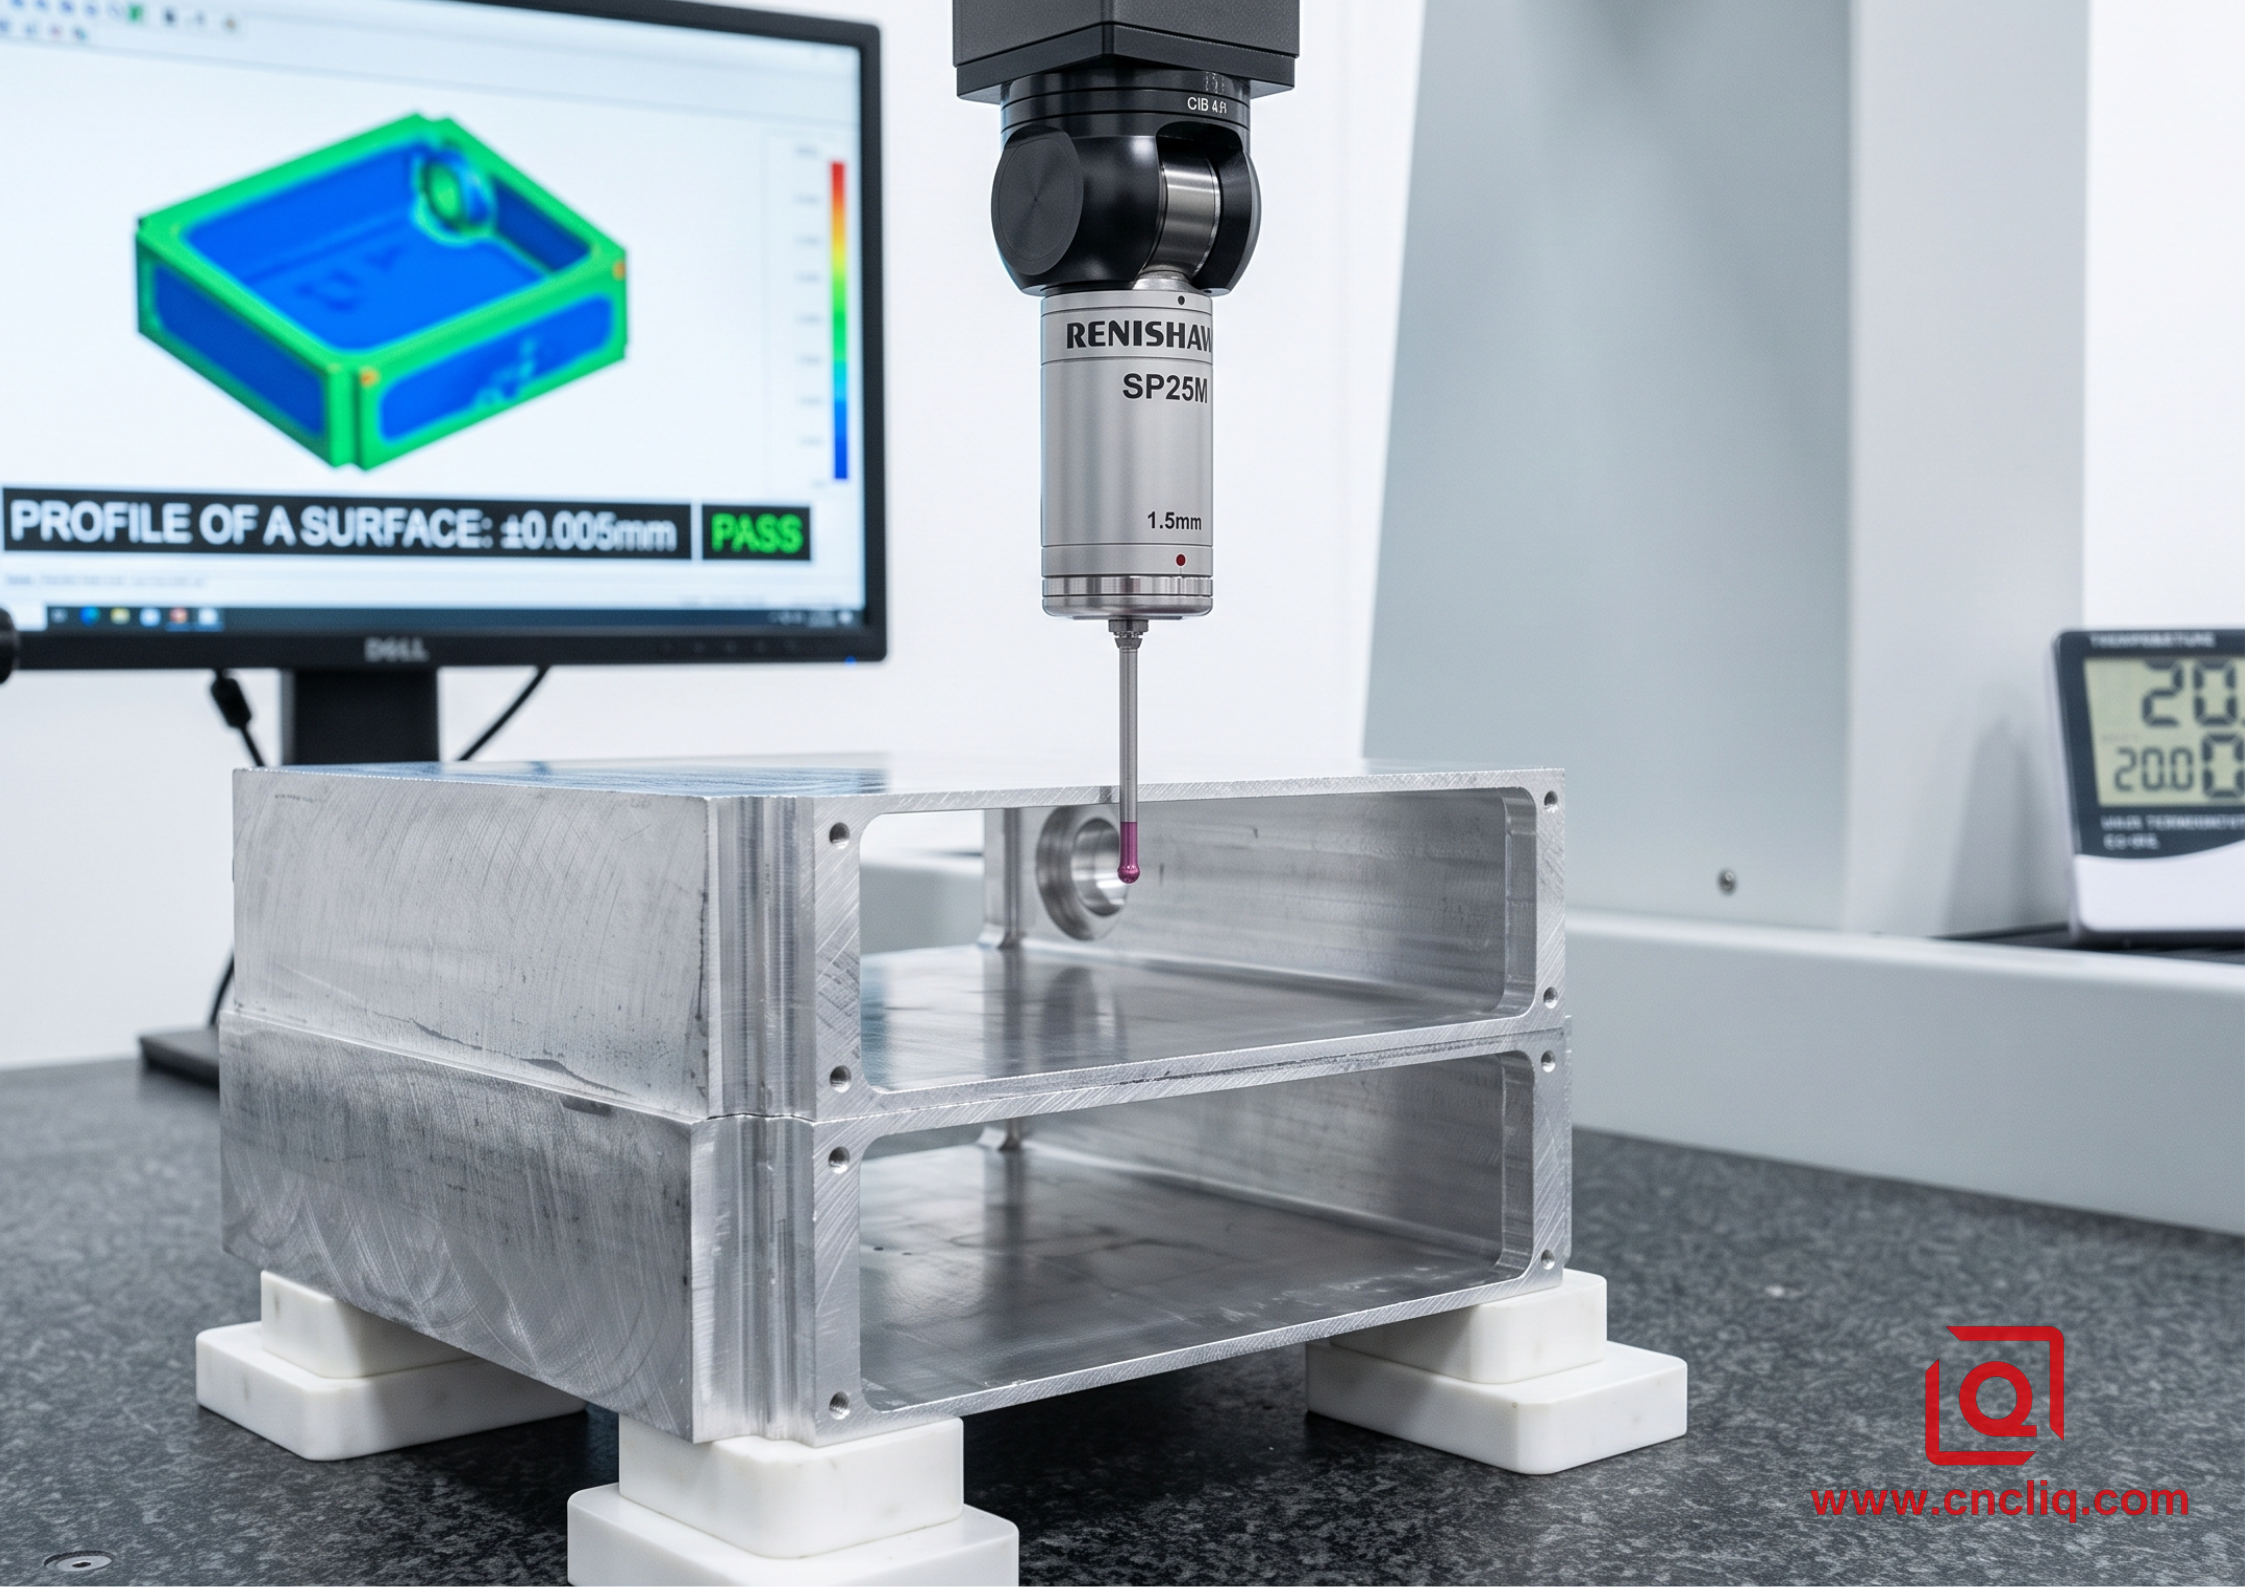
Measuring sub-hundredth millimeter aluminum components on the shop floor is an exercise in self-deception if metrology environments aren't strictly isolated.
+----------------------------------------------------------------------------------------+
| METROLOGY & INSPECTION PROTOCOLS                                                       |
+--------------------------+-------------------------------------------------------------+
| CMM Environment          | Class 10,000 Cleanroom (20°C ± 0.2°C, RH 45%)             |
| Thermal Soaking          | Minimum 4 hours pre-inspection soak                         |
| Probe Configuration      | Renishaw SP25M continuous scanning, 1.5 mm ruby stylus      |
| Calibration              | ISO/IEC 17025 accredited ceramic sphere calibration         |
| GD&T Compliance          | ASME Y14.5-2018 (Position, Profile of a Surface, Runout)   |
+--------------------------+-------------------------------------------------------------+
Verification Checklist Before Sign-off:
-
Soak parts and inspection fixtures on the CMM granite table for at least 4 hours.
-
Verify probe calibration using a certified ∅19.998mm ceramic sphere; repeat scan until stylus form error reads < 0.0008mm.
-
Apply material condition modifiers (MMC/LMC) per ASME Y14.5-2018 to leverage bonus tolerances on mating hole patterns.
-
Export raw point cloud data directly to STEP file CAD overlays for 3D profile tolerance evaluation (± 0.015mm surface envelope).
Maintaining mission-critical OEM aluminum tolerances demands replacing assumptions with relentless shop-floor controls. From liquid nitrogen cryogenic soaks to micrometer-level pre-plating thread offsets, precision isn't an accident—it's engineered discipline.
FAQs
Q1: Why do our prototype aluminum OEM parts distort after being unclasped from the fixture?
A: Post-machining distortion is primarily driven by unequal residual stress release. When a solid aluminum billet undergoes aggressive material removal, the localized internal tension balance established during mill quenching is disrupted. If the clamping pressure is applied unevenly or if the part is machined from raw state without adequate stress-relieving pre-conditioning, the material physically relaxes into a bowed or twisted state once external hold-down forces are removed.
Q2: How do you prevent internal thread interference after heavy anodizing on aluminum components?
A: To avoid thread binding post-anodize, we execute pre-plate pitch diameter offsets during the initial tapping or thread-milling operation. Because anodic coatings grow outward from the base metal while simultaneously penetrating inward, threads must be machined predictably oversized before electro-chemical treatment. Utilizing specialized oversize pitch boundary taps ensures that once the aluminum oxide layer completes its physical build-up, internal threads collapse directly back into nominal gauge fit.
Q3: Why is high-pressure coolant necessary for thin-walled custom aluminum enclosures?
A: High-pressure coolant serves two vital functions beyond surface lubrication: immediate thermal dissipation and dynamic chip evacuation. Aluminum expands rapidly when heat accumulates during high-speed cutting; without direct-through-spindle high-pressure flushing, thermal energy transfers into thin web walls, causing localized material expansion. Additionally, flushing chips out of tight cavities instantly stops chip re-cutting, which otherwise introduces high thermal spikes and micro-chatter marks along thin structural features.
Q4: How does material selection change when designing high-aspect-ratio OEM aluminum components?
A: High-aspect-ratio parts demand stress-relieved temper designations rather than standard commercial-grade aluminum stock. Standard tempers retain high internal quench stresses that cause severe bowing during deep pocket milling. Specifying stretched tempers—where the raw stock undergoes controlled permanent elongation post-quench—effectively neutralizes internal stress vectors, ensuring the workpiece maintains dimensional stability even after major cross-section reductions.
Q5: What causes unexpected chatter marks and poor surface finish during high-speed aluminum milling?
A: Chatter marks typically stem from dynamic resonance between tool geometry, low material elasticity, and structural workholding flexibility. When cutting forces match the natural vibration frequency of the tool-workpiece setup, micro-deflections occur at the cutting edge. This is resolved by deploying variable-helix end mills to disrupt harmonic buildup, switching to low-strain zero-point hydraulic clamping systems, and balancing tool holders to eliminate dynamic runout at high rotational speeds.
Summary
Achieving sub-hundredth millimeter precision on custom aluminum OEM components requires replacing nominal parameters with strict shop-floor controls. Maintaining tolerances as tight as ±0.005mm demands a total engineering strategy: utilizing pre-stretched tempers to relieve residual stresses, enforcing active thermal compensation during high-speed machining, deploying variable-geometry tooling with zero-point hydraulic clamping, precisely calculating pre-plating offsets for anodizing thickness growth, and inspecting under strict, climate-controlled metrology protocols. Precision in mission-critical applications is not accidental—it is the result of systematic manufacturing discipline.
Ready to optimize your next manufacturing run? Send us your CAD files to receive a free DFM analysis and an actionable, cost-saving OEM quote from our engineering team within 24 hours.
Contact Information
Disclaimer
The parameters, metallurgical data, and machining guidelines provided in this article are for informational and educational purposes only. Actual manufacturing tolerances, tooling specs, and thermal expansion offsets may vary depending on specific alloy batches, machine tool conditions, and operational environments. Readers should independently verify all engineering calculations and compliance standards prior to production deployment.
Liqin Manufacturing Team
We are Ningbo Liqin Industrial & Trading Co., Ltd.,a professional manufacturer with over 18 years of experience in high-precision custom metal parts. We specialize in CNC machining, forging, die casting, and cold extrusion processes, serving industries such as automotive, medical, aerospace, electronics, and more. Our factory covers an area of 6,500 square meters and is equipped with 150+ advanced machines, including:
- CNC machining centers (4-axis, 5-axis)
- CNC lathes and turning-milling complexes
- Cold extrusion equipment (250T–650T)
- Die casting machines
We adhere to ISO9001, ISO13485: 2016, and IATF16949: 2016 standards, implementing end-to-end quality management: In-process quality control (IPQC), final quality control (FQC), outgoing quality control (OQC). CMM, projectors, hardness testers, and salt spray test equipment. Our products are exported to North America, Europe, Asia, and Oceania. We offer:
- One-stop service from design to delivery
- Quick response within 2 hours for quotes and technical support
- Custom solutions based on your drawings or samples
Welcome your inquiries and samples. Visit our website or contact us directly for a competitive quote!
