 English




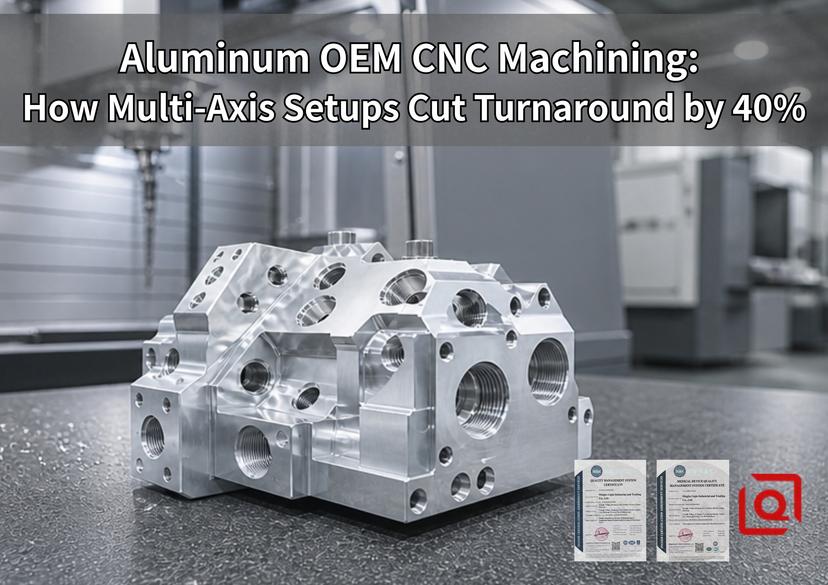
Whenever purchasing dumps a hot 50-piece batch of custom aluminum manifolds onto our shop floor, trust me, nobody asks if our spindle RPMs can keep up. It is always: Can you ship qualified parts next Tuesday without charging a fortune for custom tooling?
Under traditional 3-axis job-shop routing, the honest answer is almost always no. You face 4 sequential setups, 2 dedicated sets of milling soft jaws, hours lost dialing in datum faces with a test indicator, and a turnaround schedule blown out to 12 or 15 business days.
Throw those tricky custom 6061-T6 and 7075-T651 OEM jobs onto our simultaneous 5-axis and 3+2 setups, and we’ll regularly slash door-to-door lead times from 14 straight days down to under 5 business days—that knocks a solid 40% to 60% right off your shop schedule. More critically, single-setup machining eliminates cumulative datum transfer errors, holding tight ASME Y14.5 geometric tolerances without manual bench fitting or secondary rework passes.
The Bottleneck: Why 3-Axis Routing Stalls Custom Aluminum Orders
Machining aluminum alloys should theoretically be fast. Aluminum 6061-T6 machines freely with a machinability rating above 270% relative to AISI 1212 steel. We can push carbide end mills at 18000 RPM with table feeds exceeding 6500 mm/min. Yet traditional low-to-mid volume OEM batches spend 75% of their total factory residency time sitting idle on carts between setup changes.
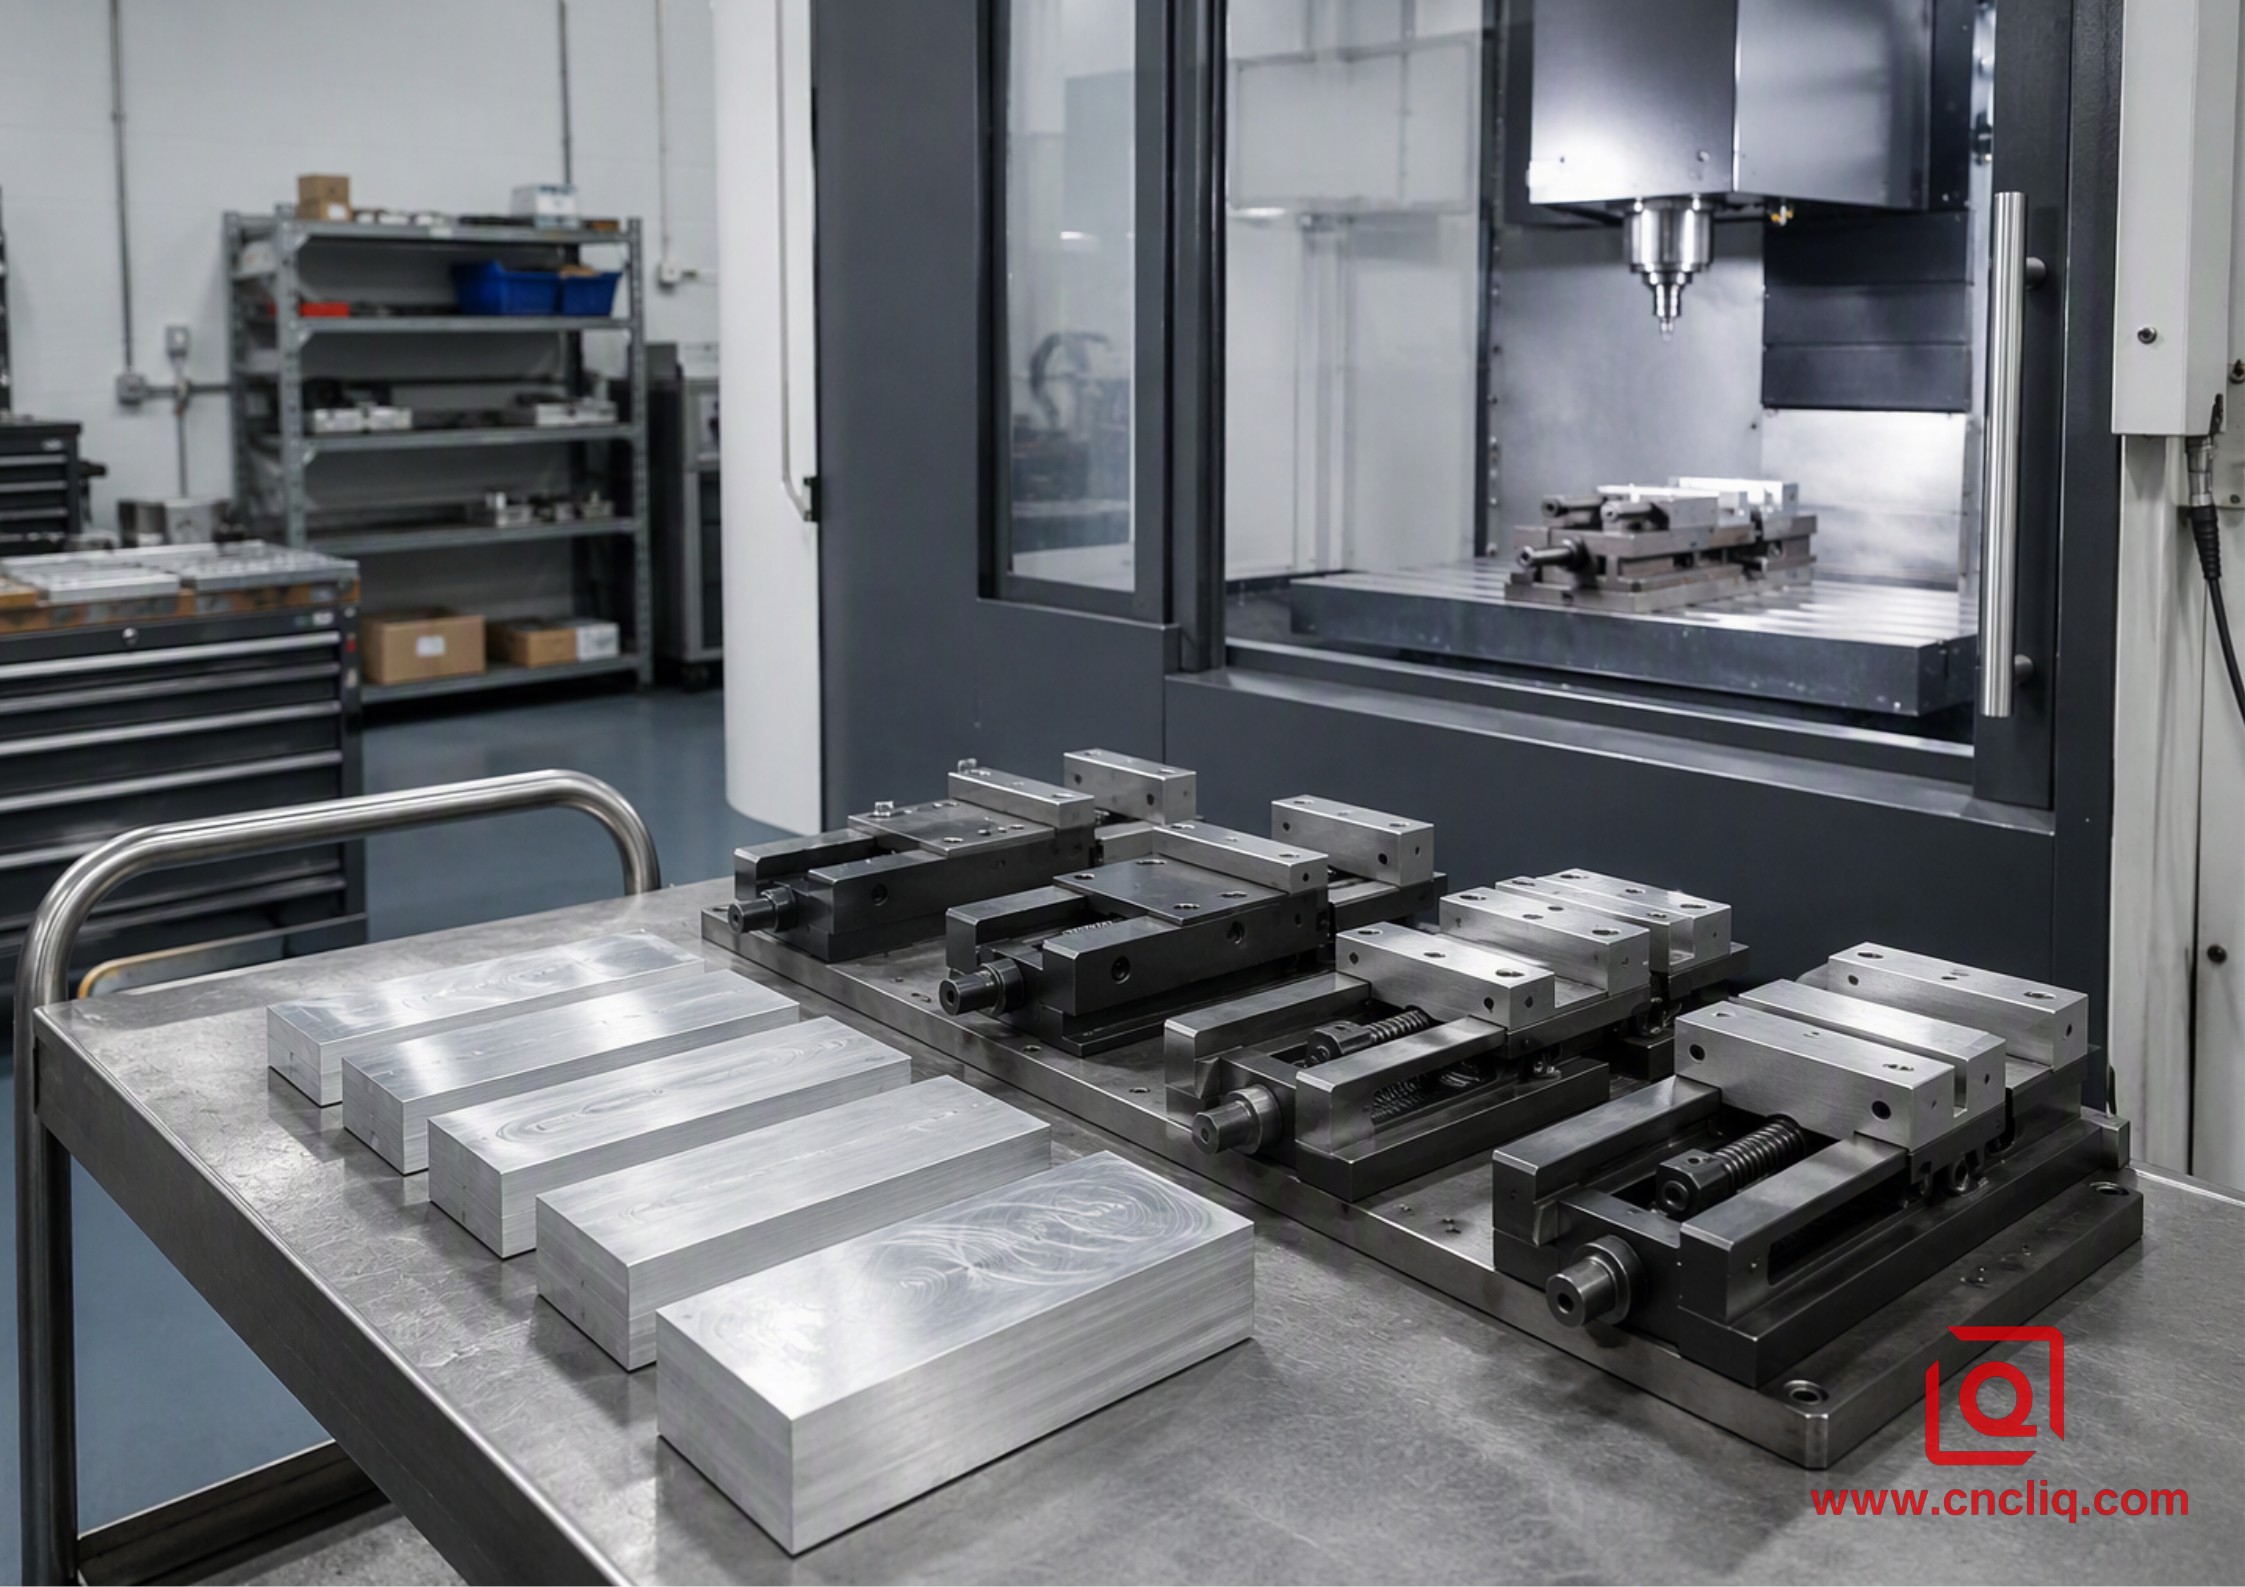
Consider what actually happens on the shop floor during multi-op 3-axis processing:
-
Operation 10 (Top Profile & Decking): Raw billet clamped in a standard Kurt vise. The operator dials in the work coordinate system (WCS) with an edge finder, faces the top plane to Ra 1.6 μm, and roughs out primary pockets.
-
Operation 20 (Flipping & Backside Facing): The operator manually flips the part, wipes down vise jaws, deburrs clamping edges to avoid chip-trapping misalignments, and re-probes Z-zero.
-
Operation 30 & 40 (Cross-Hole Drilling & Angled Fluid Ports): The part moves to an angled sine plate or dedicated soft jaw. Each re-clamping introduces between 0.025 mm and 0.040 mm of datum shift.
[3-Axis Workflow] Raw Stock ➔ Op 10 (Top) ➔ Manual Deburr ➔ Op 20 (Bottom) ➔ Soft Jaw Setup ➔ Op 30 (Cross Ports) ➔ Op 40 (Side Angled) ➔ CMM Inspection [Total: 10-14 Days]
[5-Axis Multi-Axis] Raw Stock ➔ Single Clamping (Dovetail/Hydraulic) ➔ 5-Sided Machining in 1 Cycle ➔ CMM Inspection [Total: 3-5 Days]
Every manual re-clamping cycle requires operator intervention, fresh tool-setting passes, and first-article CMM validation before clearing the run. If your OEM component features angled sealing faces, cross-drilled sensor ports, or deep pocket cavities, multi-pass setups turn production into an administrative bottleneck.
Multi-Axis Process Architecture: 5-Sided Single Clamping in Practice
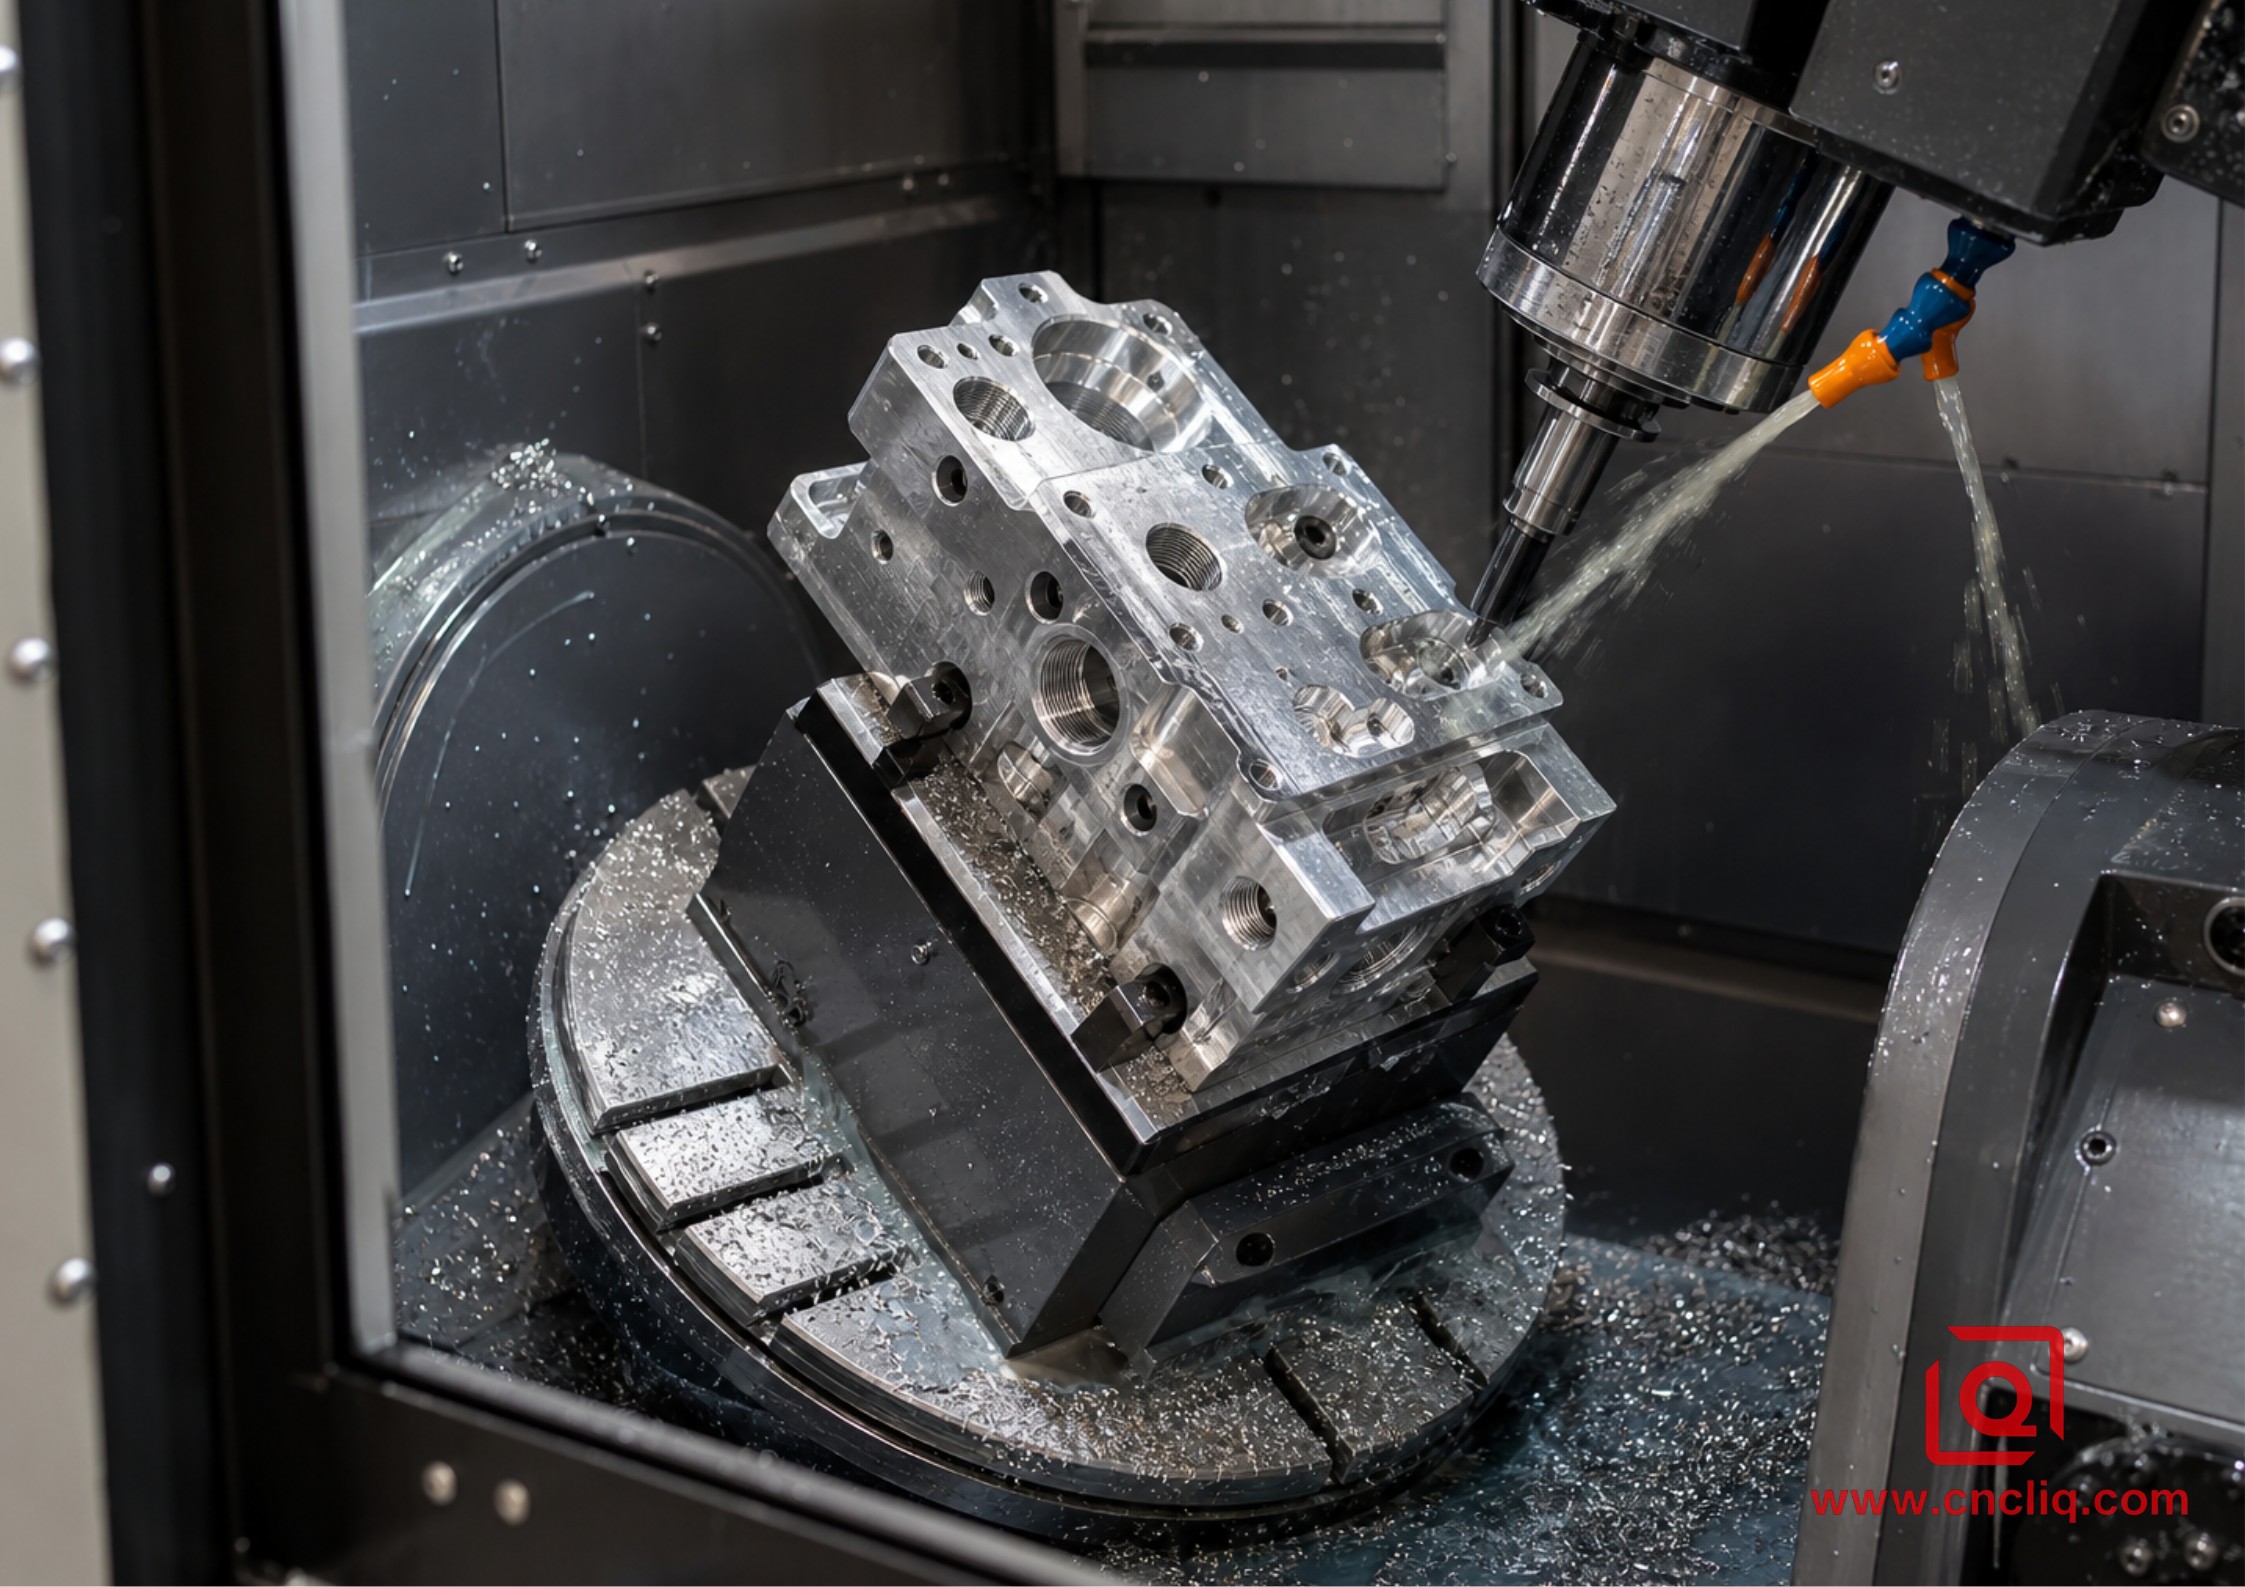
Multi-axis machining addresses turnaround bottlenecks by combining 5-sided tool access in a single clamping envelope. Instead of building custom dedicated fixtures for every oblique hole, a 5-axis trunnion table rotates the A and C axes, positioning cutting tools perpendicular to the cutting feature.
Machining Strategy & Lead Time Matrix for Aluminum OEM Components
| Manufacturing & Setup Strategy | Average Lead Time (25–100 Pcs) | Positional True Position Tolerance | Surface Finish Quality (Ra) | Setup Tooling & Fixture Cost | Typical Best-Fit OEM Applications |
| Standard 3-Axis Milling (4 to 5 Ops) | 10–14 Business Days | ±0.035 mm to ±0.050 mm | 1.6 μm to 3.2 μm | High (Custom Jaws & Sine Plates Required) | Simple prismatic plates, flat brackets, mounting bases |
| 3+2 Positional Multi-Axis (Single Setup) | 4–6 Business Days | ±0.008 mm to ±0.012 mm | 0.8 μm to 1.2 μm | Minimal (Standard 5-Axis Vise / Dovetail) | Multi-port valve blocks, optoelectronic housings, robotic arm joints |
| 5-Axis Simultaneous (Continuous Contouring) | 3–5 Business Days | ±0.003 mm to ±0.005 mm | 0.4 μm to 0.8 μm | Minimal (Zero-Point Clamping Systems) | High-speed impellers, aerospace fluid manifolds, complex heatsinks |
| 3-Axis Milling + Secondary EDM / Post-Machining | 14–18 Business Days | ±0.020 mm | 1.6 μm | Extreme (Electrode tooling + Multi-machine setups) | Legacy deep square pocketing, obsolete drawings lacking DFM |
By reducing 4 sequential setups down to 1 continuous cycle, multi-axis machining reduces machine setup time by over 70%, while virtually eliminating the tolerance stack-up caused by manual re-clamping.
Tool Deflection, Feed Control, and Surface Integrity
Ripping through aluminum in a hurry isn’t just about maxing out your spindle. Once you start pushing dynamic toolpaths on aerospace 7075-T651 billets, thermal creep and tool flex will fight you every inch of the way when chasing tight ISO 2768-m specs. Stick with a basic 3-axis mill, and those deep pockets quickly trap you into running long-reach end mills at overhang L/D ratios past 5:1. From there, you get chatter, rough finishes drifting past Ra 3.2 μm, and extra spring passes that eat up valuable cycle time.
Multi-axis kinematics alter this dynamic. By tilting the B/C rotary table, we position the spindle closer to interior sidewalls, allowing short, rigid carbide tooling (length-to-diameter ratio less than 2.5:1).
-
Radial Chip Thinning: Adaptive roughing at a constant radial engagement (ae) of 8% to 12% allows table feeds (Vf) to reach 7200 mm/min at 20000 RPM.
-
Internal Corner Blending: Maintaining an internal radius R >= 0.25 * depth allows standard 3-flute polished DLC coated end mills to clear pockets smoothly.
-
Through-Spindle Coolant (TSC): High-pressure 70 bar coolant flushes chips from blind cavities instantly, preventing recutting and friction heat warping.
Case Study: Industrial Automation Client (Hydraulic Valve Manifold)
-
Component: 6061-T6 Aluminum Hydraulic Sensor Manifold.
-
Critical Dimensions: 6 intersecting G 1/4" threaded fluid ports at compound angles, Ø12 H7 (+0.018/-0 mm) valve spools across 3 faces, and true position requirement of Ø0.010 mm relative to Datum A/B/C.
-
Batch Size: 60 units.
The Initial 3-Axis Manufacturing Dilemma
The client approached us after their previous vendor experienced a 4-week production bottleneck. The prior process broke the manifold across 4 3-axis setups:
-
Op 1: Face top and rough inner cavity.
-
Op 2: Manual fixture clamp for front/back cross-ports.
-
Op 3: Custom compound-angle sine vise for the 2 35° oblique sensor ports.
-
Op 4: Bottom skimming pass to clean up raw material skin.
Under this setup, the cumulative error between the Op 1 datum and the Op 3 angled port reached 0.042 mm, exceeding the required true position tolerance and resulting in fluid leaks during bench pressure testing.
The 5-Axis Multi-Axis Process Solution
We migrated the job to a 5-axis machining center using a quick-change zero-point pneumatic clamping base with a 3 mm bottom dovetail stock prep:
-
Single-Point Datuming: Probed the workpiece origin once using a high-precision Renishaw optical workpiece probe.
-
Compound-Angle Machining: The B/C rotary axes tilted the workpiece directly to the required 35° compound angle. Standard carbide drills and form taps finished the G 1/4" ports without requiring specialized angled tooling or secondary fixturing setups.
-
Finish Boring: Critical Ø12 H7 valve bores were finished with a digital fine-boring head in the same clamping pass, directly referencing primary datums.
-
Deburring in Cycle: Integrated CAM brush deburring cleared thread entry burrs directly inside the machine envelope.
Verifiable Production Results
-
Turnaround Delivery: Delivered 60 finished, anodized units in 4 business days (down from a 20-day quote under traditional routing).
-
CMM Verification: True position on compound fluid ports measured between 0.003 mm and 0.006 mm across all 60 units on our Zeiss CMM.
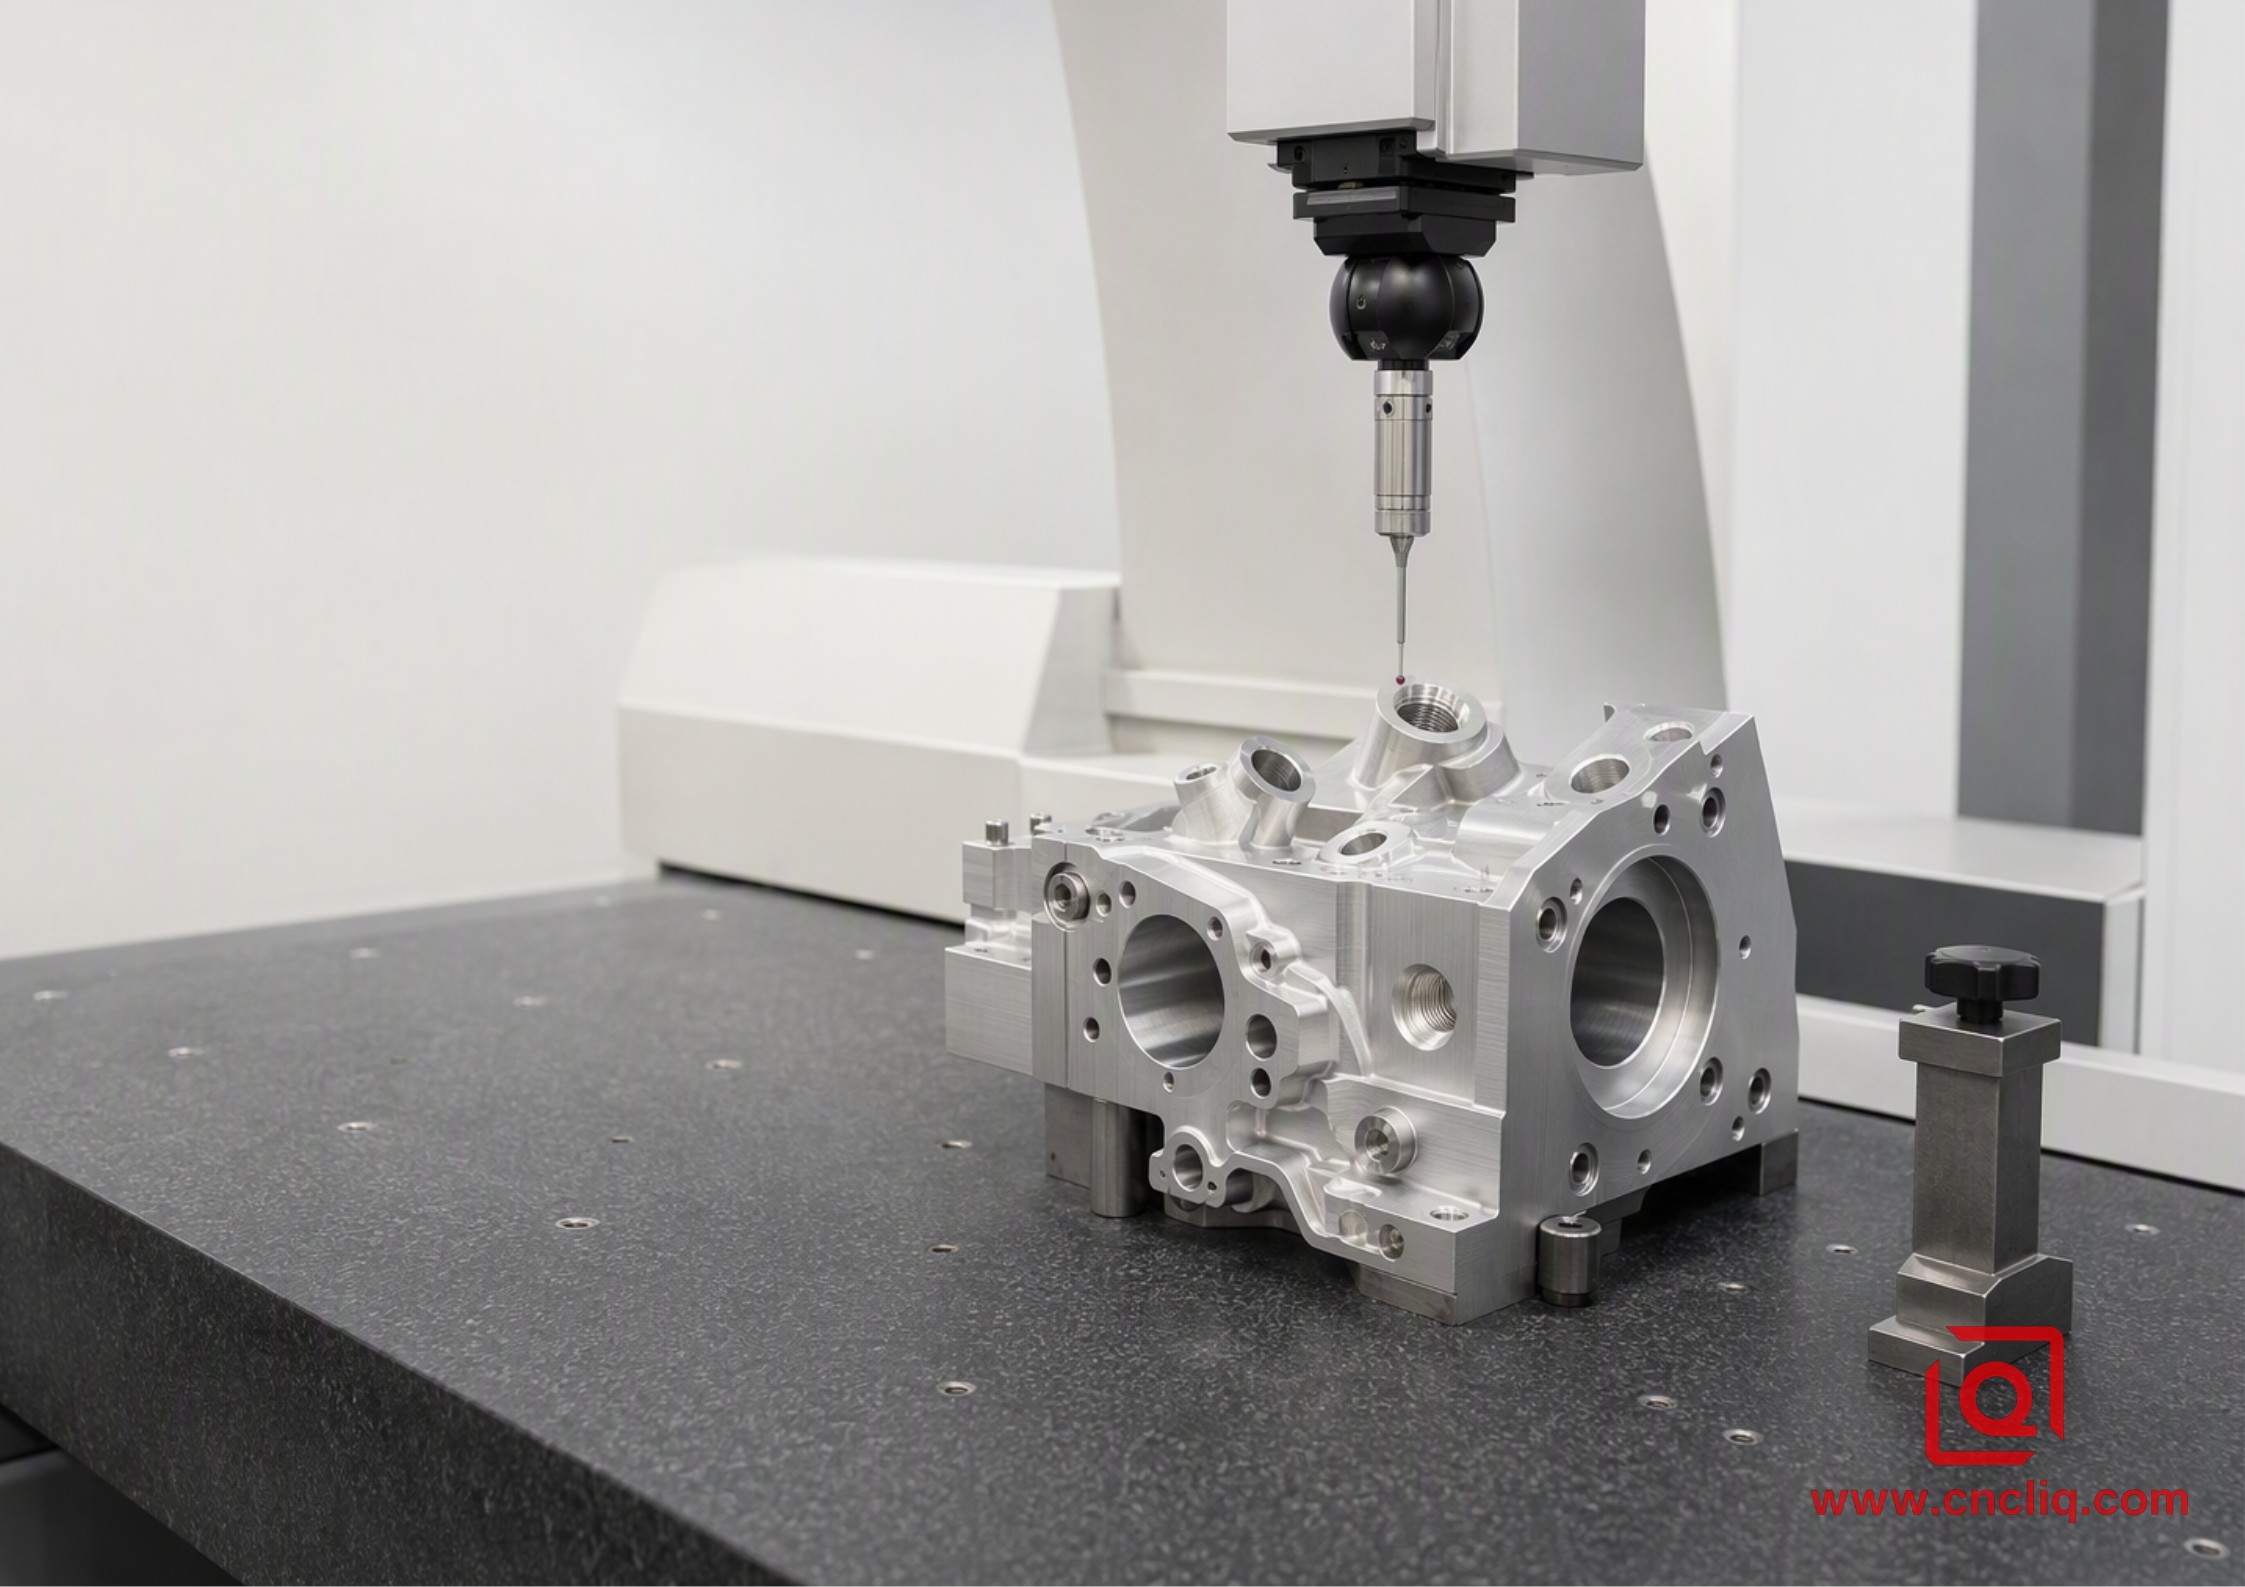
-
Cost Impact: Eliminated 3 custom soft-jaw machining cycles, lowering total part unit costs by 23.5%.
Practical DFM Rules for Engineers Designing Multi-Axis Aluminum Parts
To take full advantage of fast-turnaround multi-axis machining, engineers should optimize CAD models during early design phases:
- Incorporate Clamping Stock / Dovetail Tabs: Add a 3 mm to 5 mm sacrificial bottom clamping lip into your raw stock envelope. This allows 5-sided vises to hold the billet securely without obstructing tool access.
- Stick to Off-the-Shelf Taps and Bores: Lock your threads into standard metric calls (like M3, M4, M5, M6) and keep thread depths within 2.5 times tap diameter. That keeps us from waiting on custom tooling and saves endless carousel swaps mid-run.
- Watch Your Wall Stock: Aim for at least 1.0 mm of meat on 6061-T6 and 0.8 mm on 7075-T651. Blending your wall steps with smooth transitions keeps the part from singing when we dial in high-speed finish passes.
- Don't Over-Spec Tolerances: Save that tight ±0.005 mm to ±0.010 mm squeeze only for true fit points—think locating dowels, bearing journals, and O-ring gland faces. Default non-critical dimensions to ISO 2768-m.
FAQs
Q1: Does jumping to 5-axis really pay off on short aluminum OEM batches of 20 to 50 parts?
A: Hands down, especially if you're wrestling with prismatic parts full of cross-drills, skewed faces, or deep cavities. Look, our 5-axis table time easily tacks on a 20% to 35% premium over standard 3-axis iron. But you instantly bypass 3 to 4 secondary ops, sine plates, and dedicated soft jaws—saving you 300 to 800 USD in one-off fixturing alone. On a 20 to 50 piece run, knocking it out in one single setup regularly trims 15% to 25% off your net invoice and pulls lead times forward by 5 to 8 business days.
Q2: What’s the real-world difference between running 3+2 positional vs. full simultaneous 5-axis?
A: With 3+2 machining, your B and C rotary platters index the workpiece to a dead-stop compound angle, lock the brakes, and let standard X, Y, and Z toolpaths do the cutting. That’s our sweet spot for 5-sided block parts, angled sensor bungs, and cross-holes. True simultaneous 5-axis keeps all 5 axes dancing together in real time—a must for sweeping organic contours like impellers, aero brackets, and winding flow ports. In our shop, we’ve found that on a solid 80% of custom manifolds and housings, locked 3+2 indexing shaves serious cycle time off the table—all while holding true position right at ±0.005 mm.
Q3: When dialing in multi-axis OEM runs, which stock gets clamped in our jaws: 6061-T6 or 7075-T651?
A: Grab 6061-T6 as your go-to for standard sensor enclosures, actuator arms, fluid manifolds, or any batch heading downstairs for Type 2 color dip or Type 3 MIL-A-8625 hardcoat. It cuts like butter (we push surface footage past 350 m/min), fights off corrosion, and keeps your raw material bill low. But when you need pure backbone—like yield strength north of 480 MPa and heavy fatigue resistance for aerospace bulkheads or punishing automation links—step up to 7075-T651. Just heads up: its heavy zinc content turns cosmetic color anodizing a touch muddy and blotchy next to clean 6061-T6.
Q4: How does your shop control thermal expansion and deformation when cutting thin-walled aluminum?
A: Aluminum has a relatively high thermal expansion coefficient (approximately 23 x 10-6 / K). To keep thin walls within ±0.010 mm tolerances without bowing, we follow a strict stress-relief and thermal protocol:
-
Rough out material symmetrically from both sides, leaving 0.5 mm stock allowance to release bulk residual billet stresses.
-
Utilize high-pressure 70 bar through-spindle coolant (TSC) directly at the cutting edge to keep part temperatures stable at 20°C to 24°C.
-
Apply high-speed trochoidal finish toolpaths using polished 3-flute DLC-coated carbide end mills with low radial engagement (ae <= 10%) to minimize lateral tool pressure.
Q5: What quality inspection reports and engineering standards do you provide with aluminum OEM deliveries?
A: Every shipped batch includes a complete quality assurance package:
- Full CMM Metrology Layout: Complete Zeiss probing run sheets mapping out your critical GD&T datums, bore IDs, and true position callouts to ISO 2768-m or ASME Y14.5.
- Certified Mill Test Reports (MTR): Every heat chemistry spec and yield-pull log tied right to your master aluminum ingot batch.
- Surface & Tank Sign-Off: Tactile profilometer sweeps holding true between Ra 0.4 μm and 1.6 μm, backed by eddy-current probe checks showing a clean 25 μm to 50 μm build on MIL-A-8625 Type 3 Hardcoat jobs.
Summary
Multi-axis CNC machining is not just a tool for complex aerospace impellers. In custom aluminum OEM manufacturing, 5-axis and 3+2 positioning centers provide a reliable path to reducing production turnaround times by 40% to 60%. By replacing multi-op setups with a single clamping cycle, you reduce fixturing costs, eliminate datum stacking errors, and guarantee consistent assembly fit on the very first production run.
Contact Information
Disclaimer
All technical articles, material specifications, machining recommendations, and surface treatment details published on this blog are for informational and reference purposes only. Please note that general blog insights do not replace signed technical agreements. Because custom parts vary by material heat numbers, machine calibrations, and specific tolerances, binding quality specs are governed solely by your approved CAD drawings, signed contracts, and formal quality plans.
All customer case studies featured on this blog have been thoroughly anonymized and sanitized. The performance metrics, manufacturing workflows, and imagery displayed serve solely to demonstrate our custom machining capabilities and do not represent a single universal standard for all orders.
Liqin Manufacturing Team
Built on 18 years of precision engineering experience, Ningbo Liqin Industry manufactures high-tolerance metal components for demanding global markets. We operate out of a 6,500 m² production hub equipped with over 150 machines, running 4-axis and 5-axis CNC machining, mill-turn machining, cold extrusion, and pressure die casting under one roof. This setup allows us to manage projects seamlessly, taking parts from initial CAD concepts directly to finalized shipments.
We handle quality control with zero compromise. We treat tight tolerances with the engineering discipline they require. Backed by ISO 9001, ISO 13485, and IATF 16949 certifications, our QA engineers run strict IPQC, FQC, and OQC checks on every single production batch. From CMM dimensional mapping and optical profiling to hardness and salt-spray testing, we validate your critical specs upfront—so you receive drop-in ready components with zero assembly headaches or costly line stoppages. On top of manufacturing, you can rely on us for two-hour response times on new RFQs, direct support for prototype sampling, and smooth export shipping across Europe, North America, Asia, and Oceania.
Welcome your inquiries and samples. Visit our website or contact us directly for a competitive quote!
