 English




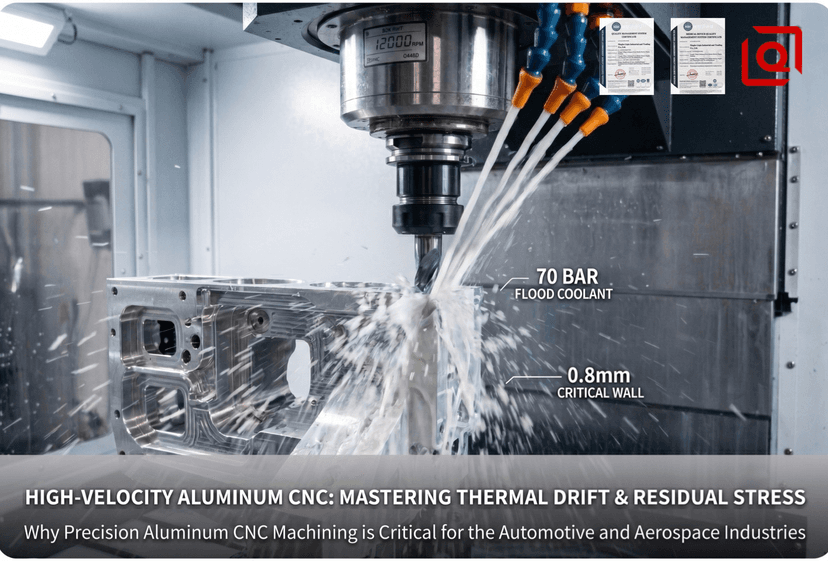
Run a 3-flute solid carbide end mill at 12,000 RPM through a block of Al7075-T651 without thermal stabilization, and you will watch your ±0.015 mm true position tolerance vanish before the first production shift ends. In automotive powertrain engineering and aerospace structural manufacturing, aluminum isn't just "lightweight." It's a high-stakes balancing act of residual stress, grain orientation, and aggressive material removal rates where a 3-micron deviation triggers an immediate compliance failure under AS9100 Rev D or IATF 16949 auditing. We aren't just cutting metal here. We are managing thermodynamic behavior under extreme mechanical duress.
Consider the structural environment of a 5-axis CNC machined aerospace bulkhead or an EV multi-chamber battery enclosure. These components do not tolerate compliance drift. When thin-walled geometries—often down to a nominal wall thickness of 0.8 mm with deep pockets exceeding a 6:1 aspect ratio—encounter high cutting forces, the material fights back. If you fail to factor in the anisotropic properties of rolled Al6061-T6 plate, the component will bow as much as 0.45 mm over a 300 mm span the moment it unclamps from the hydraulic fixture. That is raw, uncompensated residual stress rendering a $1,200 blank into scrap metal.
Thermal Drift and the 0.01 mm Dynamic Tolerance Nightmare
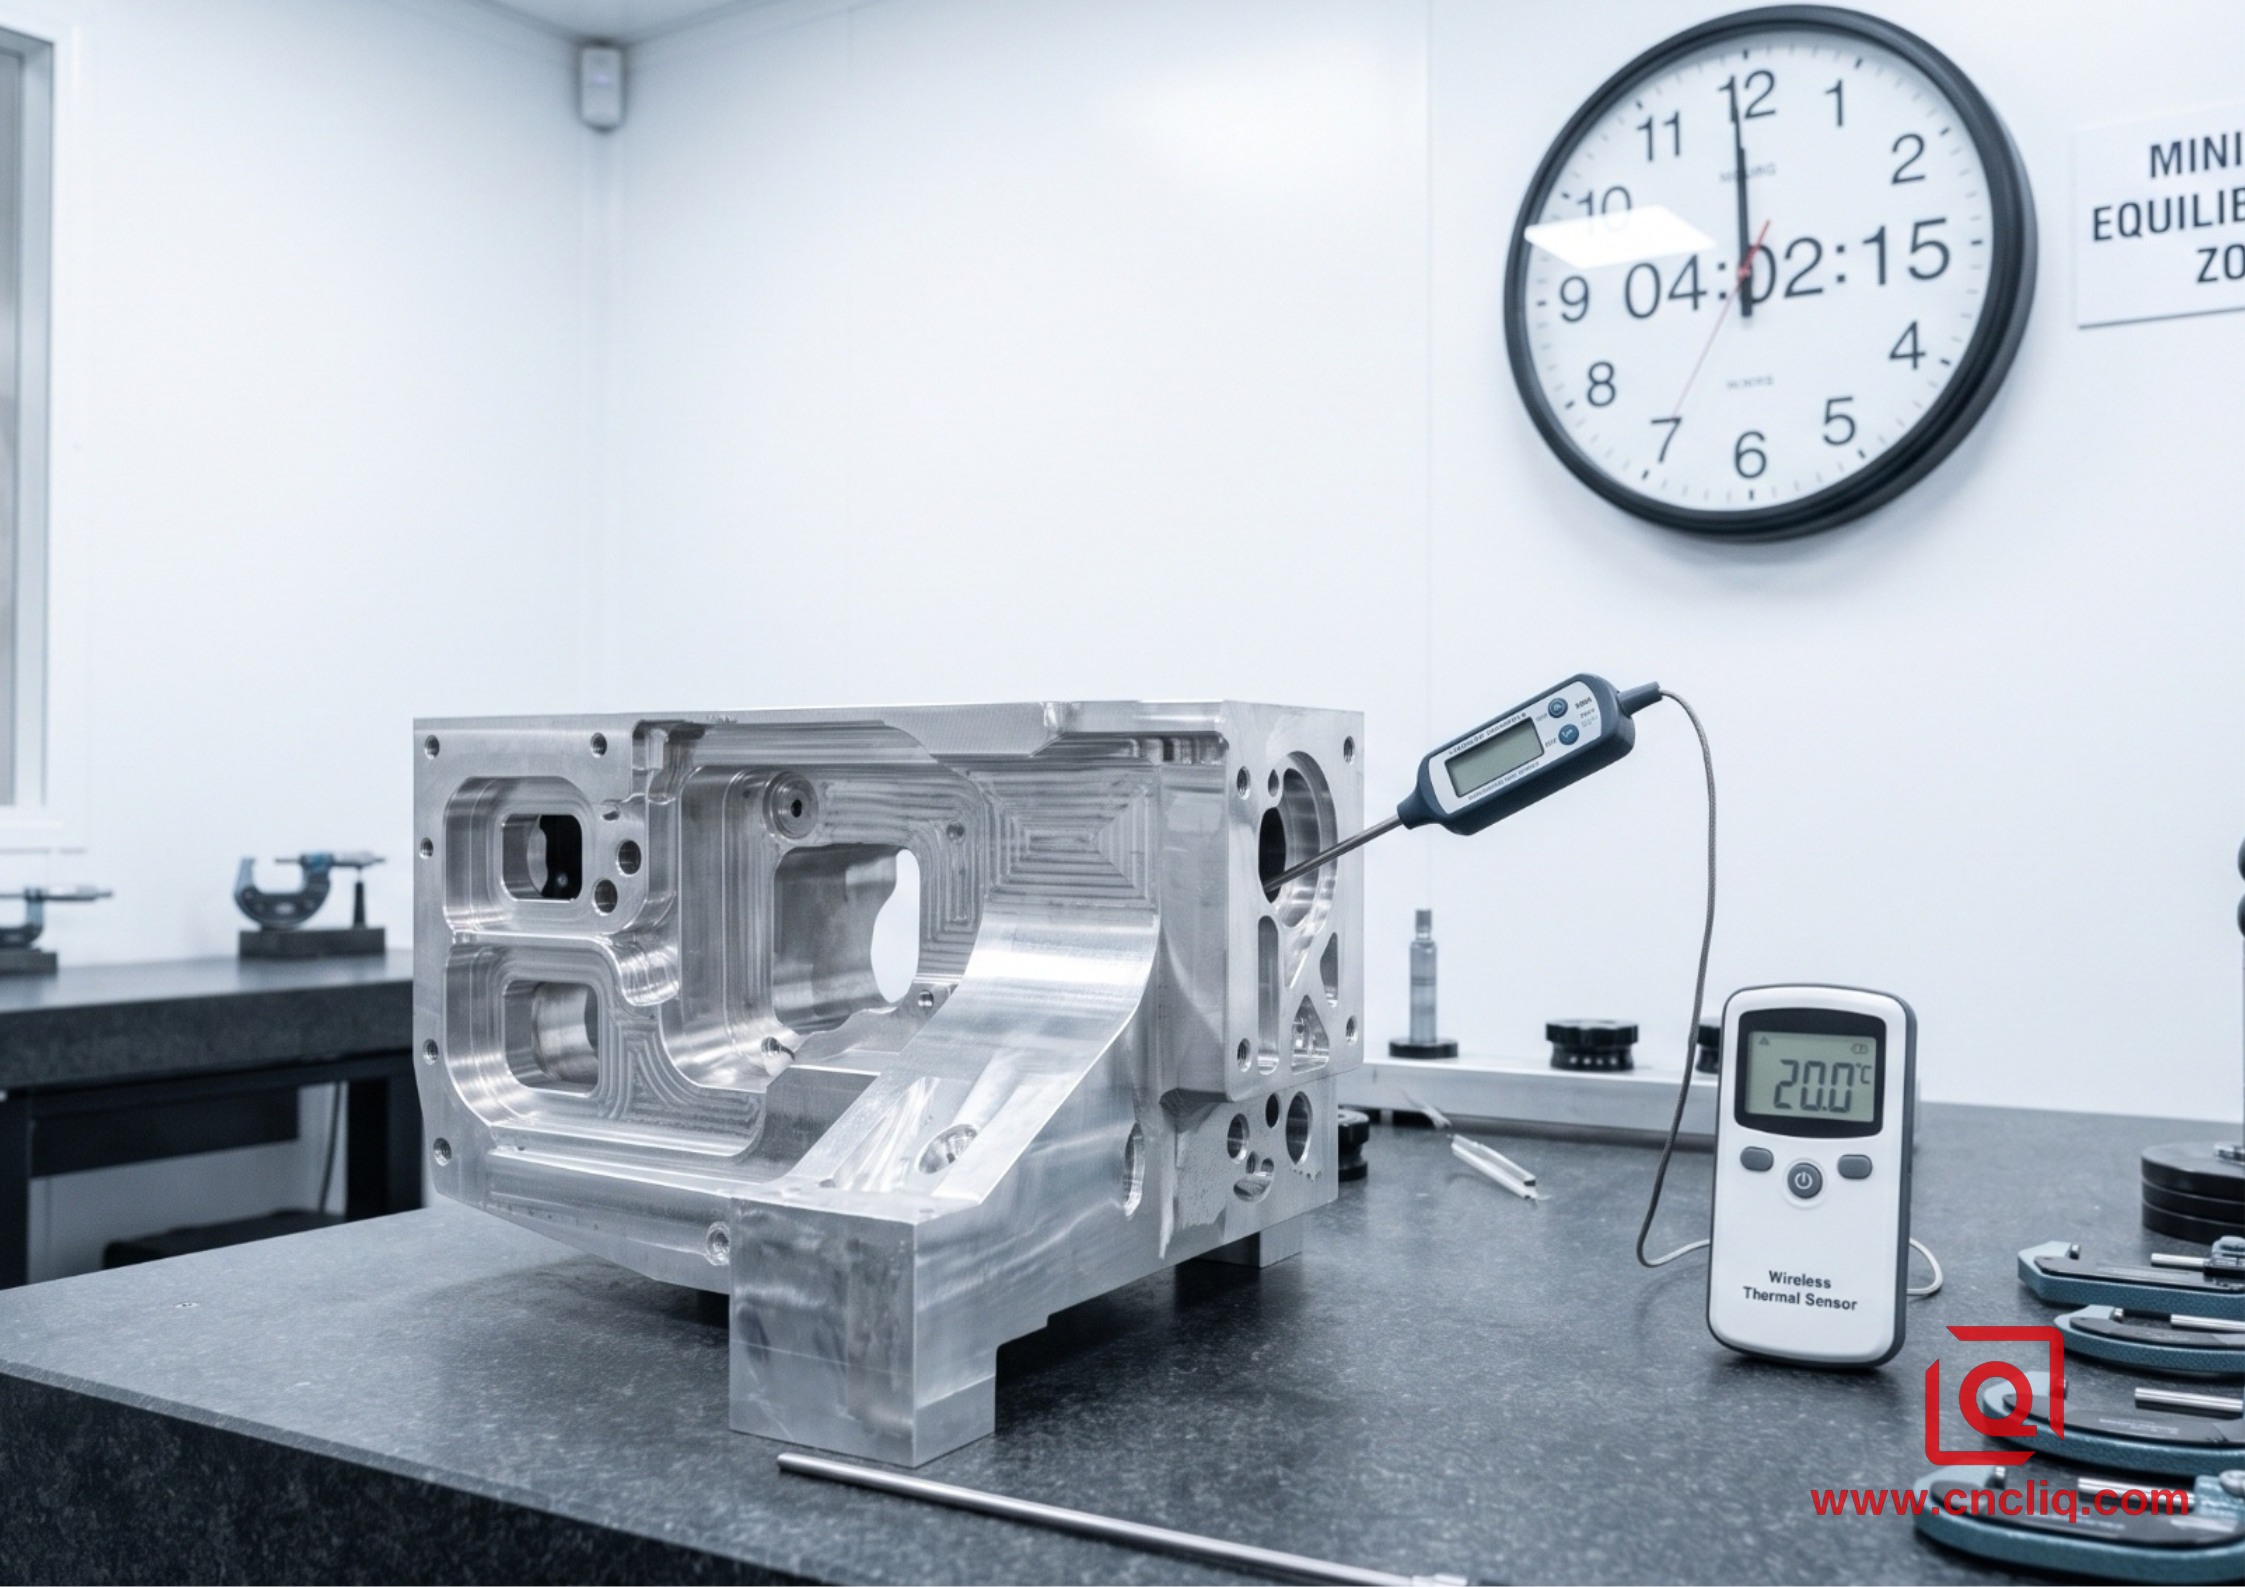
In high-velocity CNC milling, heat is the ultimate adversary. Aluminum exhibits a high coefficient of linear thermal expansion—approximately 23×10^(-6)K^(-1)—meaning a localized temperature spike of just 15°C across a 500 mm structural automotive subframe shifts dimensions by 0.17 mm. That completely blows past the standard ±0.05 mm geometric dimensioning and tolerancing (GD&T) envelope required for automated robotic assembly lines.
Shop-floor reality: Letting a freshly rough-machined EV motor housing sit on the concrete shop floor for just 35 minutes before the final finish pass allows ambient thermal gradients to warp the bearing bore by 12 microns, causing an immediate press-fit assembly failure during downstream assembly operations.
To mitigate this, execute the following operational sequence:
Choosing the Right Alloy: Mechanical and Machining Specifications
Alloy selection dictates your entire toolpath strategic matrix. You cannot run Al7075 with the same feed-per-tooth parameters as Al6061 without inducing premature micro-chipping along the tool's peripheral cutting edges.
| Alloy & Temper | Tensile Strength (MPa) | Yield Strength (MPa) | Hardness (Brinell) | Critical Application | Industry Standard Compliance |
| Al6061-T6 | 310 | 276 | 95 | EV Battery Housings, Manifolds | IATF 16949 / ASTM B221 |
| Al7075-T651 | 572 | 503 | 150 | Aerospace Bulkheads, Wing Spars | AS9100 Rev D / AMS 4154 |
| Al2024-T3 | 470 | 325 | 120 | Aircraft Fuselage Tension Members | AMS-QQ-A-250/4 |
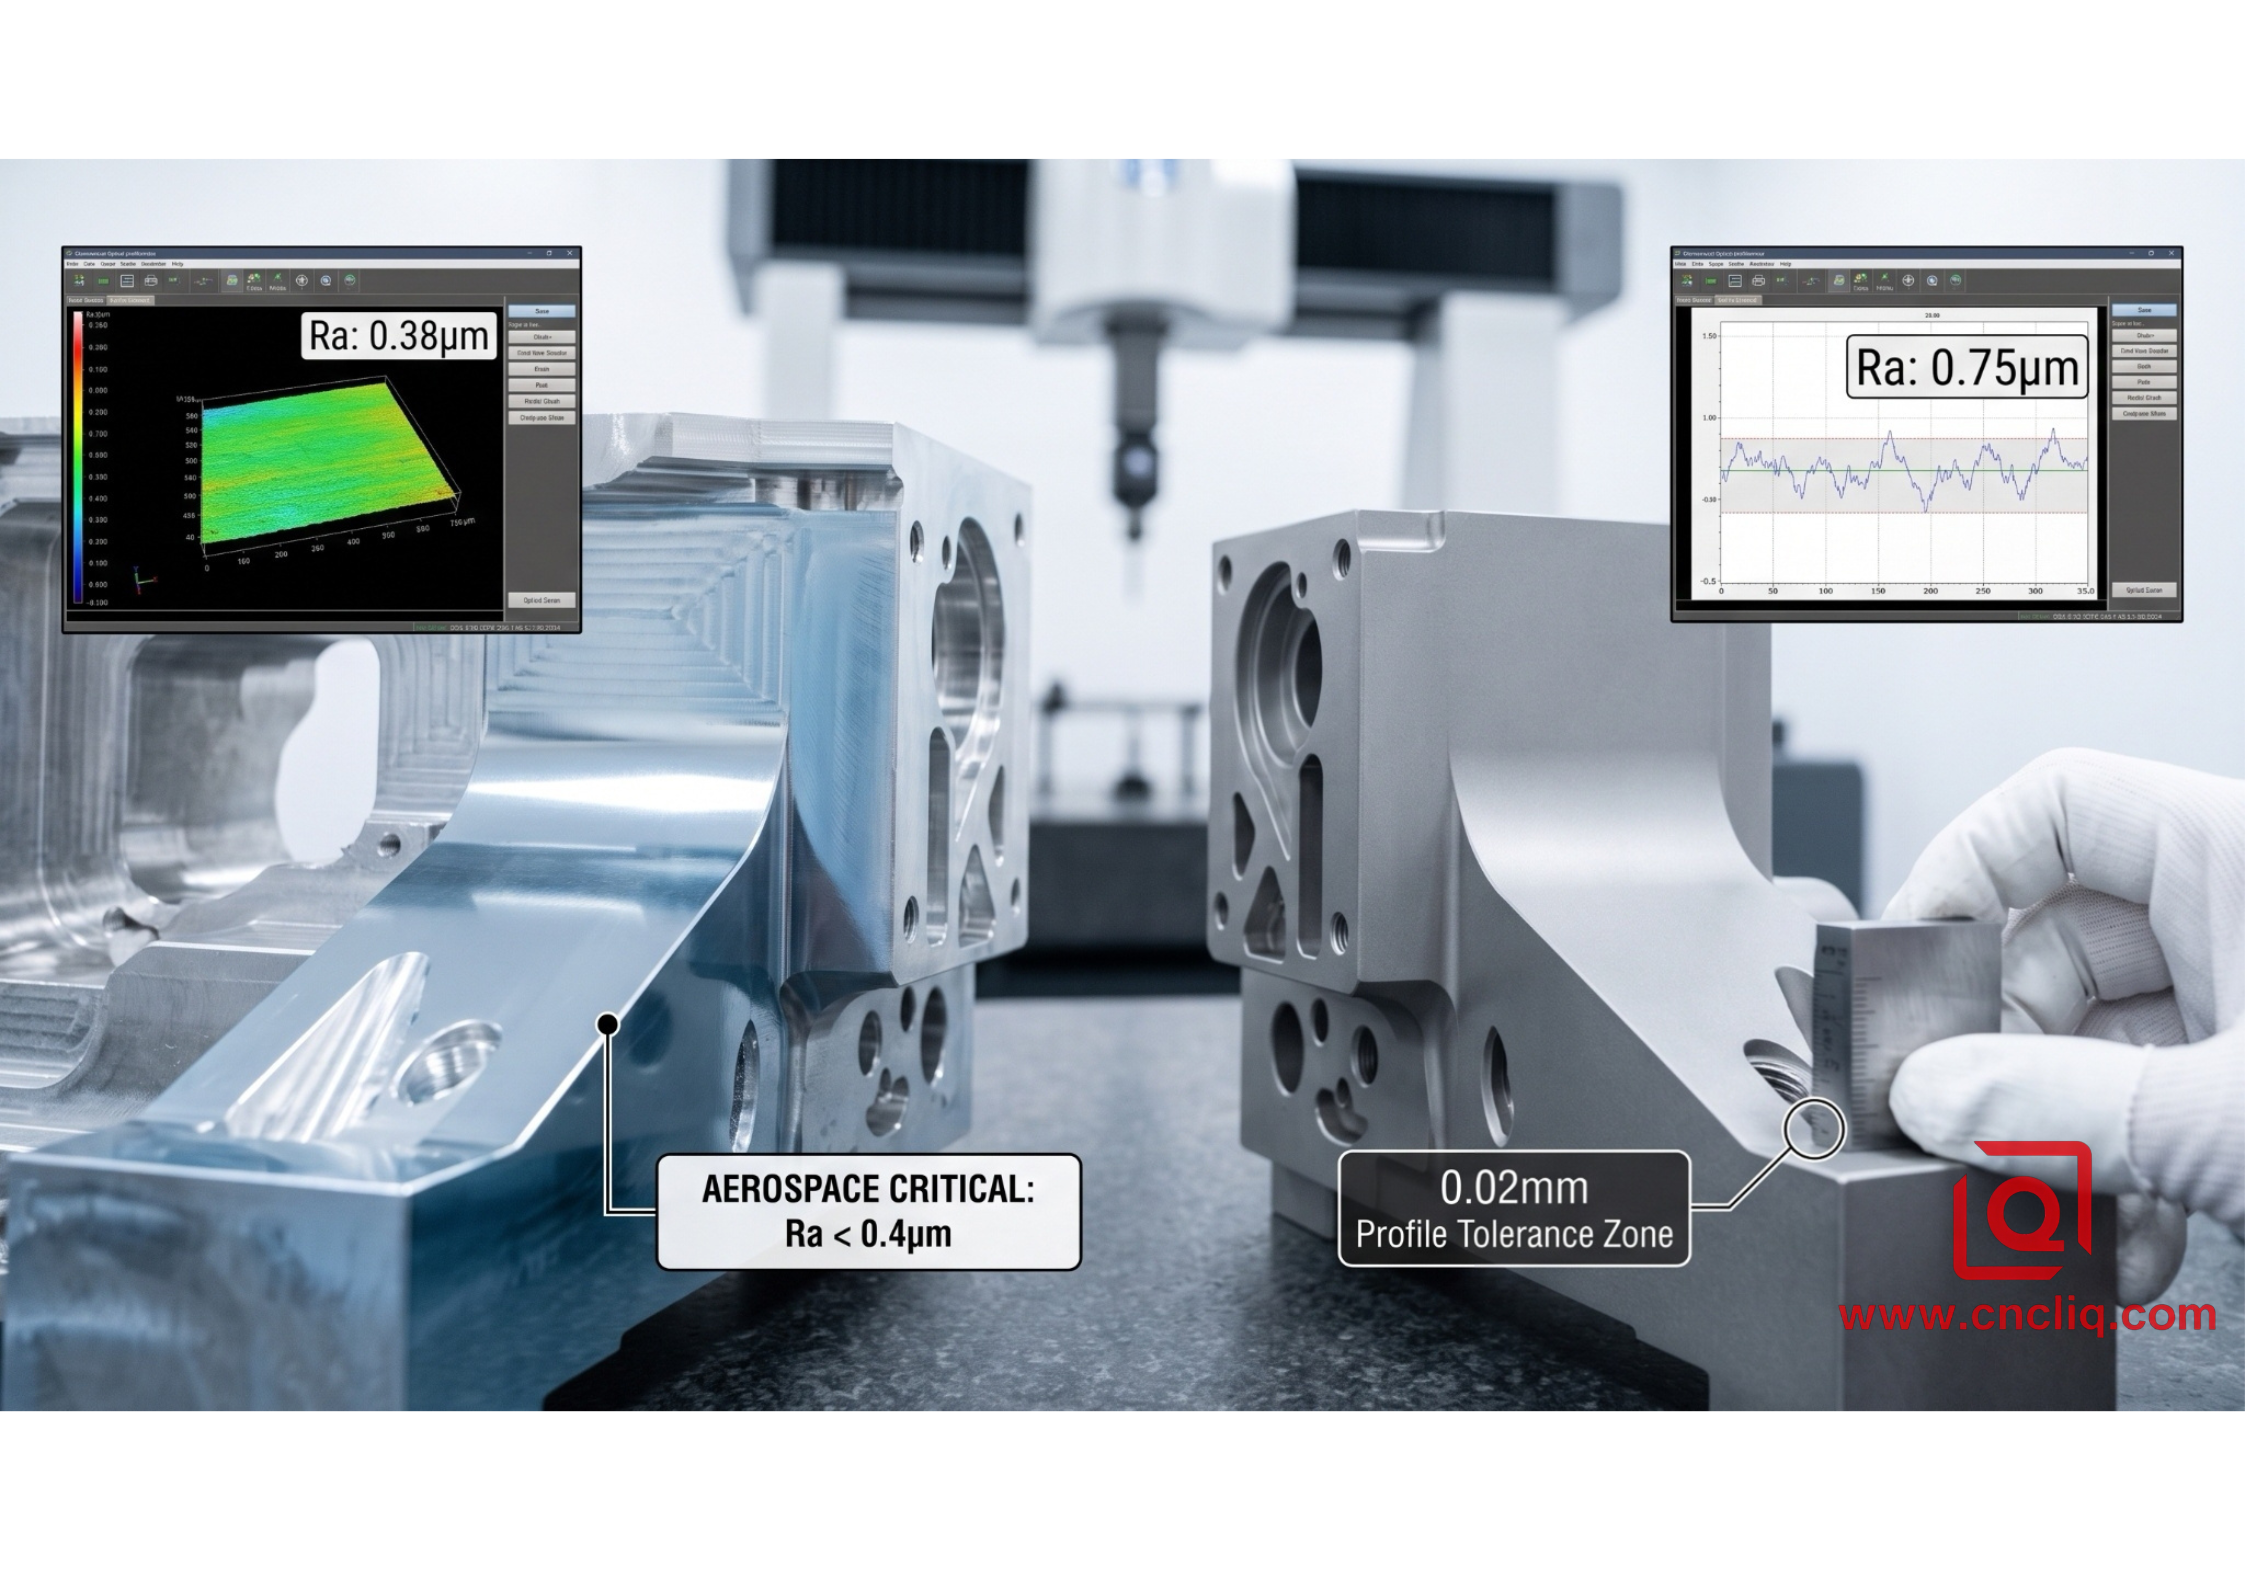
While Al7075-T651 offers exceptional yield strength (503 MPa), its high zinc content makes it susceptible to stress-corrosion cracking if the CNC surface finish contains micro-scratches exceeding an Ra of 0.8μm. For aerospace tension elements compliant with AMS 4154, we maintain a strict surface finish threshold of Ra 0.4μm, executed via diamond-like carbon (DLC) coated balanced tooling operating at a constant surface footage of 950 m/min.
Advanced Surface Engineering and Dimensional Pre-Compensation
Precision machining does not stop when the cycle-start light turns off. Post-machining surface modifications—specifically Type III Hardcoat Anodizing per MIL-A-8625—completely alter the dimensional profile of the finished part. Hardcoat anodizing penetrates the aluminum surface by 50% and builds up by 50%. If your engineering drawing specifies a finished bore diameter of 45.000 mm ±0.005 mm, and the anodizing specification calls for a 50-micron total coating thickness, your pre-machining target bore diameter must be exactly 45.050 mm.
Failure to calibrate for this 25-micron per-side buildup results in scrap. Period. Furthermore, check the chemical concentration of your deoxidizing bath; an over-concentrated bath left running for more than 90 seconds will etch the precision chamfers of an Al2024 aerospace hydraulic valve block, wiping out the strict 0.02 mm profile-of-a-surface tolerance required for high-pressure fluid retention at 3,000 PSI.
FAQs
Q1: What is the optimal tolerance for CNC machined aluminum parts?
For standard features, we maintain ±0.05mm. On critical aerospace and automotive components, our multi-axis setups regularly hold linear and bore tolerances down to ±0.005mm (5 microns) under constant temperature-controlled environments.
Q2: Why does tool chatter happen during high-speed aluminum milling, and how do you stop it?
Root Cause: Aluminum's low modulus of elasticity coupled with thin-walled geometry creates harmonics. If your 3-flute tool encounters resonance, it causes micro-chipping and kills the surface finish (Ra>1.6μm).
Operational Fix:
-
Switch to variable-helix end mills to break up harmonic frequencies.
-
Keep the tool overhang strictly under a 3:1 length-to-diameter ratio.
-
Shift the spindle speed by 10-15% away from the resonant frequency band.
Q3: Can Al7075-T651 undergo hardcoat anodizing without structural degradation?
Yes, but you must monitor the bath temperature. Maintaining the sulfuric acid electrolyte bath strictly at 0°C to 4°C prevents localized burning and prevents dissolving the high-zinc alloy matrix, ensuring a uniform 50-micron Type III oxide layer.
Q4: How do you prevent aluminum thin walls from warping after unclamping?
We use a two-step stress-relief strategy. We rough-machine the component to relieve the bulk of the rolled plate's residual stress, then run a secondary cryogenic or thermal stress-relief cycle before committing to the final light finish passes ap<0.2mm.
Q5: What is the maximum aspect ratio for deep pockets in aluminum components?
We recommend keeping the aspect ratio (depth-to-width) below 4:1. While our 5-axis centers can execute up to 8:1 using long-reach tapered tooling, it requires significantly reduced feed rates fz, which drives up cycle times and overall manufacturing costs.
Our Manufacturing Commitment
At Ningbo Liqin Industrial & Trading Co., Ltd., we eliminate the guesswork from high-precision aluminum manufacturing. Utilizing multi-axis CNC machining centers, climate-stabilized production environments, and rigorous in-line metrology, we deliver components that strictly adhere to IATF 16949 and AS9100 metrics. From defense-grade structural aerospace spars to high-volume EV powertrain brackets, we master the thermal, chemical, and mechanical variables so your project deploys flawlessly. Contact our engineering team today to receive a comprehensive DFM review and an instant technical quote.
Contact Information
Disclaimer
The technical data, processing parameters, and alloy specifications provided in this article are for informational and educational purposes only. While Ningbo Liqin Industrial & Trading Co., Ltd. strives for absolute engineering precision, actual manufacturing tolerances, thermal behaviors, and post-processing outcomes depend entirely on specific part geometries, operating environments, and final applications. Customers and design engineers are responsible for verifying their own technical requirements. Please contact our engineering team directly for a formal, project-specific DFM review and binding commercial quote.
Liqin Manufacturing Team
We are Ningbo Liqin Industrial & Trading Co., Ltd.,a professional manufacturer with over 18 years of experience in high-precision custom metal parts. We specialize in CNC machining, forging, die casting, and cold extrusion processes, serving industries such as automotive, medical, aerospace, electronics, and more. Our factory covers an area of 6,500 square meters and is equipped with 150+ advanced machines, including:
- CNC machining centers (4-axis, 5-axis)
- CNC lathes and turning-milling complexes
- Cold extrusion equipment (250T–650T)
- Die casting machines
We adhere to ISO9001, ISO13485: 2016, and IATF16949: 2016 standards, implementing end-to-end quality management: In-process quality control (IPQC), final quality control (FQC), outgoing quality control (OQC). CMM, projectors, hardness testers, and salt spray test equipment. Our products are exported to North America, Europe, Asia, and Oceania. We offer:
- One-stop service from design to delivery
- Quick response within 2 hours for quotes and technical support
- Custom solutions based on your drawings or samples
Welcome your inquiries and samples. Visit our website or contact us directly for a competitive quote!
