 English





| Polymer Material | Glass Transition (Tg) / Melt Temp (Tm) | Cooling & Tooling Protocol | Tolerance Limits (Target vs Max) | Cycle Time / Setup Optimization |
| POM-C (Acetal Copolymer) | Tg: -60°C | $T_: 165°C | Flood air-chill @ 6 bar; DLC 2-flute router | Target: ±0.012 mm | Max: $\p0.025 mm | Vacuum chucking; Cut setup time by 65% |
| PEEK (Unfilled / 30% GF) | Tg: 143°C | $T_: 343°C | Water-soluble synthetic oil; Uncoated Carbide | Target: ±0.008 mm | Max: $\p0.015 mm | 250°C 4h pre-anneal; Zero stress warp |
| Cast Nylon 6 (PA6) | Tg: 45°C | $T_: 220°C | Desiccant bake <0.04% H₂O; Air blast | Target: ±0.020 mm | Max: $\p0.045 mm | Custom aluminum soft-jaws @ 2.5 N·m |
| Polycarbonate (PC) | Tg: 147°C | $T_: 225°C | Single-flute polished O-flute; No solvent | Target: ±0.015 mm | Max: $\p0.030 mm | Vapor polish (CH₂Cl₂); Optical Ra 0.05 µm |
Key Takeaways for Machining Engineers & Buyers
-
Raw Moisture Controls Everything: PA6 extruded stock left unsealed on the shop floor for 4 hours absorbs 0.18% moisture, blowing bore tolerances out by +0.035 mm during milling. Pre-bake at 80°C for 6 hours mandatory.
-
Stress-Relief Annealing is Non-Negotiable: Skipping post-roughing thermal relaxation on PEEK results in 0.12 mm bow distortion upon unclamping from vacuum fixtures.
-
Tool Geometry Over Spindle Speed: High rake (15°–20°) single/two-flute polished carbide prevents chip re-welding and plastic smear, yielding sub-Ra 0.8 µm finishes straight off the mill.
How Does Thermal Memory & Moisture Control Dictate 72-Hour Rapid Plastic Machining?
You hit the green button on a 5-axis Haas UMC-750, spinning an uncoated carbide endmill at 18,000 RPM into an unconditioned block of Cast PA6, and within ten minutes your nominal Ø25.000 mm H7 bearing bore pinches down to Ø24.945 mm. Why? You ignored the material’s thermal history and hygroscopic state. Extruded engineering thermoplastics carry residual hoop stress and center-line porosity from rapid mill cooling. If you don't bake Cast Nylon stock at 80°C in a desiccant dryer to drive internal moisture below 0.04% prior to roughing, the localized friction heat at the cutting edge (even with flood coolant) releases bound water molecules, triggering localized volumetric swelling followed by severe shrinkage upon cooling.
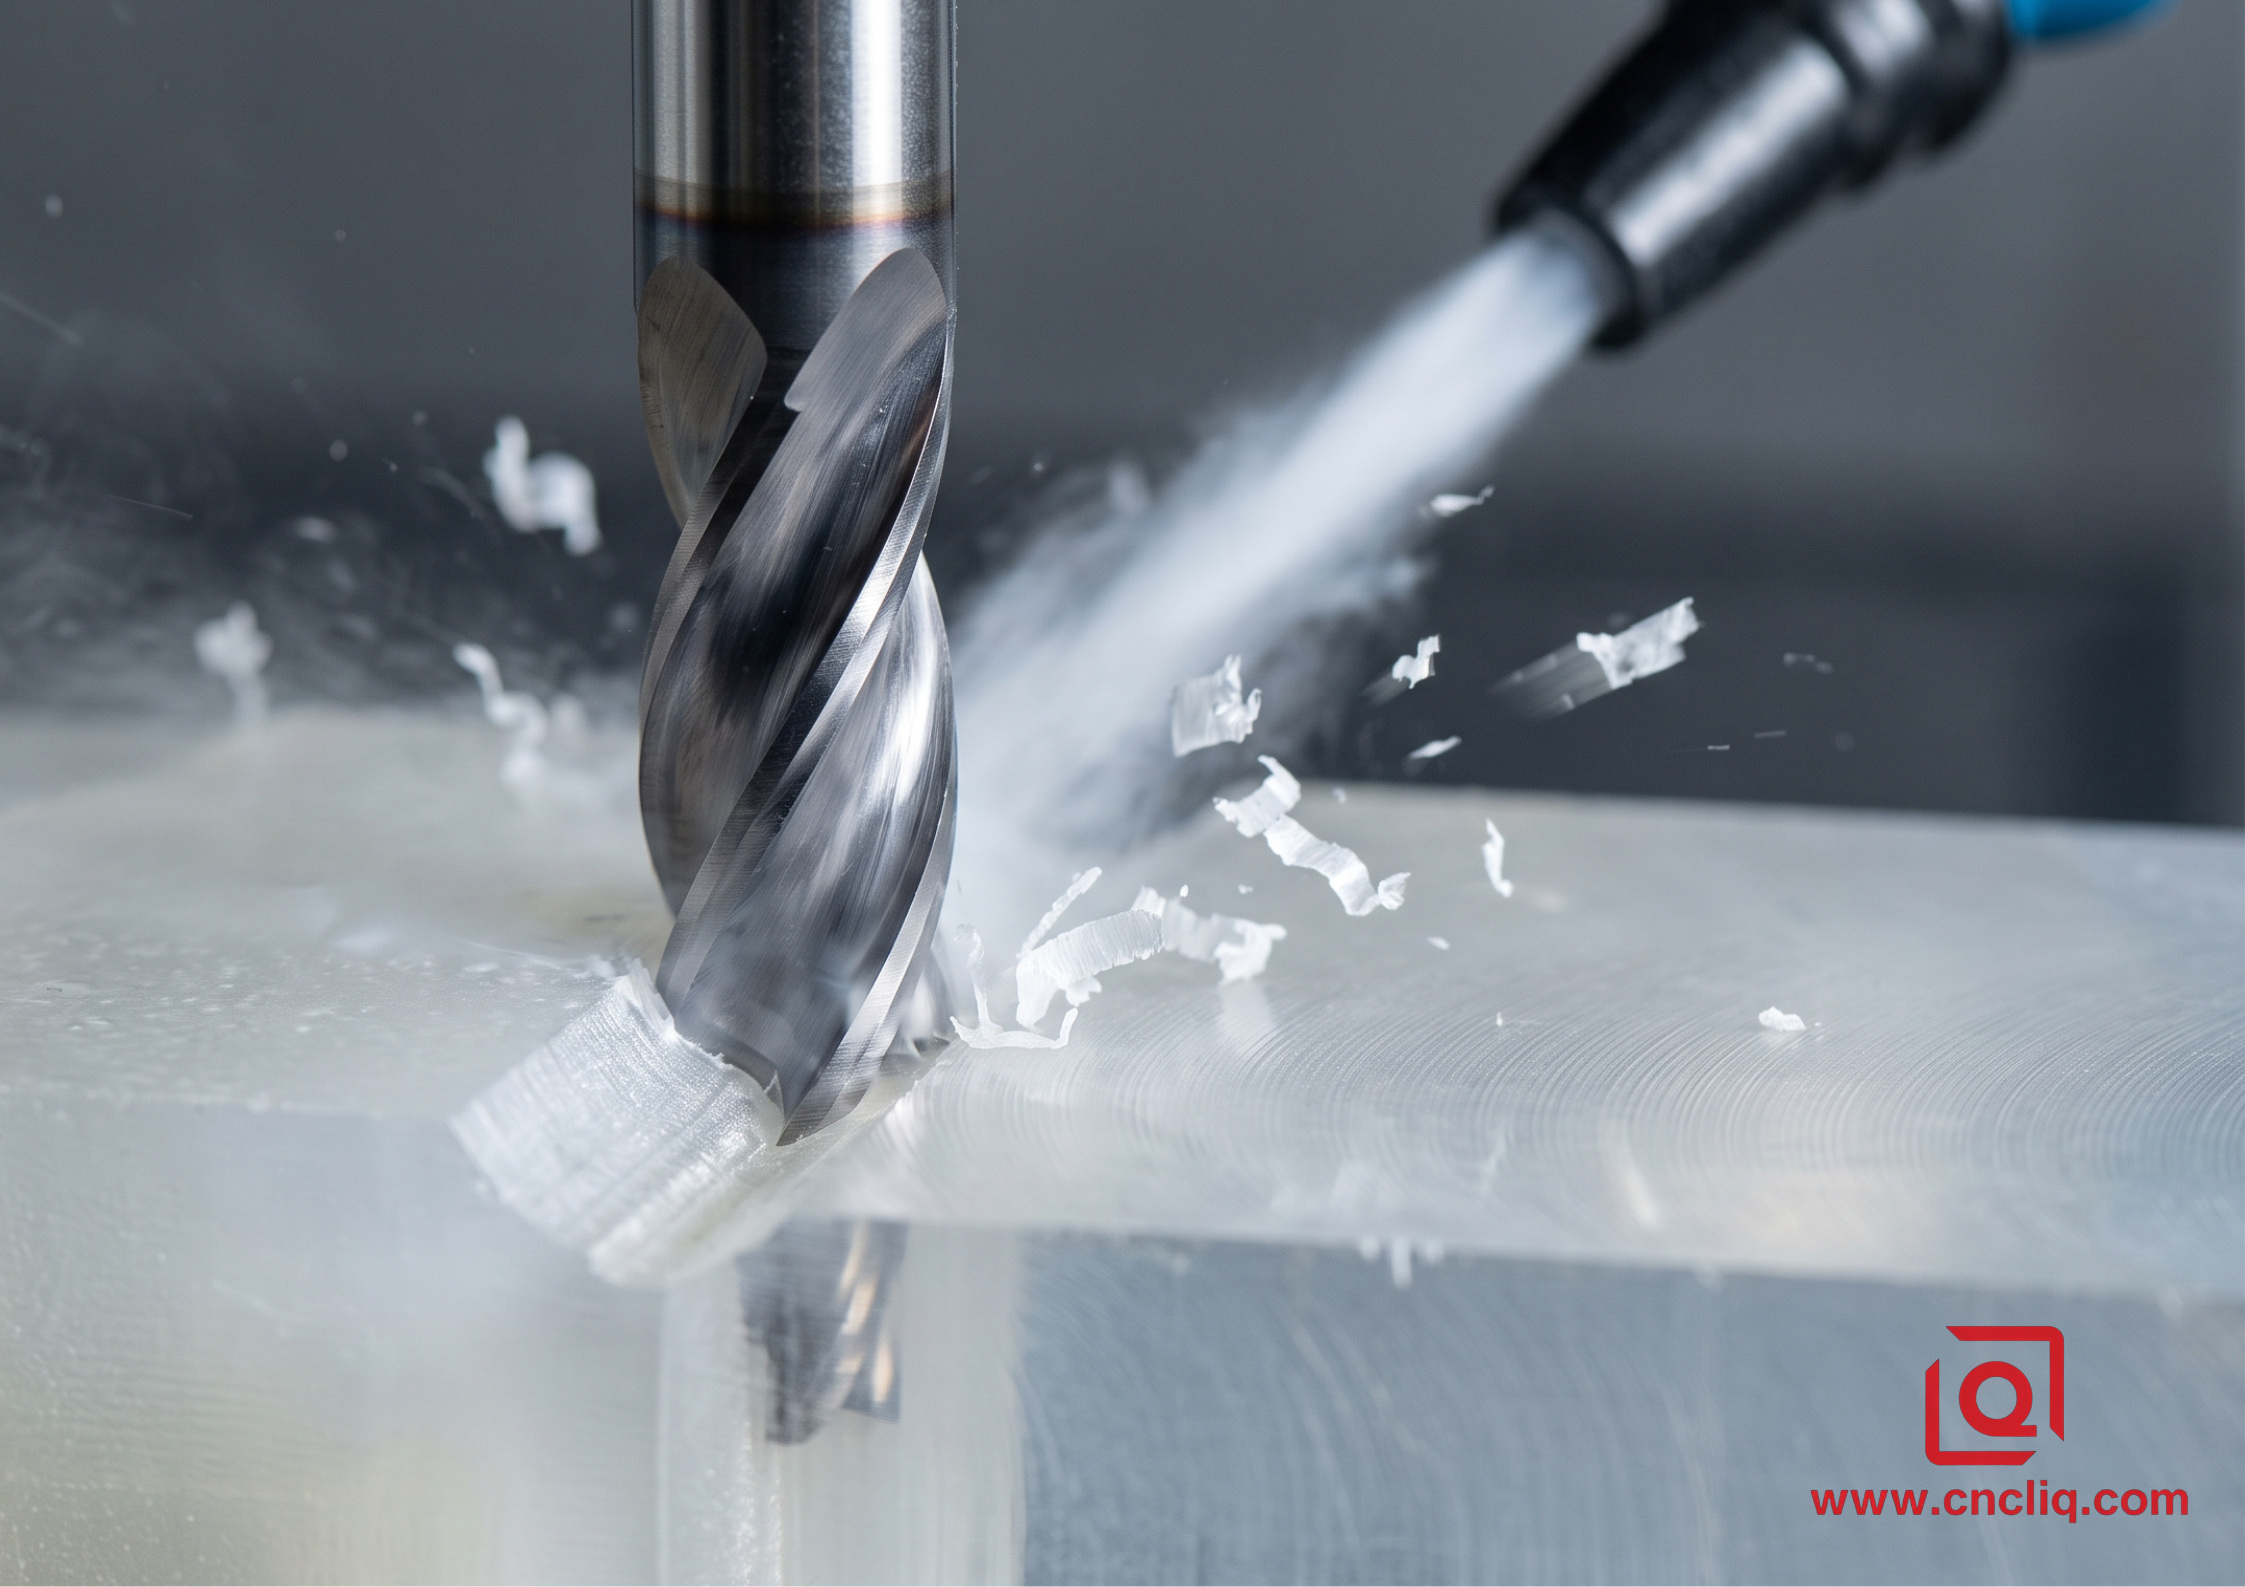
Force-cool the workpiece. We run high-pressure cold air blasts (-5°C output via Vortex tubes) directly at the tool-workpiece interface instead of water-miscible coolants for stress-sensitive polymers like PC and PSU, preventing environmental stress cracking (ESC). For PEEK-1000, rough it out leaving 0.75 mm stock, drop it into an oven ramped at 10°C/min to 250°C, hold for 4 hours, and furnace-cool down to 50°C before touching it with a finish pass. That is how we maintain $\pm$0.008 mm position tolerances across a 50-piece medical manifold batch delivered in 3 calendar days without a single warped part.
Actionable Steps for Precision Setup:
Verify raw slab moisture with a Karl Fischer titrator (<0.04% threshold) before loading onto the machine bed.
Implement a two-stage machining routine: roughing pass → 250°C stress-relief anneal → final finish pass.
Replace standard mineral coolant with dry chilled air (-5°C) to eliminate chemical cracking in PC and PSU.
Why Do Custom Soft Jaws & Vacuum Fixturing Eliminate Clamping Deformation?
Squeezing an extruded POM-C thin-walled ring in a standard 6-inch steel vise with 15 N·m torque is a guaranteed way to machine an ellipse instead of a circle. Once released, the elastic recovery bounces the part right out of ISO 2768-m spec. Stop treating engineering plastics like 6061-T6 aluminum. You must distribute clamping forces across the maximum available surface area.
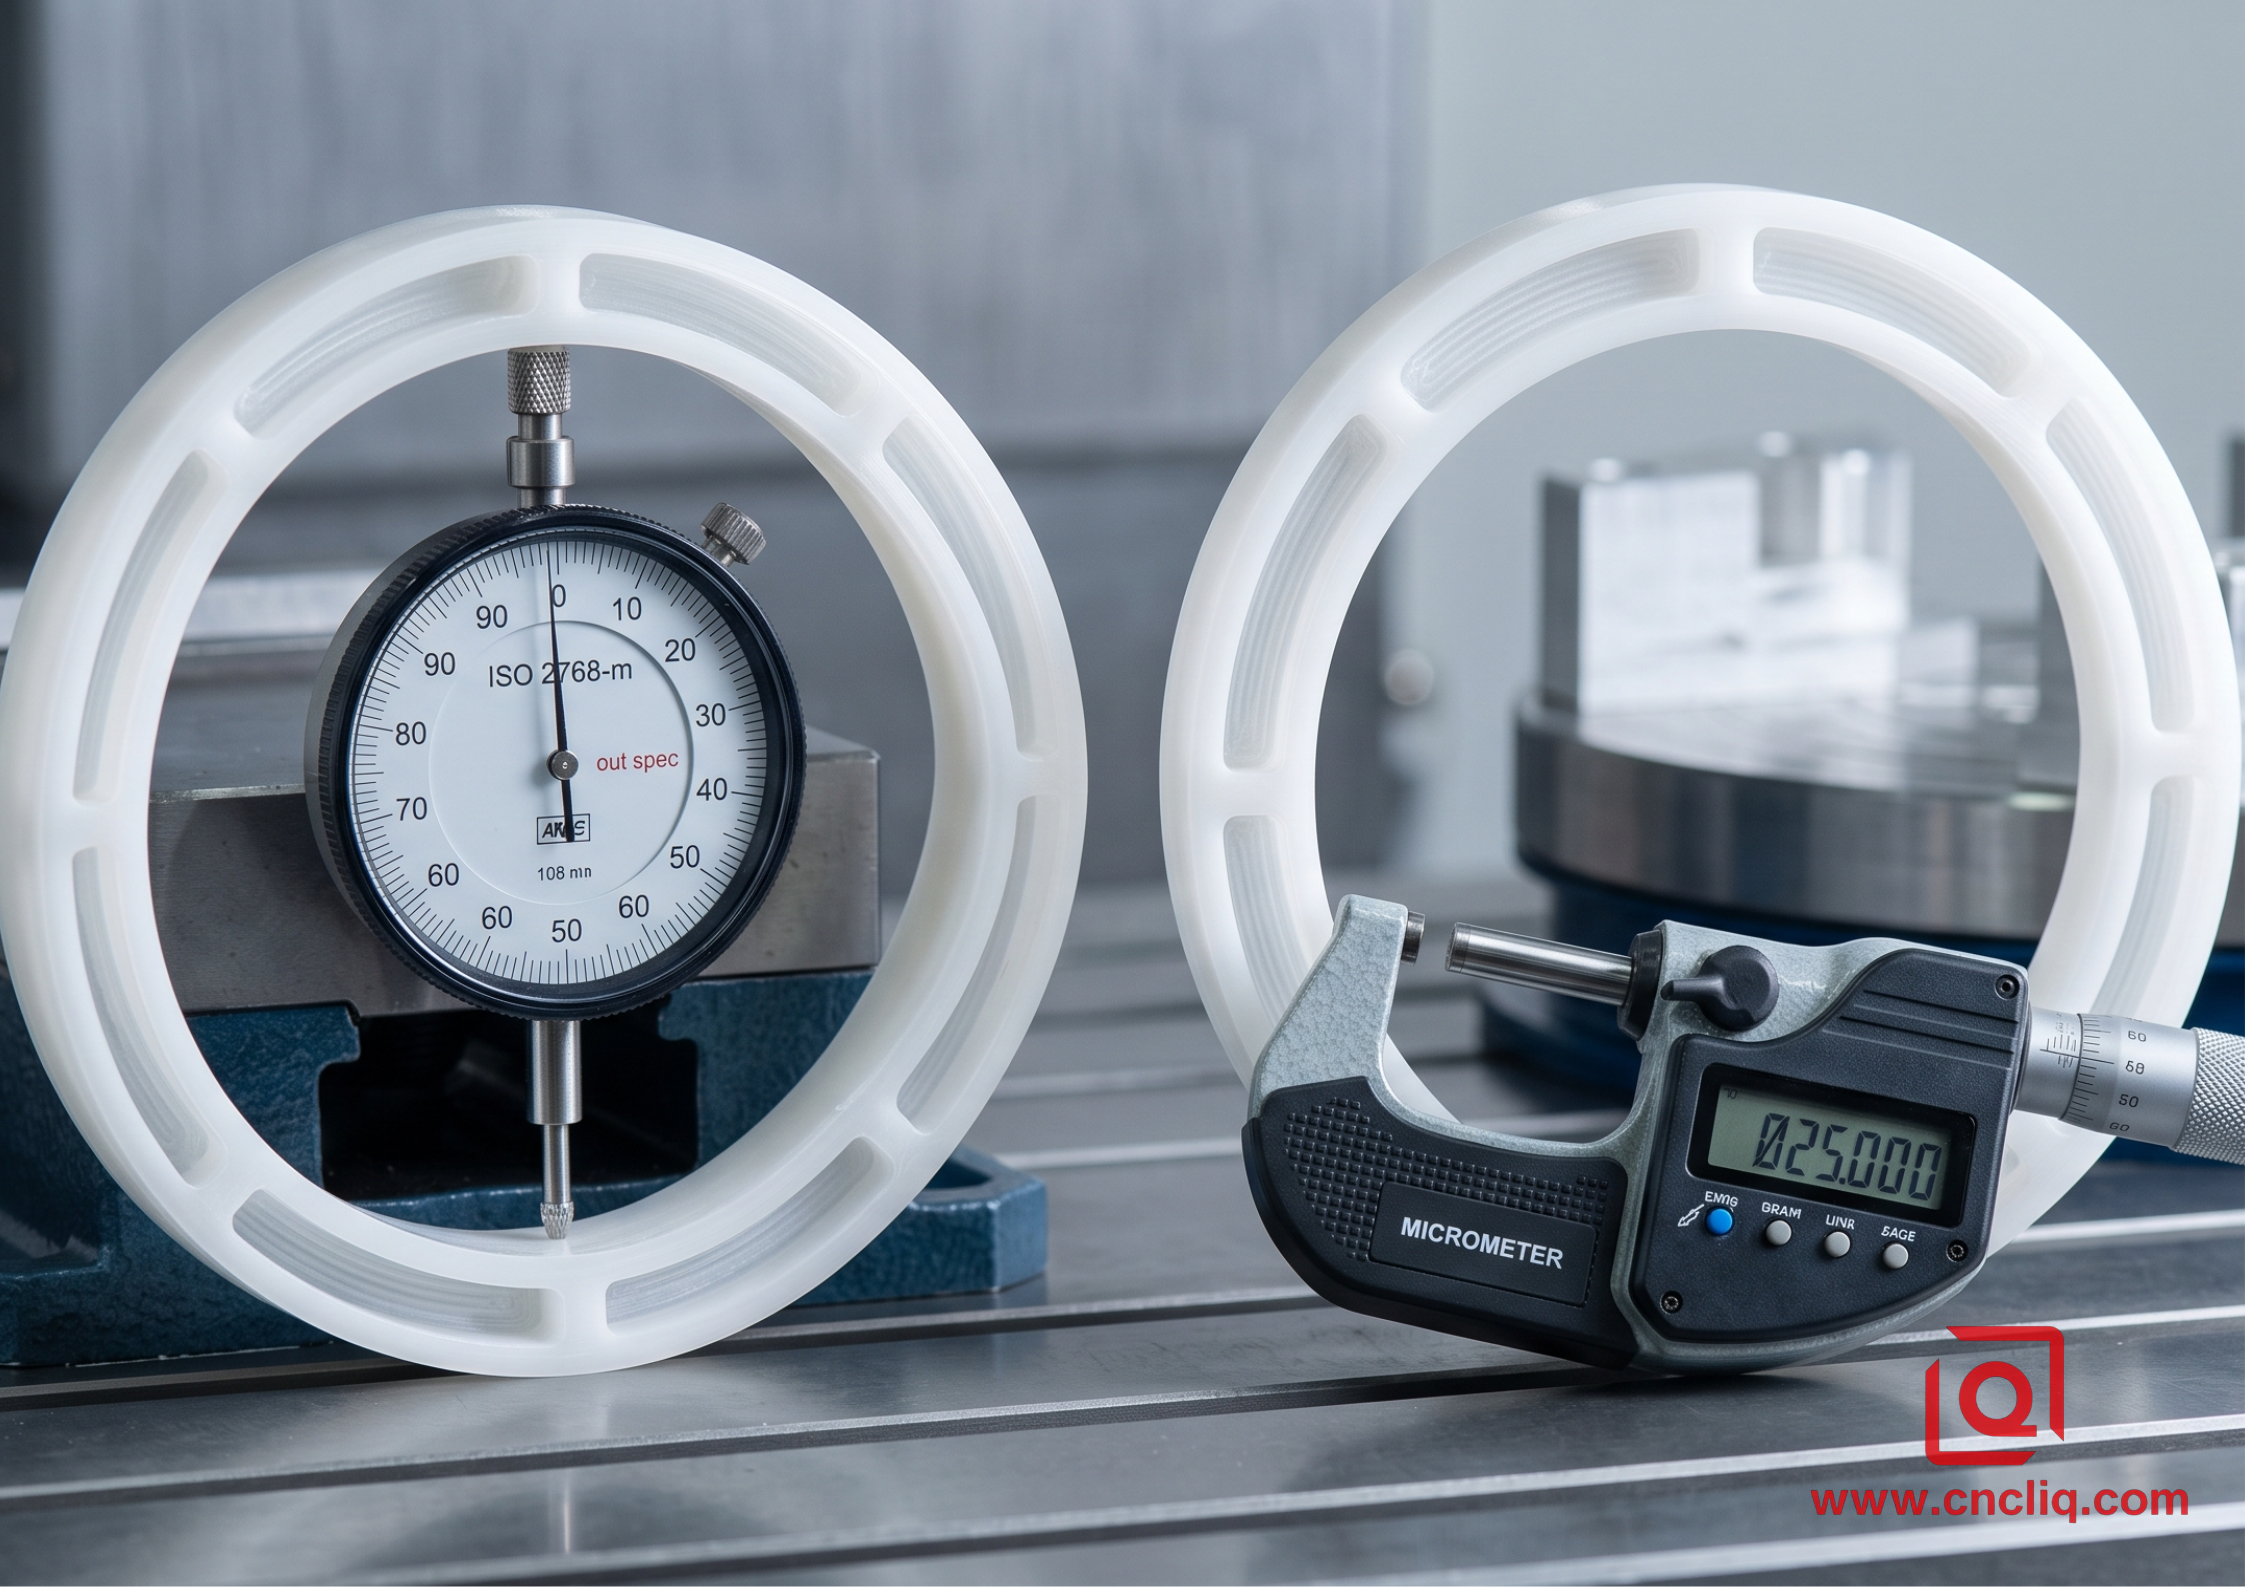
We standardise on 3D-printed or CNC-milled aluminum soft jaws contoured to 95% of the component profile, dialed down to 2.5 N·m clamping torque using calibrated digital torque wrenches. For flat plates—like a 300 mm x 200 mm PTFE fluidic isolator plate—mechanical clamps are dead on arrival. We pull a 0.095 MPa vacuum through a porous aluminum grid fixture (Metapor). This holds the slab uniformly flat within 0.005 mm TIR (Total Indicator Reading) without localized pinching.
Feed rates? Push high chip loads. Running low feed rates (e.g., 0.02 mm/tooth) rubs the plastic, dulls the edge, generates friction heat, and smears the polymer. Ramp feed to 0.12–0.25 mm/tooth at 12,000 RPM using a 2-flute polished router bit with a 45° helix angle. Slice the material crisp; don't rub it into submission.
Actionable Steps for Fixturing Optimization:
Replace standard vise jaws with profile-matched aluminum soft-jaws set to ≤ 3.0 N·m torque limit.
Use Metapor porous vacuum plates for thin-wall (<2.0 mm) or large flat sheet stock machining.
Maintain high chip load (> 0.10 mm/tooth) to throw heat into the chip rather than the plastic substrate.
Data Sources: DIN 16742, Machinery's Handbook (31st Ed. - Plastic Cutting Dynamics), Internal Metrology Logs.
Which Post-Processing Routes Achieve Optical Clarity & Zero-Burr Edges on Schedule?
Deburring plastic manually with an exacto knife on a 500-piece order destroys your 3-day turnaround schedule. It introduces human error and creates notch-stress concentration points that lead to fatigue failure. For micro-fluidic chips machined from Acrylic (PMMA) or PC, burrs inside 0.3 mm channels mean instant rejection.
Automate the deburring phase. We run cryogenic shot-blasting: sub-zero liquid nitrogen (-120°C) flash-freezes ultra-thin flash burrs on POM and PEEK parts without dropping core temperatures below ductility limits, followed by high-speed polycarbonate bead impact. Burrs snap clean off in 90 seconds flat.
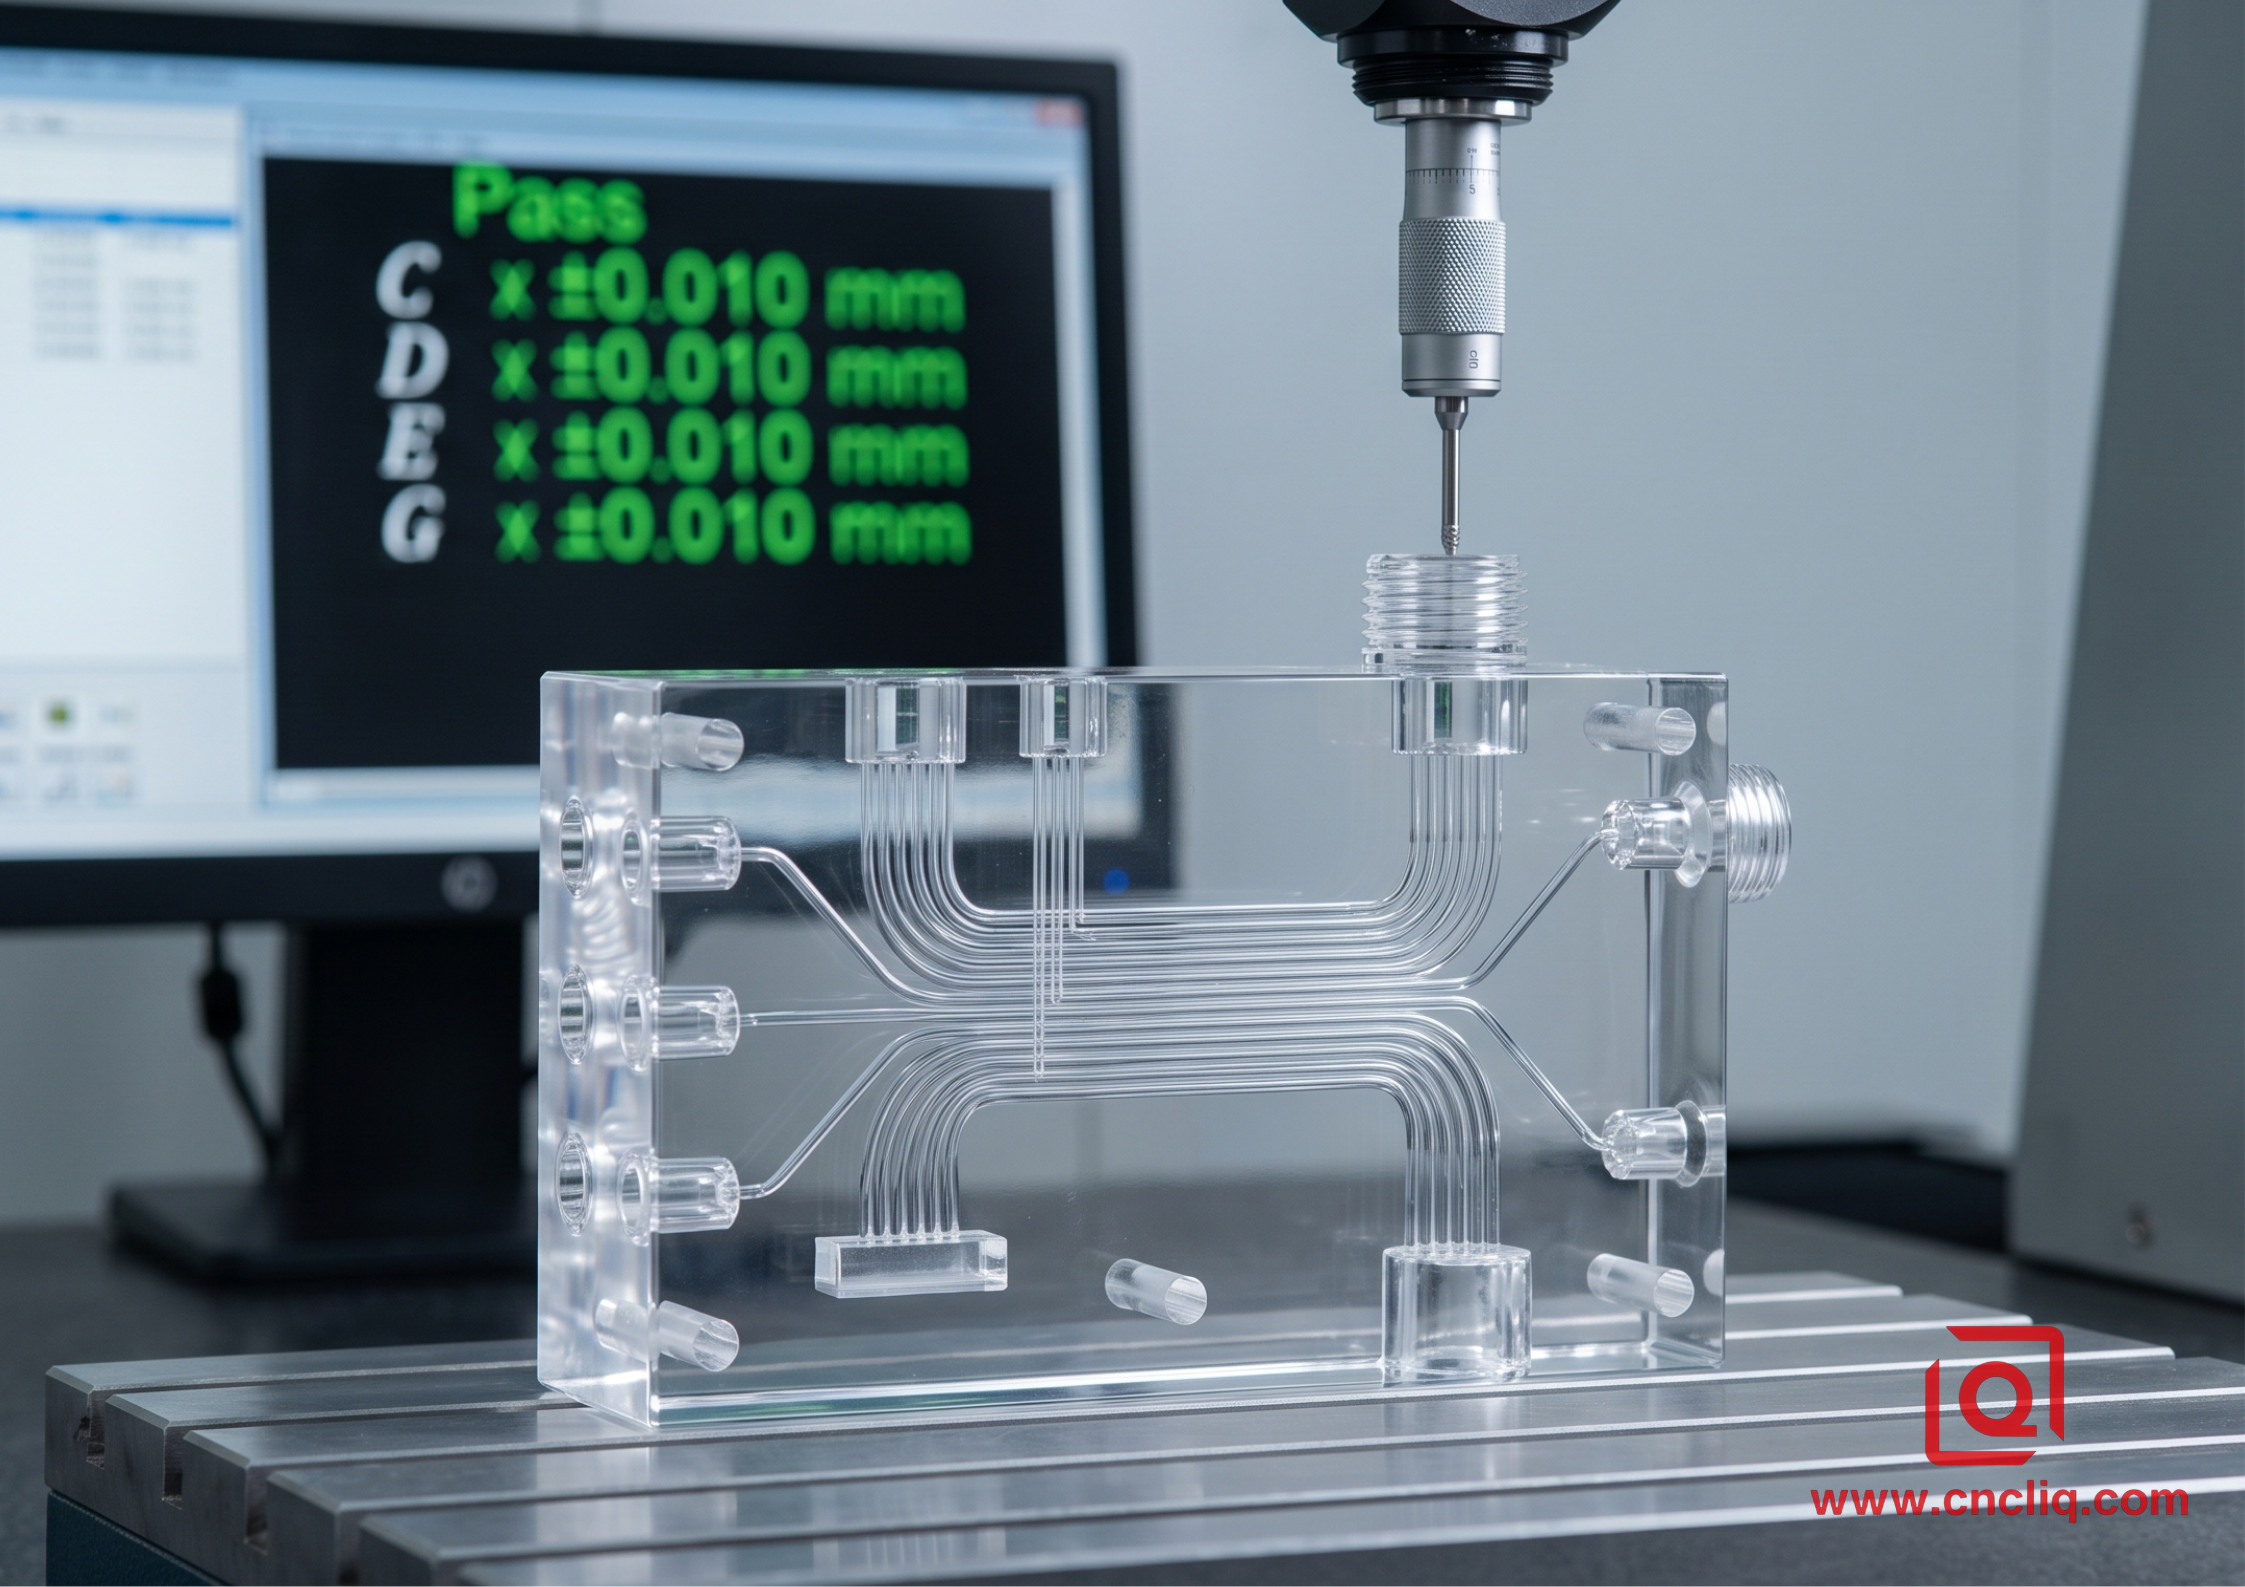
For optical clarity on transparent PC or PMMA light guides milled with Ra 1.6 µm tool marks, skip manual sanding. We subject the components to vapor polishing inside a closed-loop chamber using heated Dichloromethane (CH₂Cl₂) vapor for 15 seconds. The solvent vapor melts the surface micro-peaks instantaneously, dropping surface roughness down to Ra 0.03–0.05 µm with 92% light transmission restored, while preserving hole locations and thread geometry within ±0.010 mm.
Actionable Steps for Surface Finishing:
Specify Cryogenic Deburring at -120°C for high-density, small-feature POM/PEEK production lots.
Utilize closed-loop Vapor Polishing (CH₂Cl₂) for clear PC/PMMA parts to achieve Ra < 0.05 µm without manual labor.
Enforce 100% optical CMM inspection on critical thread/bore geometries post-vapor treatment.
FAQs
Q1: How do you keep engineering plastics from warping during high-speed CNC milling?
A: Internal stress is the main culprit here—extruded and cast plastics hold a lot of tension that snaps back when you start taking off material. We tackle this before a cutter even touches the block. First, we bake the raw stock to relax those internal forces. Then we run razor-sharp tools ground specifically for plastics (they shear the material instead of pushing it). Finally, we don't hog out all the stock in one go; we rough it out, pause to let the heat and stress clear, and then finish-machine.
Q2: Why shouldn't we use standard steel vises on thin-walled plastic parts?
A: Steel vises squeeze too hard. Plastics yield under far less pressure than metals. When you clamp a thin-walled part between flat vise jaws, you're not just holding it—you're forcing it into an oval. The part might measure fine while locked in the vise, but as soon as the jaw pressure releases, the material springs back and ruins your dimensional tolerances. We build soft jaws milled directly to your part’s outside contour, or we switch to vacuum plates that pull the whole component down flat using suction rather than edge pressure.
Q3: How do you handle 3-day turnarounds on low-volume plastic prototypes?
A: We don't skip steps; we just cut out dead time. Our warehouse keeps pre-conditioned plastic blocks right next to the machines. We use quick-change fixture plates so we aren't spending three hours dialing in a vice for a 10-piece job. Multi-axis machining handles complex features in one setup, significantly reducing the cumulative alignment errors that come with manual repositioning. For post-processing, automated vapor treatment efficiently clears internal channels and fine edge burrs—offering a far more consistent finish than manual deburring while protecting critical drawing tolerances.
Q4: What is the best way to make machined Polycarbonate or Acrylic optically clear?
A: Skip the sandpaper and buffing wheels if you have tight features. Manual buffing works okay on flat windows, but it rounds off crisp corners and clogs up fine threads. We put parts through a specialized vapor polishing chamber. The solvent vapor flashes over the surface for just a few seconds, melting away tool marks on a micro-level without altering your critical drawing dimensions or hole locations.
Q5: Why do standard liquid coolants cause cracking or hazing in machined plastics?
A: Standard cutting fluids and polymers don't get along. The oils and chemicals in water-soluble coolants cause environmental stress cracking—literally making the plastic craze or haze up under friction heat. We run high-pressure dry cold air guns instead. They blast chips out of deep pockets and freeze the tool-material junction without dropping a single bead of liquid onto your part.
Summary
Hitting a 3-day turnaround on custom plastic parts comes down to practical setup control: pre-baking resin stock to drive out moisture, annealing to clear internal stress, and using contoured soft jaws to avoid jaw marks. Managing material movement during heavy cutting is what keeps thin walls straight, holds tight tolerances, and allows us to move your project straight from first-article samples into short-run production without distortion.
Contact Information
Disclaimer
All technical articles, material specifications, machining recommendations, and surface treatment details published on this blog are for informational and reference purposes only. Please note that general blog insights do not replace signed technical agreements. Because custom parts vary by material heat numbers, machine calibrations, and specific tolerances, binding quality specs are governed solely by your approved CAD drawings, signed contracts, and formal quality plans.
All customer case studies featured on this blog have been thoroughly anonymized and sanitized. The performance metrics, manufacturing workflows, and imagery displayed serve solely to demonstrate our custom machining capabilities and do not represent a single universal standard for all orders.
Liqin Manufacturing Team
Built on 18 years of precision engineering experience, Ningbo Liqin Industry manufactures high-tolerance metal components for demanding global markets. We operate out of a 6,500 m² production hub equipped with over 150 machines, running 4-axis and 5-axis CNC machining, mill-turn machining, cold extrusion, and pressure die casting under one roof. This setup allows us to manage projects seamlessly, taking parts from initial CAD concepts directly to finalized shipments.
We handle quality control with zero compromise. We treat tight tolerances with the engineering discipline they require. Backed by ISO 9001, ISO 13485, and IATF 16949 certifications, our QA engineers run strict IPQC, FQC, and OQC checks on every single production batch. From CMM dimensional mapping and optical profiling to hardness and salt-spray testing, we validate your critical specs upfront—so you receive drop-in ready components with zero assembly headaches or costly line stoppages. On top of manufacturing, you can rely on us for two-hour response times on new RFQs, direct support for prototype sampling, and smooth export shipping across Europe, North America, Asia, and Oceania.
Welcome your inquiries and samples. Visit our website or contact us directly for a competitive quote!
