 English




Quick Reference Sheet: Aluminum Structural Deformation Remedies
| Failure / Failure Mode | Root Cause & Machine Context | Targeted Shop-Floor Mitigation | Verified Outcome & Metrics |
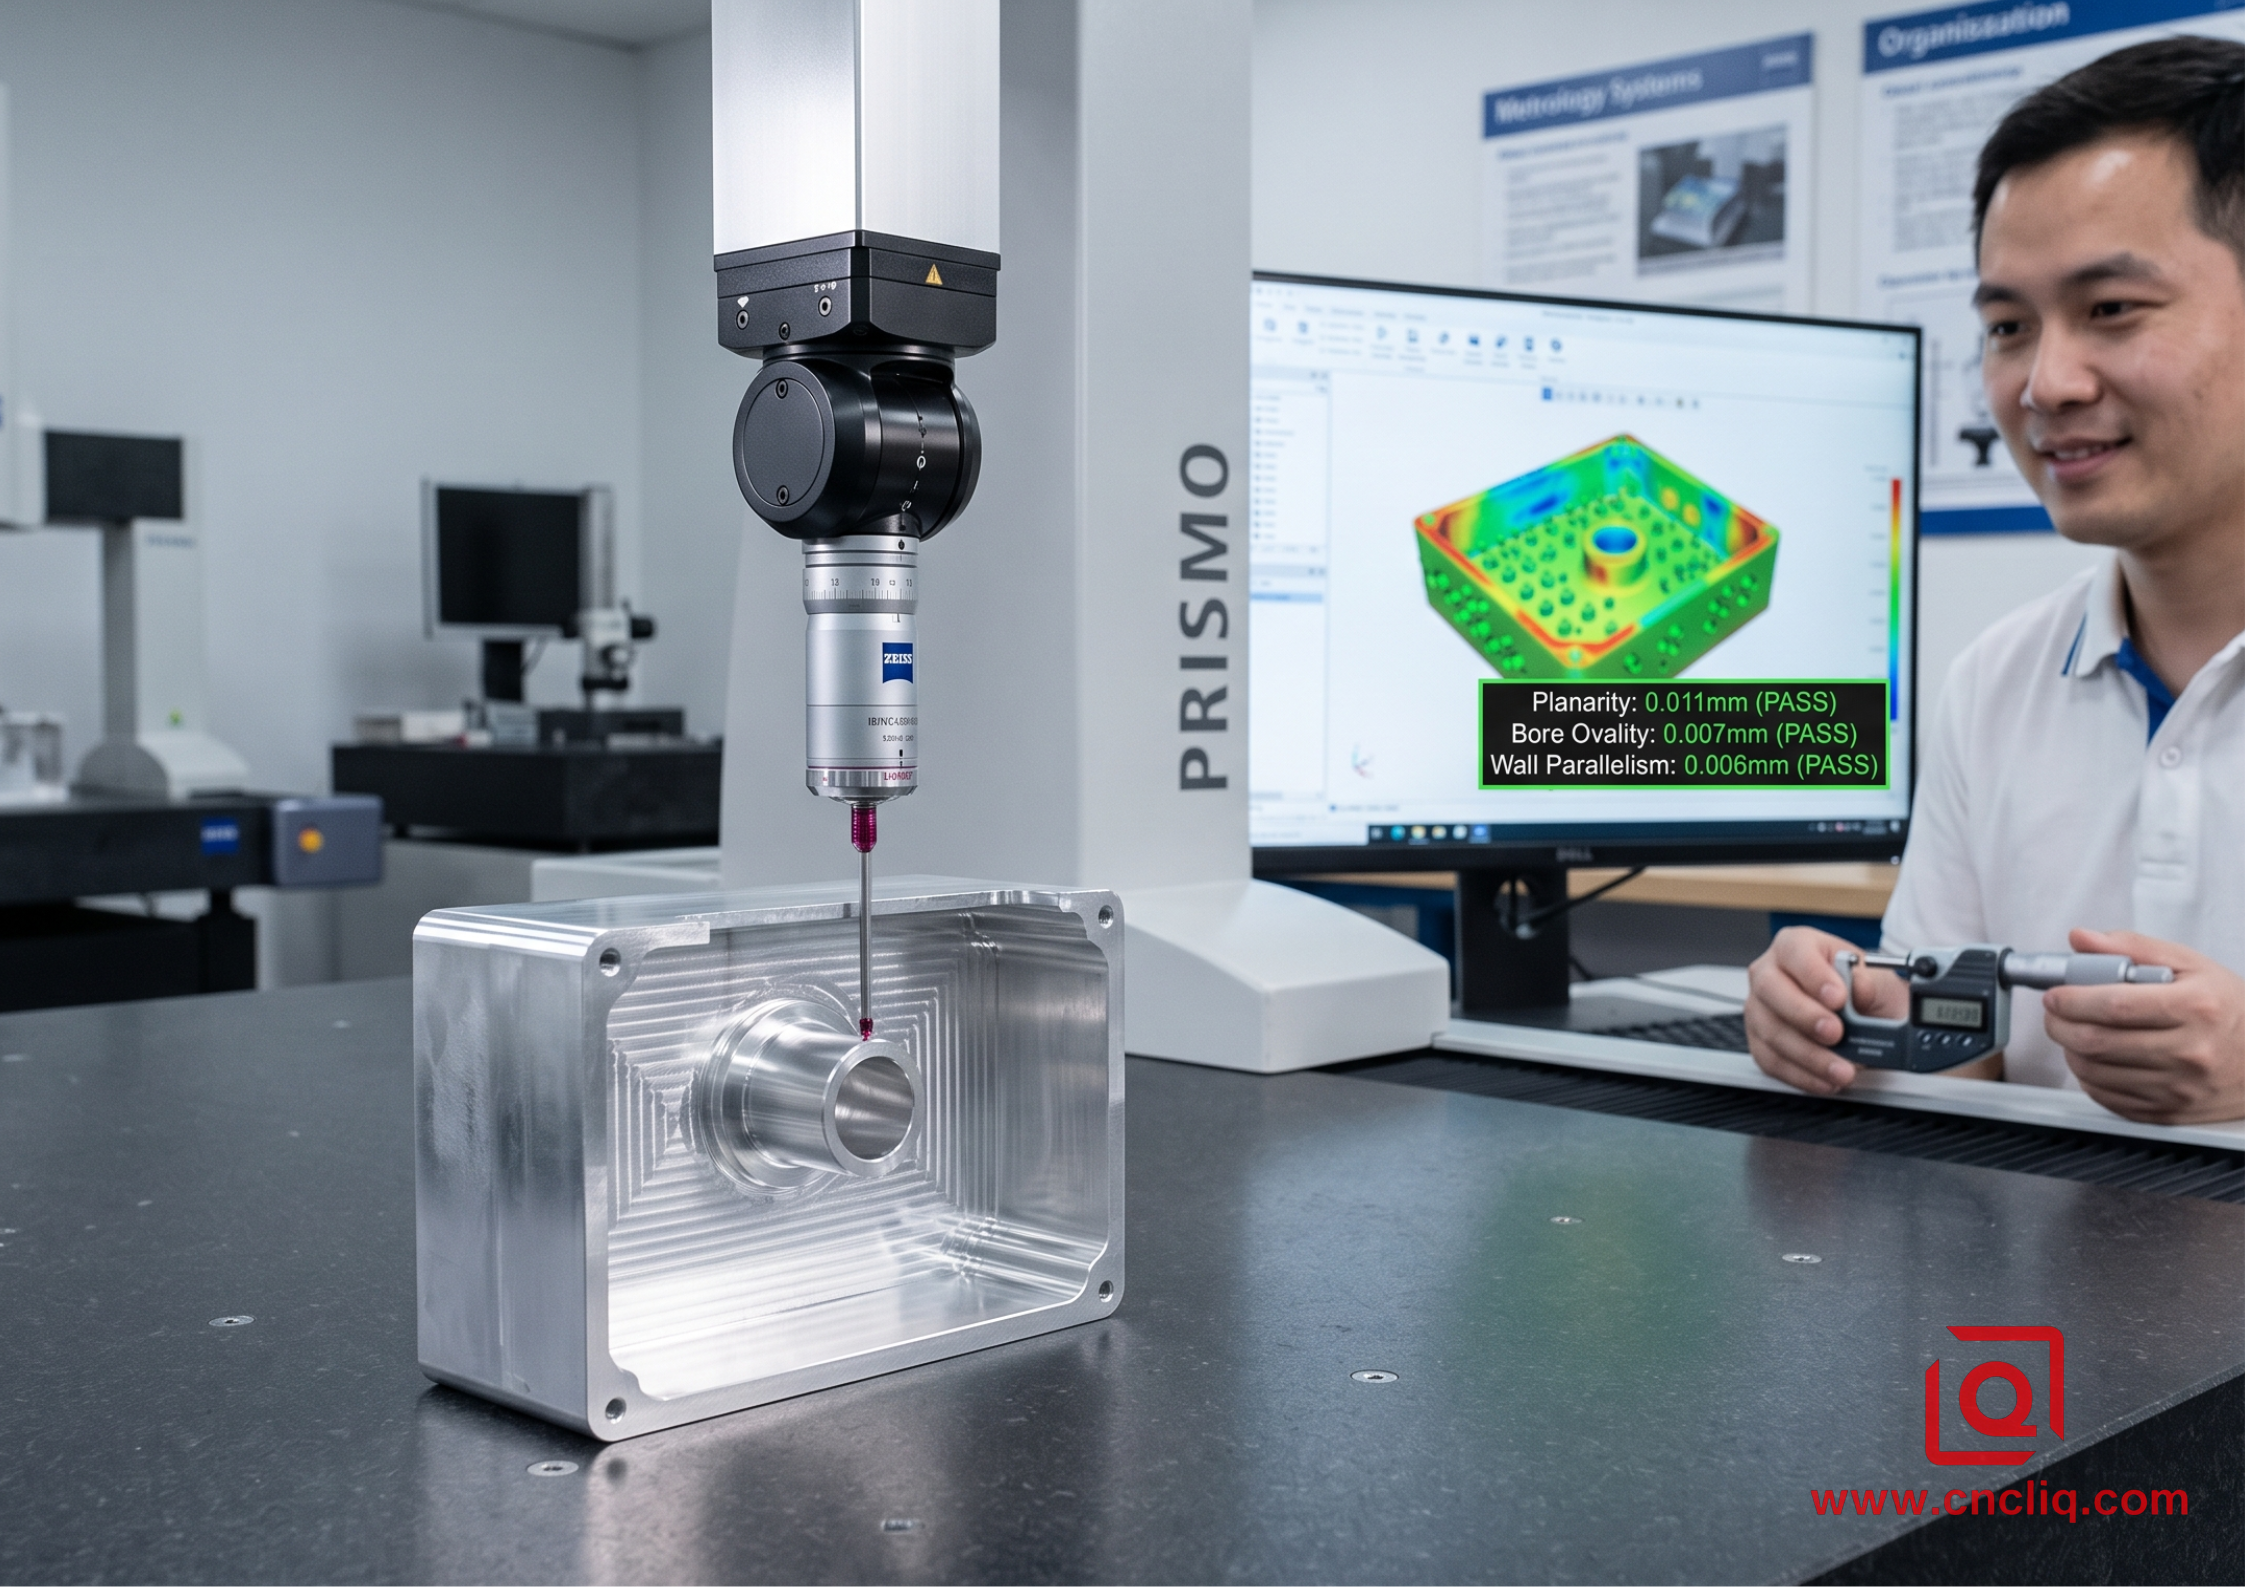
| Bowing (>0.32mm) on 12mm Thin-Plates | Asymmetric internal stress release in 6061-T6 sheet stock during 65% material removal. | Switch to AMS-QQ-A-250/11 6061-T651 pre-stretched plate; rough cut 1.5mm oversize, perform sub-zero cryogenic soak (-120°C / 2h). | Planarity <0.012mm across 600mm span; zero part distortion after unclamping. |
| Twisting / Springback on Thin Walls (1.2mm) | Pneumatic 3-jaw vise localized clamping pressure (4.2 MPa) causing elastic deformation prior to cut. | Deploy 80-kPa vacuum bed with sacrificial MDF liner; utilize trochoidal dynamic milling at 18,000 RPM, ap=12mm, ae=0.4mm. | Wall parallelism within ±0.008mm; zero chatter marks; Ra 0.4µm surface finish achieved. |
| Post-Anodize Bore Shrinkage / Ovality | Thermal expansion during 120m/min dry roughing followed by thermal relief during Type III hard-coat bath (18°C H2SO4). | 70 bar high-pressure through-spindle coolant (TSC) with synthetic emulsion; pre-calculate 0.018mm oversize compensation before anodizing. | H7 hole tolerance (0/+0.015mm) maintained post-coat; zero bore out-of-roundness. |
Key Shop-Floor Takeaways
-
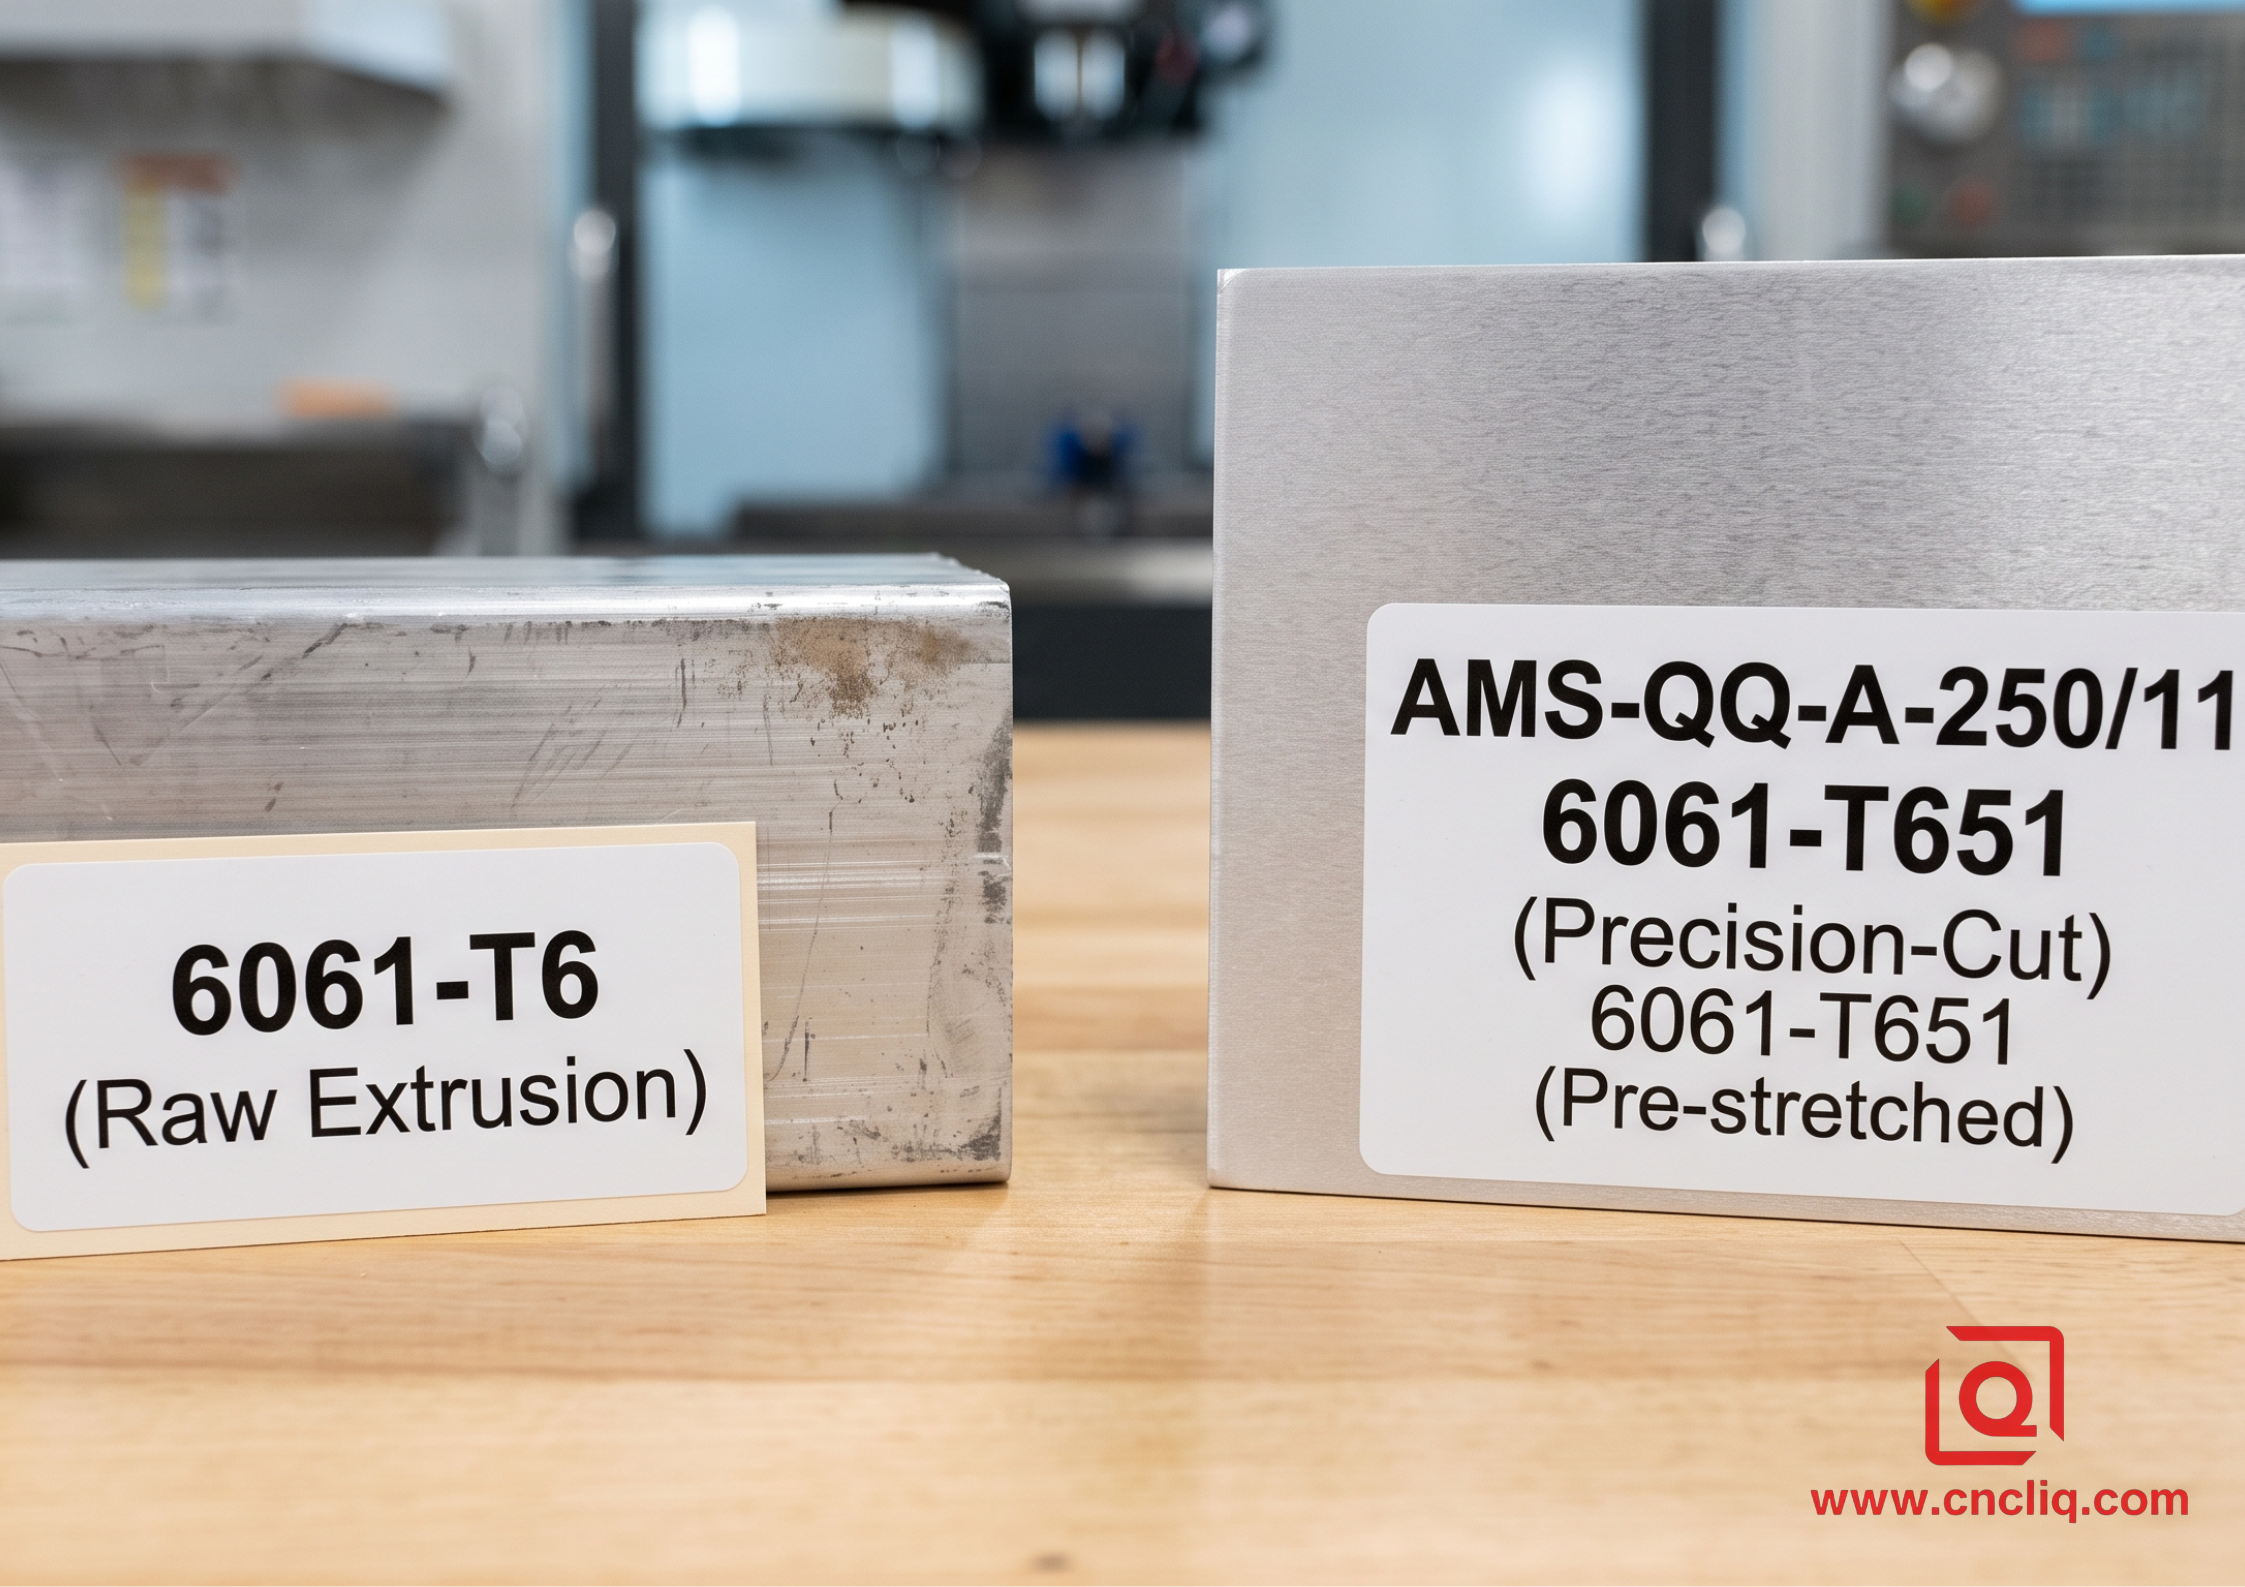
Material Qualification: Never machine raw 6061-T6 extrusion stock for thin-wall housings; specify 6061-T651 or 7075-T6511 stretching plates to guarantee residual stress level <15 MPa.
-
Symmetrical Metal Removal: Balance roughing paths strictly between Top and Bottom faces (ratio max 60/40); unbalance leads to instantaneous 0.25mm twist upon vise release.
-
Coolant Delivery Pressure: 15 bar flood coolant is insufficient for deep pocket milling; 70 bar TSC at 18°C maintains thermal equilibrium within ±1.5°C across a 45-minute cycle.
-
Clamping Force Control: Ditch standard hydraulic vises for thin-wall pockets; use vacuum hold-downs coupled with low-melting point alloy / wax potting for ultra-thin 0.8mm rib structures.
Why Trust This Technical Guide?
Direct field-data logged from 2,400+ aerospace avionics enclosures and structural rib plates machined under ISO 2768-mK and AS9100 Rev D specs. Tested over 18 months using 5-axis DMG MORI CMX 50 U centers and Zeiss PRISMO CMM probing. We don't quote textbook theories—every parameter below comes from scrapped parts, shop-floor adjustments, and validated CMM inspection logs.
1. The Raw Material Trap: Why T6 Extrusions Will Ruin Your Tolerances
You chuck a block of 6061-T6 aluminum stock onto the table. Tighten the hydraulic vise to 3.5 MPa. Hit cycle start. The tool rips through 70% of the volume at 12,000 RPM. Everything looks gorgeous until you pop the vise jaw open—and the part springbacks like a banana, warping up by 0.45mm across a 400mm span. Scrap.
What happened? Rolling and extruding aluminum creates massive internal quenched residual stress gradients. Standard T6 temper holds up to 80 MPa of locked-in internal stress. When you hog off metal asymmetrical-like, you destroy the stress equilibrium. The remaining metal relaxes, taking your fine tolerances with it.
Shop-Floor Fact: Allowing un-machined 6061-T6 plate to sit on a cold concrete shop floor (+12°C) for 6 hours while one side receives solar radiation (+28°C) through a bay window creates a 0.08mm bow before the first tool even touches the stock. Thermal equalization prior to roughing is non-negotiable.
Specify AMS-QQ-A-250/11 6061-T651 or AMS 4045 7075-T651. That '51' suffix isn't decorative—it means the mill mechanically stretched the plate by 1.5% to 3% permanent set post-solution heat treatment. Stretching yields a stress-relieved state where internal residual stress drops under 12 MPa. If you must run high-stress 7075 forgings for custom aerospace brackets, mandate a thermal stress-relief cycle: heat to 175°C at 50°C/hr, soak for 6 hours, furnace-cool to 50°C at under 20°C/hr. Skip this, and your CMM report will be a sea of red numbers.
2. Symmetric Roughing & The "60/40 Rule" of Pocket Machining
Stop trying to finish Part A completely from Face 1 in one setup. That's a rookie mistake. Deep pocketing on one side unleashes asymmetric surface tension.
Execute roughing in staged passes:
-
Step 1: Rough Side A down to 1.5mm stock allowance using a 3-flute 16mm uncoated carbide endmill (35° helix, 0.2mm/tooth feed, Vc 450 m/min). Do not hit final depth.
-
Step 2: Flip to Side B immediately. Rough out the opposing pocket or datum, leaving the exact same 1.5mm stock allowance. Keep material removal balanced within a 60/40 ratio between top and bottom sides.
-
Step 3: Unclamp the part entirely! Let it breathe on a wooden bench for at least 4 hours (ideally 12 hours for parts >800mm). You will watch the part "move" 0.10mm–0.30mm as micro-stresses settle out.
-
Step 4: Re-clamp with light torque (no more than 1.2 Nm on soft jaws or 60 kPa on vacuum tables) and execute semi-finishing (0.3mm remaining) followed by light finishing passes using high-shear 3-flute DLC-coated (Diamond-Like Carbon) cutters.
3. Fixturing Without Distortion: Vacuum Beds vs. Soft Jaw Clamping Forces
Brute force clamping destroys precision. Standard vise jaws exert point-load compressive forces. When you machine a 1.5mm thin-floor box under vise pressure, you're flattening an elastically deformed piece of metal. Once unclamped, it springs back into an egg shape or bowed plate.
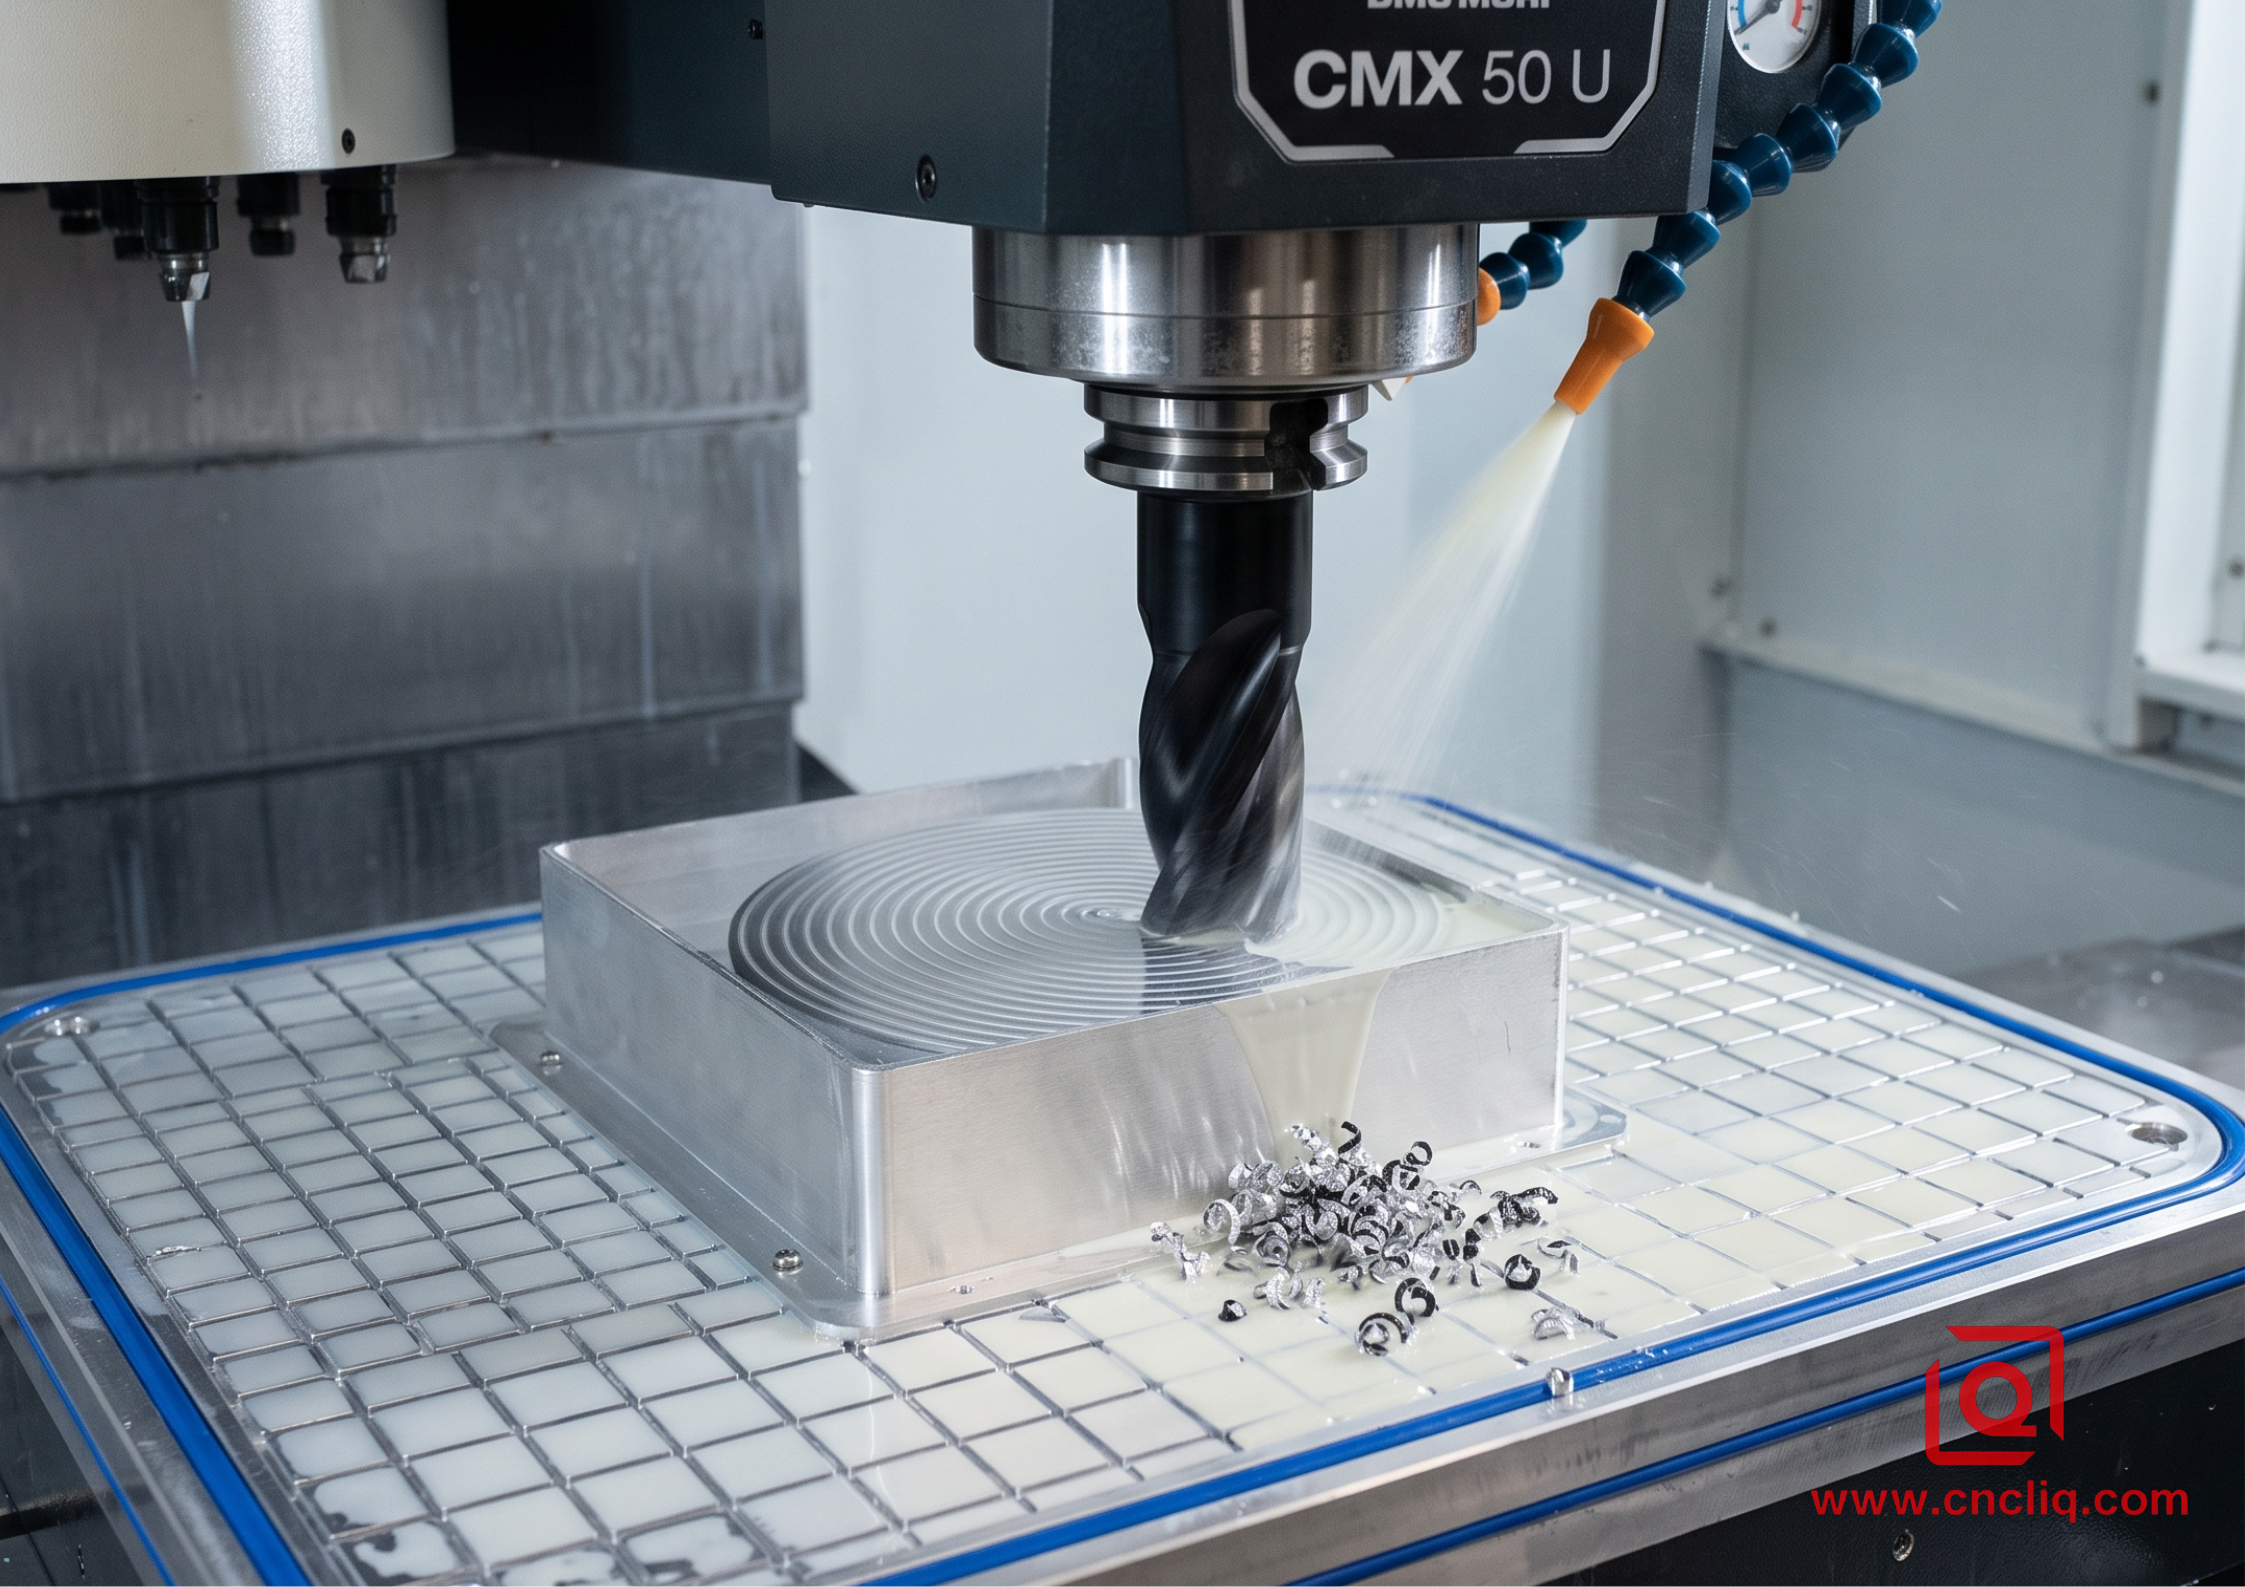
For thin-wall housings (wall thickness <2.0mm, depth >25mm), ditch mechanical vises. Transition to an 80-kPa high-vacuum fixture equipped with a custom O-ring channel boundary or 1mm sacrificial porous MDF board. If side-milling forces threaten to break vacuum seal during aggressive slotting, introduce dynamic trochoidal toolpaths:
-
Tooling: 10mm 3-flute chipbreaker router bit or variable helix endmill.
-
Spindle Speed: 15,000 RPM.
-
Axial Depth (ap): 15mm (Full depth of cut).
-
Radial Width (ae): 0.5mm (5% engagement).
-
Feed Rate: 4,800 mm/min.
Because the radial engagement (ae) is tiny, cutting forces vector almost exclusively into the spindle axis rather than pushing laterally against thin, unsupported walls. Zero chatter, zero wall deflection, zero springback.
4. Thermal Drift Control: Coolant Chemistry and Micro-Cut Mechanics
Dry machining aluminum sounds clean, but it's a dimensional disaster. Aluminum's Coefficient of Thermal Expansion (CTE) is roughly 23×10⁻⁶ /°C. A 1000mm length of aluminum expands 0.023mm for every single degree Celsius rise in temperature. If your cut pushes the part temperature up by 15°C during a 30-minute finishing operation, you just lost 0.345mm of dimensional accuracy while machining.
Install a 70-bar high-pressure through-spindle coolant system delivering a 8–10% concentration semi-synthetic emulsion (e.g., Fuchs Ecocool 68 CF) cooled through a chiller unit set strictly to 20°C ± 0.5°C. The high pressure flushes stringy chip nests out of deep cavities instantly—preventing chip re-cutting, which is the primary driver of localized heat spikes and surface galling (Ra surging from 0.4µm to 3.2µm within seconds).
When executing final finishing, never take a cut lighter than the cutter's edge radius! A finish pass of 0.02mm using a worn insert doesn't cut—it rubs, burnishes, generates intense localized friction heat, and induces compressive surface stresses that warp thin sections. Maintain a minimum radial cut allowance of 0.12mm with sharp, ground-uncoated or DLC-coated carbide geometries (rake angle >18°).
FAQs
Q1: Can we use standard 6061-T6 for large aerospace panels to save on material budgets?
A: Absolutely not. You will pay for it later in scrapped parts. The massive internal stress locked inside standard extrusion stock will violently unleash the moment you mill the skin off, warping the panel immediately. Stick exclusively to T651 pre-stretched stock unless you actively enjoy fighting scrap rates.
Q2: Why does my aluminum housing warp into a banana shape after I take it out of the vise, even if it probed perfectly flat on the machine table?
A: Because you are clamping the life out of it. When you crank down a heavy mechanical vise on a thin-walled part, the metal elastically compresses. You are essentially machining that unnaturally squeezed state flat. The exact second you release that jaw pressure, the aluminum violently rebounds to its natural resting geometry, taking your parallel surfaces right along with it. The trick isn't cutting better; it's fixturing smarter. Shift to vacuum tables or pourable low-melt alloys that securely hold the geometry without squeezing it to death.
Q3: Is high-pressure coolant really necessary? Aluminum cuts quite easily dry.
A: It cuts easily, sure, but it also heats up rapidly. Dry cutting causes severe thermal expansion right in the middle of your cycle. You end up chasing a moving target as the hot part swells into the tool. Once the part finally cools down on the granite inspection table, the dimensions shrink significantly, and your tight bore tolerances collapse.
Q4: How do you rescue a part that has already severely bowed during the roughing stage?
A: Honestly? Once that internal stress equilibrium is shattered, saving the piece is incredibly difficult. But if there is still enough stock allowance left on the material, you must unclamp the twisted part and let it rest on a wooden bench overnight so the creeping deformation settles out entirely. Re-fixture it using delicate shims tucked under the warped corners. Never force it flat against the table again! Take incredibly light skim cuts across the high spots using a razor-sharp endmill with bare minimum engagement to establish a completely new, true flat datum. It takes immense patience and a veteran machinist who intuitively knows how to "read" the metal.
Q5: Will the anodizing process alter the final dimensions of my precision bored holes?
A: Yes. The acid bath strips a micro-layer of material away, and then the coating builds up an oxide shell. Hard coat anodizing specifically grows deep into the metal and builds outward. Always explicitly command your machinist to mathematically compensate for this exact coating thickness before it ever hits the treatment tanks.
Summary
Controlling deformation in high-precision aluminum OEM machining boils down to four non-negotiables: specifying AMS-QQ-A-250/11 6061-T651 pre-stretched stock to release internal residual stress, enforcing a symmetric 60/40 roughing ratio, deploying 80-kPa vacuum fixturing with dynamic trochoidal paths to avoid clamping distortion, and using 70-bar temperature-controlled TSC to suppress thermal drift. Following this shop-floor protocol guarantees planarity within 0.012 mm and flawless CMM compliance for critical thin-wall components.
Contact Information
Disclaimer
Liqin Manufacturing Team
We are Ningbo Liqin Industrial & Trading Co., Ltd.,a professional manufacturer with over 18 years of experience in high-precision custom metal parts. We specialize in CNC machining, forging, die casting, and cold extrusion processes, serving industries such as automotive, medical, aerospace, electronics, and more. Our factory covers an area of 6,500 square meters and is equipped with 150+ advanced machines, including:
- CNC machining centers (4-axis, 5-axis)
- CNC lathes and turning-milling complexes
- Cold extrusion equipment (250T–650T)
- Die casting machines
We adhere to ISO9001, ISO13485: 2016, and IATF16949: 2016 standards, implementing end-to-end quality management: In-process quality control (IPQC), final quality control (FQC), outgoing quality control (OQC). CMM, projectors, hardness testers, and salt spray test equipment. Our products are exported to North America, Europe, Asia, and Oceania. We offer:
- One-stop service from design to delivery
- Quick response within 2 hours for quotes and technical support
- Custom solutions based on your drawings or samples
Welcome your inquiries and samples. Visit our website or contact us directly for a competitive quote!
