 English




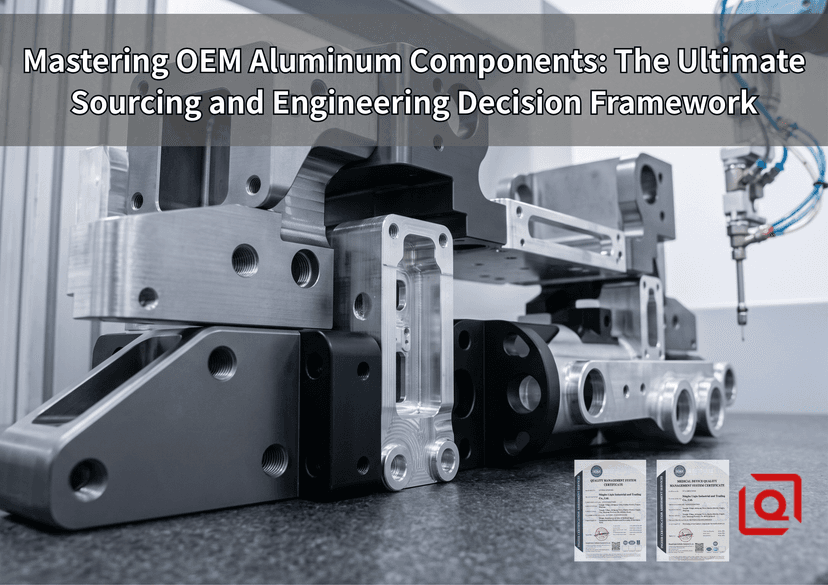
Custom OEM aluminum components anchor critical frames across automated lines, robotic cells, medical enclosures, and race-tuned chassis. Still, project leads and buyers run into the same practical bottlenecks: prototype-to-scale shifts, micro-fracturing across hard-anodized layers, and thermal drift in high-speed five-axis passes. Push a six zero six one dash T six five one structural mount past twelve thousand RPM without dialing in clamp loads, and your five-micron tolerance melts away long before the CMM touches your datum.
Achieving a repeatable zero-defect assembly requires moving beyond static drawing reviews and establishing a rigorous, end-to-end quality and processing control loop.
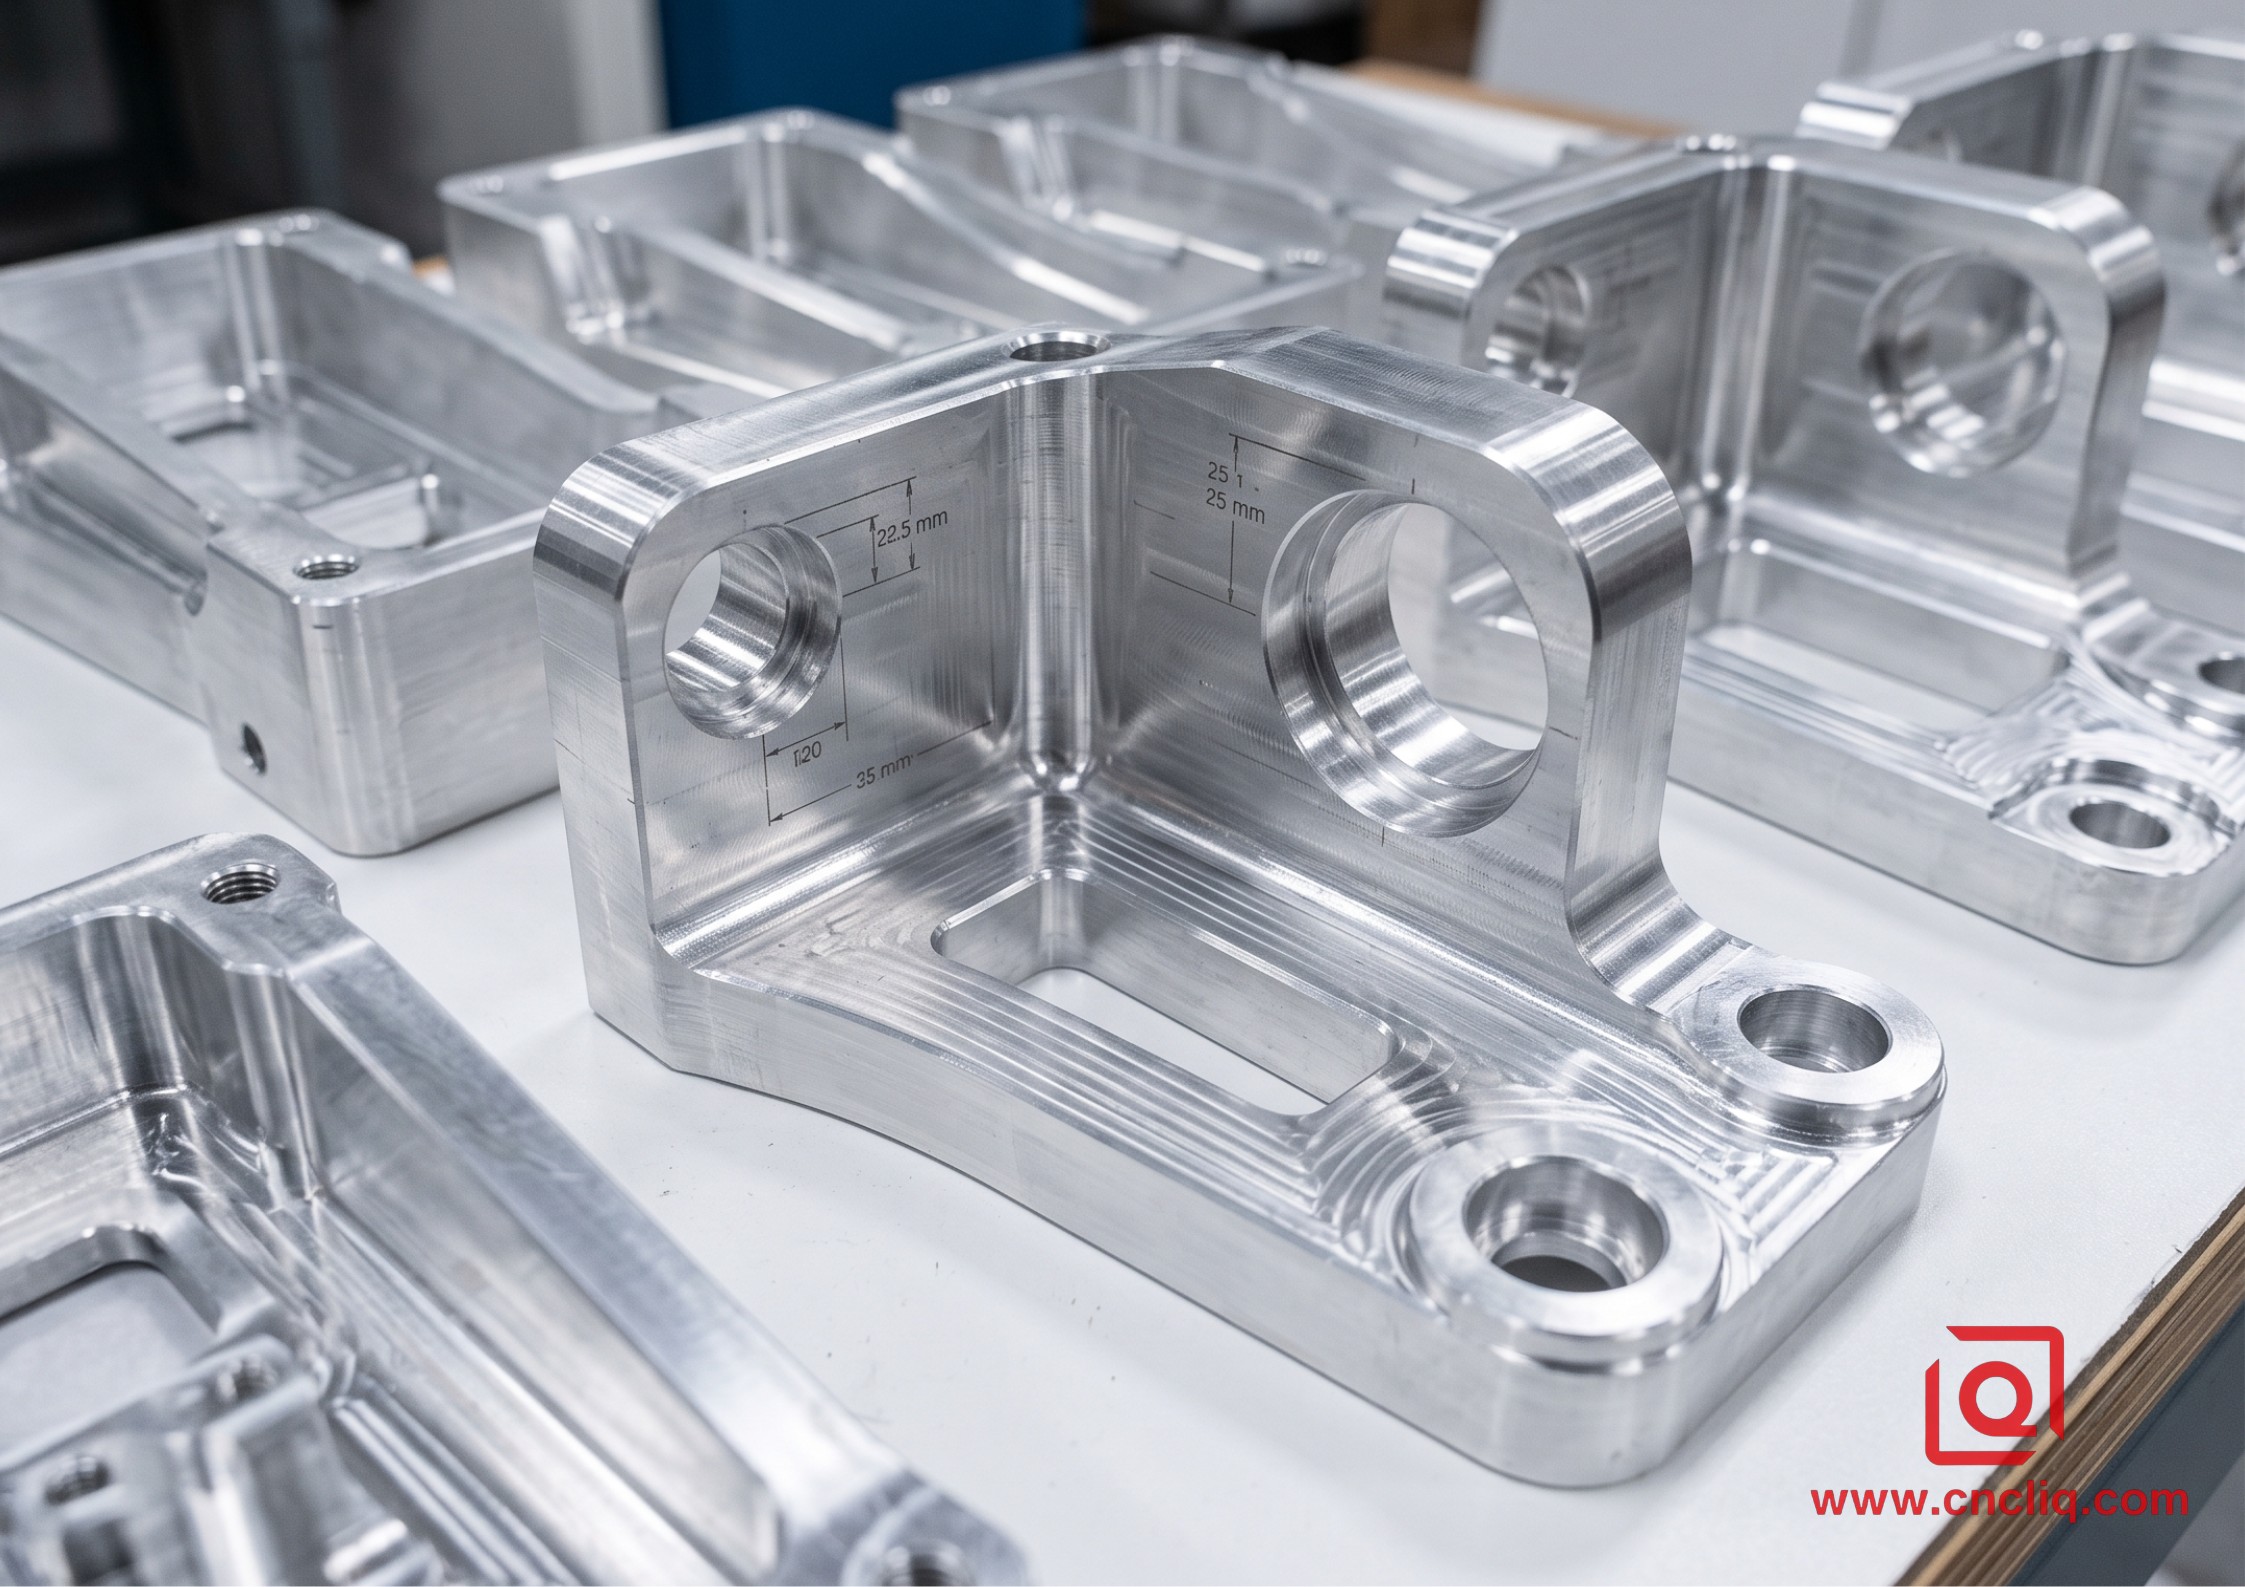
OEM Aluminum Manufacturing Process & Inspection Readiness Matrix
| Processing Method | Representative Features | Standard Lead Time | Target Tolerance Grade | Quality Gate & Assurance Protocol |
| 5-Axis CNC Milling & Turning | Deep-cavity housings, thin-walled aerospace brackets, complex internal manifolds | 3 to 7 working days | Plus or minus zero point zero zero five millimeters (ISO 2768-f) | Zeiss CMM multi-sensor scanning, 100% thread gauge verification, 12-hour thermal stabilization prior to final dimension probing |
| Custom Precision Aluminum Extrusion | Modular structural frames, high-density heat sinks, enclosure rails | 2 to 3 weeks (including custom die fabrication) | Plus or minus zero point one zero millimeters (EN 755-9) | Optical profile projector scanning, inline eddy-current flaw detection, web-thickness ultrasonic verification |
| High-Pressure Die Casting + Post-Machining | Thin-wall electronic enclosures, motor housings, complex structural nodes | 3 to 5 weeks | Plus or minus zero point zero one zero millimeters (critical machined surfaces) | X-ray radiographic defect inspection (ASTM E1551 level two compliance), helium leak tightness testing |
Key Takeaways
-
Raw Material Stability: Requiring factory-milled aluminum plate with T651 stress-relieved temper eliminates post-machining bowing, reducing interior residual stress by over eighty-five percent.
-
Thermal Drift Management: Regulating shop-floor coolant temperatures at twenty degrees Celsius plus or minus zero point five degrees prevents linear expansion deviations during long-cycle pocketing.
-
Anodizing Dimensional Pre-Calculations: Pre-budgeting a five to eight micron build-up per surface for Type III hardcoat anodizing ensures press-fit bearing bores hit zero allowance targets post-plating.
How Does Raw Material Traceability Guarantee OEM Quality Standards?
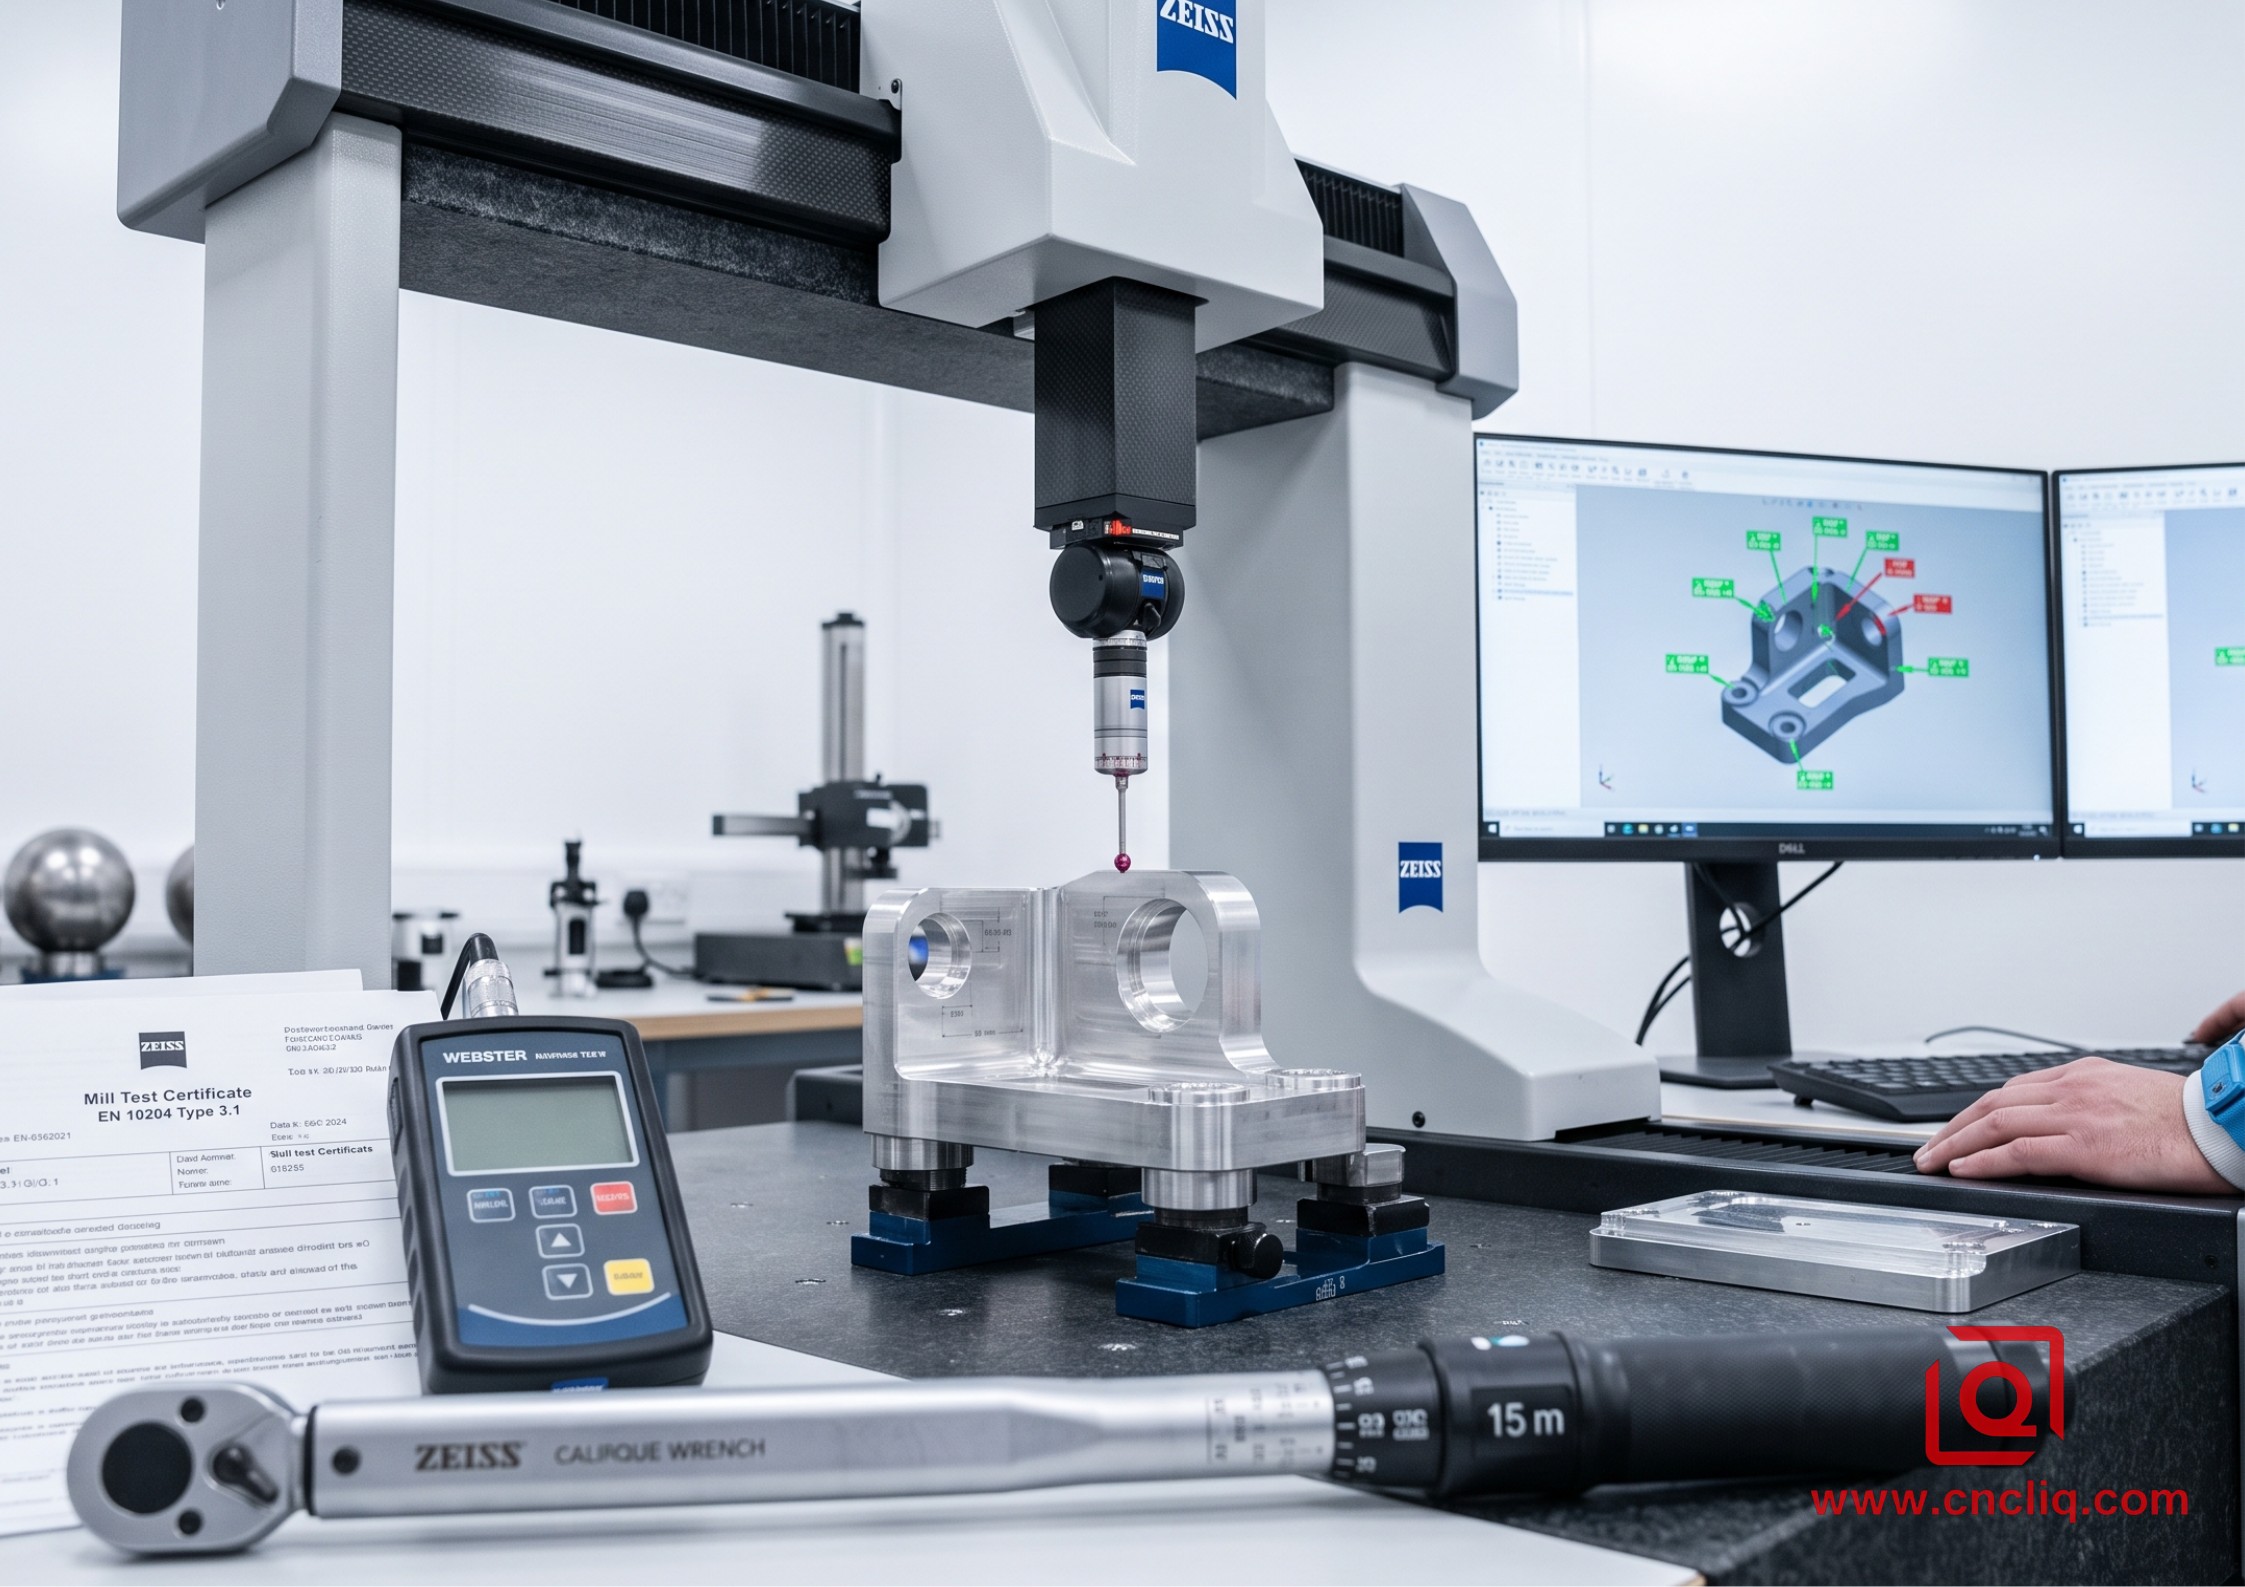
The root cause of sixty percent of dimensional instability in precision CNC-milled 7075-T6 aluminum structural ribs isn't tool wear; it is unverified residual stress within cheap extruded billet stock. Plunge a three-flute carbide end mill four inches deep into un-relieved billet, and trapped internal stress snaps thin walls inward by zero point fifteen millimeters. Always demand EN ten two zero four Type three point one mill certs with each heat batch. Validate incoming temper using a portable Webster hardness tester—a real six zero six one dash T six block must hit ninety-five HB or higher on Brinell scale. If stock sits on a damp concrete shop floor for six hours prior to loading, ambient moisture absorbed by the surface oxide film turns into intergranular micro-porosity under the intense local heat of high-speed dry facing.
Keep raw stock elevated on dry timber racks. Check temper designations carefully: specify T651 stretch-relieved plate for complex pocketing, as the one to three percent permanent stretch applied post-quenching neutralizes internal stress gradients, keeping long frame parts straight within point zero two millimeters per meter after heavy roughing.
Precision Machining Strategies: How to Achieve Extreme Tolerances on OEM Parts?
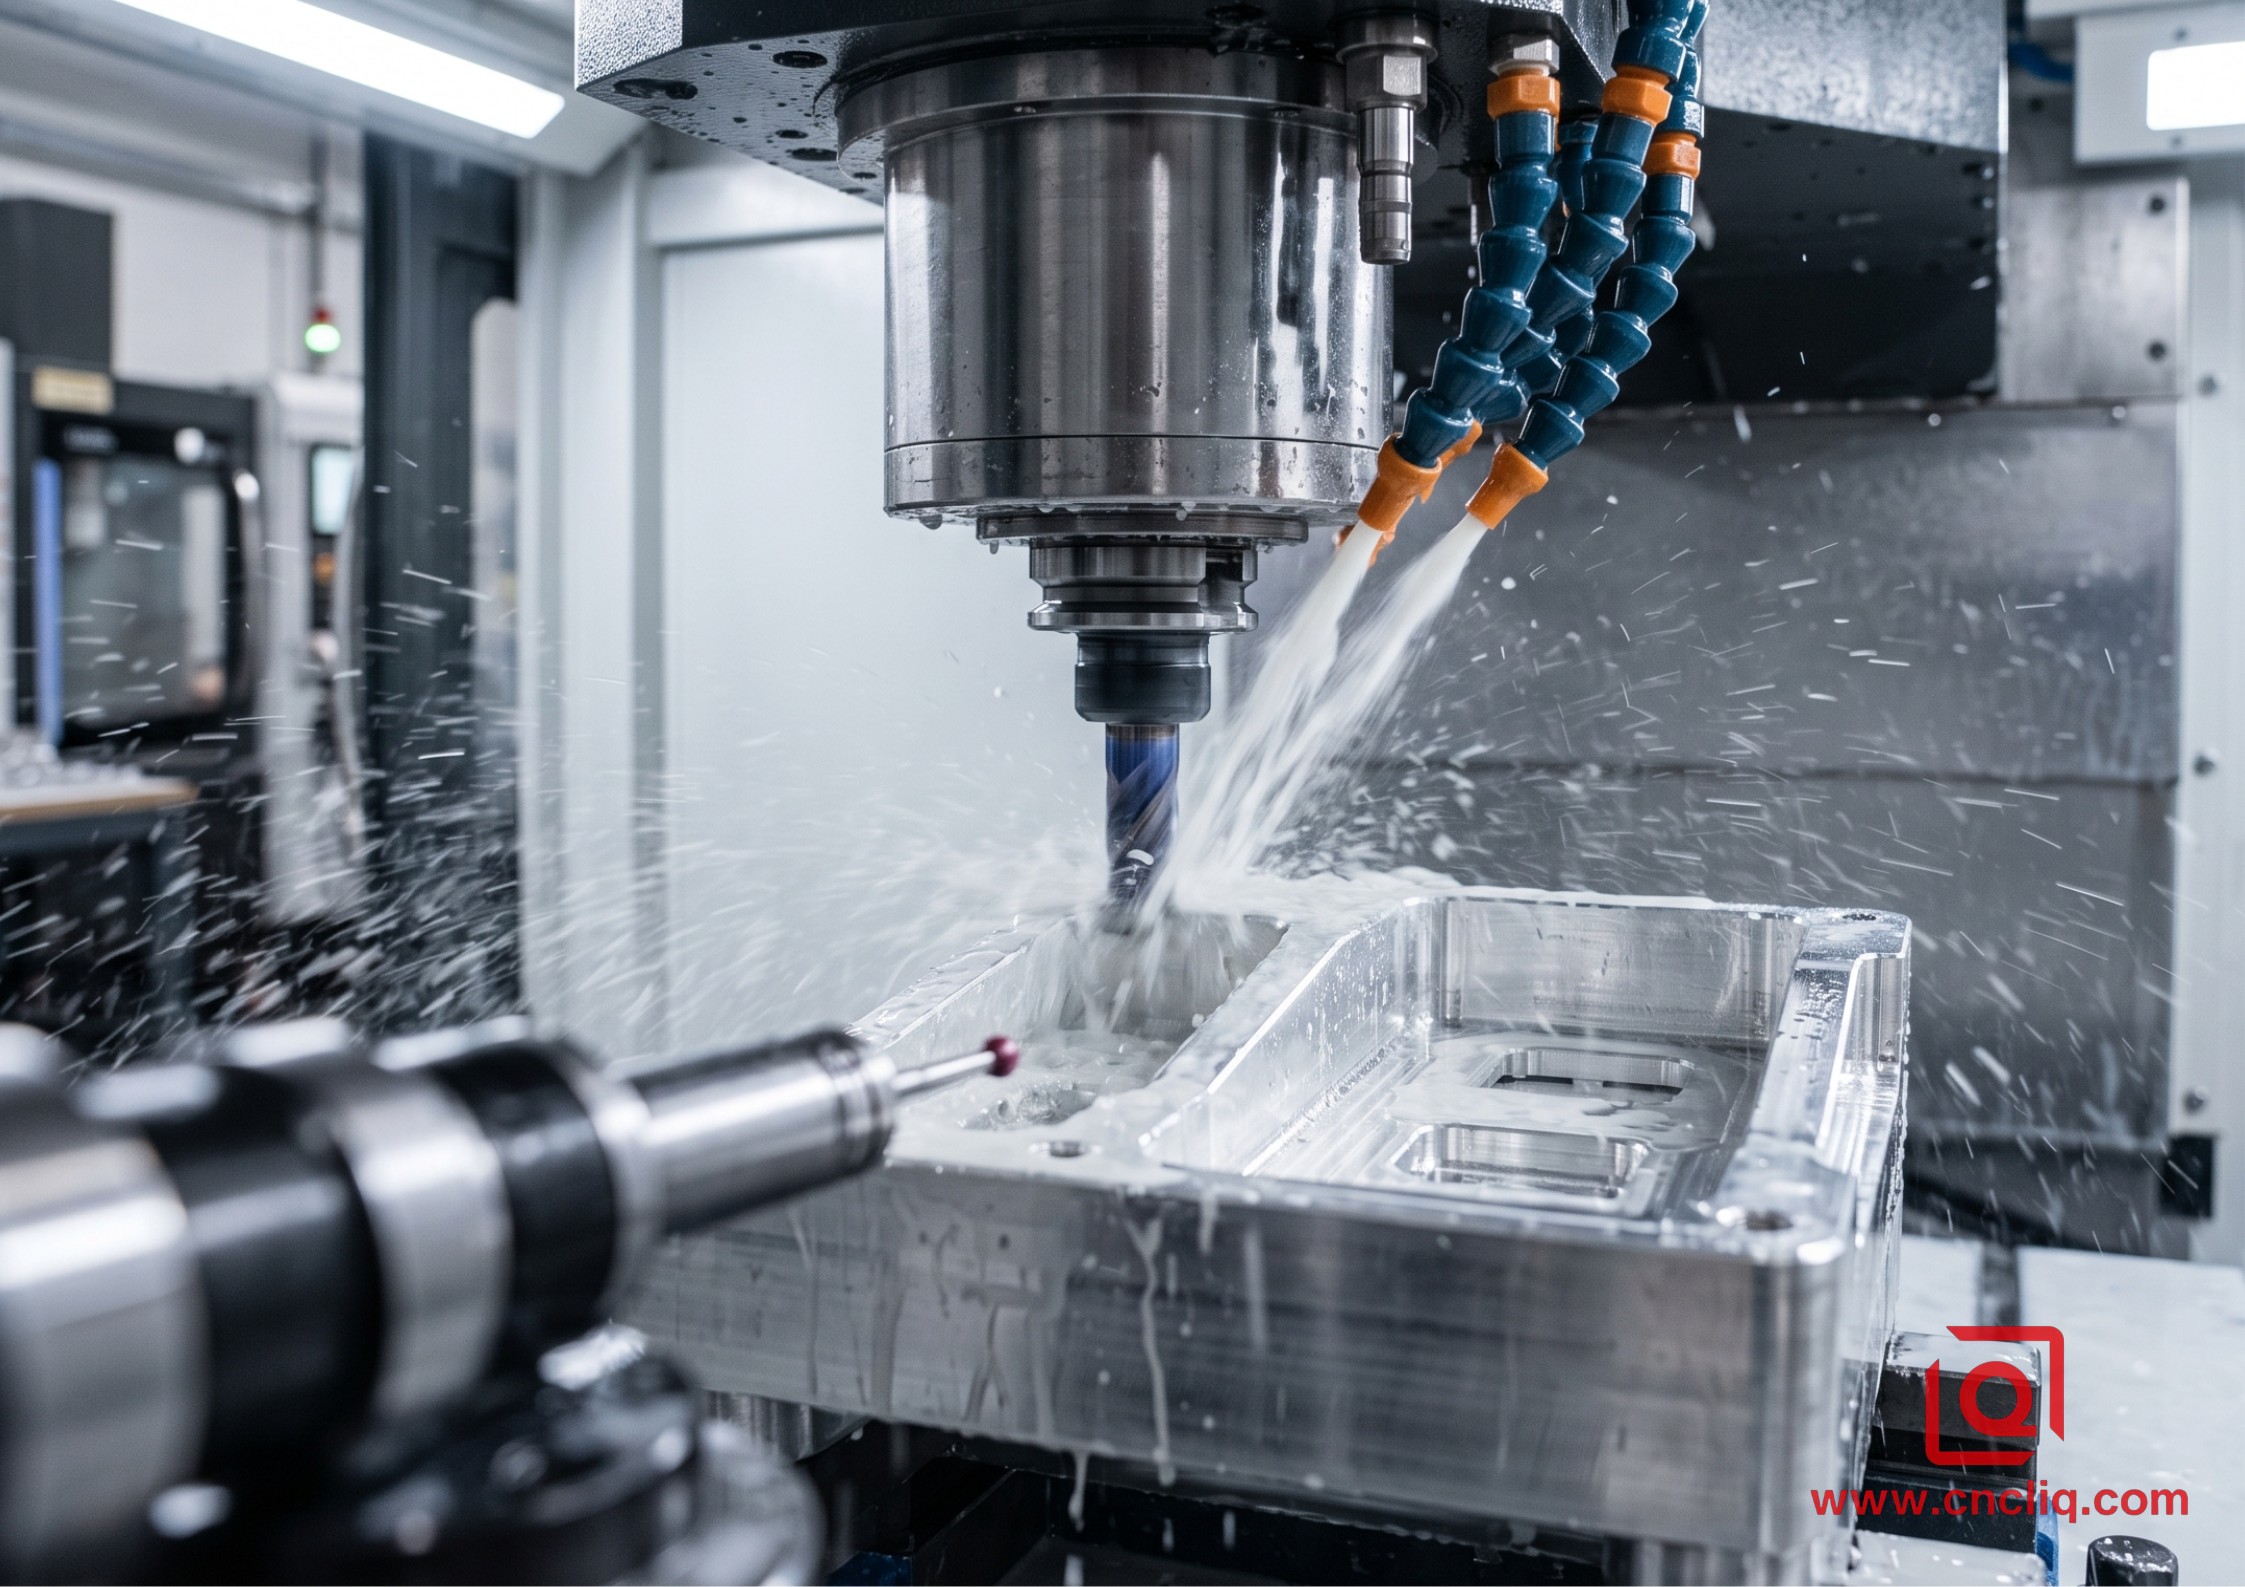
Cutting tool geometry, spindle thermal growth, and fixture hydraulic pressure must act in total harmony to hold tight drawing callouts. When high-speed milling a thin-walled electronic chassis out of 6061-T651, running an uncoated carbide tool at fifteen thousand RPM without through-spindle coolant causes thermal expansion of the spindle shaft by up to twelve microns over three hours of continuous cutting, driving Z-axis step errors straight through the drawing limit.
Execution Steps for High-Precision Pocketing
-
Rough out pockets leaving zero point five millimeters of wall stock using dynamic trochoidal milling strategies to minimize lateral tool pressure.
-
Unclamp the hydraulic vise completely for thirty minutes, allowing the semi-machined part to cool down and relax residual stress.
-
Re-torque the part using a calibrated torque wrench set to strictly fifteen Newton-meters to avoid elastic frame deformation.
-
Execute final finishing passes with a polished DLC-coated three-flute end mill, using flooded water-soluble synthetic coolant regulated at twenty degrees Celsius.
Standard Machining vs. Precision OEM Machining Protocol
| Parameter | Standard Shop Process | Precision OEM Protocol |
| Thermal Management | Ambient flood coolant with unmonitored sump temperature | Closed-loop chilled coolant delivered at twenty degrees Celsius plus or minus zero point five degrees |
| Fixture Torque Control | Manual pneumatic vise tightening by operator feel | Hydraulic clamping calibrated with precision torque wrenches (fifteen Newton-meters target limit) |
| In-Process Inspection | Manual vernier caliper checks between roughing passes | In-spindle optical touch-probe macro measuring critical datums before finishing runs |
What Inspection Protocols Ensure Zero-Defect Assembly for OEM Aluminum?
Plating is where good machining goes to die if your engineering team ignores surface growth physics. MIL-A-8625 Type III Class 1 hardcoat anodizing penetrates the metal substrate by fifty percent of its total coating thickness while building outward by the remaining fifty percent. If your drawing specifies a bore dimension of twenty-five point zero zero zero millimeters with a plus zero point zero zero eight millimeter tolerance, and the anodizer deposits a twenty-micron hardcoat, your finished bore will measure twenty-five point zero two zero millimeters, seizing the steel bearing shaft on the assembly line.
Always pre-machine critical functional bores undersized or oversized based on exact plating build-up calculations. Never ship parts straight from the milling center to the anodizing tank: rinse components in an ultrasonic bath using an alkaline degreaser held at sixty-five degrees Celsius for twelve minutes to strip cut-fluid polymers. Leaving cutting oil residue in deep tapped holes for more than two hours causes localized nitric acid burning during the pre-anodize etch cycle, stripping out internal threads completely.
Behind the Numbers: Experiential Trust & Engineering Leadership
Our engineering group has reviewed over twelve hundred complex OEM aluminum projects across medical automation, automotive robotics, and aerospace ground control systems. Operating out of an ISO 9001:2015 and AS9100D certified facility, we don't treat GD&T controls as theoretical suggestions.
Equipped with high-accuracy Zeiss CMM systems housed in a climate-controlled inspection lab locked at twenty degrees Celsius and fifty percent relative humidity, we catch micro-deviations before components ever leave the factory floor.
How Does a One-Stop OEM Workflow Reduce Transit Risk and Cost?
Splitting an OEM aluminum project across three different specialized subcontractors—sending raw extrusions to Machine Shop A, surface anodizing to Processor B, and final assembly to Plant C—introduces massive logistical friction, zero accountability, and cumulative transit damage risks.
When Processor B claims thread pitch errors were caused by Machine Shop A's burrs, while Shop A points fingers at B's acid etching, your project schedule bleeds time and money. Integrating extrusion, multi-axis machining, precision anodizing, and functional CMM validation under a single ISO 9001 quality umbrella removes supply chain hand-off gaps, slashes total lead time from four weeks down to ten days, and guarantees one hundred percent lot-to-lot traceability.
FAQs
Q1: Why is 6061-T651 aluminum preferred over standard 6061-T6 for complex deep-pocket CNC milling?
A: Standard 6061-T6 retains high internal residual stress that causes thin-walled structural components to warp during heavy roughing. The T651 temper subjects raw stock to a controlled one to three percent stress-relieving stretch post-quenching, neutralizing internal stress gradients by over eighty-five percent and keeping long frame components straight within point zero two millimeters per meter.
Q2: How do you compensate for Type III hardcoat anodizing growth on tight-tolerance functional bores?
A: Type III hardcoat penetrates the metal substrate by fifty percent of total coating thickness and builds outward by fifty percent. To hit zero-allowance bearing bore targets post-plating, critical functional features must be pre-machined with a pre-budgeted allowance of five to eight microns per surface based on precise plating build-up calculations.
Q3: Why is strict shop-floor temperature regulation necessary during high-speed five-axis machining?
A: Unmonitored ambient temperatures cause thermal growth of the spindle shaft by up to twelve microns over continuous running cycles, driving Z-axis step errors directly through drawing tolerances. Delivering closed-loop chilled coolant at twenty degrees Celsius plus or minus zero point five degrees prevents linear expansion and maintains dimensional stability.
Q4: What clamping strategy prevents frame distortion when finish-machining thin-walled enclosures?
A: Rough out pockets leaving zero point five millimeters of wall stock, then unclamp hydraulic fixtures completely for thirty minutes to allow the part to relax residual stress. Re-torque the part using a calibrated torque wrench set strictly to fifteen Newton-meters before finishing with a polished diamond-like carbon coated end mill.
Q5: What are the main advantages of an integrated one-stop OEM workflow over multiple specialized subcontractors?
A: Consolidating raw extrusion, multi-axis CNC machining, surface anodizing, and Zeiss coordinate-measuring machine validation under a single ISO 9001 and AS9100D certified facility eliminates inter-supplier friction and hand-off defect risks. This integration slashes project lead times from four weeks down to ten days while providing one hundred percent lot-to-lot traceability.
Summary
Achieving zero-defect precision in OEM aluminum components requires strict control over raw material stress, dynamic thermal drift, and plating buildup. By replacing fragmented supply chains with a single, end-to-end manufacturing and inspection loop, engineering teams can eliminate prototype-to-production variance and guarantee micron-level assembly repeatability.
Contact Information
Disclaimer
All technical articles, material specifications, machining recommendations, and surface treatment details published on this blog are for informational and reference purposes only. Please note that general blog insights do not replace signed technical agreements. Because custom parts vary by material heat numbers, machine calibrations, and specific tolerances, binding quality specs are governed solely by your approved CAD drawings, signed contracts, and formal quality plans.
All customer case studies featured on this blog have been thoroughly anonymized and sanitized. The performance metrics, manufacturing workflows, and imagery displayed serve solely to demonstrate our custom machining capabilities and do not represent a single universal standard for all orders.
Liqin Manufacturing Team
Built on 18 years of precision engineering experience, Ningbo Liqin Industry manufactures high-tolerance metal components for demanding global markets. We operate out of a 6,500 m² production hub equipped with over 150 machines, running 4-axis and 5-axis CNC machining, mill-turn machining, cold extrusion, and pressure die casting under one roof. This setup allows us to manage projects seamlessly, taking parts from initial CAD concepts directly to finalized shipments.
We handle quality control with zero compromise. We treat tight tolerances with the engineering discipline they require. Backed by ISO 9001, ISO 13485, and IATF 16949 certifications, our QA engineers run strict IPQC, FQC, and OQC checks on every single production batch. From CMM dimensional mapping and optical profiling to hardness and salt-spray testing, we validate your critical specs upfront—so you receive drop-in ready components with zero assembly headaches or costly line stoppages. On top of manufacturing, you can rely on us for two-hour response times on new RFQs, direct support for prototype sampling, and smooth export shipping across Europe, North America, Asia, and Oceania.
Welcome your inquiries and samples. Visit our website or contact us directly for a competitive quote!
