 English




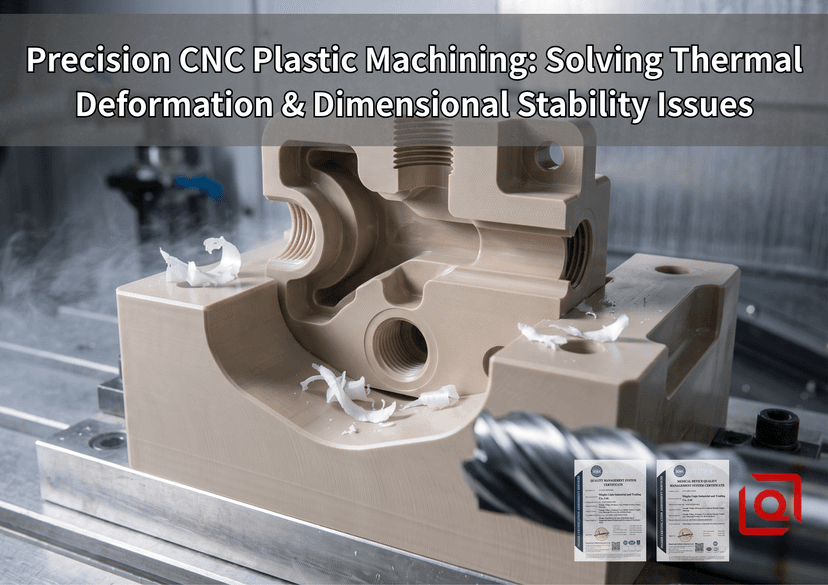
Maintaining tight tolerances on engineering polymers like Unfilled PEEK, POM-C, or Torlon 4203 isn't about using sharp inserts—it's a battle against internal stress and thermal expansion. Approaching plastic machining with standard metalworking habits ruins parts. A minor oversight in tool engagement, coolant chemistry, or stress-relief thermal cycles will blow out a ±0.010 mm position tolerance, resulting in bound assemblies and scrapped production runs.
Here is how we mitigate stress-induced warp, heat buildup, and moisture instability on the shop floor.
The Thermal Dilemma: Why Plastics Behave Erratically Under the Spindle
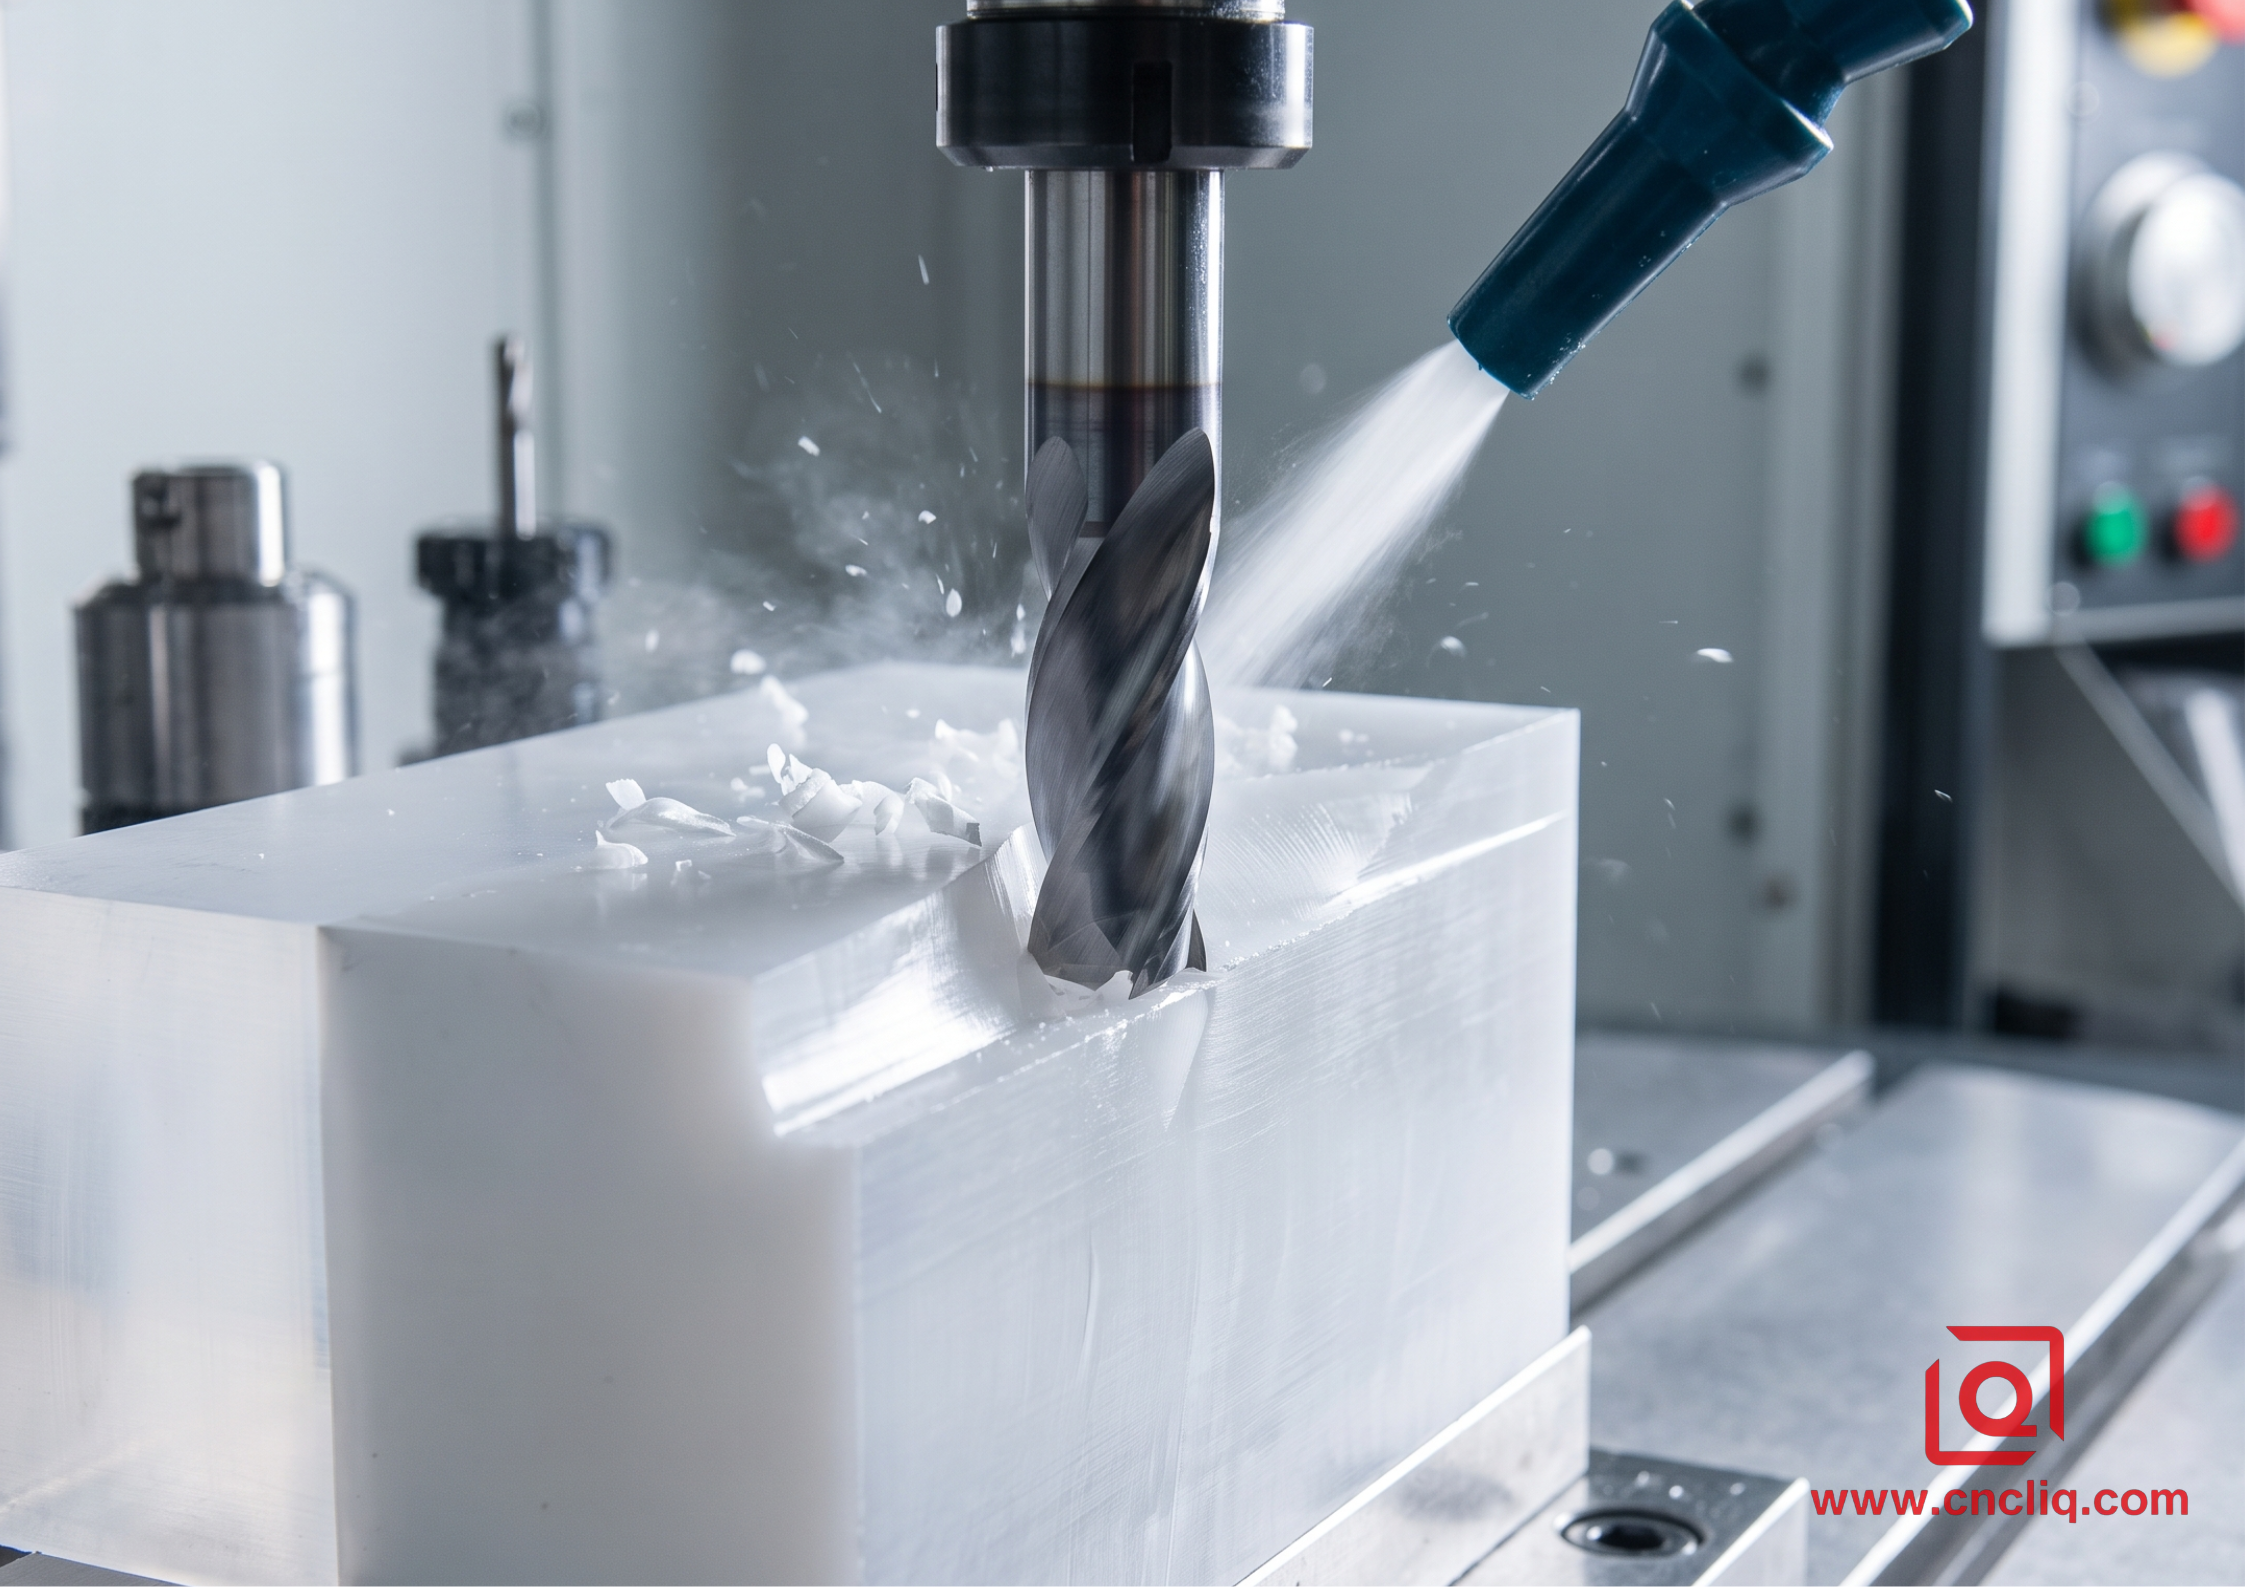
Unlike 6061-T6 aluminum, high-performance plastics exhibit huge Coefficients of Thermal Expansion (CTE)—PEEK sits at 47 µm/m·K, while POM-C reaches 110 µm/m·K—paired with dismal thermal conductivity (roughly 0.25 W/m·K). Shear heat generated during tool engagement cannot escape into the chip fast enough; it isolates at the cutting interface.
This thermal mismatch causes localized expansion during passes. If your roughing pass takes off 3.0 mm of stock in a single sweep using a standard end mill without relieving internal stress, the stock heats up unevenly. Once released from the vise jaws, the outer layer cools, contracts, and twists the part out of flatness specs.
Key Physical & Thermal Parameters of High-Performance Machining Polymers
| Material Grade | Coefficient of Thermal Expansion (CTE) (µm/m·K) | Heat Deflection Temp (HDT @ 1.8 MPa) (°C) | Moisture Absorption (24h Saturation) (%) | Recommended Annealing Temp (°C) | Machining Yield Point (MPa) |
| PEEK (Victrex 450G) | 47 | 152 | 0.50 | 200 | 100 |
| POM-C (Acetal Copolymer) | 110 | 110 | 0.20 | 140 | 65 |
| Torlon 4203 (PAI) | 31 | 278 | 0.33 | 260 | 150 |
| PTFE (Teflon Unfilled) | 135 | 55 | 0.01 | N/A (Stress relieve @ 260°C) | 23 |
Pre-Machining Conditioning & Stress-Relief Protocol
Never clamp raw stock directly from cold storage onto fixture plates. Stock extrusion creates massive differential stress profiles between the core and outer skin.
-
Equilibrate: Store raw stock at 21°C ± 1°C and 45% RH for 48 hours prior to facing.
-
First-Stage Roughing: Leave 1.5 mm of stock on functional surfaces using single-flute or two-flute uncoated carbide end mills with a 15° helix angle.
-
Primary Annealing Cycle:
-
Place semi-machined blanks in a forced-convection oven.
-
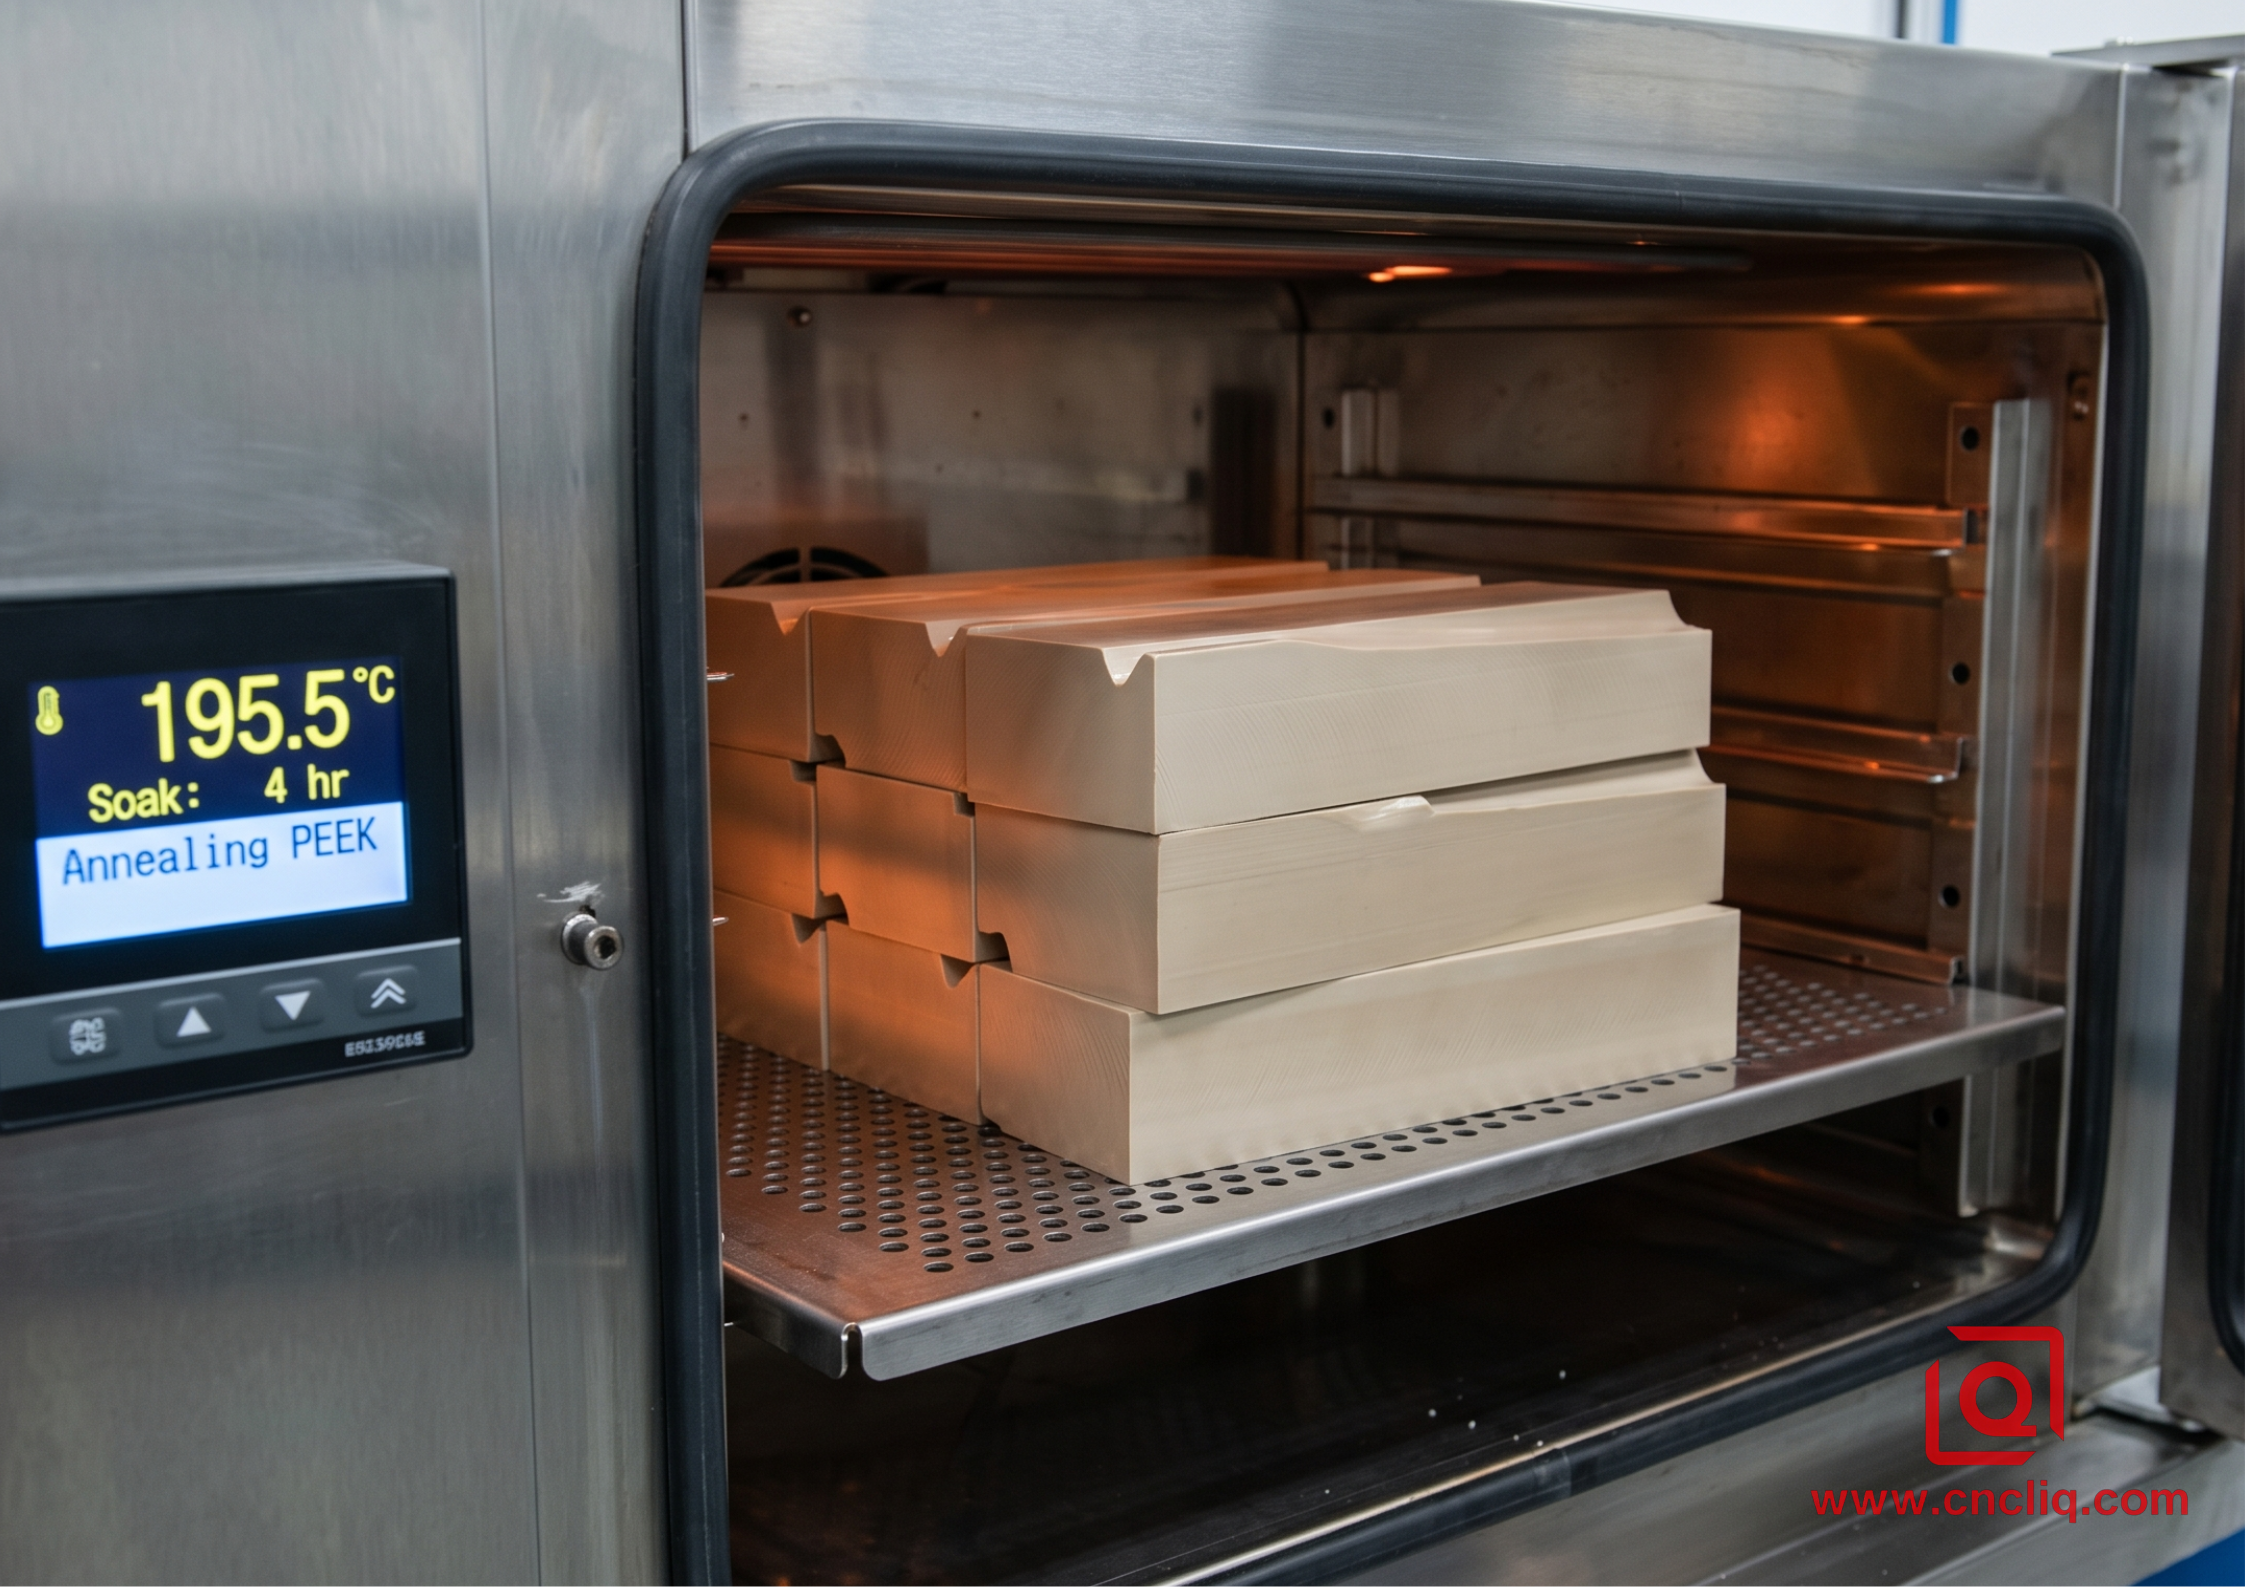
Ramp up at 12°C/hour to the targeted temperature (140°C for POM-C; 200°C for PEEK).
-
Soak for 1 hour per 10 mm of wall thickness.
-
Cool down slowly at a rate not exceeding 8°C/hour until reaching 40°C. Blowing cold air or pulling parts early triggers immediate micro-cracking.
-
For hygroscopic polymers like Nylon 66, stock stored unsealed absorbs atmospheric humidity rapidly. Leaving Ultem 1000 stock unsealed on a humid shop floor for 6 hours increases moisture from 0.05% to 0.22%, boiling during rapid dry milling and causing surface micro-voids and local swelling up to +0.035 mm.
Spindle Dynamics, Tool Geometry, and Chip Evacuation
Forget conventional rake angles. To cut polymers clean without friction-induced melting or stringy nesting, you need razor-sharp edges and polished flutes.
-
Rake Angle: Set primary rake angles between 18° and 22°. High rake angles shear material cleanly rather than pushing or rubbing it.
-
Relief Angle: Keep primary relief at 12° to 15° to prevent the heel of the insert from rubbing against the elastic surface.
-
Surface Roughness of Flute: Demand mirror-polished flutes (Ra < 0.1 µm) to prevent chip welding when slotting POM-C at spindle speeds above 12,000 RPM.
Coolant Selection & Delivery
Never apply oil-based fluids on amorphous thermoplastics like Polycarbonate—environmental stress cracking (ESC) will spider-web across your part within 24 hours. Utilize high-pressure cold air guns (-5°C) aimed at the tool tip, or mist water-soluble synthetic coolants flushed at 1.2 MPa. Keep mix concentration strictly between 4% and 6%; richer concentrations leave sticky residue that gums up slide ways and traps fine chips against the workpiece wall.
Fixturing Protocols: Eliminating Mechanical Distortion
Clamping a flexible polymer block in a standard vise using 25 Nm of torque on the lead screw guarantees permanent deformation. You'll machine a flat surface while clamped, but the moment you pop the vise handle, the part springs back into a bow.
- Vacuum Fixturing: Use porous aluminum vacuum plates running at -85 kPa for thin-walled parts (< 3.0 mm). This distributes holding force evenly without localized stress points.
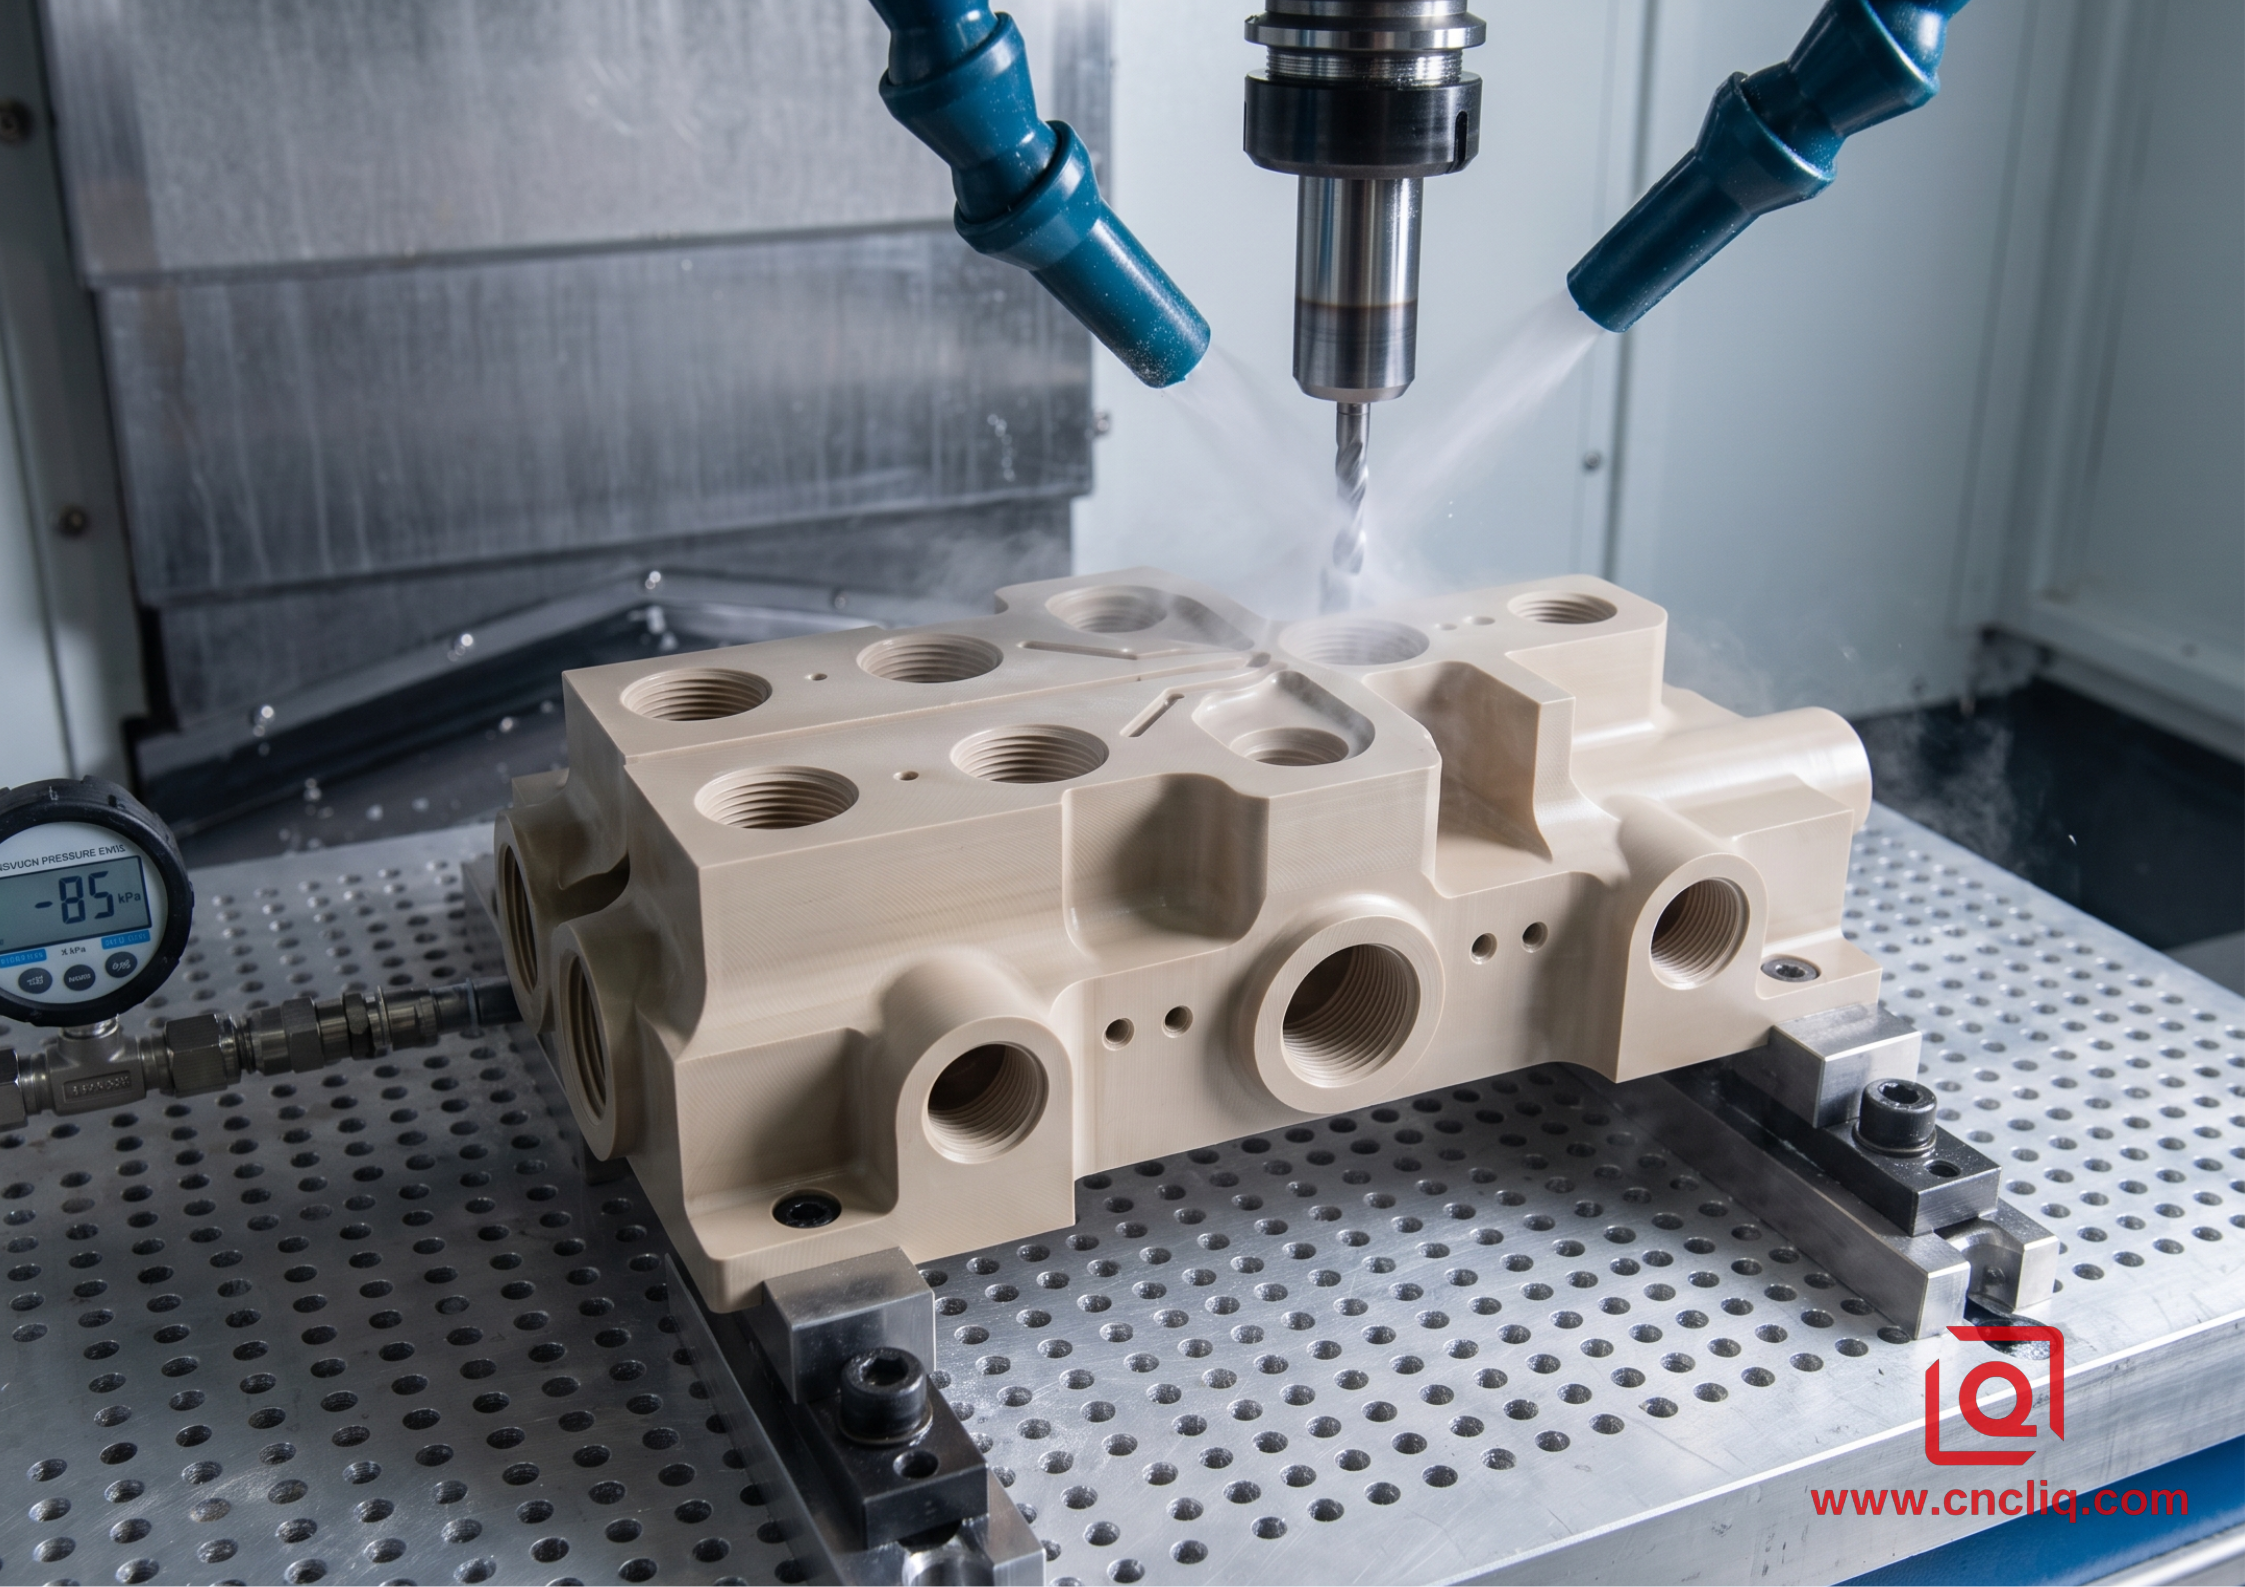
- Custom Contour Soft Jaws: Machine soft jaws out of HD-PE or aluminum, matching the exact contour of the part. Torquing specs should not exceed 6 to 8 Nm on a manual torque wrench.
- Pinch-Jaw Clamping: Clamp on sacrificial stock tabs, then remove the tabs during a light finishing pass using a vacuum chuck or double-sided acrylic tape.
Process Benchmark: Machining a Precision PEEK Manifold
To demonstrate this approach, consider a PEEK fluidic manifold requiring tight port-to-port centerlines (±0.008 mm) and flatness within 0.005 mm across a 150 mm span.
Step 1: Blank Preparation & Face Milling
Mount the extruded PEEK block on a vacuum table. Face top surface using a 50 mm fly cutter with PCD (Polycrystalline Diamond) inserts.
-
Parameters: Vc = 450 m/min, fz = 0.08 mm/tooth, ap = 0.50 mm.
-
Result: Surface finish achieved Ra 0.2 µm without micro-burrs.
Step 2: Internal Feature Roughing & Stress Relief
Pocket internal channels, leaving 0.8 mm allowance on side walls. Remove the part and run intermediate annealing: ramp up to 200°C at 10°C/min, hold for 2 hours, furnace-cool down to room temperature over 12 hours.
Step 3: Final Finish Machining
Re-clamp using a dedicated vacuum fixture plate inside a temperature-controlled 5-axis machining center (enclosure held at 20°C constant).
-
Finish Tool: 6 mm solid carbide 2-flute end mill, DLC coated.
-
Parameters: Spindle speed n = 15,000RPM, Feed rate Vf = 1,800mm/min, ap = 0.15mm, ae= 0.30mm.
-
Air Blast: Dual cold-air nozzles at 0.6 MPa, -3°C output.
Step 4: Metrology & Verification
Allow the part to rest in the CMM room (20°C, 45% RH) for 24 hours before inspection. Measuring with a Zeiss CMM using a 0.5 mm ruby stylus at 0.5 N probing force yields:
-
Flatness: 0.0035 mm (Spec: 0.005 mm)
-
Port Centerline Distance: 25.004 mm (Spec: 25.000 ± 0.008 mm)
-
Port Hole Roughness: Ra 0.32 µm
FAQs
Q1: Which cooling method is best for precision plastic CNC machining: cold air blast, flood coolant, or dry cutting?
A: For unreinforced amorphous polymers (e.g., PC, Acrylic, PSU), high-pressure cold air blast (-5°C to 0°C) is the absolute gold standard. Liquid flood coolants—especially oil-based soluble fluids—frequently trigger Environmental Stress Cracking (ESC), causing catastrophic surface micro-fractures within hours.
For semi-crystalline engineering thermoplastics with severe heat accumulation tendencies (e.g., PEEK, POM-C), a water-soluble synthetic mist at low concentration (4–6%) delivered at high pressure (1.2 MPa) works best to flush stringy swarf and reduce friction. Pure dry cutting should be strictly restricted to light finishing passes or highly porous/moisture-sensitive plastics, as localized heat trapped at the tool interface causes immediate localized plasticization and edge buildup.
Q2: How can we prevent thin-walled plastic parts from deforming during clamp setup?
A: Standard vice jaws impose concentrated mechanical loads that cause elastic bowing—when released, the part springs back, ruining flat-surface tolerances. Prevention relies on three shop-floor protocols:
-
Vacuum Clamping: Utilize porous aluminum vacuum plates (-85 kPa) for flat, thin-walled geometries (< 3.0 mm) to distribute holding forces uniformly over the full contact area without localized pinch points.
-
Contour-Matched Soft Jaws: Machine soft jaws out of HD-PE or aluminum to mirror the exact outer geometry of the workpiece, keeping manual torque below 6–8 Nm.
-
Sacrificial Tab/Pinch-Jaw Strategy: Rough the part while clamped on sacrificial stock borders. Then, switch to light vacuum holding or double-sided acrylic fixture tape for a final light pass to remove the outer frame.
Q3: Why is pre-machining annealing necessary for engineering plastics like PEEK and POM-C?
A: Standard extruded or molded plastic stock contains high internal residual stress. Annealing at controlled ramp rates (e.g., 140°C for POM, 200°C for PEEK) relieves differential core-to-surface stress, preventing the raw block from warping, twisting, or bowing open as material is removed during rough milling passes.
Q4: How does humidity exposure affect dimensional tolerances in precision polymer components?
A: Hygroscopic polymers (like Nylon 66, PAI/Torlon, and Ultem) absorb ambient moisture rapidly. Unsealed stock left on a humid shop floor can expand by up to +0.035 mm due to moisture swelling, and absorbed water will boil during high-speed milling, causing surface micro-voids and thread tearing.
Q5: What tool geometry parameters are critical for achieving burr-free plastic cutting?
A: Plastic cutting requires high primary rake angles (18°–22°) to shear rather than push material, large relief angles (12°–15°) to avoid rubbing against elastic spring-back surfaces, and mirror-polished flutes (Ra < 0.1 µm) to prevent chip welding at high spindle RPMs.
Summary
Precision CNC plastic machining requires abandoning metalworking habits in favor of polymer-specific protocols—controlling internal stress via multi-stage annealing, dissipating heat with high-rake polished tooling and cold-air blasts, and eliminating clamp distortion through uniform vacuum fixturing. Mastering these thermal and mechanical variables is the key to holding tight ±0.010 mm tolerances and guaranteed dimensional stability on challenging engineering thermoplastics like PEEK, POM-C, and Torlon.
Contact Information
Disclaimer
All technical articles, material specifications, machining recommendations, and surface treatment details published on this blog are for informational and reference purposes only. Please note that general blog insights do not replace signed technical agreements. Because custom parts vary by material heat numbers, machine calibrations, and specific tolerances, binding quality specs are governed solely by your approved CAD drawings, signed contracts, and formal quality plans.
All customer case studies featured on this blog have been thoroughly anonymized and sanitized. The performance metrics, manufacturing workflows, and imagery displayed serve solely to demonstrate our custom machining capabilities and do not represent a single universal standard for all orders.
Liqin Manufacturing Team
Built on 18 years of precision engineering experience, Ningbo Liqin Industry manufactures high-tolerance metal components for demanding global markets. We operate out of a 6,500 m² production hub equipped with over 150 machines, running 4-axis and 5-axis CNC machining, mill-turn machining, cold extrusion, and pressure die casting under one roof. This setup allows us to manage projects seamlessly, taking parts from initial CAD concepts directly to finalized shipments.
We handle quality control with zero compromise. We treat tight tolerances with the engineering discipline they require. Backed by ISO 9001, ISO 13485, and IATF 16949 certifications, our QA engineers run strict IPQC, FQC, and OQC checks on every single production batch. From CMM dimensional mapping and optical profiling to hardness and salt-spray testing, we validate your critical specs upfront—so you receive drop-in ready components with zero assembly headaches or costly line stoppages. On top of manufacturing, you can rely on us for two-hour response times on new RFQs, direct support for prototype sampling, and smooth export shipping across Europe, North America, Asia, and Oceania.
Welcome your inquiries and samples. Visit our website or contact us directly for a competitive quote!
