 English




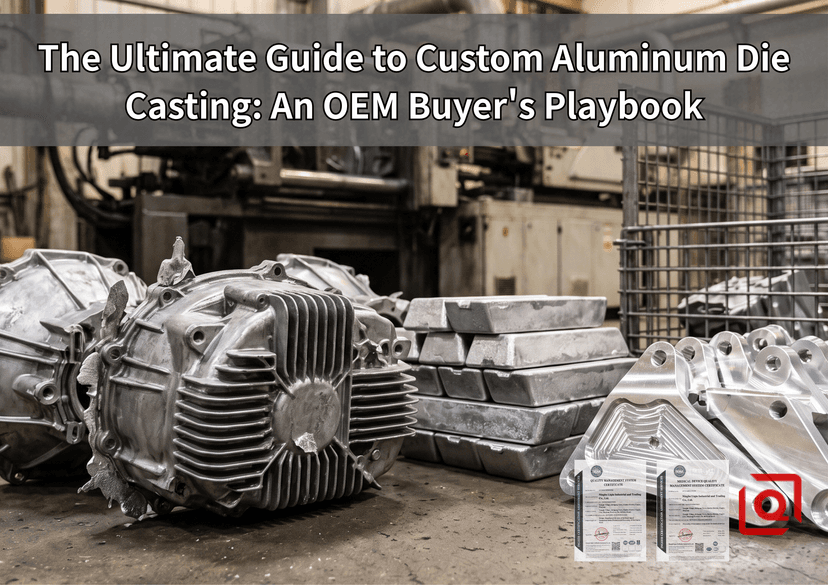
Let's cut right to the chase: when an aluminum casting project goes sideways on the factory floor, it almost never fails during final assembly. Parts don’t break in the field; they die weeks prior—packed deep in the cavity, right along the shot sleeve, or the minute an offshore buying team signs off on a thin wall that looks sharp in CAD but chokes the melt when 660°C liquid metal slams into hard steel at 45 m/s.
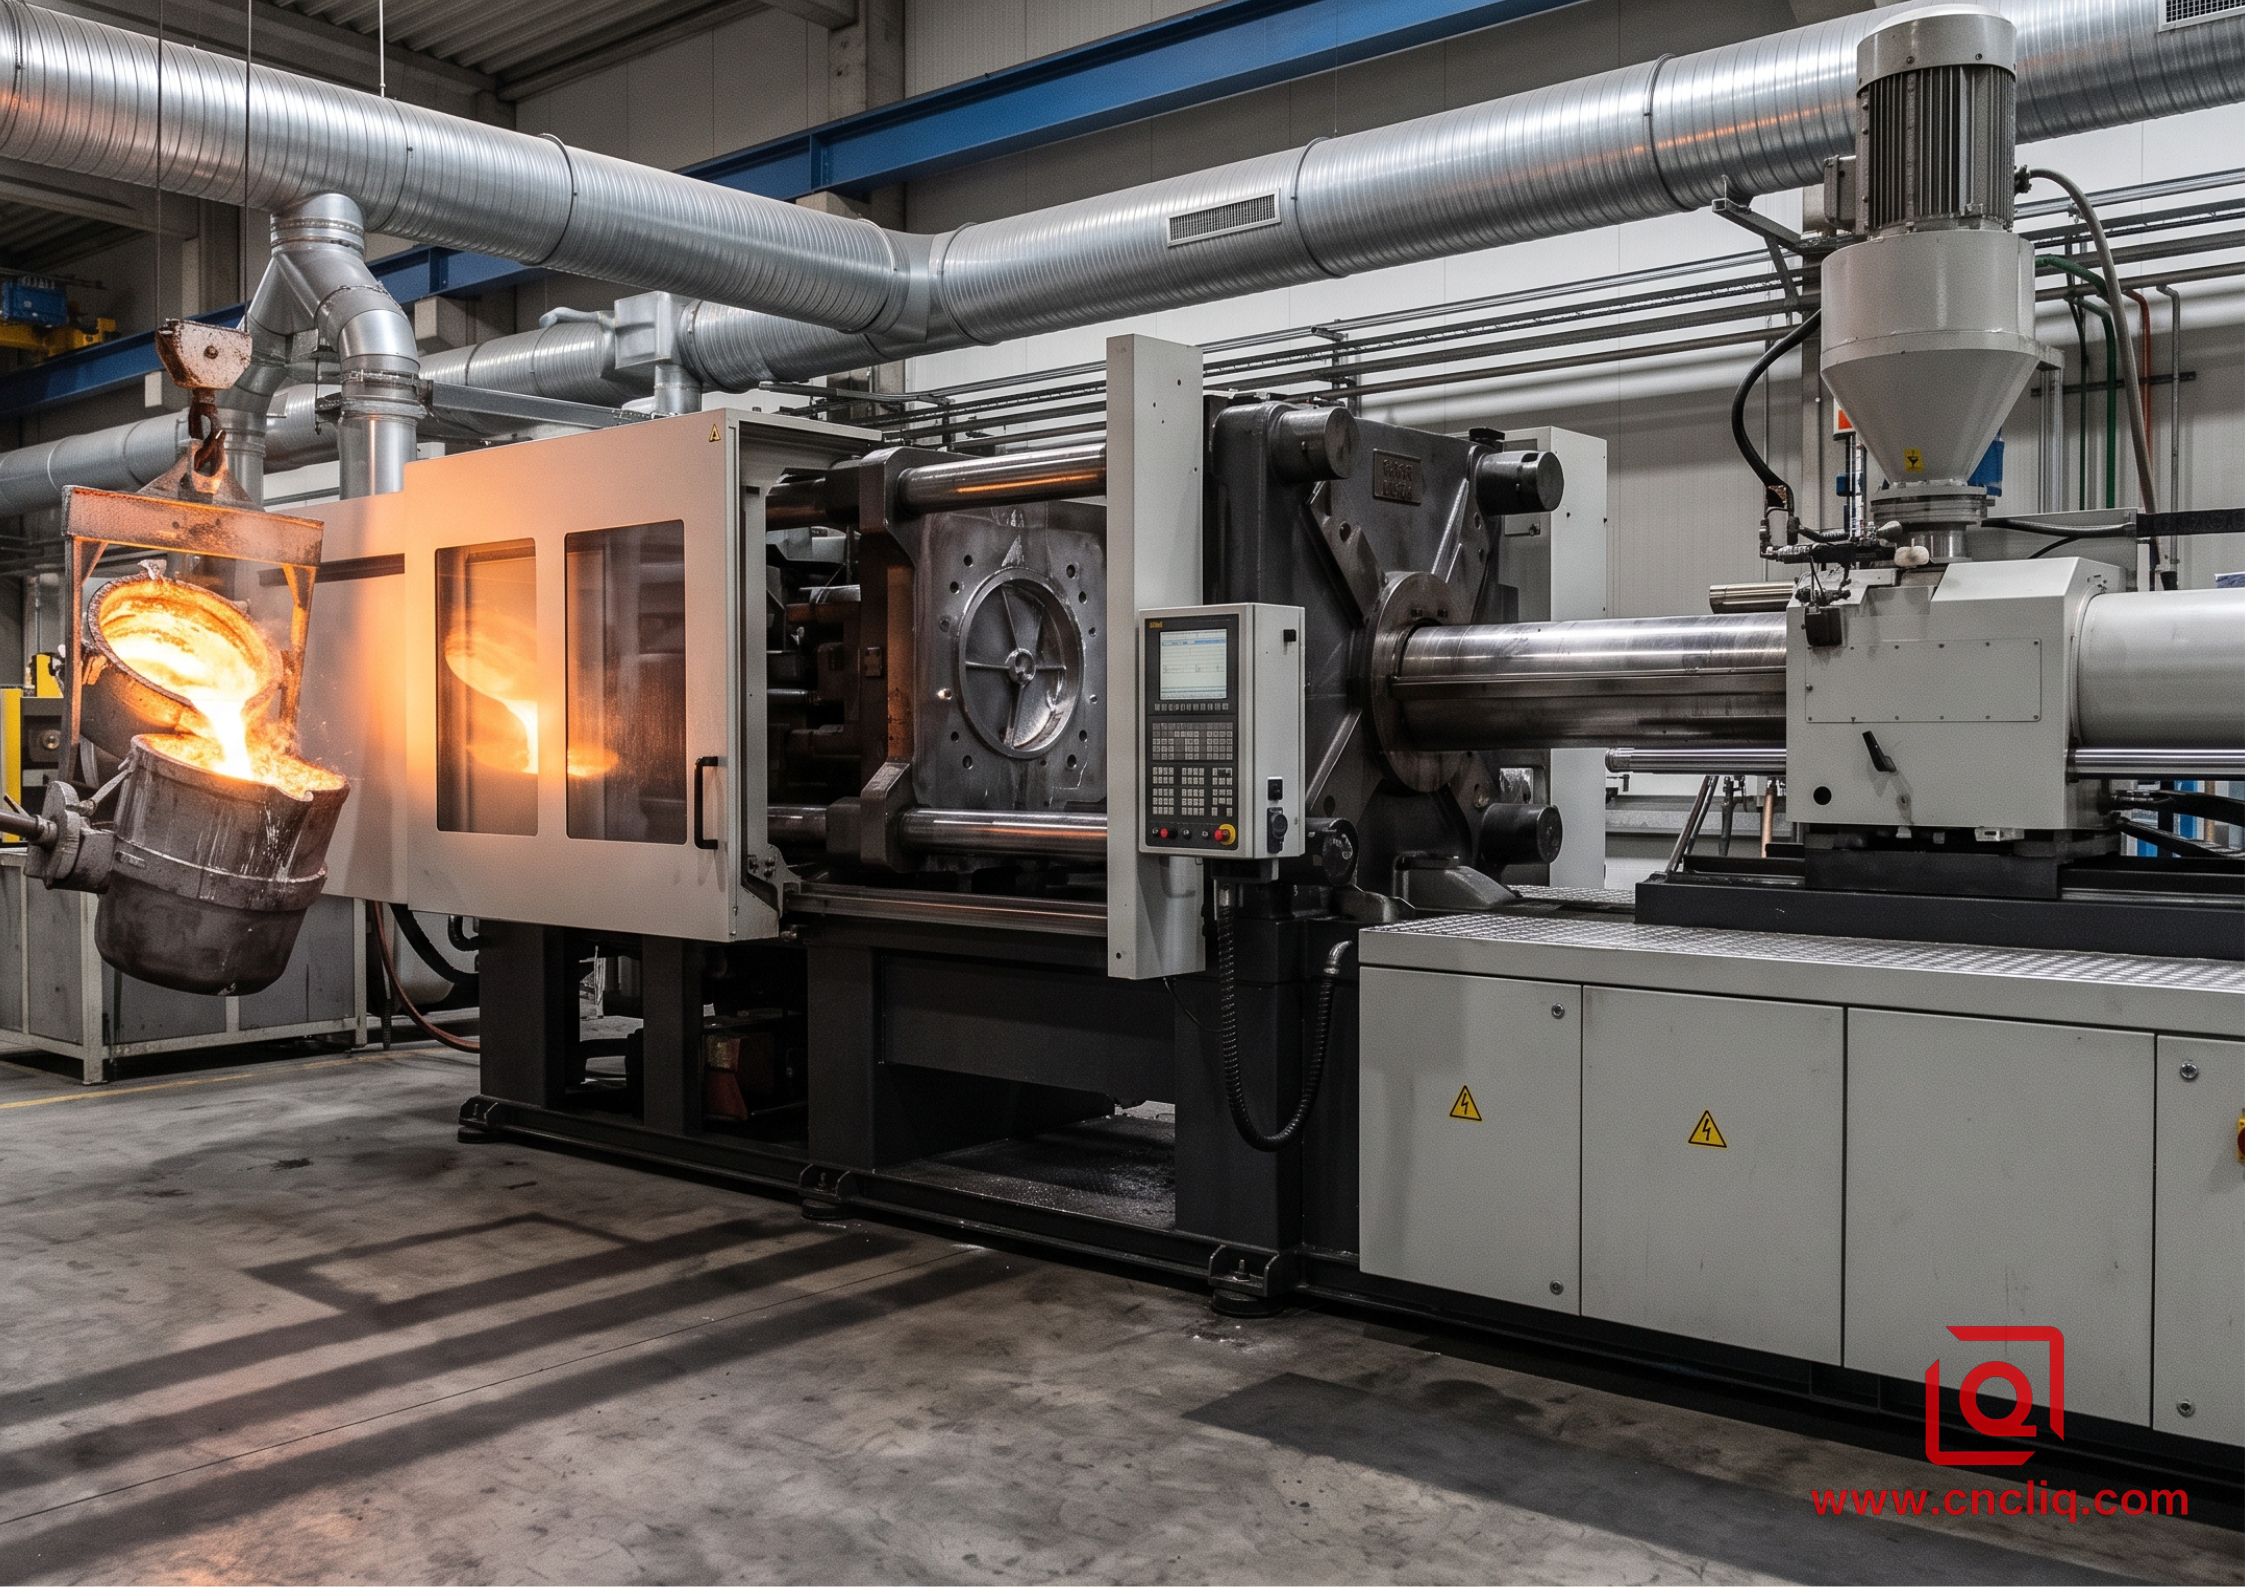
If you’re locking in high-volume custom hardware, High-Pressure Die Casting (HPDC) crushes piece-part costs. Still, balancing tool payoff, porosity limits, and tight finish-machining specs means looking well past the glossy vendor pitch. Here is what actually happens on the shop floor, how to prevent costly mold re-cuts, and what you must inspect before giving your manufacturing partner the green light.
1. Alloy Selection: Beyond Generic Data Sheets
Most RFQs arrive with a generic callout like "Aluminum Alloy." That is a risky shortcut. Your alloy choice dictates liquid metal fluidity, thermal dissipation, machining tool wear, and secondary surface finishing.
       [Molten Metal Ingot]
               │
       (Melt Temp: 650°C - 680°C)
               ▼
       [Cold Chamber Shot Sleeve] ────► [Fast Shot: 35–50 m/s]
               │                                │
               ▼                                ▼
       [Hydraulic Intensification] ────► [Die Cavity Fill <40ms]
       (Pressure: 60 - 90 MPa)                  │
                                                ▼
                                    [Chill Block Solidification]
                                                │
                                                ▼
                                    [Ejection & Trim Press]
Core Die Casting Alloys Compared
| Alloy Grade | Tensile Strength (Yield / Ultimate) | Thermal Conductivity | Primary Advantage on the Floor | Typical OEM Application |
| A380 (ANSI) / ADC10 | 160 MPa / 320 MPa | 96 W/m·K | Best all-round balance of fluidity, pressure tightness, and cost. | Gearboxes, power tool bodies, brackets |
| A383 (ADC12) | 150 MPa / 310 MPa | 92 W/m·K | Higher silicon (9.5–11.5%); fills intricate, thin ribs without cold shuts. | Electronic enclosures, LED heat sinks |
| A360 | 170 MPa / 300 MPa | 113 W/m·K | Superior corrosion resistance and hermetic leak-tight performance. | Fluid pump housings, marine hardware |
| AlSi10Mg | 180 MPa / 330 MPa | 120–140 W/m·K | Excellent thermal response and high elongation; ideal for structural integrity. | Automotive battery trays, motor end-caps |
A common real-world pitfall: do not specify A380 if the part requires decorative color anodizing. That 3.0–4.0% Cu drag leaves ugly gray smudges right out of the acid tank. Need serious rust defense alongside a clean cosmetic look? Step up to an A360 melt, or spec a powder coat baked over a trivalent passivate like MIL-DTL-5541 Type II.
2. Shop-Floor Realities: Tooling & Cycle Dynamics
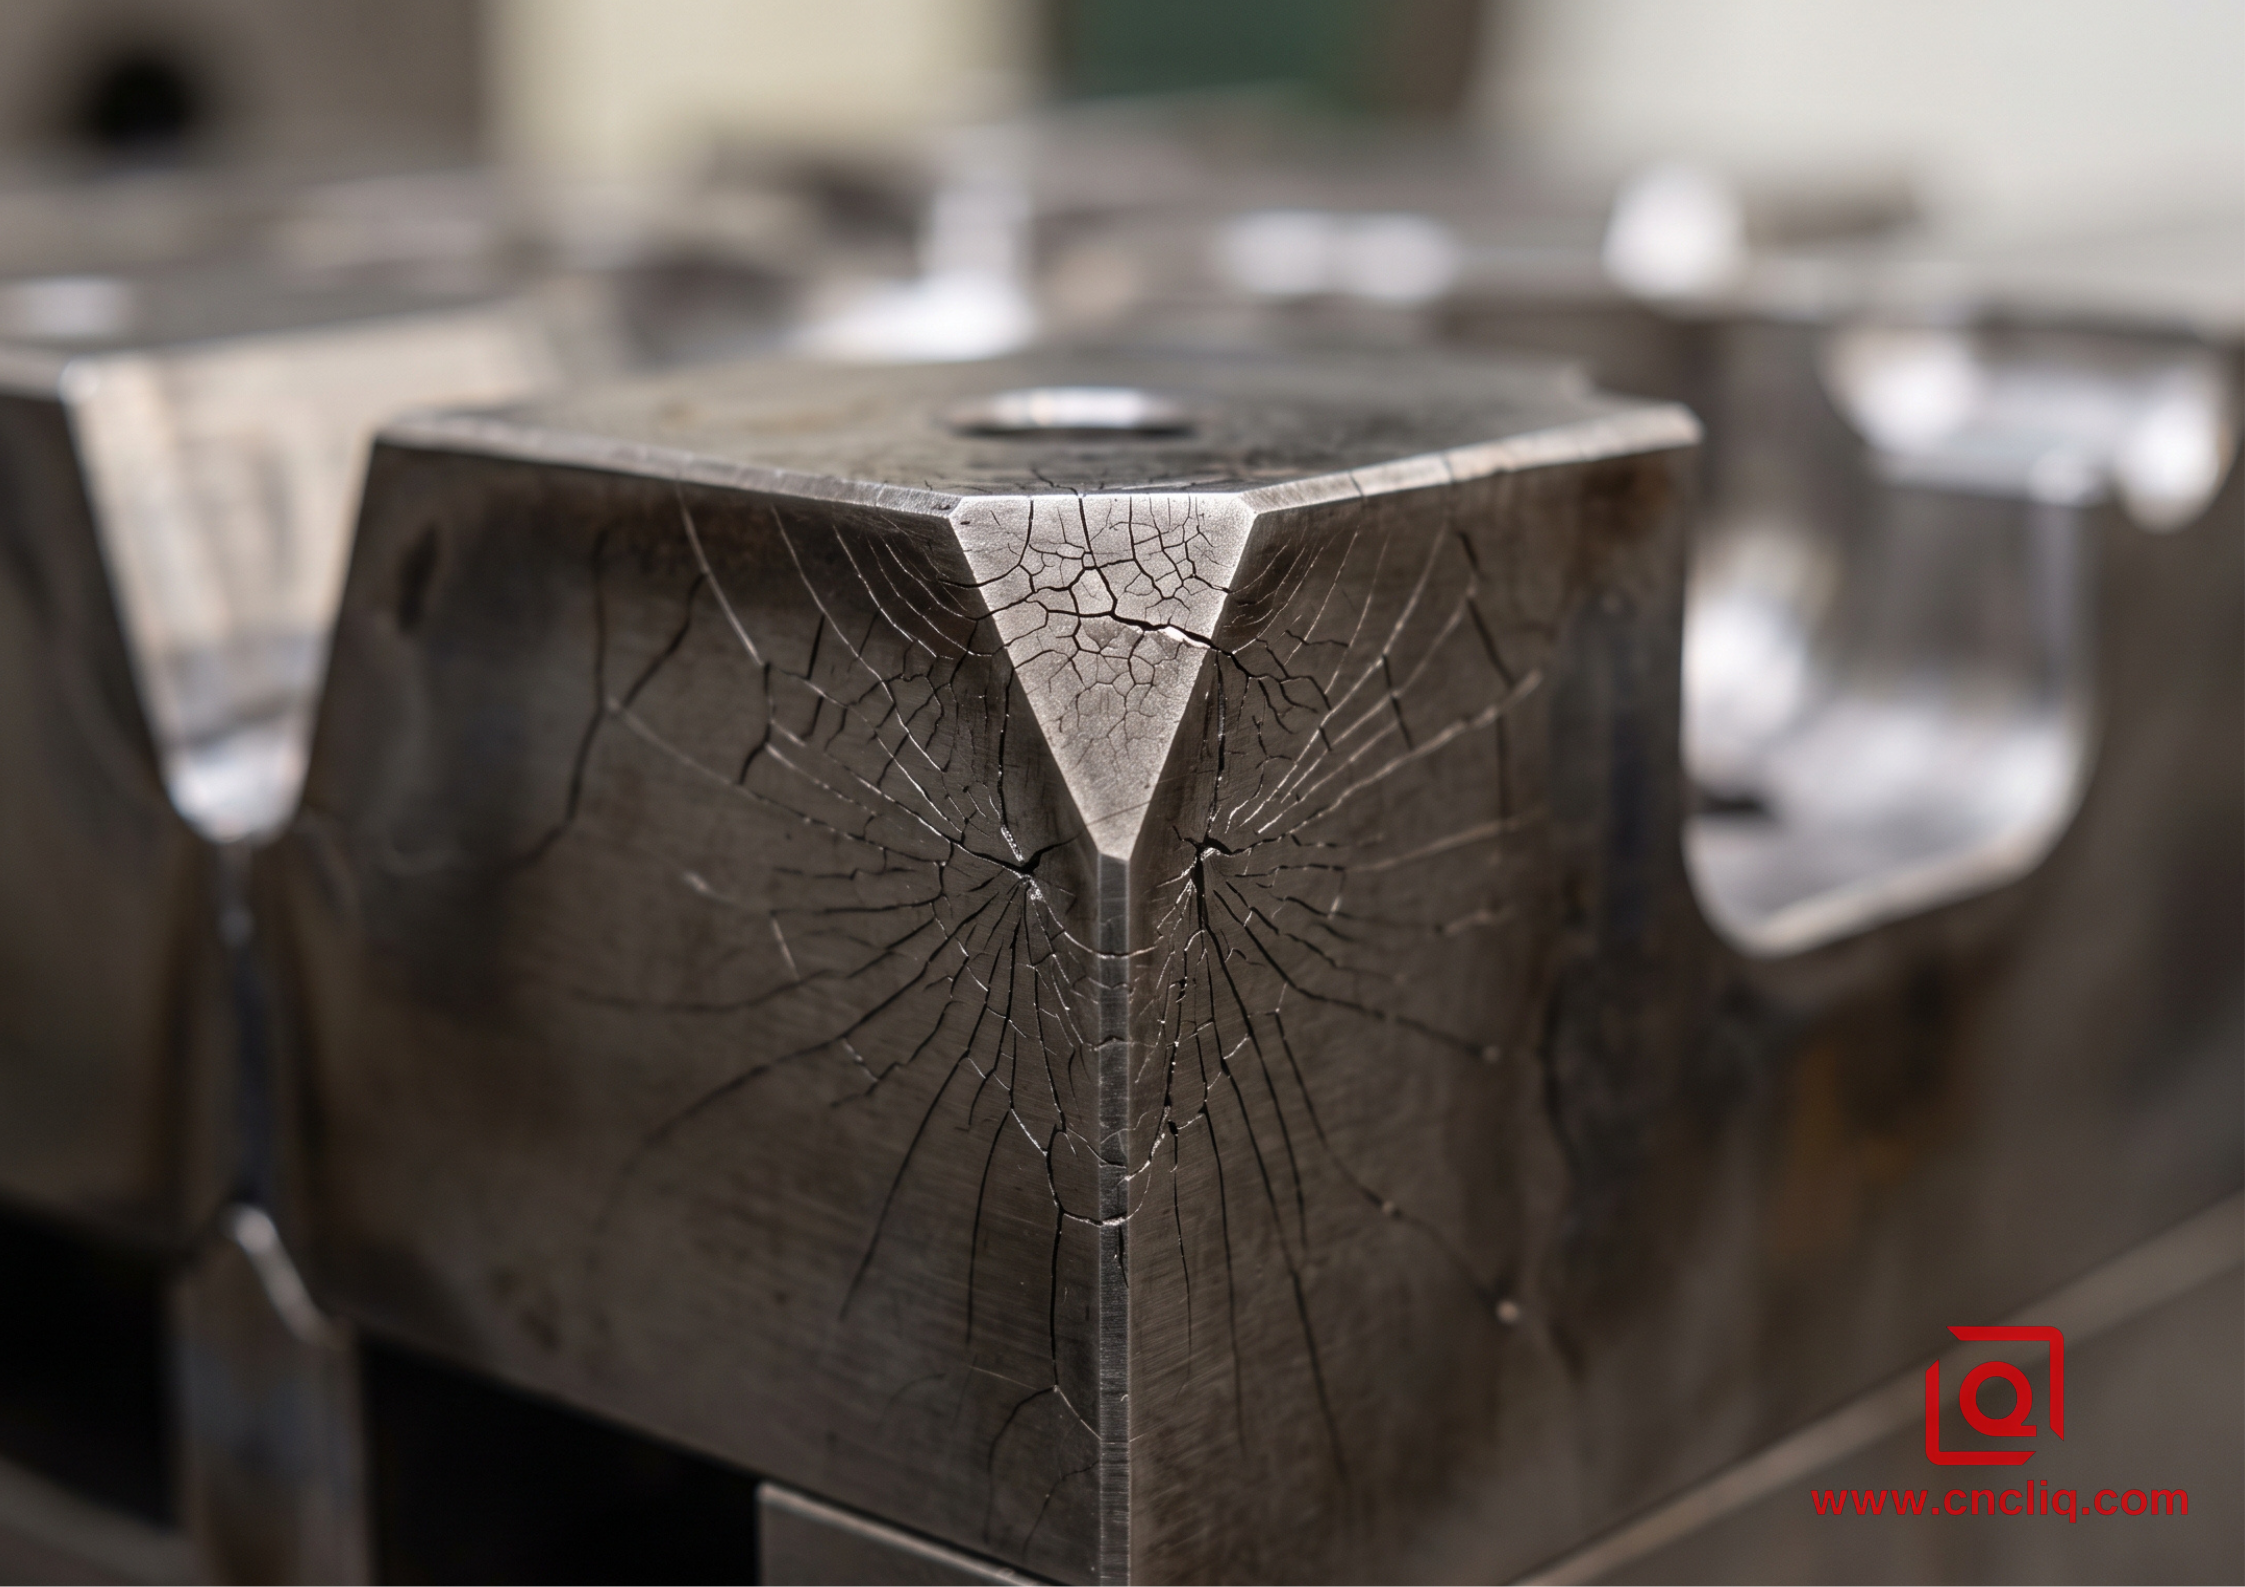
Tooling is your biggest upfront investment. A 650-ton cold chamber die casting cell runs fast, typically cycling in 30 to 60 seconds under severe hydraulic pressures.
Cycle Phase Sequence:
[Slow Shot: 0.2-0.5 m/s] ──► [Fast Shot: 40-50 m/s] ──► [Intensification: 700-900 bar] ──► [Dwell & Cool: 8-15s]
Essential Tooling Parameters Every Buyer Should Audit
-
Cavity & Core Blocks: Spec out vacuum-degassed H13 (hardened to 44–48 HRC) or Uddeholm Dievar for all inserts. Bargain-grade steels start spider-webbing with heat checks right at the gate past 30,000 shots, while decent hot-work tool grades hold up through 100,000 to 120,000 cycles without flinching.
-
Thermal Management (Die Cooling Lines): Ask your vendor to map cooling channels carefully. Cold spots cause premature alloy freezing (cold shuts); localized hot spots cause shrinkage porosity and sticky ejection.
-
Venting & Vacuum Systems: Standard air vents relieve roughly 70% of cavity air. For air-tight parts, specify vacuum-assisted casting (pulling cavity pressure below 80 mbar before injection).
Porosity Prevention Rule:
Gas Trapping = (Gate Velocity Too High) + (Poor Overflow Venting)
Shrink Porosity = (Thick Metal Sections > 5.0mm) - (Insufficient Intensification Pressure)
3. DFM Guidelines: Cutting Costs Before Cutting Steel
Drafting rules for die casting differ drastically from CNC milling or stamping. Small CAD adjustments extend tool life and slash scrap rates:
-
Wall Thickness Uniformity: Keep nominal walls between 2.0 mm and 4.0 mm. Jumping from a 2.5 mm wall directly into an 8.0 mm solid mounting boss causes heavy junctions that suck in thermal shrink voids. Always core out thick bosses and add 1.5 mm thick cross-ribs for mechanical stiffness.
-
Draft Angles (Minimum 1.0° to 2.0°): Internal cores require at least 1.5° to 2.0° of draft because contracting aluminum shrinks onto tool steel cores during solidification. Insufficient draft causes drag marks, surface tearing, and bent ejector pins.
-
Fillets and Radii: Sharp internal corners act as stress concentrators during high-velocity injection. Apply an inner radius of at least R1.5 mm to R2.5 mm across all intersecting ribs. This smooths out fluid flow and stops heat checking on mold edges.
4. Cast Tolerances vs. Post-CNC Secondary Machining
Never expect raw cast features to hold precision bearing press-fits. Understand the dividing line between standard casting tolerances (NADCA Standard / ISO 8062-3 DGT Grade) and secondary multi-axis CNC machining.
Process Capability Breakdown
| Feature / Dimension | As-Cast Standard (NADCA / ISO 8062-3) | Secondary CNC Machined | Operational Recommendation |
| Linear Dimensions (<100 mm) | ±0.25 mm to ±0.35 mm | ±0.010 mm to ±0.025 mm | Cast general envelope; CNC mill critical mounting faces. |
| Hole Diameters (<20 mm) | ±0.15 mm (Tapered by draft) | ±0.008 mm (H7 fit) | Cast as pilot core holes, ream or bore on CNC. |
| Surface Roughness (Ra) | Ra 1.6 μm – 3.2 μm | Ra 0.4 μm – 0.8 μm | As-cast is ready for powder coat; CNC gasket grooves. |
| Flatness across 150 mm | 0.30 mm – 0.50 mm | 0.03 mm – 0.05 mm | Face-mill sealing surfaces requiring O-ring gaskets. |
For CNC fixturing datums, pin down your primary locating features on one side of the tooling—stick with the stationary cover half if you can. Splitting references across the parting line is asking for die-mismatch steps that wreck your final true position.
5. Quality Assurance: What Your QA Packet Can't Skip
Do not rely solely on simple caliper checks. Industrial OEM parts require structural, metallurgical, and volumetric verification:
-
X-Ray / Industrial CT Scanning: Insist on radioscopic inspection per ASTM E505 Category Level 1 or Level 2 for critical fluid paths, o-ring grooves, and load-bearing bracket eyes to verify zero internal porosity.
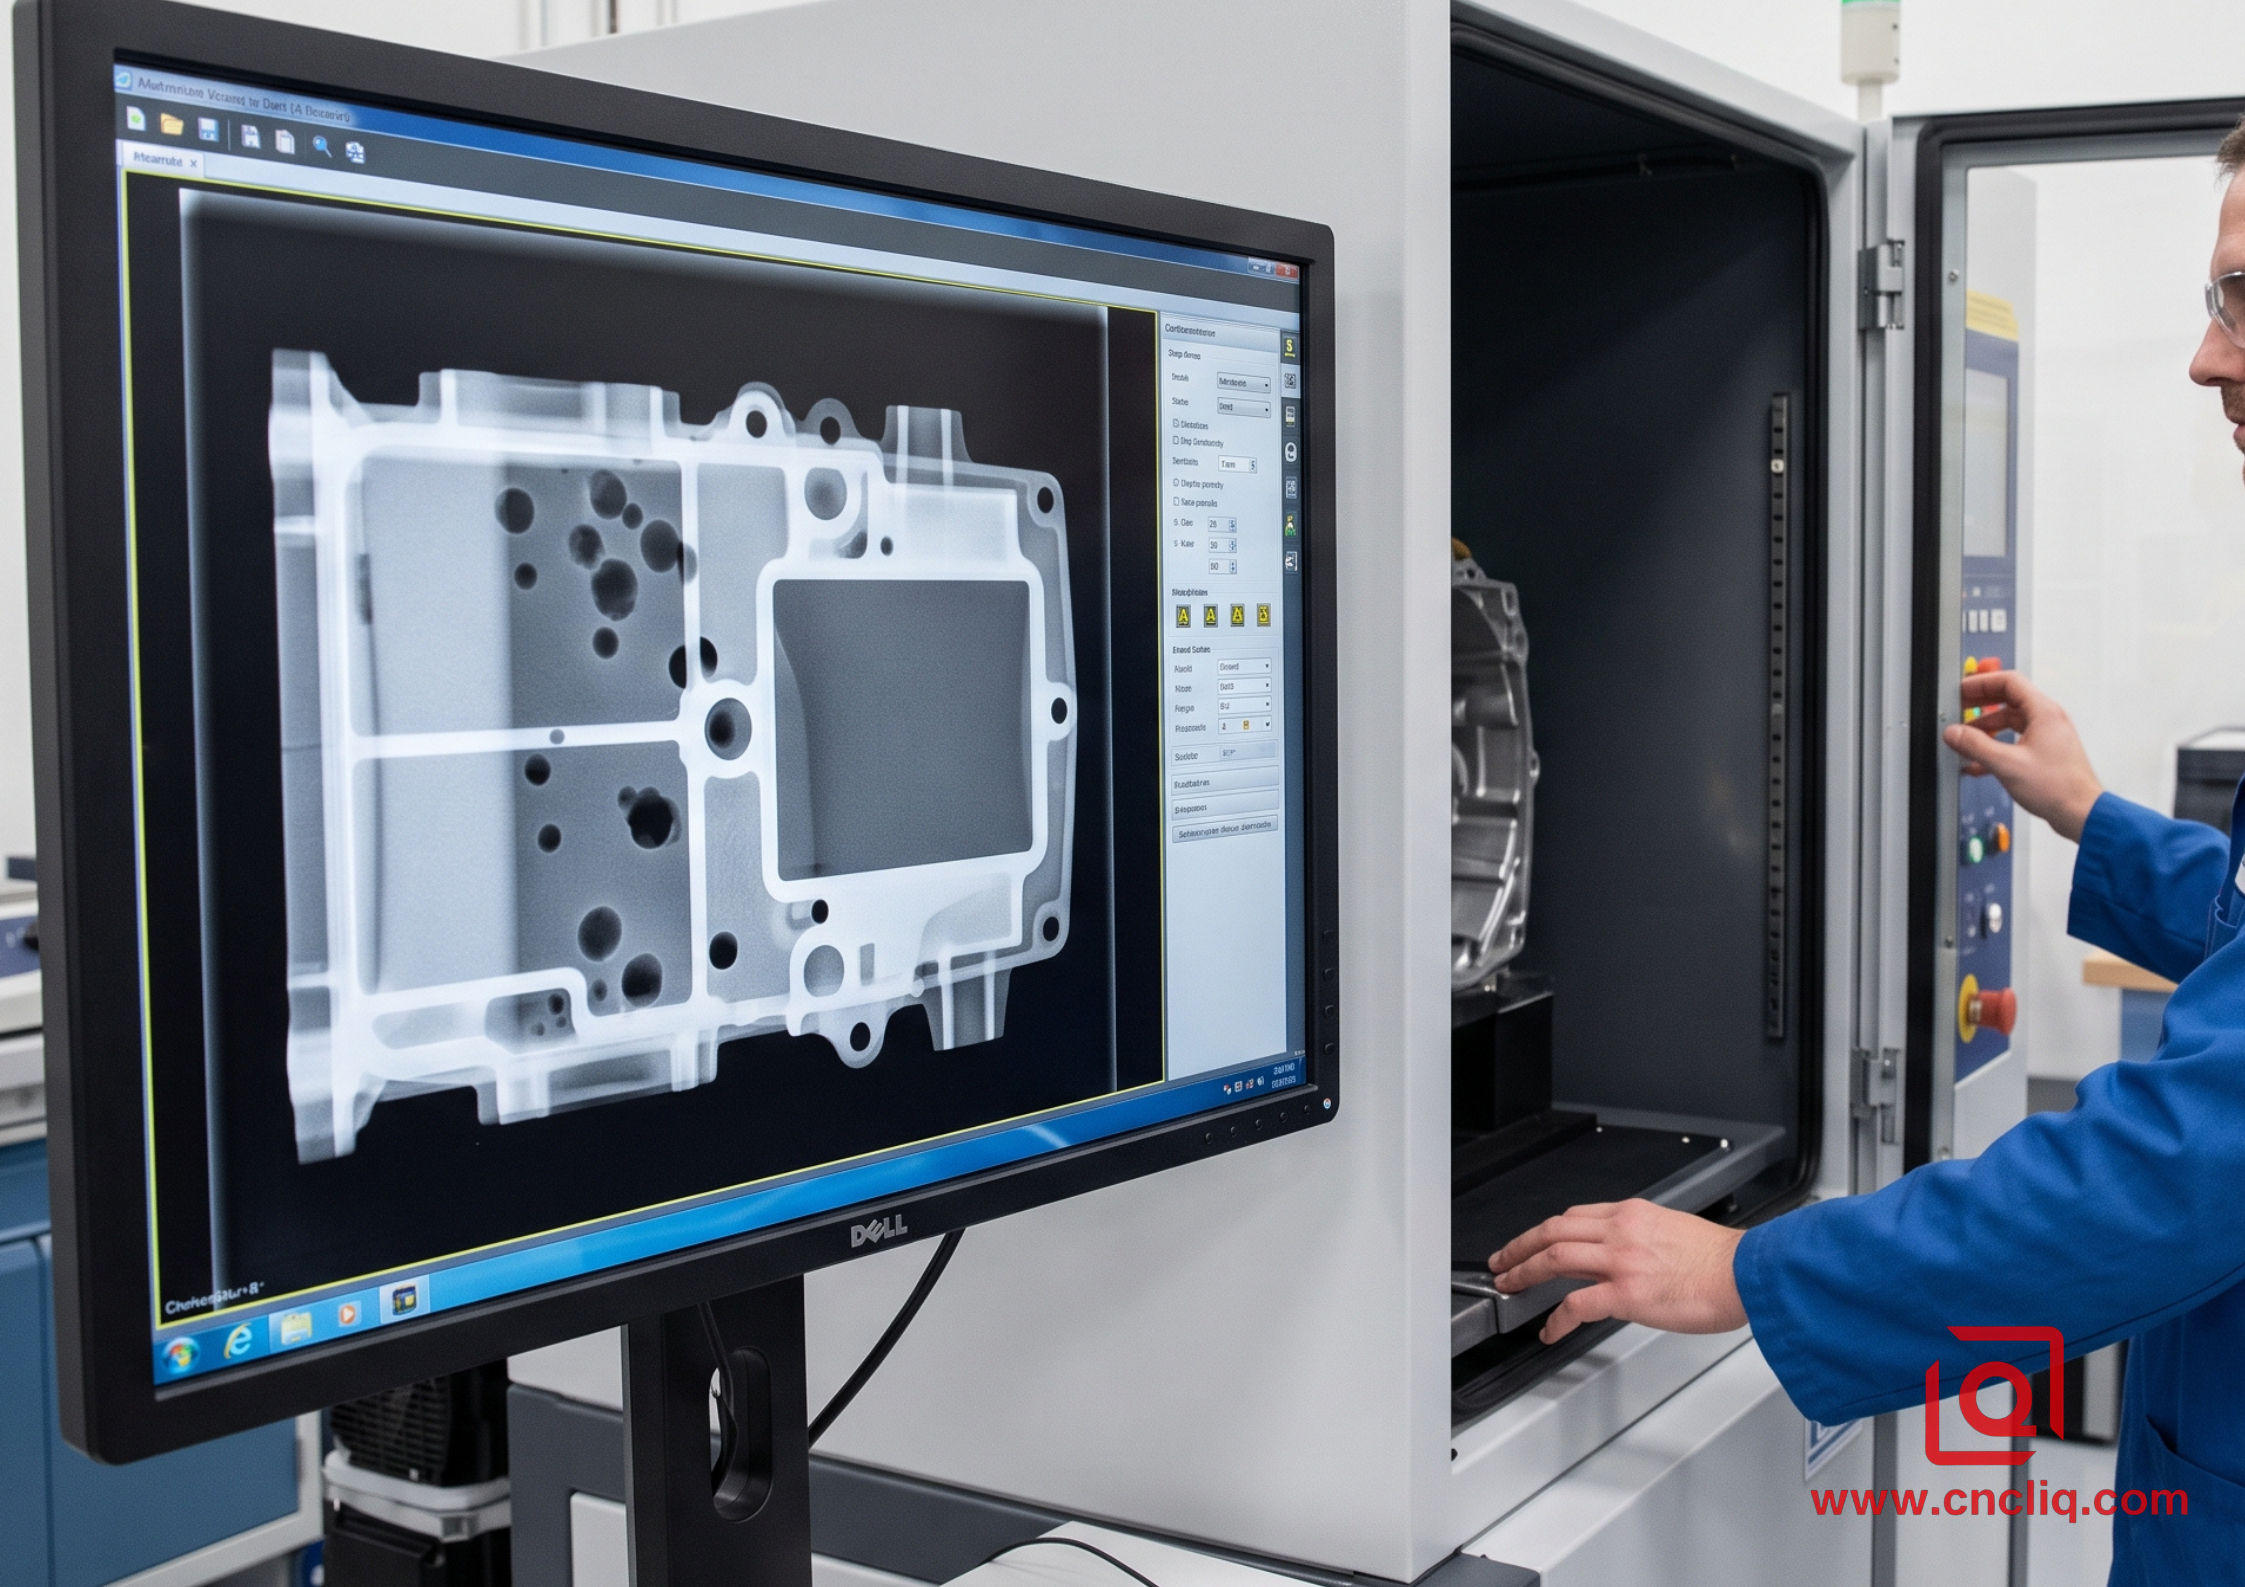
-
Spectrometry PMI: Confirm actual alloy composition for every melting batch—especially checking silicon (9.6–12.0%), copper (1.5–3.5%), and iron levels (0.8–1.1% Fe prevents molten alloy from soldering onto mold steel).
-
Pressure Decay Leak Testing: Essential for automotive water jackets and sensor housings. Pressurize dry air to 0.2–0.3 MPa and track pressure drops across 10-second cycles.
6. Field Case Study: Outdoor Inverter Housing
An industrial power-electronics customer experienced high field failure rates due to moisture penetration and thermal throttling. The original prototype was a heavy 6-piece welded plate enclosure requiring 45 minutes of manual assembly and continuous silicone bead sealing.
Engineering Implementation & Parameters
-
Integrated Geometry: Transitioned the design to an A383 aluminum die casting on an 800-ton cold chamber press. The internal electronics cavity, external 1.8 mm thin cooling fins (35 mm deep), and wall-mounting tabs were consolidated into a single monolithic part.
-
Thermal & Moldflow Optimization: Moldflow analysis revealed high turbulence at the center fin zone. We installed 4 sub-gates with a 0.38 mm vacuum overflow pocket, lowering injection cycle fill time to 32 milliseconds at 42 m/s gate velocity.
-
Secondary Machining & Sealing: The perimeter O-ring groove was CNC milled using custom form cutters, achieving 0.04 mm flatness across the 320 mm × 240 mm mating face.
-
Surface Treatment: Applied a 5 μm trivalent chromate passivate (MIL-DTL-5541 Class 1A) for corrosion protection, followed by a 70 μm polyester powder coat surviving over 1,000 hours in neutral ASTM B117 salt spray testing.
The Commercial Result: Part unit cost dropped by 44% compared to the fabricated approach, assembly labor decreased by 80%, and zero field seal failures were reported across more than 40,000 delivered units.
7. The OEM Buyer's Step-by-Step Action Checklist
Before dropping STEP models and 2D prints into your foundry's inbox, pin down these exact callouts inside the RFQ:
-
[ ]1. Exact alloy standard specified (e.g., ASTM A380 or EN AC-46000), not just generic "Aluminum". -
[ ]2. Critical DFM review confirming nominal walls (2.0-3.5 mm) and draft angles (≥1.5° internal, ≥1.0° external). -
[ ]3. Mold steel grade and guaranteed shot life explicitly stated in the tooling contract (e.g., Premium H13, 100,000 shots). -
[ ]4. Tooling layout confirmed: number of cavities, cold chamber machine tonnage, and gate locations. -
[ ]5. Definition of raw cast surfaces vs. CNC secondary machined surfaces with GD&T datums. -
[ ]6. Porosity inspection criteria documented (e.g., ASTM E505 Level 2 on critical cross-sections). -
[ ]7. Surface finishing spec outlined (pre-treatment chromate conversion + powder coat/e-coat thickness). -
[ ]8. Packaging spec for precision machined faces (custom EPE foam trays to prevent impact during transit).
Locking in these foundry metrics up front keeps your piece pricing grounded, cuts the headache out of tool builds, and moves parts from T1 shoot straight to full-rate container runs with zero blowback.
FAQs
Q1: Can we color-anodize high-pressure aluminum die-cast parts for cosmetic housing surfaces?
A: Forget about vibrant anodized colors on die castings. The heavy Si load (9.0% to 12.0% in common melts like A383 or ADC12) that lets metal pack out thin ribs turns into a muddy gray or sooty black film the second it hits the acid line. Need a clean cosmetic shell? Spec powder, e-coat, or lay down a wet paint over a Type II trivalent passivate. Can't budge on that clean anodized finish? Ditch high-pressure dies for low-Si gravity molds, or hog the whole box out of solid 6061-T6 stock on a 5-axis mill.
Q2: What sort of tool life should we expect from a high-pressure aluminum casting die?
A: Build your core and cavity inserts out of vacuum-degassed H13 (heat-treated to 44–48 HRC), and you will comfortably hit 80,000 to 120,000 cycles before thermal fatigue forces an insert change-out. Cut corners on bargain steel, though, and gate washout plus spider-web micro-cracking will trash the tool inside 30,000 shots. Need over 150,000 shots out of the tool? Lay down a CrN or AlCrN PVD coating on high-wear moving cores, soak the steel up to 180°C to 220°C prior to running, and make sure your hot-oil TCU circuits never stop circulating.
Q3: How do you eliminate internal porosity in areas that require deep CNC thread tapping or O-ring grooves?
A: Hog out heavy geometry so nominal walls sit between 2.5 mm and 3.5 mm—thick spots exceeding 6.0 mm pull shrinkage voids every single time because the molten core solidifies last. Pull the cavity vacuum down past 80 mbar right before the plunger advances. On the machining side, restrict finishing passes to 0.5 mm to 1.0 mm of cleanup stock. Take more than a 1.5 mm cut, and your end mill punches straight through the chilled 0.8 mm to 1.2 mm dense shell right into hidden micro-porosity.
Q4: At what batch size does High-Pressure Die Casting beat hogging parts from billet on a 5-axis CNC?
A: The volume break-even tipping point usually lands between 500 and 1,000 pieces per year, depending on overall part geometry. For a medium-sized housing (e.g., 200 mm × 150 mm × 60 mm), a single-cavity H13 casting tool runs about 8,000 to 15,000 USD. CNC hogging a solid 6061 billet takes 35 to 55 minutes of cycle time and wastes 70% of raw stock into scrap chips. Once your batch passes 1,000 units, the rapid 40-second die cast cycle plus minimal 3-minute secondary CNC clean-up cuts unit costs by 40% to 60%, amortizing your initial mold cost within the first production run.
Q5: How do you lock down true waterproof and submersion sealing (IP67/IP68) on thin-wall die-cast boxes?
A: We nail this down across three hard production gates. At the press, we tune the shot curve with brutal third-stage squeeze pressure (750 to 900 bar) alongside cold-chamber vacuum assist to choke out air pockets. Downstream in machining, a single-pass PCD fly cutter skims the seal track, locking flatness to 0.03 mm and finishing down to Ra 0.8 μm. Finally, 100% of the lot hits a dry-air pressure-decay test bench at 0.25 MPa for a 12-second hold—anything bleeding over 0.1 sccm gets tossed into the scrap bin.
summary
Pulling off a high-volume aluminum die casting run means forcing CAD geometry to play by foundry physics. Get the alloy melt dialed in on day 1, freeze nominal walls around 2.0 mm to 3.5 mm with healthy corner fillets, and drop budget on ESR-grade vacuum-degassed H13 inserts. That is how you kill shrinkage porosity and stop tool checking cold. Back those raw blanks with rock-solid CNC machining datums and 100% dry-air pressure-decay checks, and you will blow right past T1 tryouts into steady container-load shipping without blowing money on tool rework or field returns.
Contact Information
Disclaimer
All technical articles, material specifications, machining recommendations, and surface treatment details published on this blog are for informational and reference purposes only. Please note that general blog insights do not replace signed technical agreements. Because custom parts vary by material heat numbers, machine calibrations, and specific tolerances, binding quality specs are governed solely by your approved CAD drawings, signed contracts, and formal quality plans.
All customer case studies featured on this blog have been thoroughly anonymized and sanitized. The performance metrics, manufacturing workflows, and imagery displayed serve solely to demonstrate our custom machining capabilities and do not represent a single universal standard for all orders.
Liqin Manufacturing Team
Built on 18 years of precision engineering experience, Ningbo Liqin Industry manufactures high-tolerance metal components for demanding global markets. We operate out of a 6,500 m² production hub equipped with over 150 machines, running 4-axis and 5-axis CNC machining, mill-turn machining, cold extrusion, and pressure die casting under one roof. This setup allows us to manage projects seamlessly, taking parts from initial CAD concepts directly to finalized shipments.
We handle quality control with zero compromise. We treat tight tolerances with the engineering discipline they require. Backed by ISO 9001, ISO 13485, and IATF 16949 certifications, our QA engineers run strict IPQC, FQC, and OQC checks on every single production batch. From CMM dimensional mapping and optical profiling to hardness and salt-spray testing, we validate your critical specs upfront—so you receive drop-in ready components with zero assembly headaches or costly line stoppages. On top of manufacturing, you can rely on us for two-hour response times on new RFQs, direct support for prototype sampling, and smooth export shipping across Europe, North America, Asia, and Oceania.
Welcome your inquiries and samples. Visit our website or contact us directly for a competitive quote!
