 English




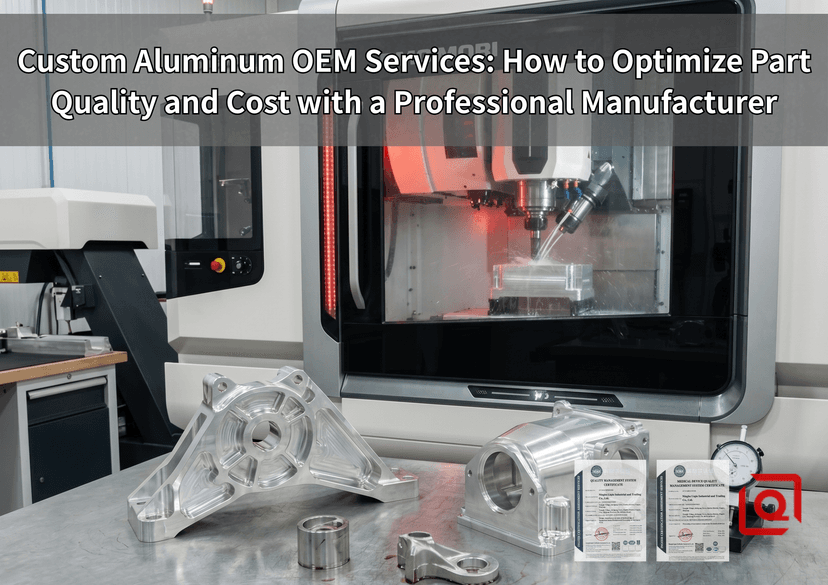
Quick-Reference Matrix: OEM Aluminum Execution vs. Shop Floor Reality
| Optimization Vector | Standard OEM Pitfall / Shop Floor Failure Mode | Liqin Precision Execution Protocol | Quantified Quality & Cost Delta |
| Material Stress & Warping | Direct high-speed milling of extruded 6061-T6 bar stock induces stress relief, causing 0.35mm bow over 400mm span. | Mandatory 350°C thermal stress-relief soak for 2 hrs prior to roughing; balanced symmetrical face milling. | Flatness deviation held within ≤0.03mm; scrap rate drops from 14.2% to 0.4%. |
| Deep-Pocket Tooling Deflection | Using standard 4-flute end mills in deep cavity (5:1 depth-to-diameter); cutter chatter and chip clogging. | 3-flute carbide end mills with 45° helix, DLC coating, high-pressure 70-bar through-tool coolant flush. | Roughing feed rates boosted by 180%; surface finish improves from Ra 3.2µm to Ra 0.8µm. |
| Anodizing Dimension Shifts | Ignoring 50% build-up / 50% penetration ratio of Type III Hardcoat Anodizing; tight bores lock up post-plating. | Pre-compensation of thread pitches and H7 bore diameters (-0.025mm offset) during initial CNC sizing. | 100% pass rate on thread go/no-go gauges; zero post-plate reaming re-work. |
| Porosity in Cast OEM Blanks | Gas entrapment and shrinkage voids in standard A380 die castings revealed during finish machining. | X-ray non-destructive testing (ASTM E505 Severity Level 1) + vacuum impregnation with sodium silicate resin. | Hydraulic leak tightness guaranteed under 15 Bar nitrogen test; zero pressure-drop failures. |
Shop Floor Reality Check: Last quarter, a European packaging machinery client transferred an OEM transmission bracket project to us after their previous supplier suffered a 22% field failure rate. The root cause? Their machinist took raw extruded 6061-T6 aluminum plate, clamped it flat with hydraulic vises at 8 MPa pressure, and hogged out a 45mm deep cavity in a single pass. The moment those vise jaws released, residual internal stresses relaxed, sending the part twisting like a propeller—out of tolerance by 0.42mm across the diagonal. That isn't just bad machining; it's a fundamental misunderstanding of aluminum metallurgy.
1. Raw Stock Metallurgical Control & Stress Relief Mechanics
Don't trust the mill test certificate blindly. We've seen 7075-T651 plates shipped with micro-segregation of zinc and magnesium phases that destroyed cutter edges in under twenty minutes. You buy cheap billet, you pay in broken tooling and dimension creep.
When hogging out large structural OEM brackets, aluminum doesn't just cut—it reacts. The instant you break the extruded skin, internal roll stresses redistribute. Here is how we enforce dimensional stability before a single cutter touches the part:
-
STEP 1: Spectrographic Verification. Every incoming heat lot of 6061, 7075, and 5052 undergoes Optical Emission Spectrometry (OES) per ASTM B209. If Si exceeds 0.8% in 6061, flag it—machinability drops and tool wear spikes exponentially.
-
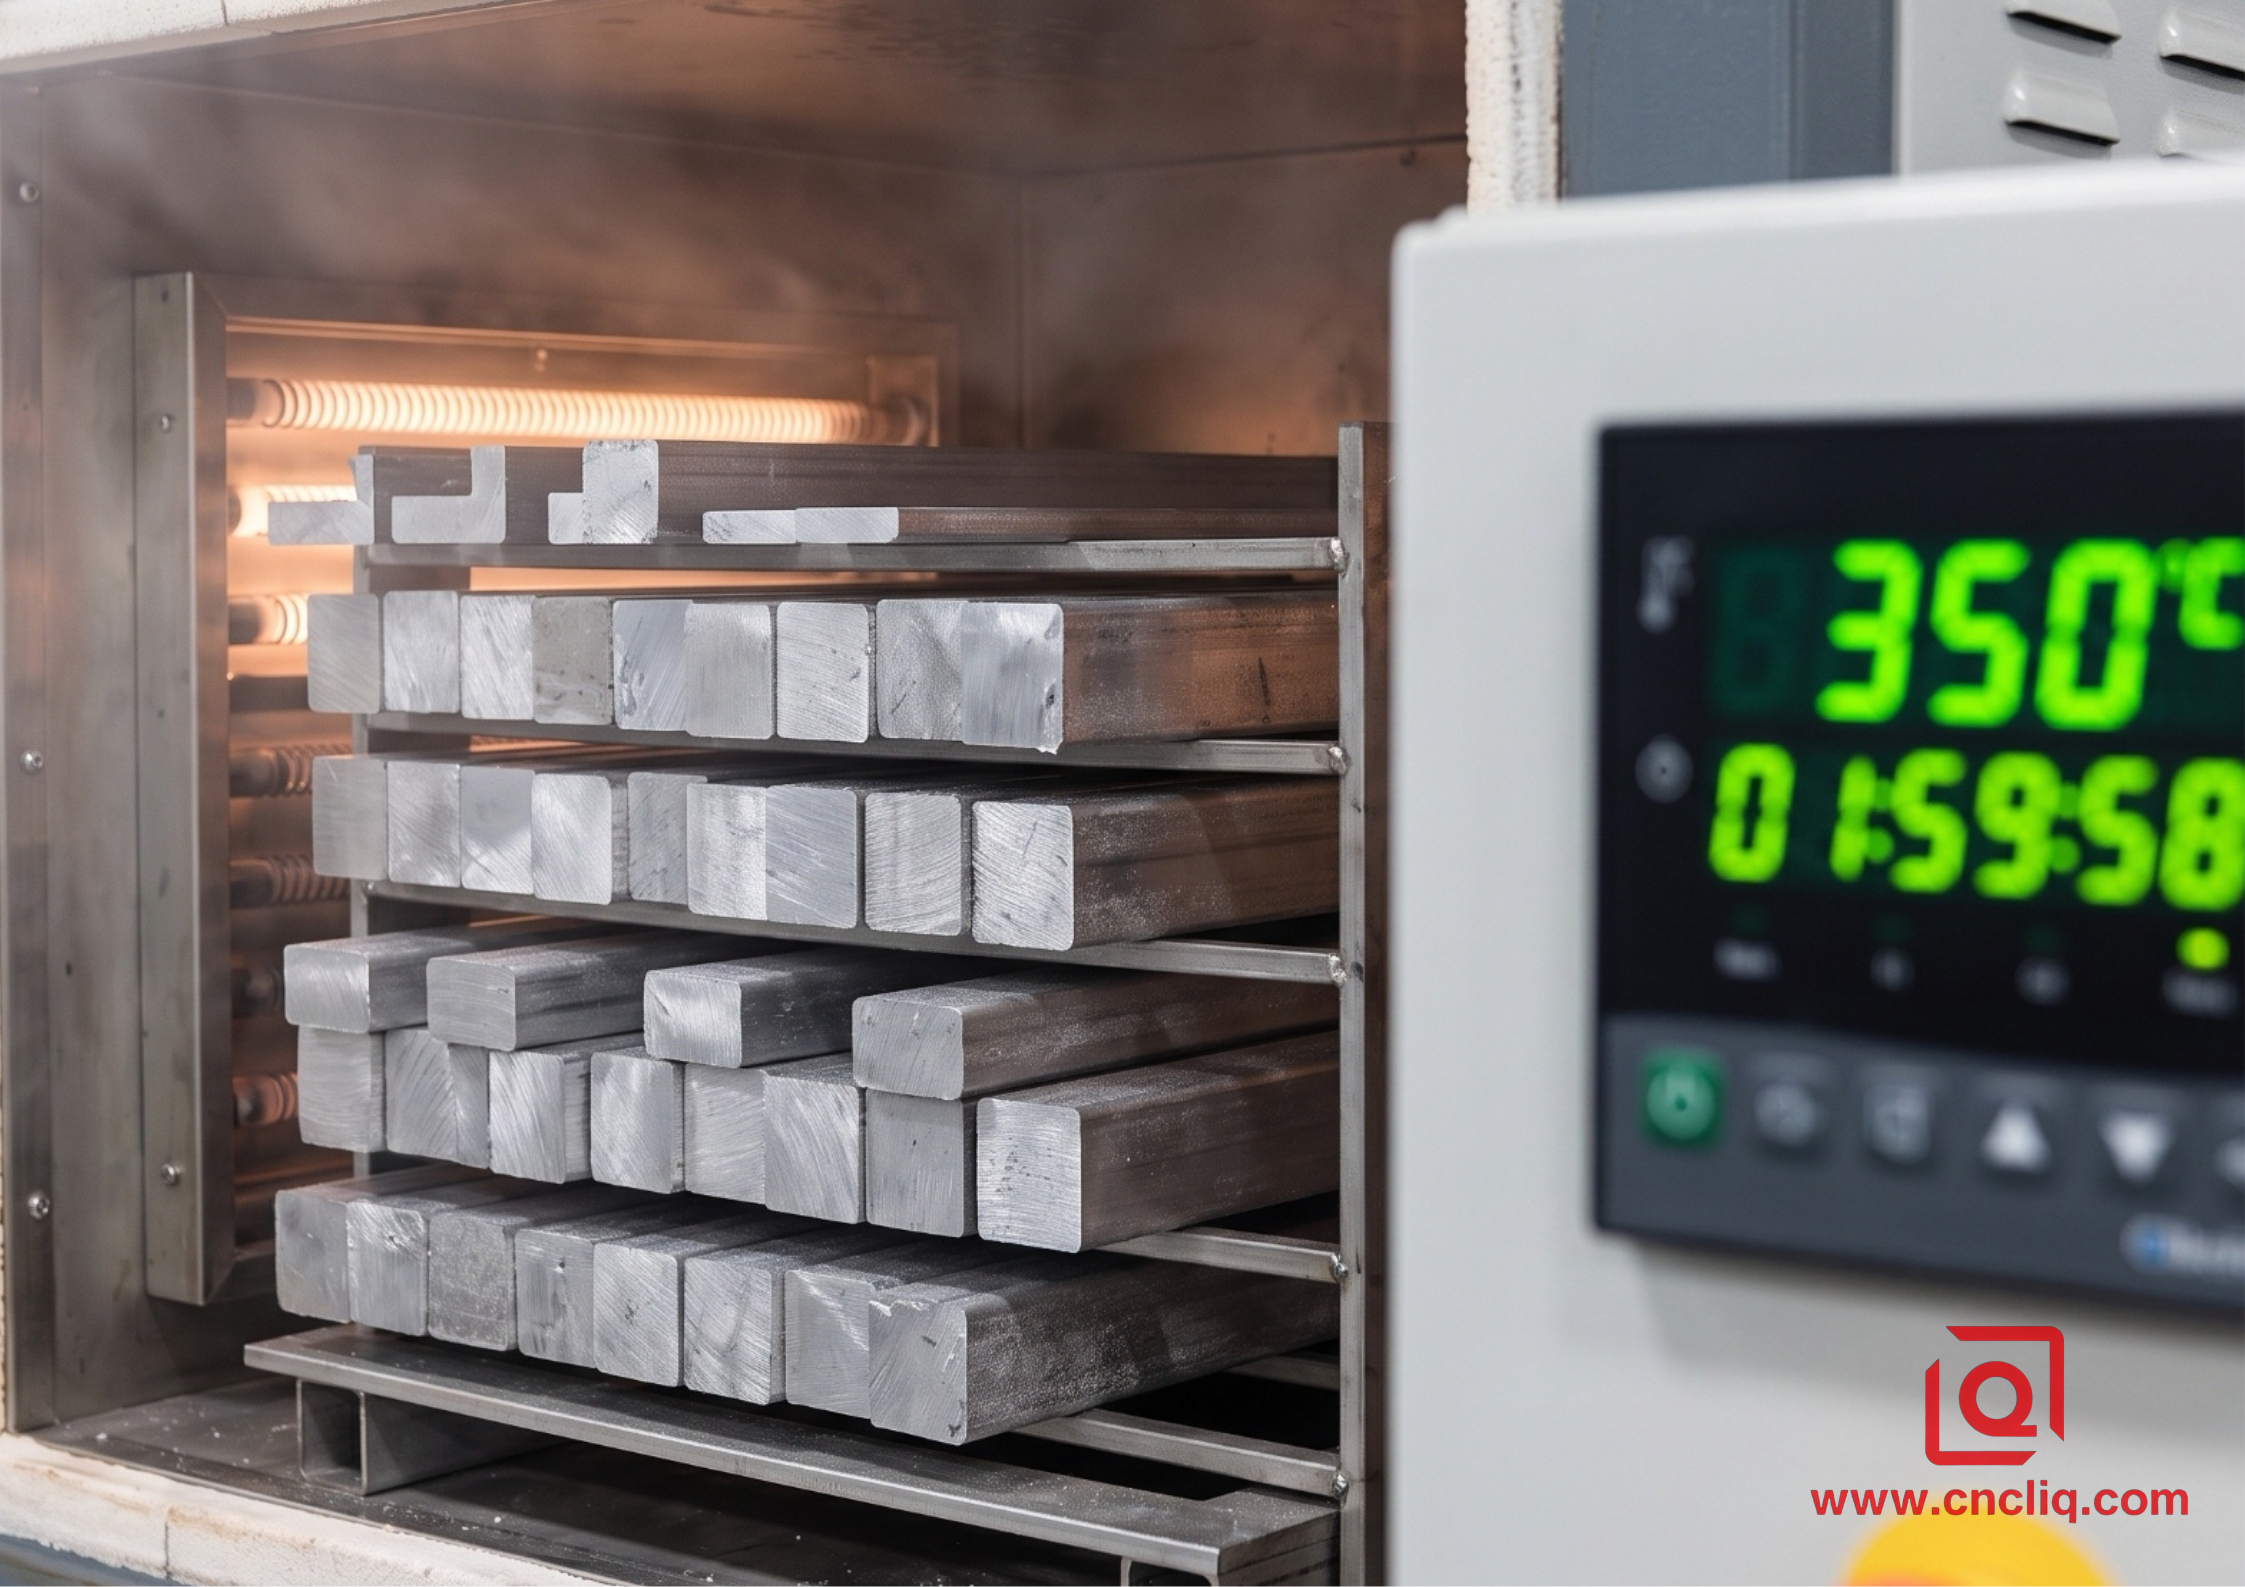
STEP 2: Thermal Stress Relief Cycle. For thin-walled housings (wall thickness < 2.5mm), raw blanks are subjected to a controlled thermal soak at 350°C for 120 minutes, followed by a slow furnace cool at 20°C/hr down to 100°C. This annihilates residual stress without degrading the T6 temper matrix.
-
STEP 3: Roughing & Ageing Staging. Rough machine all pockets leaving 1.0mm stock. Unclamp completely. Let the part sit on flat ground plates for 12 hours. Measure movement with a dial indicator. If the part moves >0.05mm, re-clamp under zero-point hydraulic levelling before the final finish pass.
Metallurgical Insight: Leaving extruded 6061-T6 plate exposed to shop-floor humidity (RH > 75%) for 48 hours post-roughing prior to hardcoat anodizing allows surface micro-oxidation layers to absorb ambient moisture. During the acid bath, this trapped moisture causes localized current density spikes, burning the edges of critical H7 bearing bores. Keep rough-machined parts in desiccated holding bins!
2. High-Speed CNC Machining Dynamics & Toolpath Execution
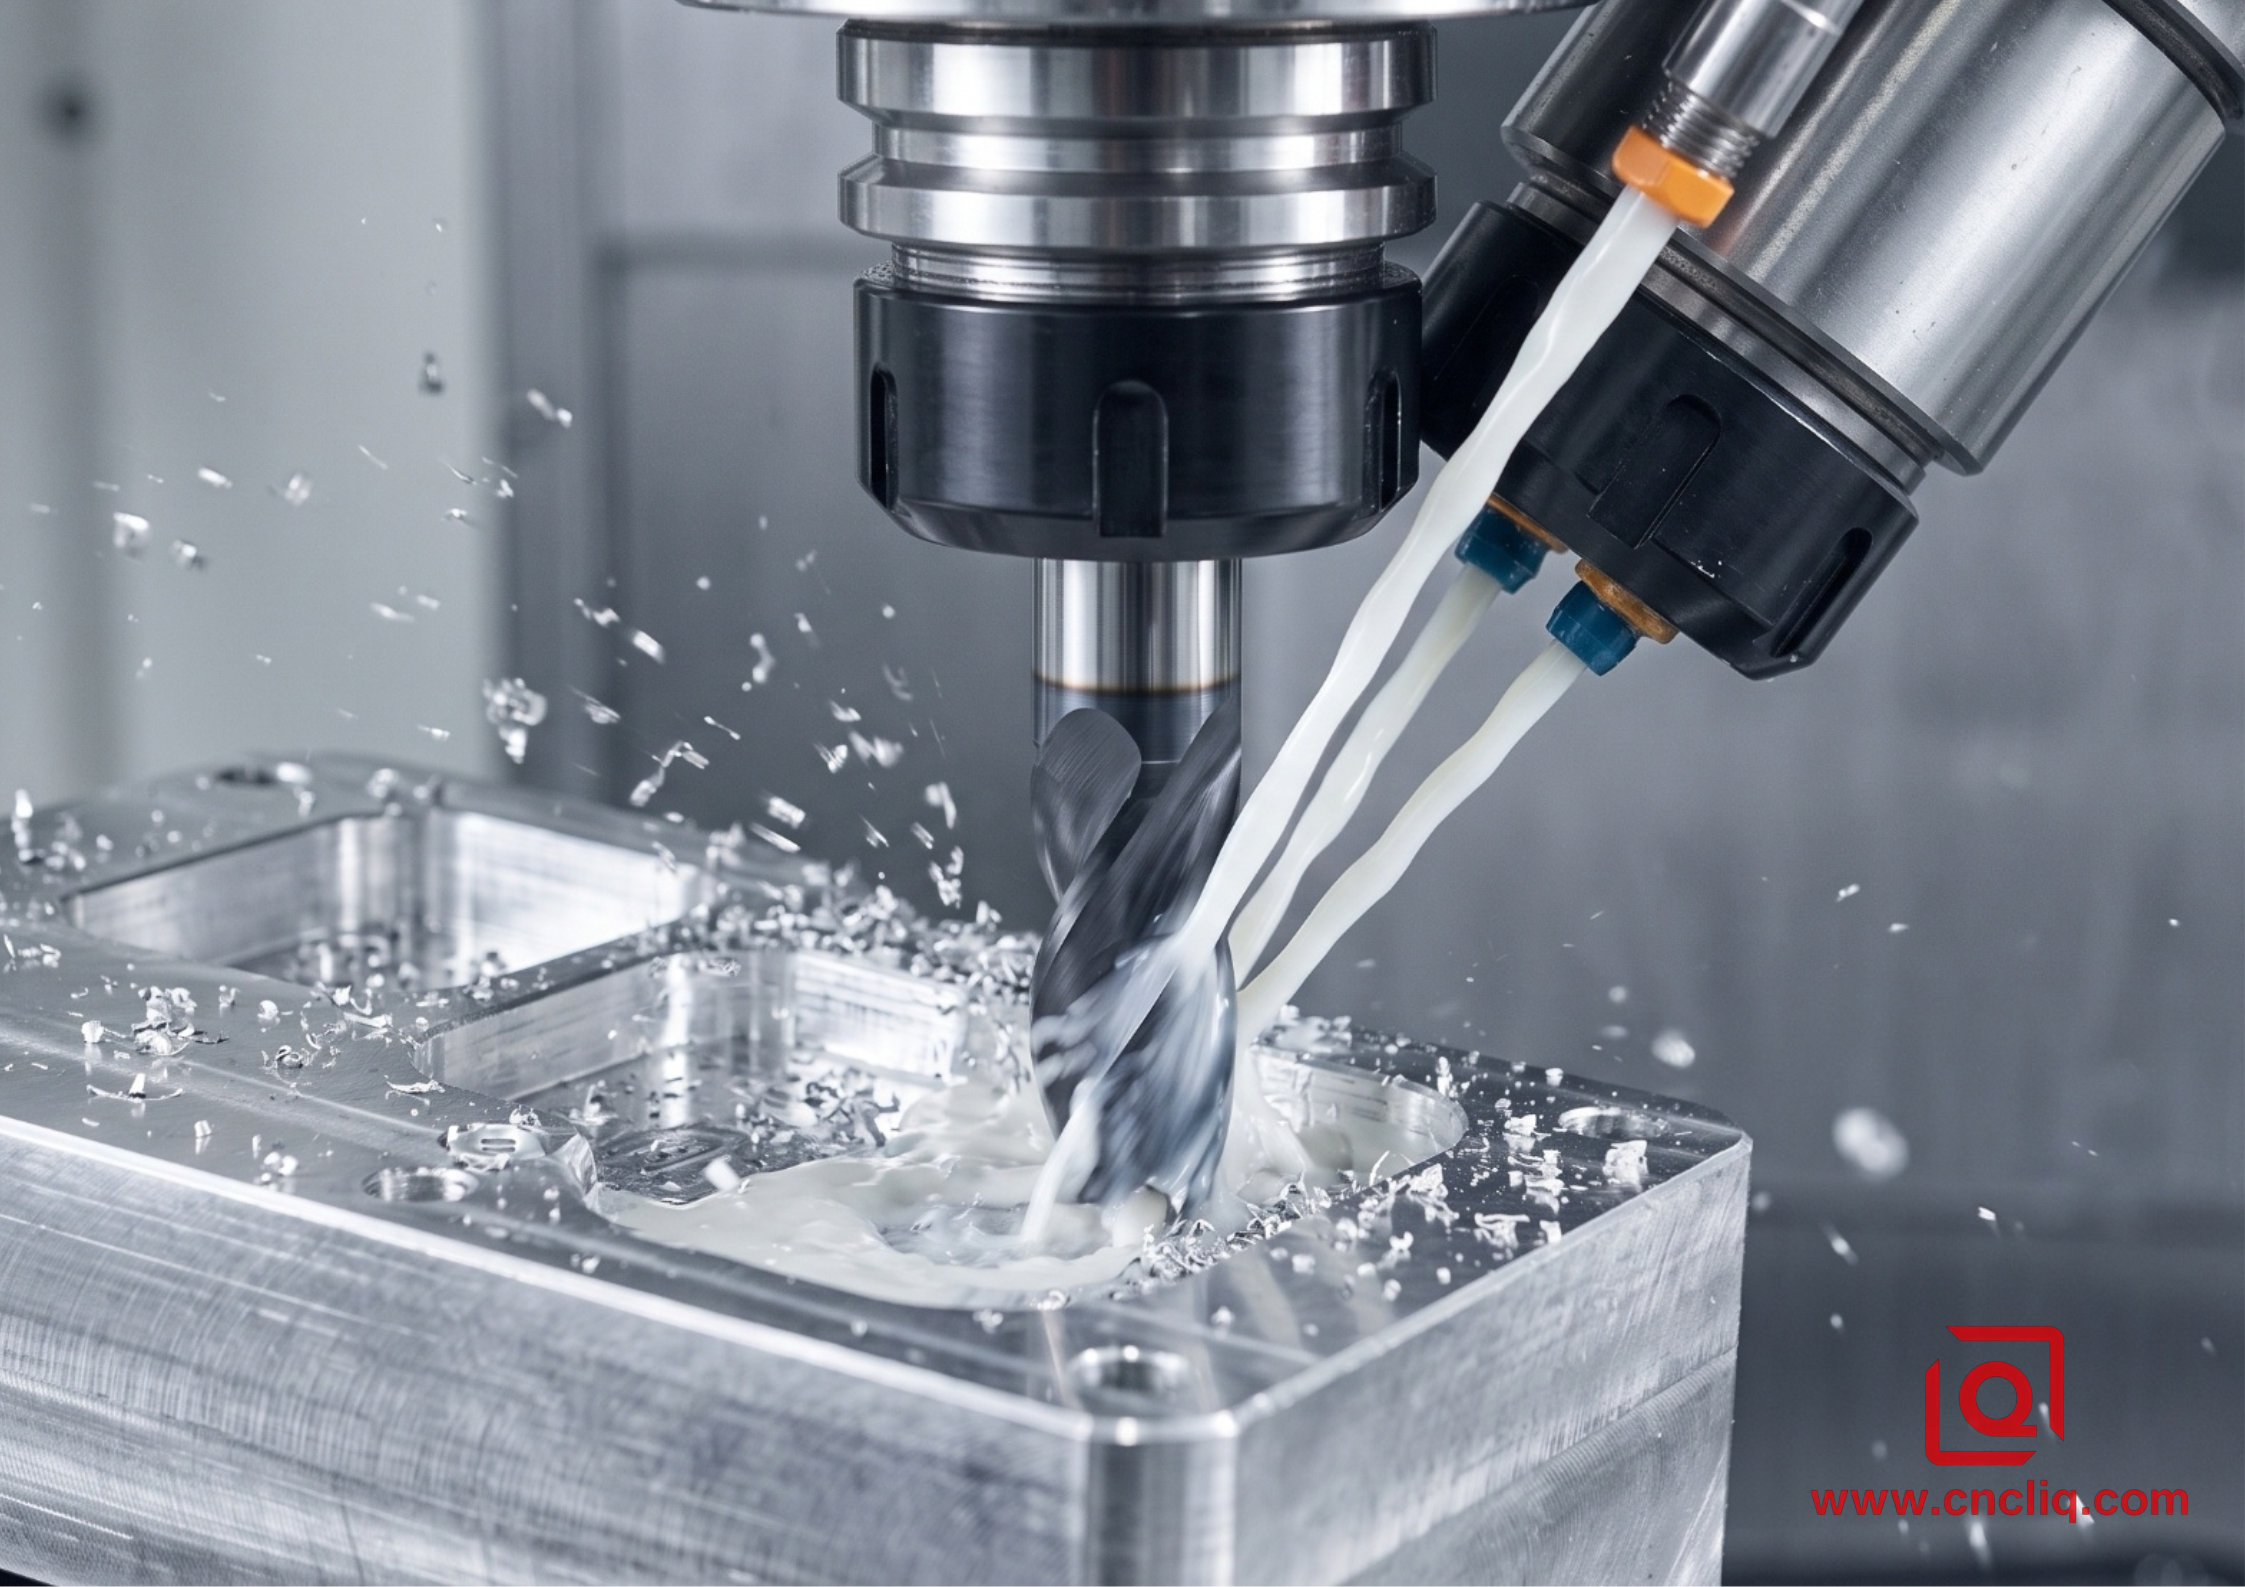
Stop running 4-flute end mills in aluminum! Chips weld to the flutes, torque skyrockets, and your 20,000 RPM spindle stalls out. Aluminum demands maximum chip evacuation space and ultra-smooth flute polish.
We deploy 3-flute solid carbide end mills with a 45° helix angle and Diamond-Like Carbon (DLC) coating. Why DLC? The coefficient of friction drops below 0.1, eliminating BUE (Built-Up Edge) entirely even when dry-milling at 1,200 m/min cutting speed.
Trochoidal Toolpath Optimization for Deep Cavities
When pocketing 50mm deep cavities on 5-axis DMG MORI machining centers, standard linear slotting causes tool deflection and tapered walls. We mandate dynamic trochoidal toolpaths with radial engagement (ae) capped at 8% of cutter diameter and axial depth (ap) pushed to 2.0×D. Air blasts at 0.6 MPa purge chips instantly. No recutting of chips. No thermal shock to the cutter tip.
Thread tapping in 7075-T6? Throw away cut taps for blind holes below M6. Use cold roll forming taps (thread formers) per DIN 2174. Thread shear strength increases by 18% due to localized grain-flow deformation, tap life increases 4×, and zero chips are generated to clog blind holes.
3. Anodizing Thickness Compensation & Surface Integrity
Anodizing is not paint. It is an electrochemical conversion process that grows into the aluminum substrate while simultaneously building up outward. Standard Type II sulfuric anodizing (MIL-A-8625 Type II / ISO 7599) produces a total layer of 10–15 µm (5 µm penetration, 5 µm build-up per side). Type III Hardcoat (MIL-A-8625 Type III / ISO 10074), operated at 0°C to 5°C with electrolyte concentration at 180–200 g/L H₂SO₄, yields a robust 50 µm layer (25 µm growth, 25 µm penetration) with micro-hardness exceeding 400–500 HV.
                  +-----------------------------------+  <-- Final Anodized Surface (+25 µm Build-up)
                  |                                   |
                  |   50 µm Total Oxide Film Layer    |  (Growth Rate: 1:1 ratio)
                  |                                   |
==================+===================================+  <-- Original Machined Part Surface
                  |                                   |
                  |  (25 µm Substrate Penetration)   |
                  +-----------------------------------+  <-- Substrate Boundary
Bath Chemistry & Racking Pitfalls on the Shop Floor
-
Racking Contact Points & Current Density Spikes: Titanium or aluminum racking contacts must be torqued to at least 1.2 Nm. Loose mechanical racking induces contact resistance, causing local current density to drop from the required 2.4A/dm² down to <1.0A/dm². This results in soft, chalky coating layers that fail Taber abrasion tests (ASTM D4060).
-
Acid Pickling Over-Etching Hazard: Standard alkaline etching (NaOH at 50°C for 3–5 minutes) to remove mechanical tool marks strips 3–5 µm of aluminum per minute. On H7 tolerance bores (Ø30.000 +0.021/-0.000 mm), an extra 60 seconds in the etch tank turns an H7 fit into scrap. We enforce a short, bright-dip etch protocol (<90 seconds) for precision features.
-
Hot Deionized Water Sealing vs. Cold Nickel Acetate: Cold sealing (Nickel Acetate at 25°C) preserves dimensional accuracy within ±1 µm, whereas hot deionized water sealing (>95°C for 30 minutes) induces thermal expansion stress and micro-cracking in coatings thicker than 40 µm, compromising salt spray resistance (ASTM B117) before hitting 336 hours.
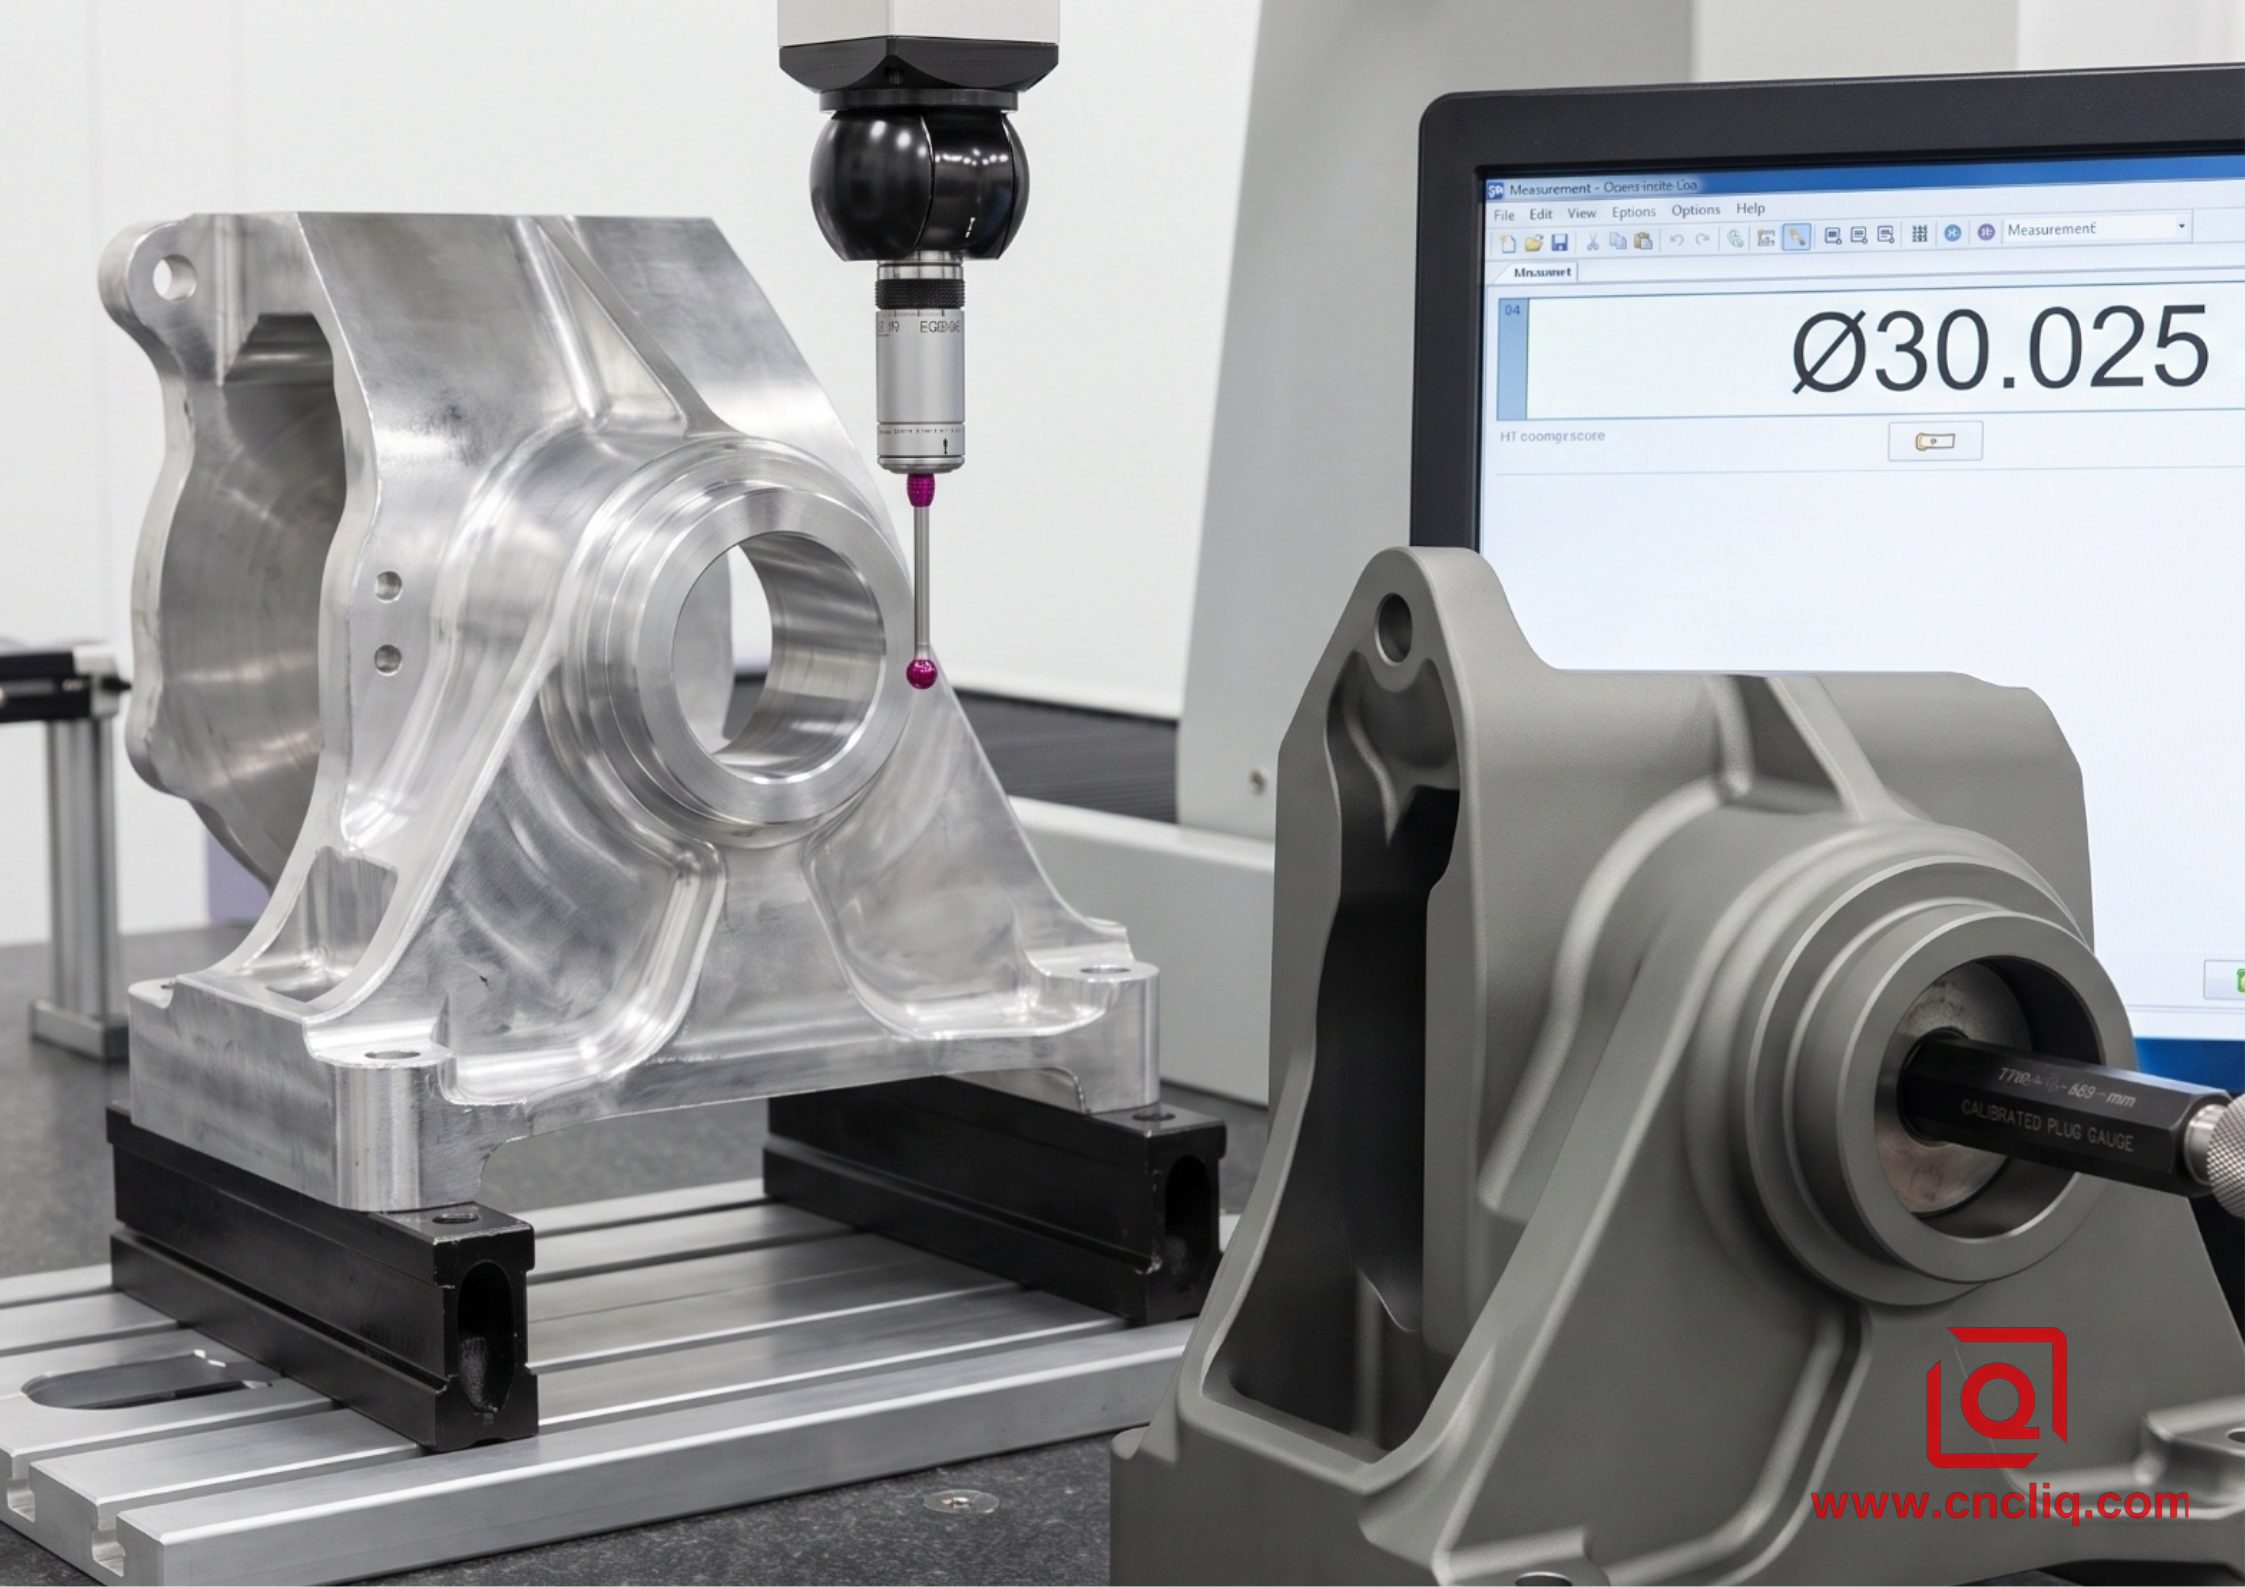
| Feature Type | Nominal Blueprint Dimension | Pre-Plating Machining Target (Type III Hardcoat) | Final Post-Anodize Dimension |
| Bearing Bore (H7) | Ø30.000 +0.021 / -0.000 mm | Machine to Ø30.025 mm (+0.025mm oversize) | Ø30.000 mm (Perfect H7 Fit) |
| External Shaft (h6) | Ø25.000 +0.000 / -0.009 mm | Machine to Ø24.975 mm (-0.025mm undersize) | Ø24.995 mm (In Specification) |
| Internal Thread (M8×1.25) | 6H Thread Gauge Pass | Use 6G or 6E oversized taps (+0.03mm pitch dia) | 6H Go-Gauge Screws smoothly |
If your OEM supplier does not offset these numbers in the CAM model, your assembly line will stop. Period. We automatically apply coating compensation offsets to all 3D CAD models prior to generating G-code.
FAQs
Q1: What aluminum alloys are best suited for custom OEM machining?
A: 6061-T6 is the industry standard for structural parts needing excellent strength, weldability, and corrosion resistance. For aerospace or high-stress components requiring maximum tensile strength, 7075-T6 is preferred, while 5052-H32 is ideal for sheet metal enclosures.
Q2: How do you prevent thin-walled aluminum OEM parts from warping?
A: We eliminate warping by using stress-relieved T651 raw stock, applying pre-machining thermal annealing (350°C soak), implementing multi-pass symmetrical milling, and utilizing zero-point hydraulic levelling fixtures to avoid clamping deformation.
Q3: How do you compensate for Type III Hardcoat Anodizing thickness during CNC sizing?
A: Since Type III anodizing adds 50µm total coating (25µm dimensional build-up per surface), we pre-offset CAD models in CAM by widening bearing bores (+0.025mm) and under-sizing external shafts (-0.025mm) prior to initial machining.
Q4: What is the typical lead time for precision custom aluminum OEM components?
A: Rapid prototyping samples take 3–5 working days. Full-scale CNC production runs (100–5,000 units) typically ship within 10–15 business days, complete with full CMM inspection reports and Material Test Certificates (MTC).
Q5: How do you lower the unit cost of custom aluminum OEM orders?
A: Cost optimization is achieved through DFM review: standardizing internal corner radii to match off-the-shelf end mills, avoiding deep pockets (>4×D), optimizing wall thickness (>1.5mm), and substituting raw materials early in prototype phases.
Summary
Precision in aluminum OEM manufacturing isn't achieved by luck—it is engineered through strict thermal stress relief, high-speed trochoidal toolpaths, and precise CAD pre-compensation for Type III hardcoat anodizing. Partnering with a skilled manufacturer who controls raw stock metallurgy and CAM-level coating offsets is the fastest way to guarantee H7/h6 fit, prevent structural warping, and lower total unit costs.
Ready to optimize your next OEM aluminum run? [Contact our engineering team today] to request a comprehensive DFM review and instant quote.
Contact Information
Disclaimer
The engineering data, thermal cycles, and machining parameters presented herein are for informational purposes only. Actual results vary based on material batch, machine rigidity, and bath chemistry. Consult our engineering team for project-specific DFM validation prior to production.
Liqin Manufacturing Team
We are Ningbo Liqin Industrial & Trading Co., Ltd.,a professional manufacturer with over 18 years of experience in high-precision custom metal parts. We specialize in CNC machining, forging, die casting, and cold extrusion processes, serving industries such as automotive, medical, aerospace, electronics, and more. Our factory covers an area of 6,500 square meters and is equipped with 150+ advanced machines, including:
- CNC machining centers (4-axis, 5-axis)
- CNC lathes and turning-milling complexes
- Cold extrusion equipment (250T–650T)
- Die casting machines
We adhere to ISO9001, ISO13485: 2016, and IATF16949: 2016 standards, implementing end-to-end quality management: In-process quality control (IPQC), final quality control (FQC), outgoing quality control (OQC). CMM, projectors, hardness testers, and salt spray test equipment. Our products are exported to North America, Europe, Asia, and Oceania. We offer:
- One-stop service from design to delivery
- Quick response within 2 hours for quotes and technical support
- Custom solutions based on your drawings or samples
Welcome your inquiries and samples. Visit our website or contact us directly for a competitive quote!
