 English




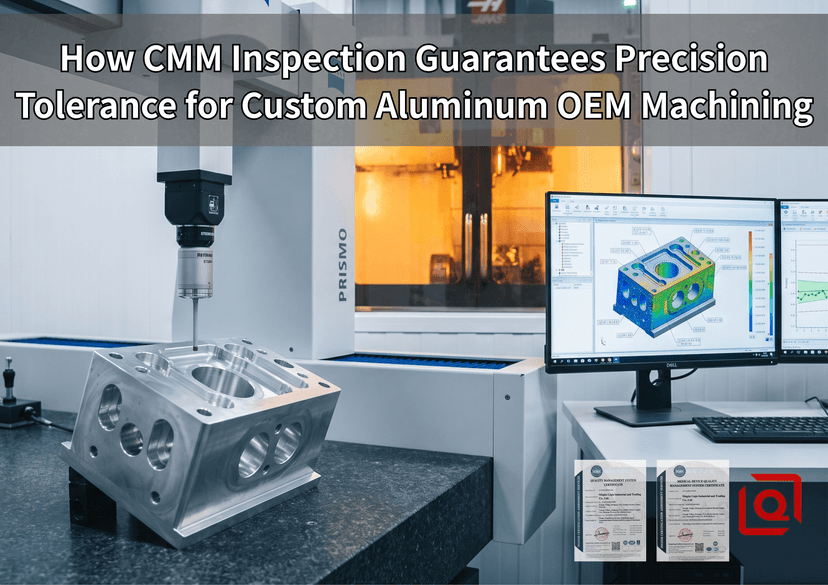
If you've ever unboxed a batch of 5-axis milled Al7075-T6 hydraulic manifold blocks only to discover a 0.018 mm axial runout killing your O-ring seal interface at 35 MPa, you know the exact pain of illusory shop-floor tolerances. Standard vernier calipers and optical comparators won't cut it when dealing with complex geometric feature sets, thermal expansion coefficients like 23.1 µm/m·K, and internal stress release during heavy pocketing. In custom B2B aluminum OEM manufacturing, bridging the gap between CAD design intent and physical part compliance relies entirely on bridge-type Coordinate Measuring Machines (CMM) integrated directly into the machining feedback loop.
Key takeaway from the shop floor: Cutting Al6061-T6 at 18,000 RPM creates localized thermal pockets. Bringing a part straight from a coolant-drenched vise to an uncalibrated bench inspection at 28°C ambient will drift a critical 50.000 mm ±0.005 mm bore dimension by as much as +0.009 mm purely due to thermal expansion. If your OEM supplier isn't thermalizing parts in a 20°C ±0.5°C soaking zone for at least 3 hours prior to CMM probing, your dimensional reports are largely fictional.
1. The Mechanical Reality: Thermal Drift, Stress Relaxation, and Elastic Recovery
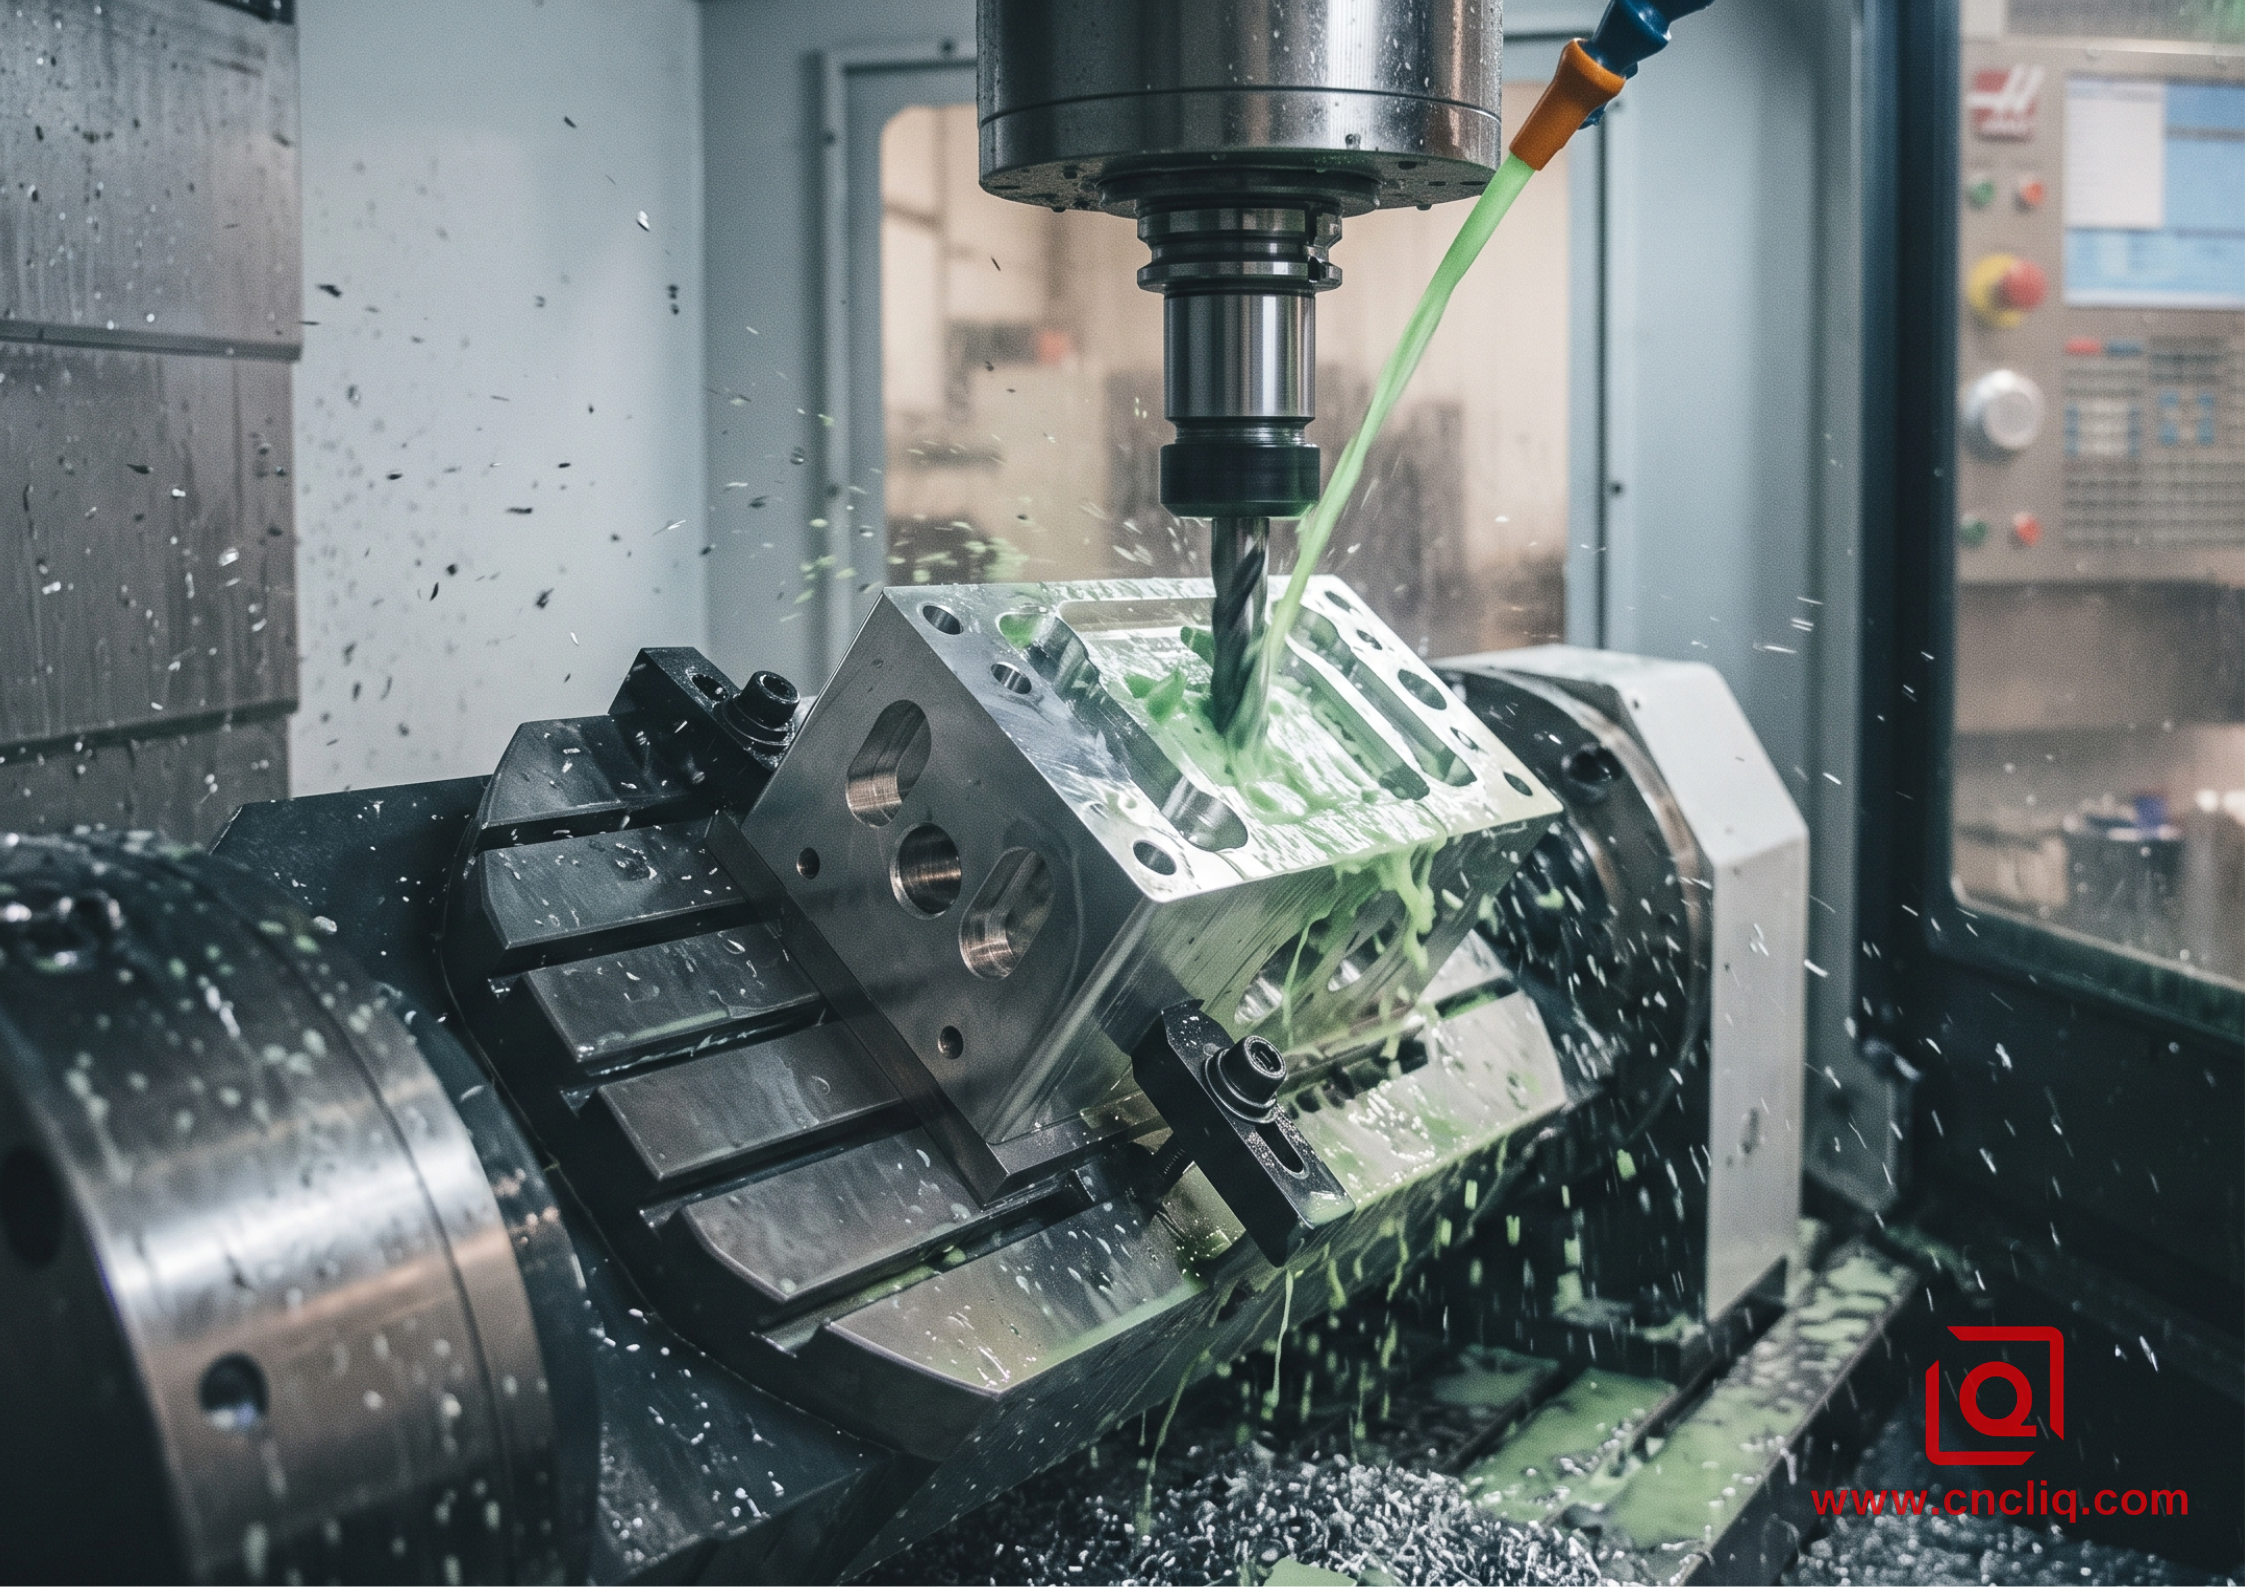
Aluminum alloys—specifically Al6061-T651, Al7075-T6, and Al5083-H111—possess high thermal conductivity alongside high thermal expansion coefficients. When roughing out deep pocketing features on a Haas UMC-1000 using a 3-flute 12 mm solid carbide end mill at 4.5 kW spindle power, mechanical work converts rapidly into thermal energy. Even with high-pressure flood coolant (7.0 MPa), micro-scale temperature gradients persist across the workpiece thickness.
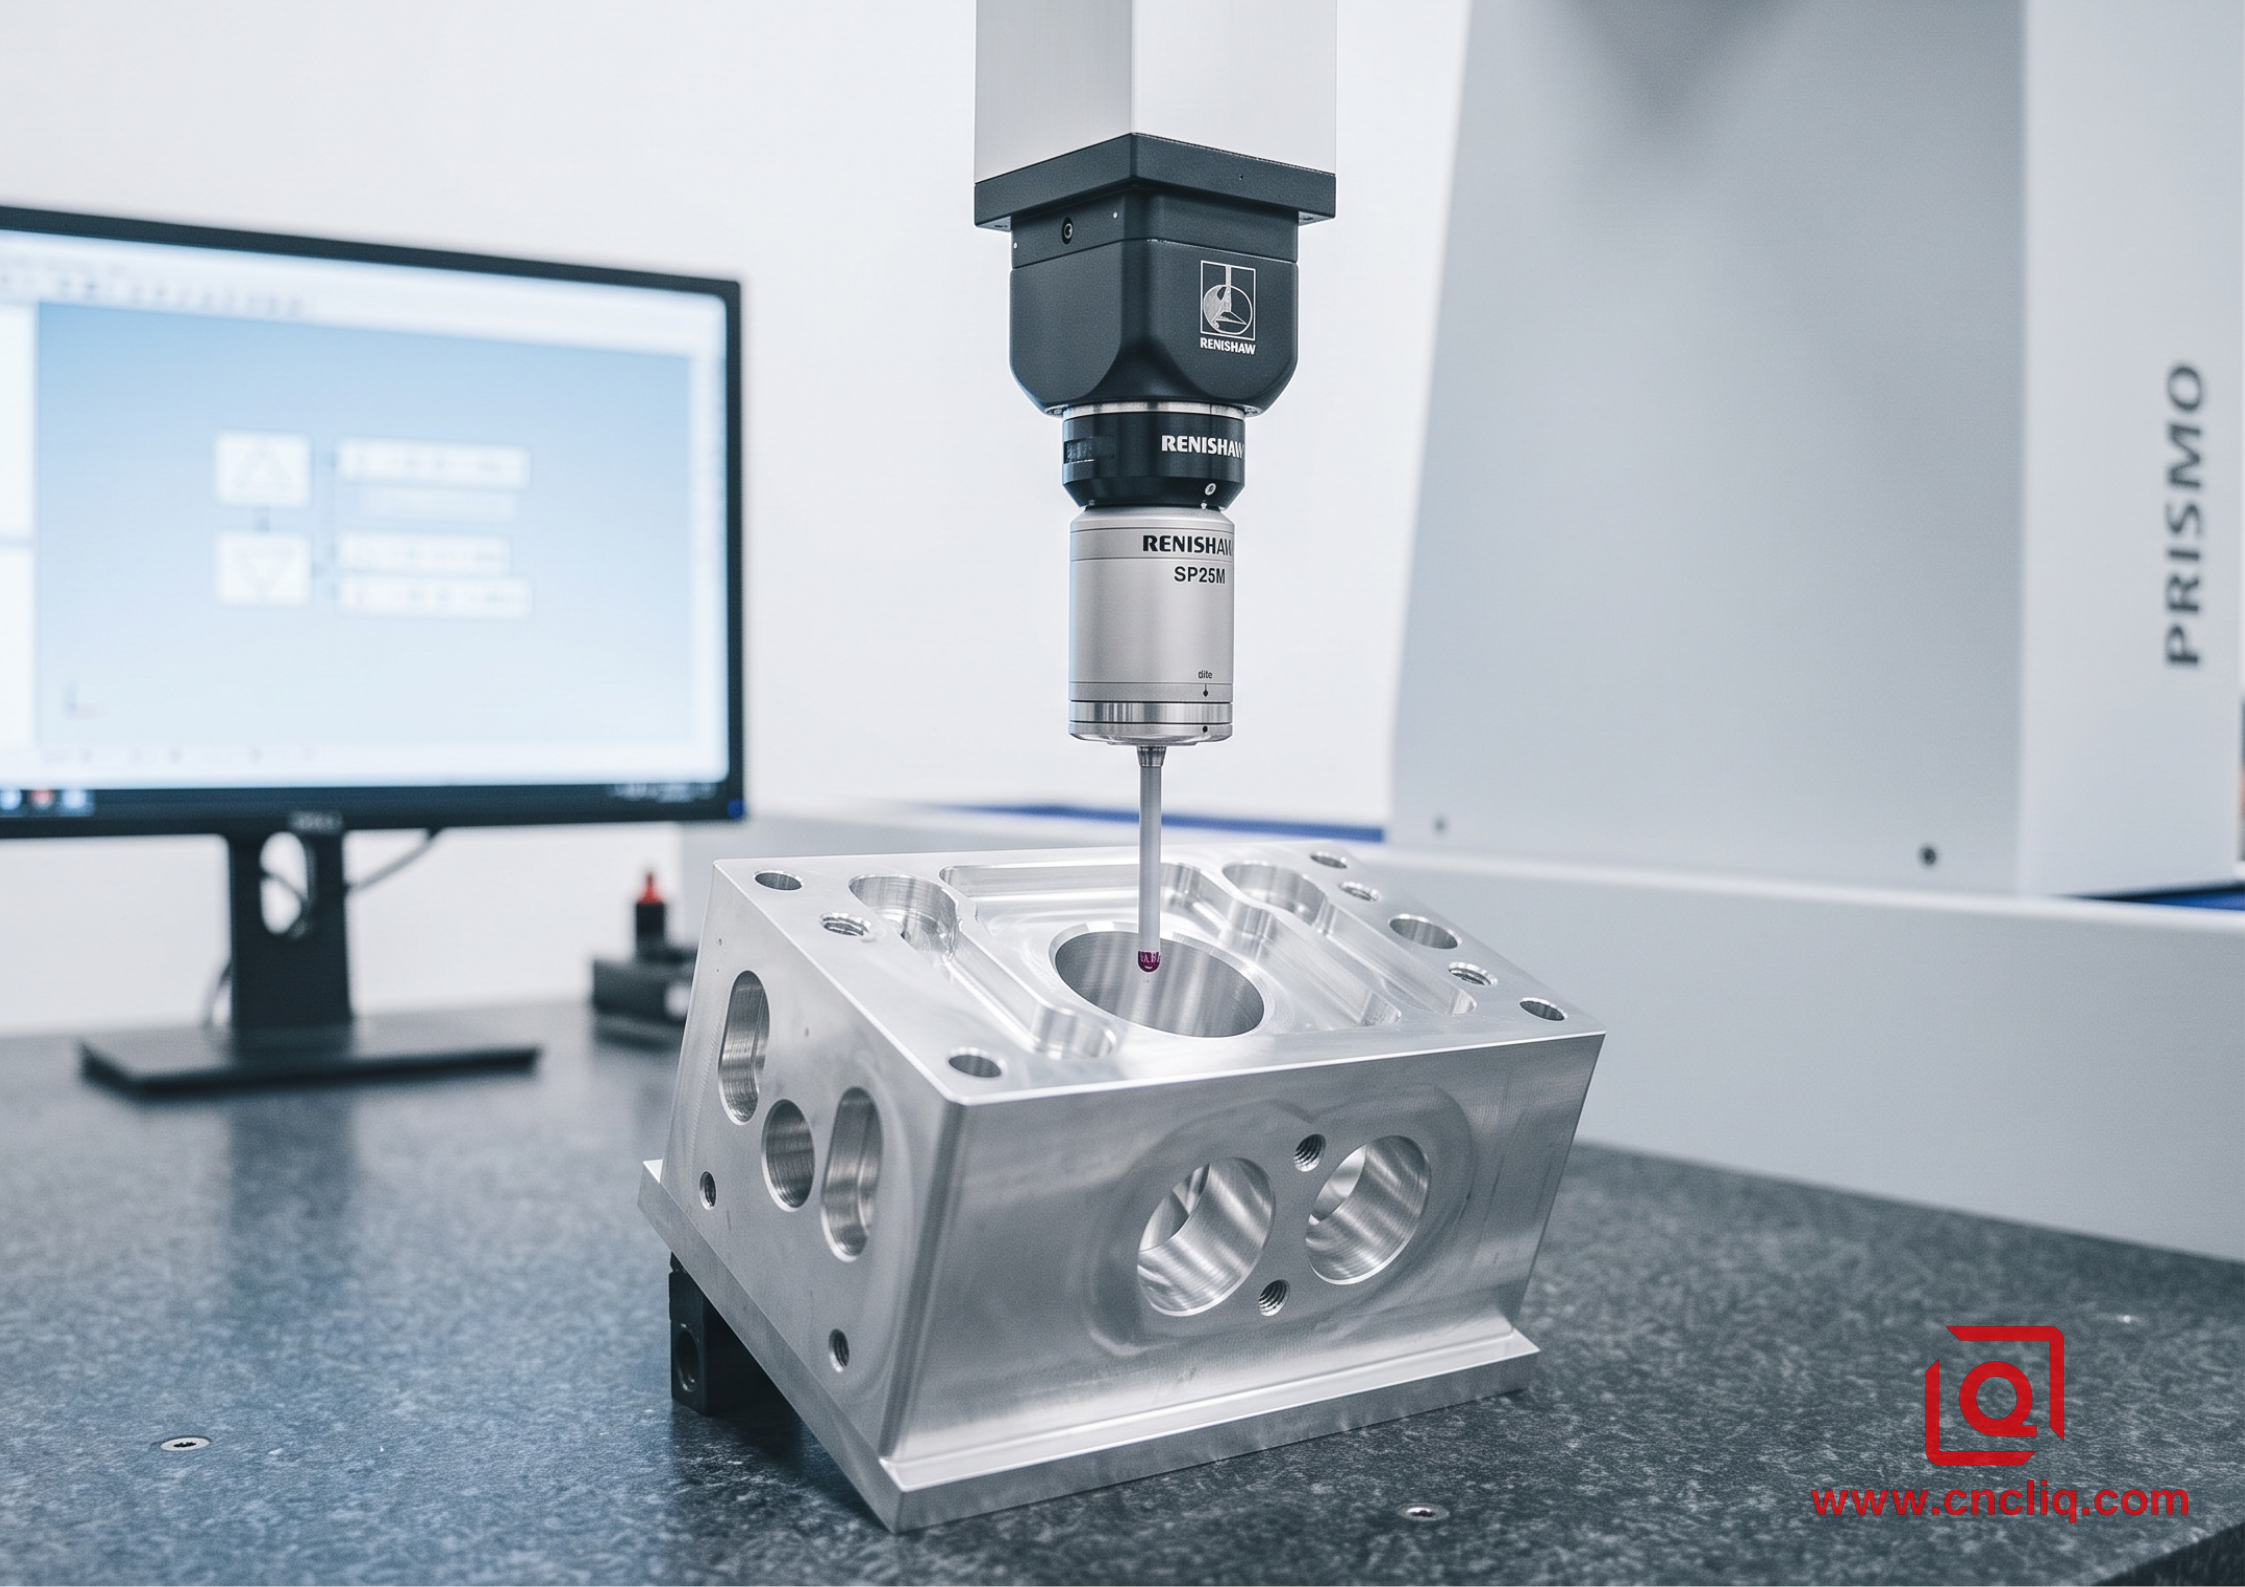
Unclamp the fixture too fast, and residual rolling stresses relax instantly, warping a true flat face into a parabolic arc. We observed this explicitly during a recent aerospace OEM production run: a thin-walled avionics chassis (1.5 mm wall thickness) measured dead flat on the CNC fixture under clamping pressure, but suffered a 0.035 mm flatness violation (ISO 1101) within 45 minutes after unclamping. The solution? Multi-stage stress-relief thermal cycles followed by non-contact, low-force tactile CMM probing using Renishaw SP25M scanning probes.
2. CMM Inspection Protocol: Bridging GD&T to MBD (Model-Based Definition)
To guarantee sub-10-micron tolerances, manual gauge checks must be replaced with automated PC-DMIS or ZEISS CALYPSO measurement routines driven directly by native 3D STEP/IGES models with embedded STEP-NC or PMI data.
-
Thermal Soaking: Place aluminum workpieces in the ISO Class 8 CMM environment (20°C ± 0.5°C, humidity < 50%) for a minimum soak time calculated by t = 0.5 × thickness(mm) hours.
-
Stylus Selection: Use a 2.0 mm diameter Silicon Nitride (Si3N4) ruby-tipped stylus. Avoid standard Ruby (Al2O3) spheres when probing aluminum—adhesive wear causes aluminum pickup on the ruby tip, artificially increasing stylus radius by up to 0.004 mm over 500 probing cycles.
-
Multi-Point Vector Probing: Execute vector probing at 8 points minimum per cylindrical bore to calculate true roundness (ISO 12181) and Least Squares Circle (LSC) centerlines, preventing localized chatter marks from skewing true position (∅) metrics.
3. Quantitative Performance Matrix: Machining vs. Metrology Benchmarks
| Aluminum Alloy & Feature | GD&T / Feature Standard | Machining Process & Tooling | CMM Metrology Rig & Probe | Achieved Capability (Cpk) |
| Al7075-T6 Aviation Manifold |
Bore Cylindricity: 0.006 mm Positional Tolerance: ∅ 0.008 mm @ MMC |
5-Axis CNC Milling, 12mm Carbide Reamer, ISO 286-2 H6 fit | ZEISS PRISMO, VAST Gold Probe, 0.9 µm + L/350 accuracy | Cpk= 1.82 (Target: >1.67) |
| Al6061-T6 Optical Baseplate |
Surface Flatness: 0.005 mm Parallelism: 0.008 mm |
Face Milling, PCD Diamond Insert, Fly-cutter @ 12,000 RPM | Hexagon Global S Chrome, SP25M Continuous Scanning | Cpk = 1.71 (Target: >1.33) |
| Al5083-H111 Marine Enclosure |
Perpendicularity: 0.012 mm Thread Depth & Location: M4x0.7 |
3-Axis High-Speed Machining, Rigid Tapping, Flood Coolant | Mitutoyo CRYSTA-Apex V, SP25 Stylus (Si3N4 Ball) | Cpk = 1.65 (Target: >1.33) |
4. Closed-Loop Quality Assurance: Real-Time Process Correction
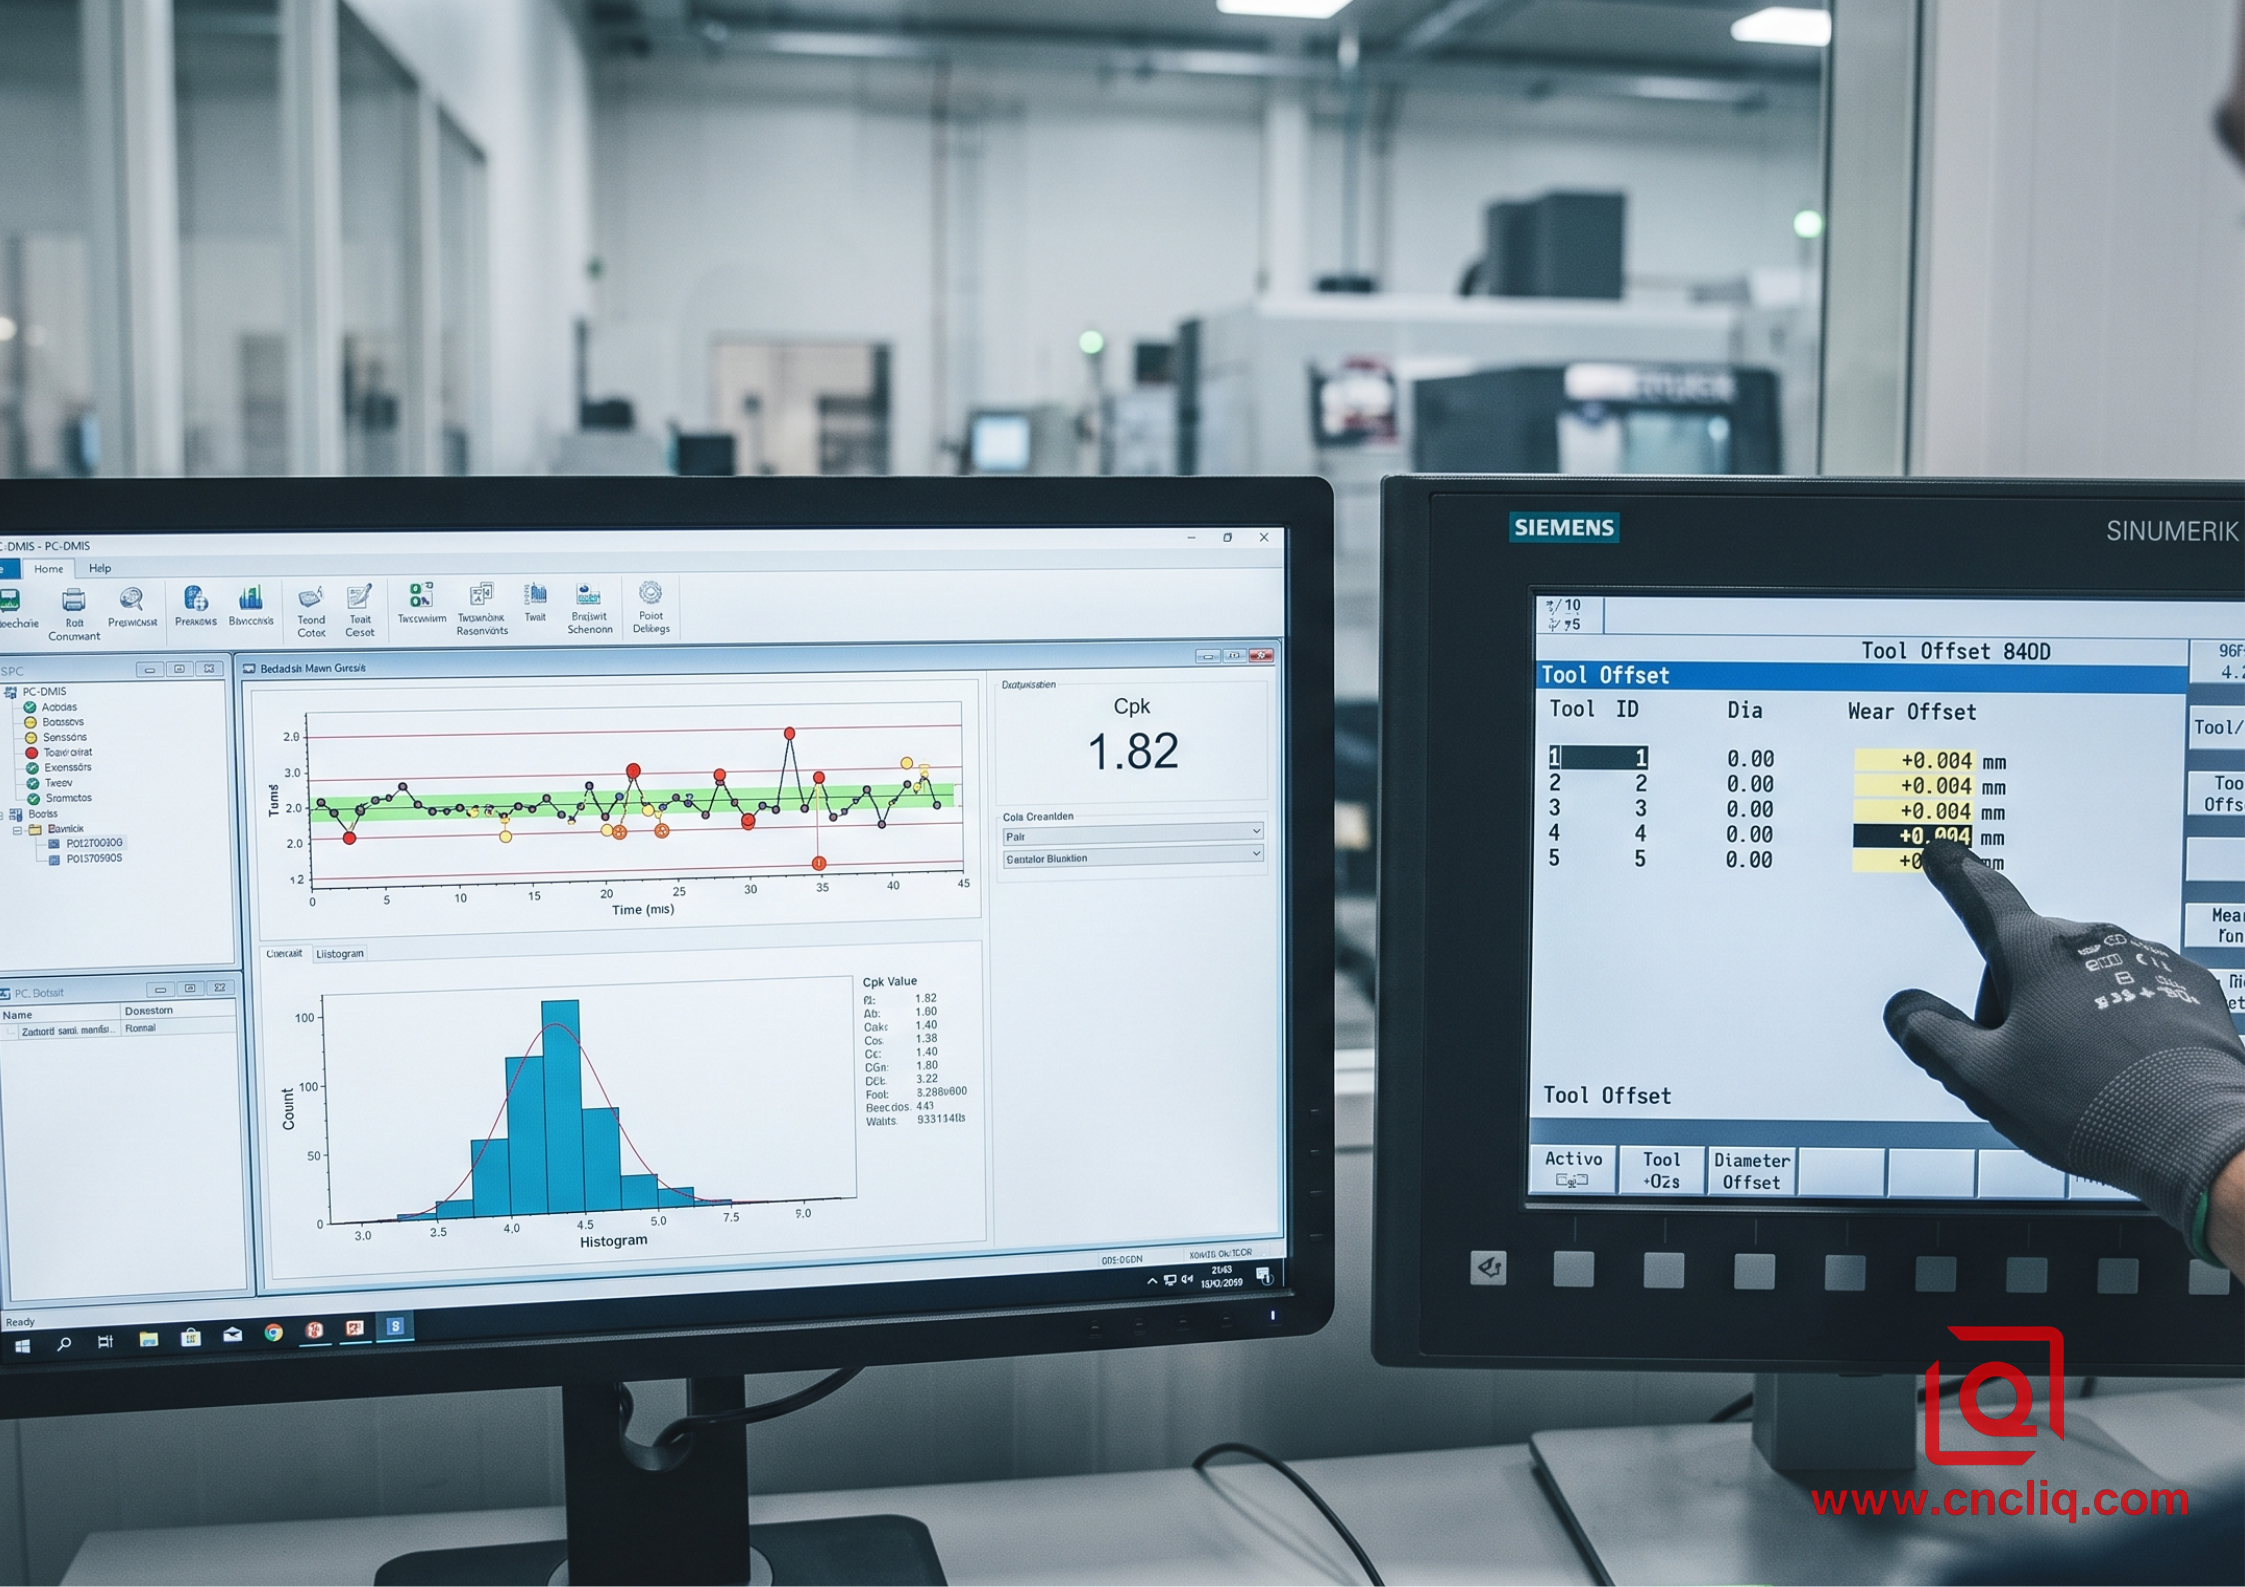
CMM is not merely a gatekeeper at final packing—it's an active machining control node. When inspecting the first off (FAI / First Article Inspection under AS9102 standards), CMM point cloud data generates dynamic tool offset adjustments directly fed back into the Siemens SINUMERIK 840D or Fanuc 31i-B CNC controllers.
Stop guessing tool wear. If CMM scanning detects a systematic -0.004 mm drift on an internal bore profile over a 50-piece batch run, automated statistical process control (SPC) scripts trigger an automatic wear offset update of +0.004 mm to tool #T04. This prevents out-of-spec rejections before they happen, maintaining tight ISO 2768-mK or custom drawing specifications across 10,000+ unit manufacturing runs.
5. OEM Buyer Checklist for CMM Verification
When auditing your aluminum machining partner, cut through marketing fluff and demand these technical facts:
-
Ask for temperature logging curves: Does their CMM room maintain continuous 20°C logging via calibrated sensors?
-
Inspect probe tips: Are they using Silicon Nitride probes for aluminum, or are their ruby tips coated in silver-colored aluminum transfer material?
-
Verify calibration certificates: Ensure CMM calibration follows ISO 10360-2 with traceable step-gauge artifacts.
-
Demand PPAP Level 3 / FAIR documentation: Full dimensional results including Cpk graphs, raw point cloud overlays, and GD&T evaluation reports according to ASME Y14.5-2018.
FAQs
Q1: How does anodizing or surface treatment affect CMM measurements on custom aluminum parts?
-
A:Anodizing creates an oxide layer that alters part dimensions and affects surface conductivity. To maintain precision, CMM inspections should ideally be conducted both before anodizing to verify bare-metal geometry, and after surface treatment using customized offset parameters in the measurement software to account for expected film thickness growth without false out-of-spec triggers.
Q2: Why is flexible or low-clamping pressure workholding crucial when inspecting thin-walled aluminum components on a CMM?
-
A:Thin-walled aluminum parts readily deform under heavy mechanical clamping. If a part is clamped too tightly on the CMM table, the measuring probe registers a deceptively perfect shape that collapses into a warped geometry as soon as the clamps are released. Low-force vacuum fixtures, custom soft jaws, or dedicated non-restraining CMM inspection nests ensure the part rests in its true, unconstrained natural state.
Q3: How does CMM inspection handle discrepancies between 2D engineering drawings and 3D CAD models with embedded PMI?
-
A:In modern OEM workflows, the 3D MBD model with Product and Manufacturing Information (PMI) serves as the primary master truth. When a mismatch occurs between nominal 2D callouts and 3D geometry, CMM programmers halt measurement routines to run an engineering review, aligning true datum references directly from the native 3D CAD model to prevent misinterpreting critical geometric features.
Q4: What is the primary operational difference between tactile probe scanning and optical laser scanning on CMMs for aluminum parts?
-
A:Tactile probing uses a physical stylus to touch discrete points, making it the preferred method for measuring high-precision internal bores, tight hole locations, and critical datum planes. Optical or laser scanning captures millions of surface points rapidly without physical contact, making it ideal for freeform organic curves and overall surface profile inspections, though reflective machined aluminum surfaces often require specialized polarizers or laser tuning to prevent light scattering.
Q5: Why is CMM calibration and stylus cluster qualification necessary before running an OEM production inspection batch?
-
A:Over time, machine vibration, thermal fluctuations, or minor probe tip impacts introduce tiny alignment errors. Stylus qualification calibrates the exact sphere radius and tip position against a certified reference sphere before running a batch, ensuring that multi-axis probe rotations maintain consistent mathematical alignment across complex part orientation changes.
Summary
In custom aluminum OEM machining, maintaining micro-scale tolerances requires moving beyond standard hand tools and embracing dynamic, thermal-stabilized Coordinate Measuring Machine (CMM) inspection. By integrating CMM metrology directly into the CNC feedback loop—using silicon nitride probing, MBD models, and ISO-standard thermal soaking—manufacturers can eliminate thermal drift and residual stress deformation to guarantee zero-defect precision and verifiable quality.
Ready to optimize your next manufacturing run? Send us your CAD files to receive a free DFM analysis and an actionable, cost-saving OEM quote from our engineering team within 24 hours.
Contact Information
Disclaimer
Liqin Manufacturing Team
We are Ningbo Liqin Industrial & Trading Co., Ltd.,a professional manufacturer with over 18 years of experience in high-precision custom metal parts. We specialize in CNC machining, forging, die casting, and cold extrusion processes, serving industries such as automotive, medical, aerospace, electronics, and more. Our factory covers an area of 6,500 square meters and is equipped with 150+ advanced machines, including:
- CNC machining centers (4-axis, 5-axis)
- CNC lathes and turning-milling complexes
- Cold extrusion equipment (250T–650T)
- Die casting machines
We adhere to ISO9001, ISO13485: 2016, and IATF16949: 2016 standards, implementing end-to-end quality management: In-process quality control (IPQC), final quality control (FQC), outgoing quality control (OQC). CMM, projectors, hardness testers, and salt spray test equipment. Our products are exported to North America, Europe, Asia, and Oceania. We offer:
- One-stop service from design to delivery
- Quick response within 2 hours for quotes and technical support
- Custom solutions based on your drawings or samples
Welcome your inquiries and samples. Visit our website or contact us directly for a competitive quote!
