 English




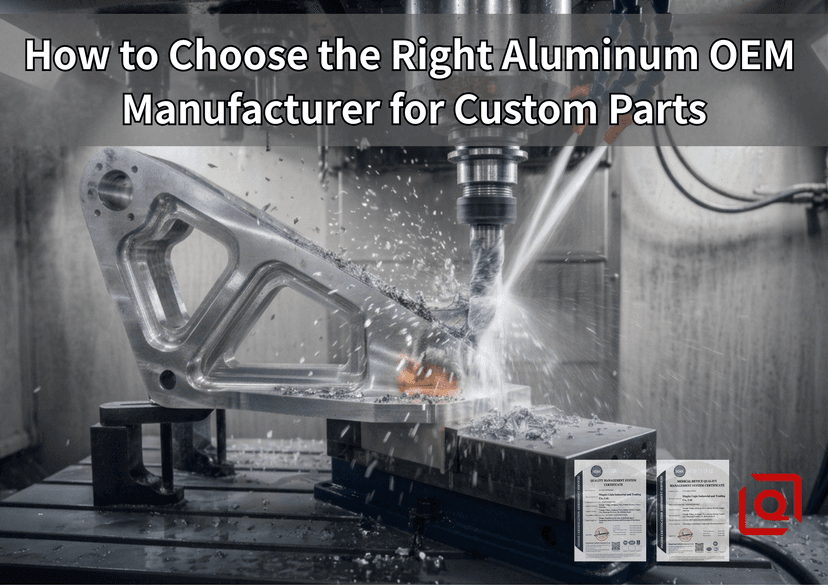
Forget generic brochures and flashy sales decks. When you are sourcing custom OEM aluminum parts, supplier selection boils down to shop-floor realities: heat dissipation profiles, GD&T tolerance hold under thermal stress, cutting fluid contamination, and CMM gauge repeatability. A vendor claiming "high precision" without proving spindle runout under 2 µm or metallurgical porosity controls under ASTM E505 will burn your budget on scrapped production runs. Here is how you evaluate an aluminum OEM partner through the lens of seasoned shop-floor engineering.
1. Auditing Machine Shop Hardware: Spindle Dynamics and GD&T Capability
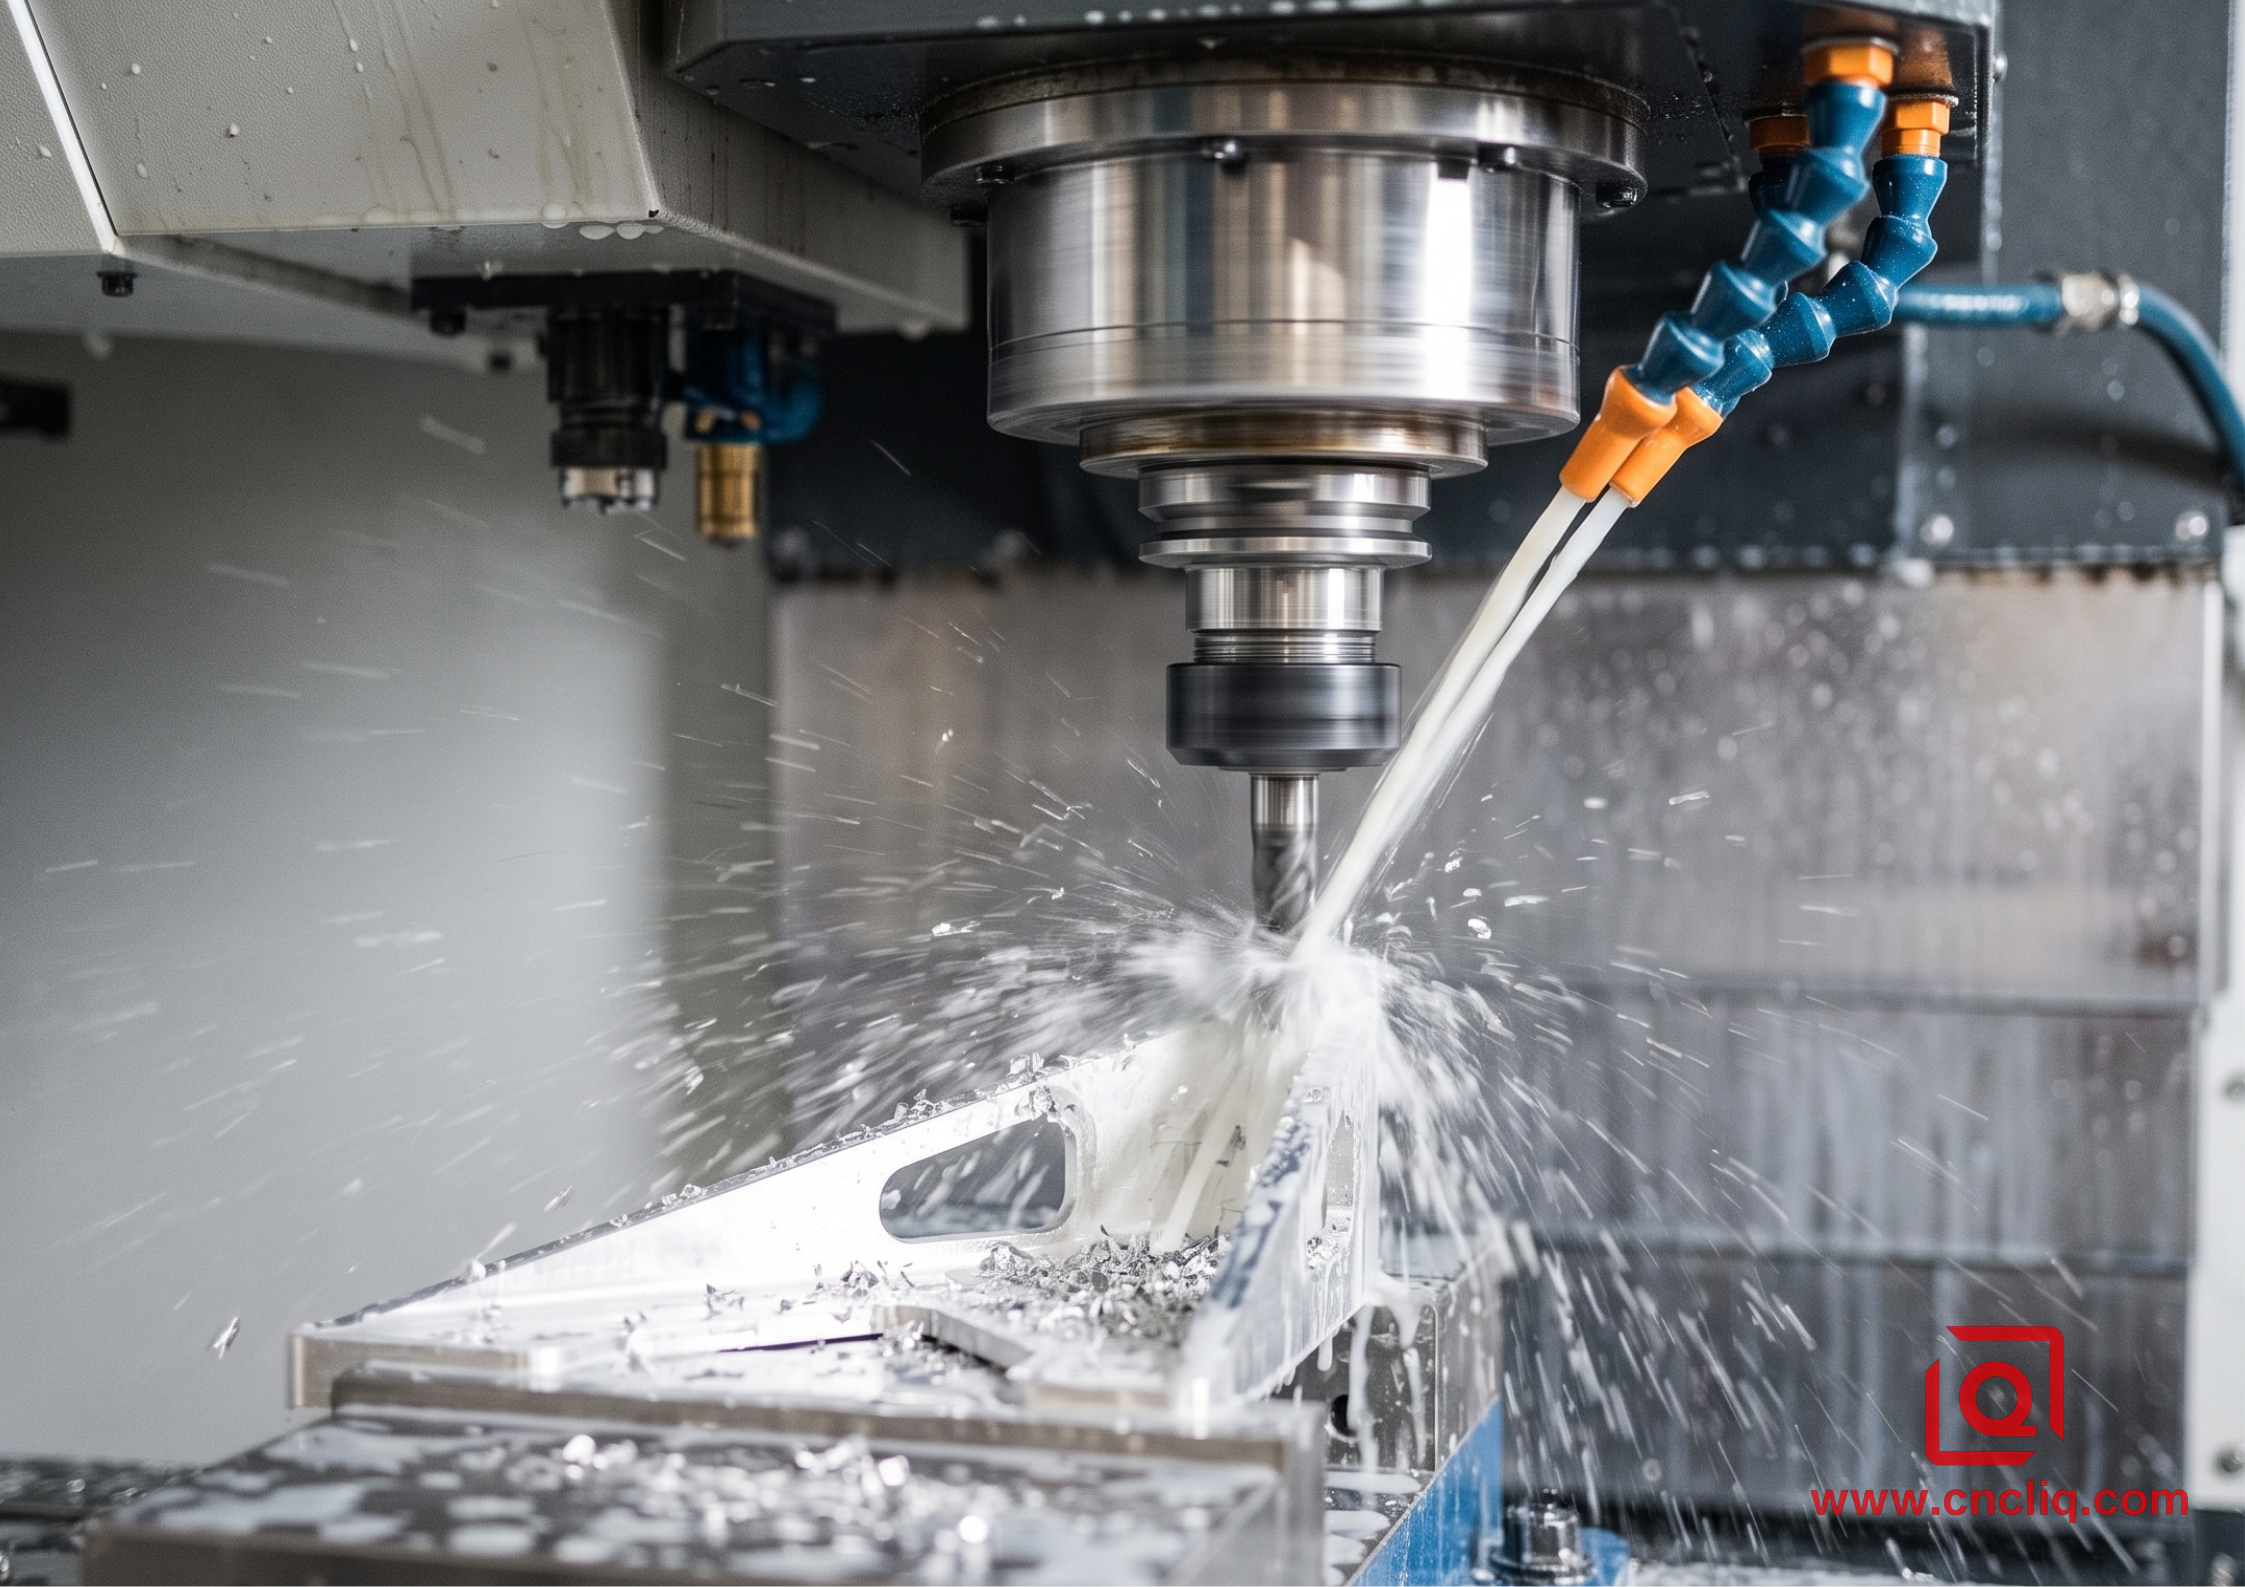
Don't just look at the number of 5-axis gantries on the floor; inspect their thermal compensation systems and spindle specs. Machining thin-walled 6061-T6 structural brackets at 20,000 RPM introduces chatter that ruins true position tolerances of 0.012 mm if the machine lacks dynamic thermal displacement compensation. Ask for the spindle runout test reports—anything above 0.003 mm at 150 mm gauge length triggers micro-vibrations, degrading surface finish to Ra 3.2 µm when you need Ra 0.8 µm for O-ring sealing faces.
Shop-Floor Pitfall: Thermal Drift & Tool Deflection
During a 12-hour production cycle on 7075-T651 aerospace manifolds, an uncompensated spindle nose expands by 18 to 25 µm as coolant tank temperatures rise from 22°C to 38°C. Without real-time laser tool setters (e.g., Renishaw NC4) and closed-loop glass scales (Heidenhain LB 382), bore diameters drift past ISO 2768-mH specifications, turning tight-tolerance H7 hydraulic press-fits into scrap.
Verify that the OEM runs high-pressure coolant (minimum 70 bar / 1000 psi) directly through the spindle. When deep-pocket milling 5052-H32 enclosures, chip re-cutting raises local temps above 180°C, causing work-hardening and micro-tears along internal radii. Force your supplier to demonstrate chip evacuation protocols before signing a tooling agreement.
2. Metallurgical Integrity: Porosity Controls & Alloy Grain Structure
For die-cast OEM parts (e.g., ADC12 or A380 electronic housings), surface cosmetics often mask critical internal voiding. Standard high-pressure die casting (HPDC) traps air during high-velocity shot injection (35 m/s to 50 m/s), creating gas porosity that ruptures during post-machining or anodizing baking cycles at 180°C. Require your OEM to run real-time X-ray inspection (NDT) according to ASTM E505 Level 2 or better.
| Aluminum Alloy Grade | Yield Strength (MPa) | Machinability Rating | Corrosion Resistance | Typical OEM Application & Critical Failure Mode |
| 6061-T6 | 276 | High (50%) | Excellent | Structural robotics frames; failure caused by improper T6 precipitation hardening cycles. |
| 7075-T651 | 503 | Medium (45%) | Moderate | Aerospace actuators & military gear; highly susceptible to stress corrosion cracking (SCC) if stress-relieved incorrectly. |
| A380 (Die Cast) | 160 | Fair (40%) | Fair | Automotive motor housings; prone to gas porosity under ASTM E505 Class 3+ causing fluid leaks. |
| 5052-H32 | 193 | Poor (30%) | Superior (Marine) | Sheet metal chassis; sticky chips cause edge buildup (BUE) without specialized DLC tooling. |
Inspect their melt-furnace degassing practices. If hydrogen content in liquid aluminum isn't held below 0.12 cm³/100g Al (measured via reduced pressure test RPT or Alscan analyzer), gas bubbles coalesce during solidification. Left unmonitored, ambient humidity exposure during holding—e.g., leaving molten A356 sitting unfluxed for 4 hours increases hydrogen pickup from 0.05 to 0.22 cm³/100g—yields subsurface micro-voids that fail leak tests at 5 bar pneumatic pressure.
3. Metrology Protocols & Gauge Repeatability (GAGE R&R)
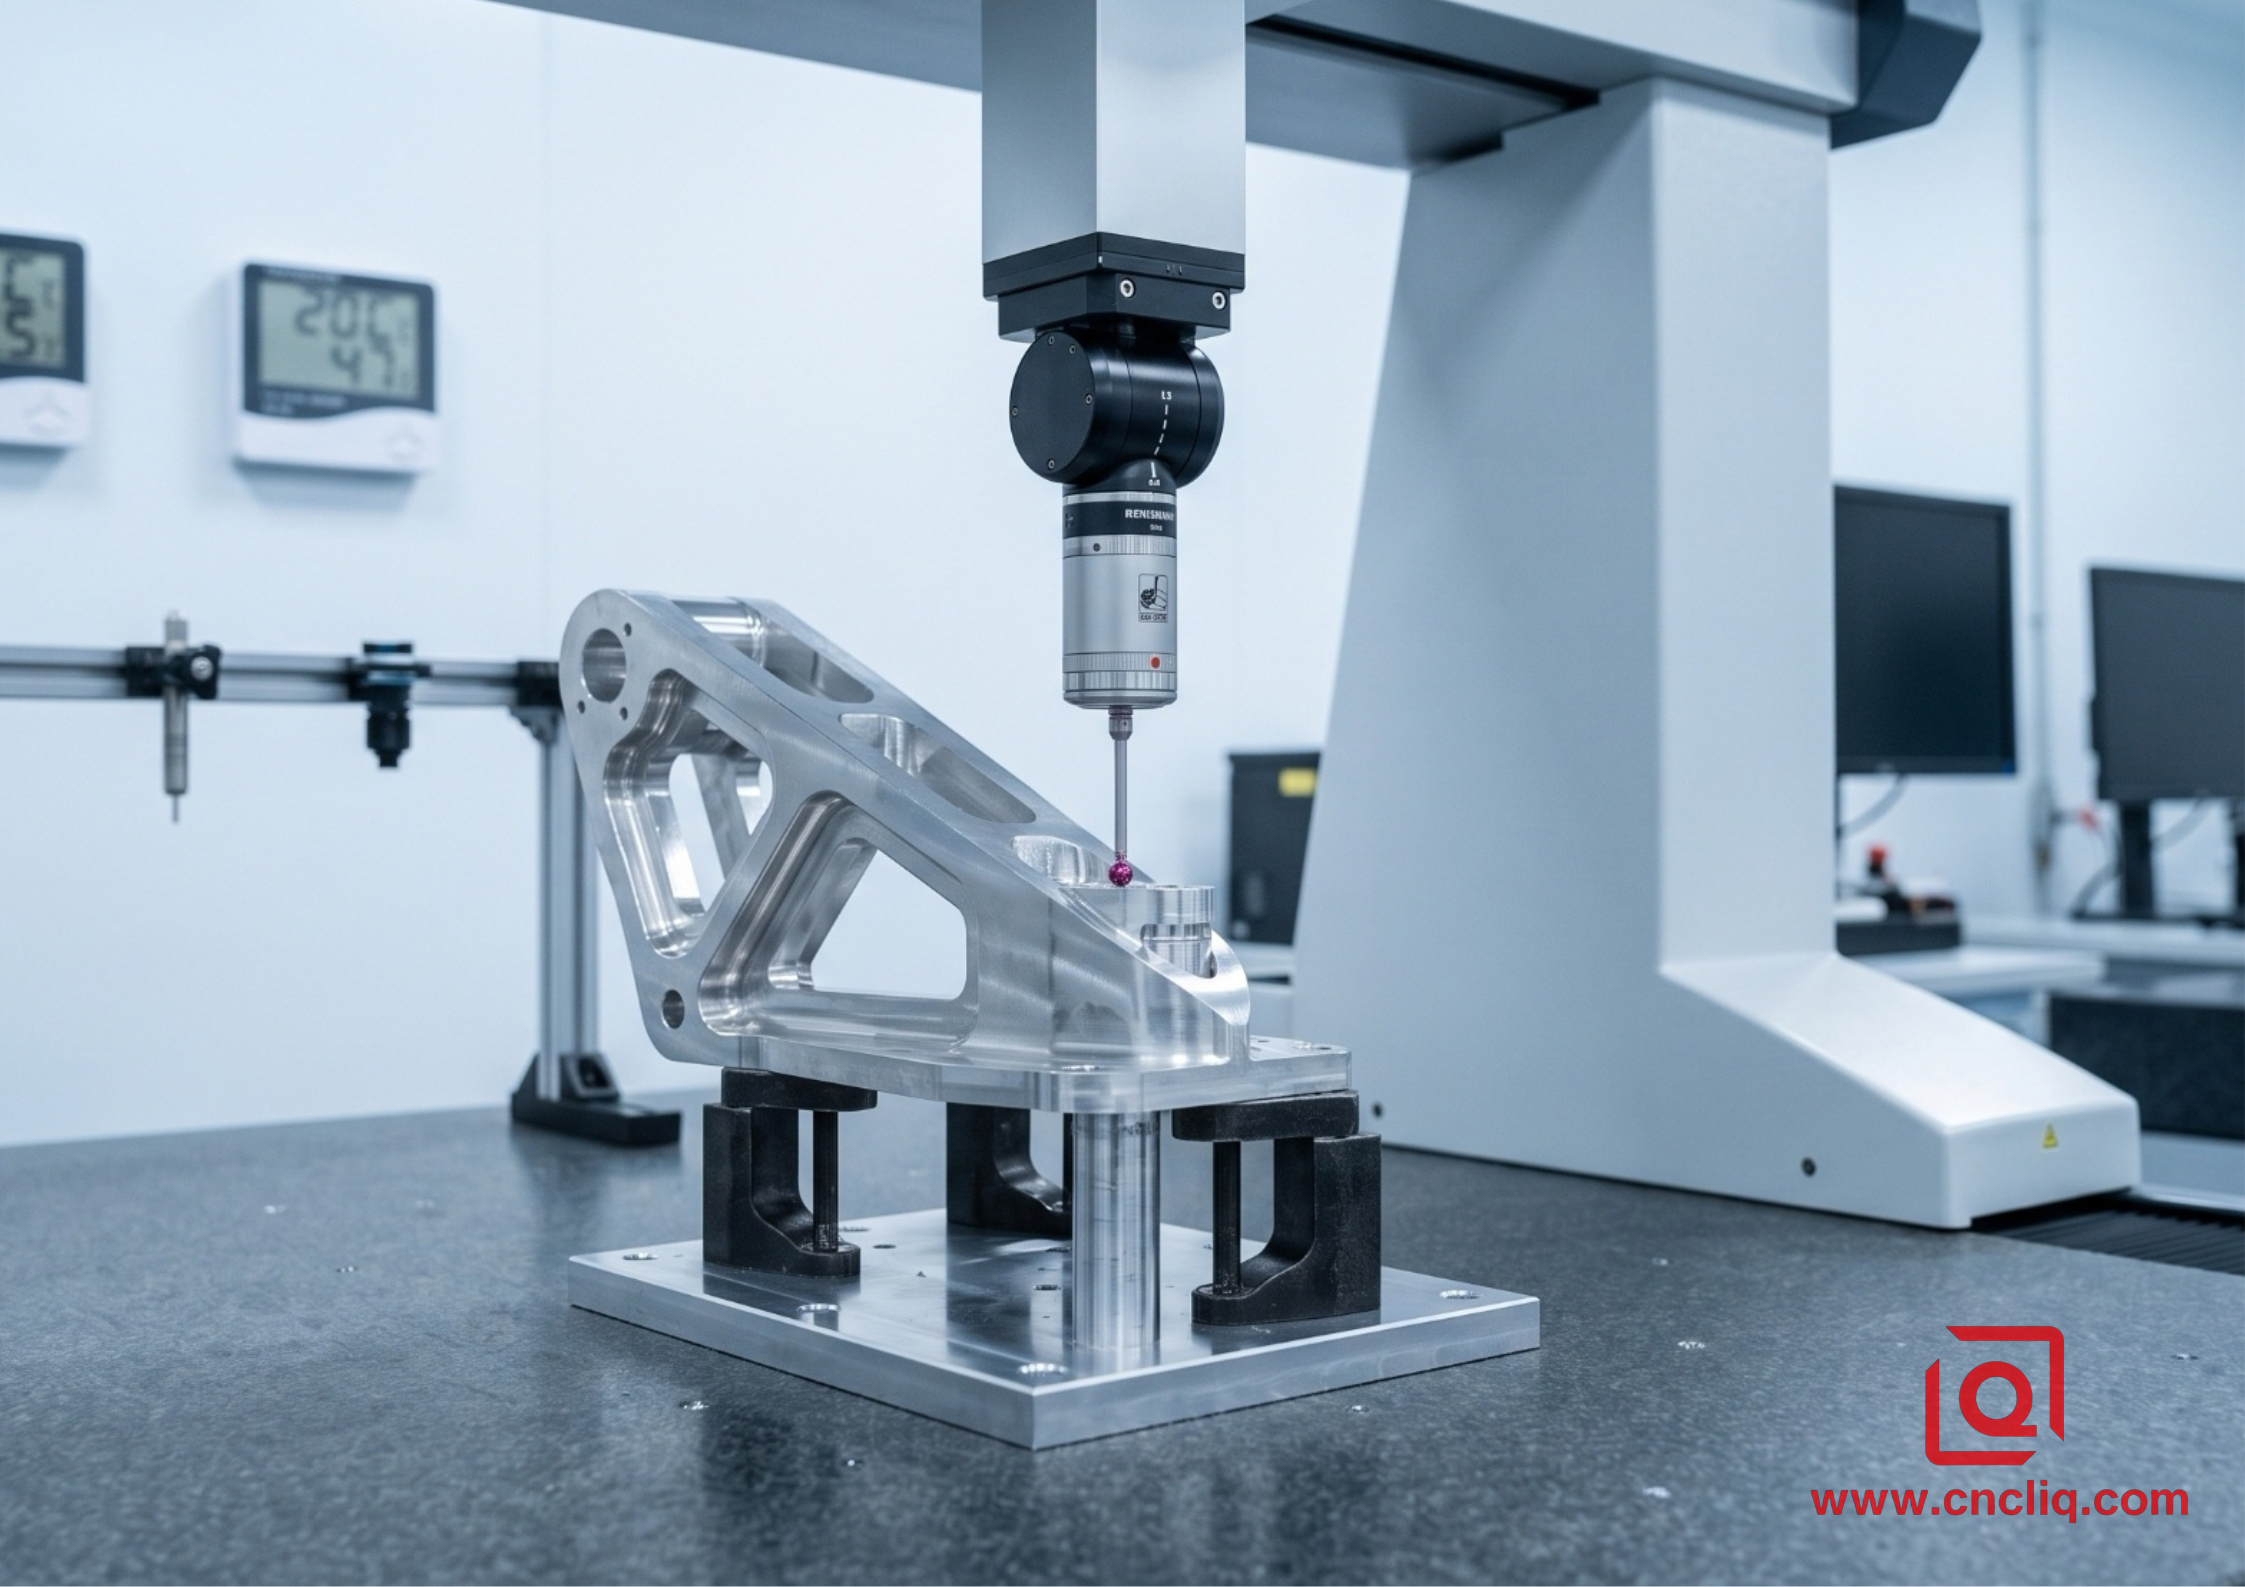
A calibration sticker on a CMM means nothing if the measuring room ambient temperature fluctuates by ±3°C during measurement. Aluminum's thermal expansion coefficient is 23×10-6/K; a 300 mm aluminum casing expands by 20.7 µm over a 3°C delta, wiping out a 0.015 mm profile tolerance. Insist on a climate-controlled inspection lab (20°C ± 0.5°C) with active thermal soak tables where parts rest for 2 hours prior to final QC pass.
-
Demand Gage R&R Reports: Ensure %GRR is under 10% for critical features (bore roundness, parallelism).
-
CMM Probe Calibration: Verify Renishaw PH20 or SP25M continuous scanning heads for form error checks (ISO 1101).
-
Optical Surface Profilometry: White light interferometry for sealing surfaces requiring Ra < 0.4 µm and Rz < 1.6 µm.
4. Surface Finishing & Anodizing Line Parameters
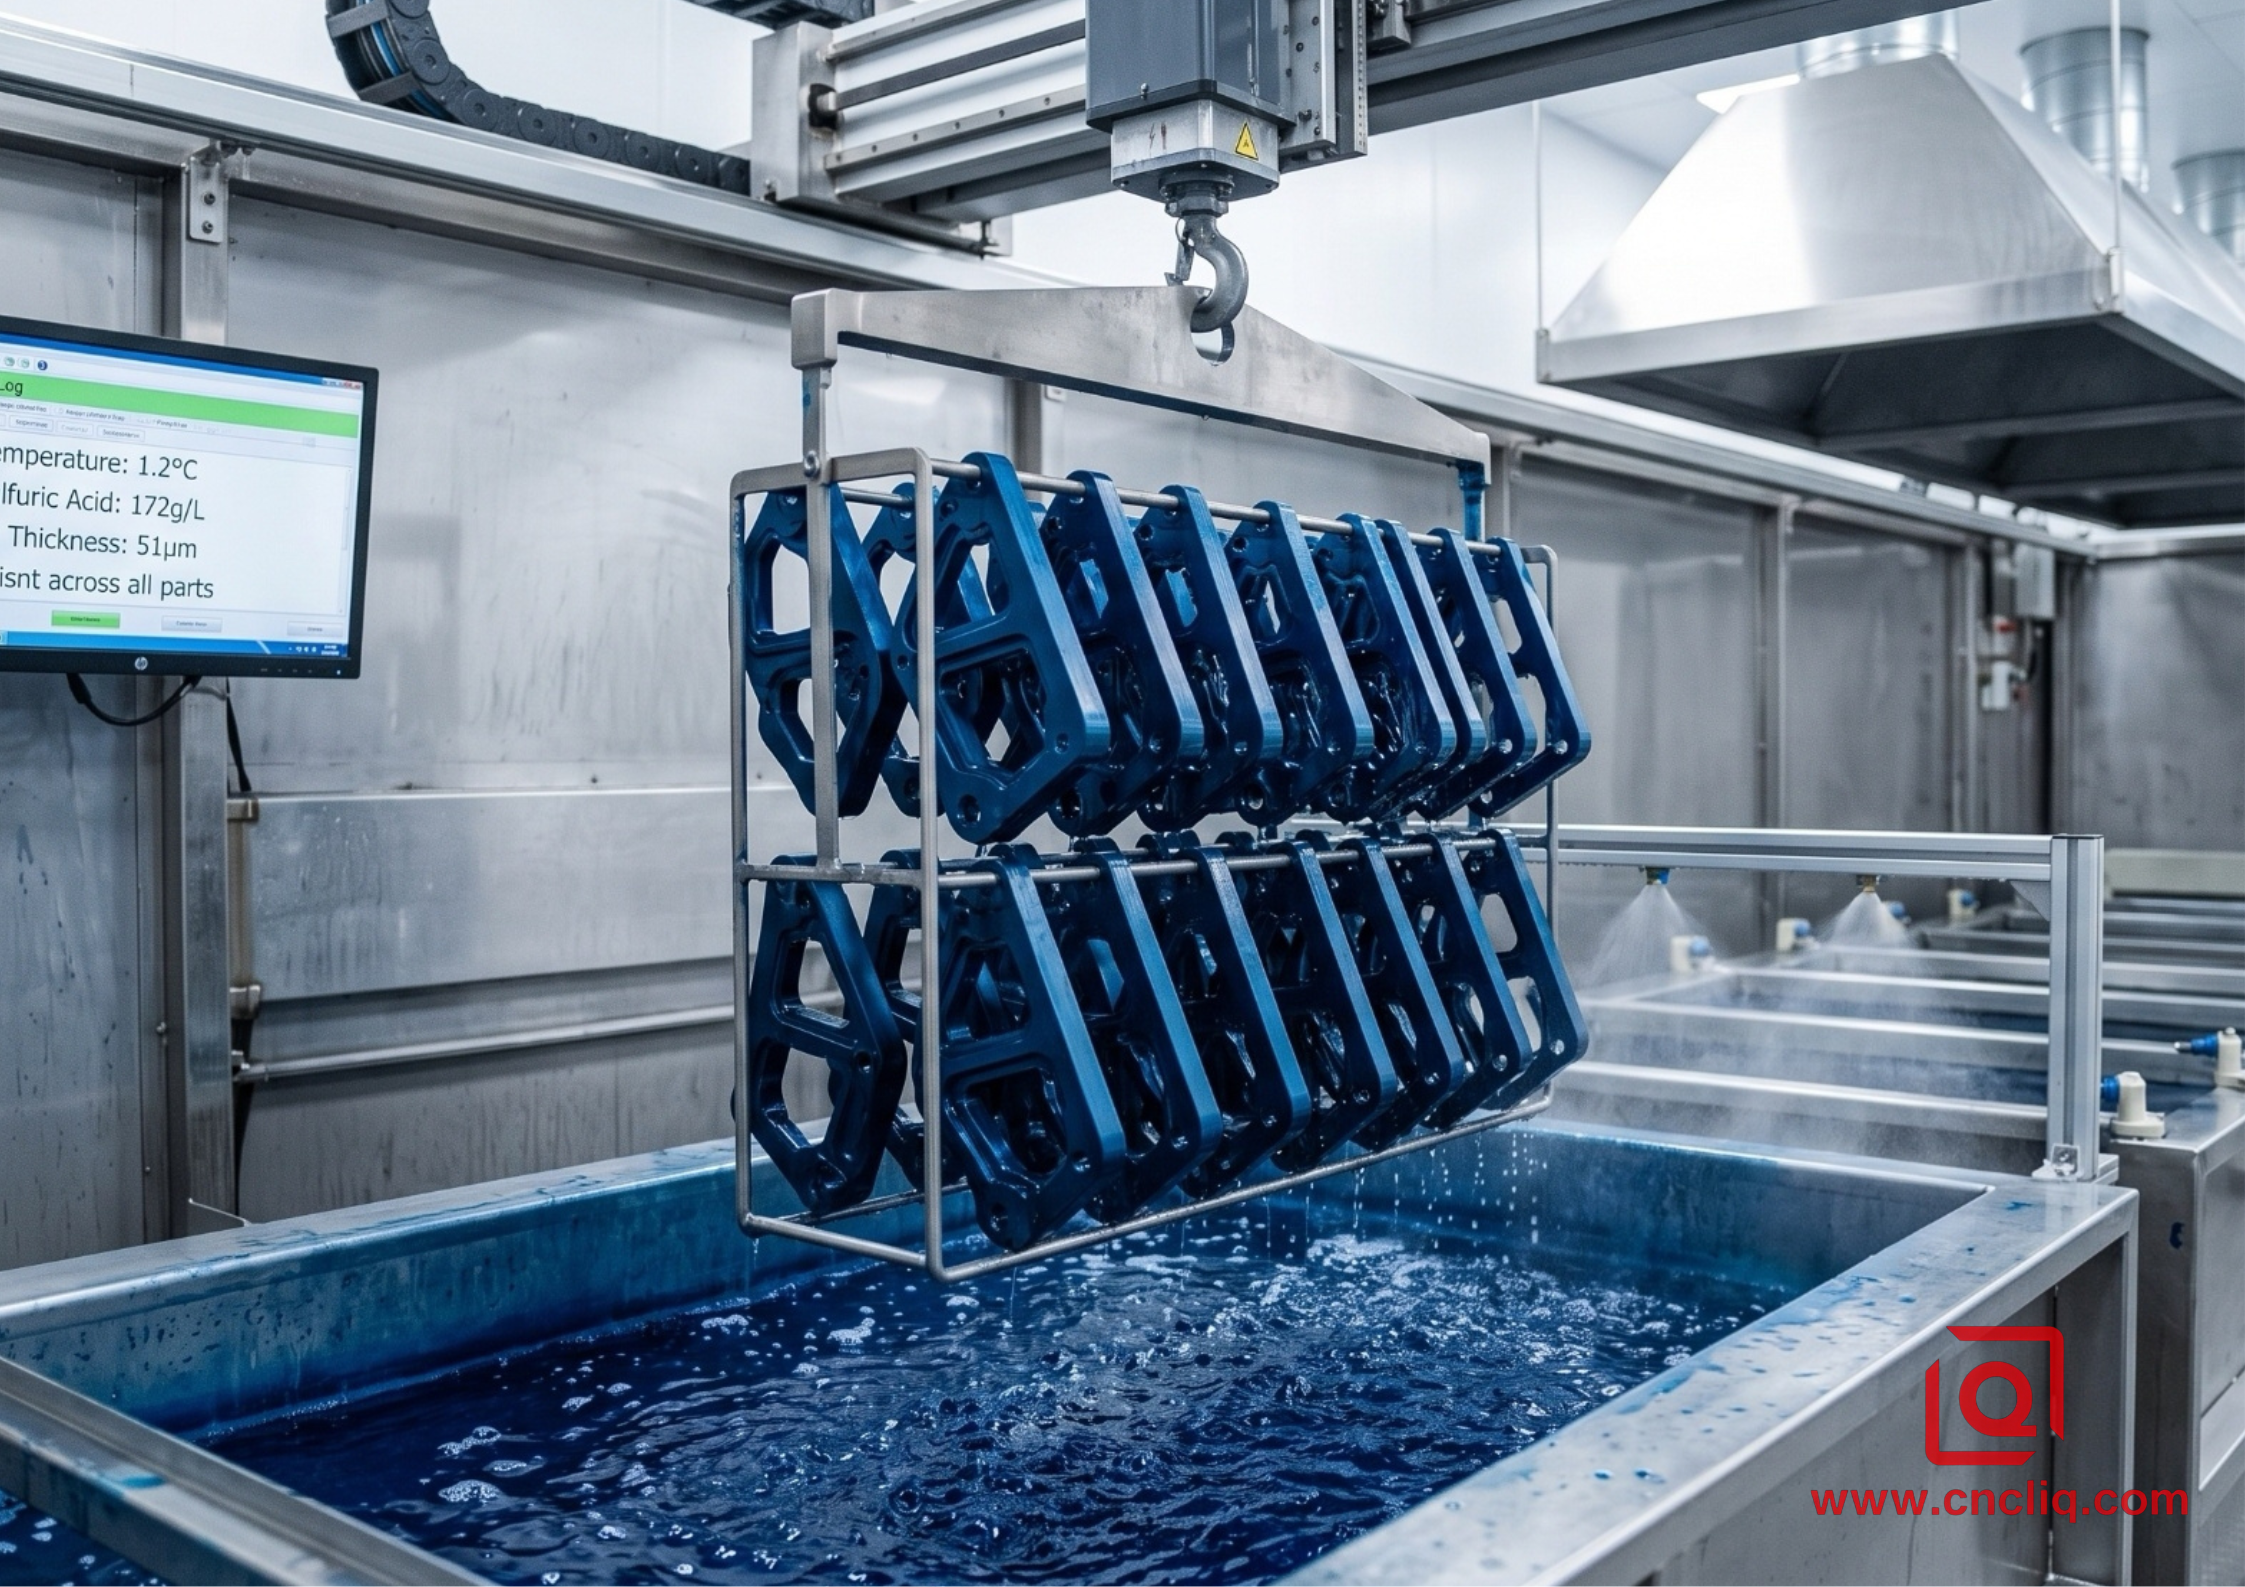
Never treat anodizing as a blind outsourced commodity. Type II clear anodizing and Type III hardcoat anodizing (MIL-A-8625F) demand precise bath chemistry. If your OEM doesn't closely manage free sulfuric acid concentration (165–180 g/L) and bath temperature (18°C–21°C for Type II; 0°C–3°C for Type III), coating thickness varies across batch racks.
Anodizing Hard Fact: Acid Temperature Spike
A 2°C temperature spike in a Type III hardcoat tank dissolves the oxide matrix as it forms, dropping coating hardness from 450 HV to under 280 HV, failing salt spray corrosion testing (ASTM B117 1000-hour requirement).
Check their masking protocols. Threaded holes (M3 to M12) require custom silicone plugs or fluororubber caps; improper masking allows anodizing solution into internal threads, causing bolt binding or pitch diameter degradation. Ensure the OEM compensates pre-machining dimensions: Type III 50 µm hardcoat builds up 25 µm outward and penetrates 25 µm inward per surface.
5. Red Flags vs. Trust Signals in Aluminum OEM Sourcing
| Evaluation Metric | Red Flags (Walk Away) | Trust Signals (Partner Up) |
| DFM Feedback | Accepts CAD files blindly without highlighting impossible internal radii or zero-draft walls. | Provides 3D thickness heatmaps, tool-reach warnings, and radius modifications to fit standard carbide endmills (e.g., R1.5 mm vs R1.0 mm). |
| Material Traceability | Offers generic mill test certificates (MTC) without batch number matching on raw billets. | Provides mill certificates linked to heat numbers, backed by third-party OES (Optical Emission Spectrometry) lab tests. |
| Process Control | Relies on manual micrometer sampling at shift end; no statistical process control (SPC). | Real-time SPC charts (Cp/Cpk > 1.33) displayed on shop-floor monitors for critical dimensions. |
| Tooling & Setup | Uses generic vises with soft jaws for high-mix low-volume runs without zero-point clamping. | Implements zero-point quick-change receiver plates (Erowa or Schunk) yielding repeatability under 2 µm. |
6. Fixture Dynamics & Workholding: Preventing Mechanical Strain in High-Mix OEM Runs
Even the most advanced 5-axis machining center yields dimensional drift if your OEM relies on traditional mechanical vises and aggressive clamping forces. When clamping asymmetrical 6061-T6 structural castings, excessive vice pressure introduces localized elastic deformation; once the jaws release, the un-clamped part springs back, instantly warping parallelism and bore coaxiality past GD&T thresholds.
A qualified aluminum OEM mitigates this by implementing pneumatic zero-point quick-change receiver systems (such as Erowa or Schunk) directly integrated into the machine table. By standardizing base pallets and utilizing custom conformal vacuum fixtures or epoxy soft-jaws, clamping force is distributed evenly across non-critical datum faces. This workholding strategy eliminates mechanical stress concentration during heavy roughing, holds sub-2 µm repositioning repeatability across high-mix production batches, and slashes setup downtime—ensuring that tight tolerance stack-ups survive from first-article inspection through full-scale OEM delivery.
FAQs
Q1: How do you prevent structural distortion and stress relief issues when CNC machining high-strength 7075-T651 aluminum components?
A: Distortion in 7075-T651 extrusions is caused by the sudden release of residual internal stress during heavy stock removal. To guarantee geometric stability, we execute a multi-stage machining workflow:
-
Rough Machining & Stress Relief: Parts are rough-machined leaving minimal stock, then subjected to a thermal stress-relief bake cycle to relieve internal material tension.
-
Dynamic Tool Engagement: Finishing passes use high-speed trochoidal milling with low radial engagement and high cutting speeds (>600m/min) to minimize localized cutting forces and heat accumulation.
-
Symmetric Material Removal: We equalize stock removal across opposite faces to keep internal stresses balanced, preventing warping or twisting on critical mounting surfaces.
Q2: What protocols guarantee zero gas porosity and pressure-tight sealing in die-cast OEM housings?
A: Subsurface gas porosity in die casting leads to critical pressure leakage under operation. We control this through a comprehensive metallurgical and process loop:
-
Melt Degassing & Testing: Liquid aluminum undergoes rotary argon degassing and density index sampling prior to pouring to keep dissolved hydrogen at negligible levels.
-
Vacuum-Assisted Injection: We employ vacuum-assisted die casting to pull air from the mold cavity during high-velocity shot injection, stopping micro-bubbles from forming.
-
100% Quality Assurance: Finished housings undergo non-destructive X-ray inspection (ASTM E505) followed by 100% high-pressure helium/pneumatic leak testing before shipment.
Q3: How do you eliminate anodizing batch color variance while protecting internal thread tolerances?
A: Anodizing failures often ruin surface aesthetics or cause bolts to bind in threaded holes. We prevent this by:
-
Process Temperature & Chemistry Control: Anodizing bath temperatures are strictly locked with continuous fluid agitation, avoiding color shifting across different racks or batches.
-
Pre-Machining Allowance: Threaded holes are pre-machined with dedicated offsets to accommodate the physical buildup of the oxide layer (20μm coating adds 10μm per side to pitch diameters).
-
Precision Masking: All internal threads are sealed with custom elastomer plugs during chemical dipping to protect thread pitches from acid corrosion.
Q4: How does your DFM process handle thin-walled aluminum components to avoid tool deflection?
A: Our DFM software flags high aspect ratio thin-walls early, switching cutting strategies to 45° lead-angle geometries or single-flute cutters. We couple this with custom vacuum chucking to hold delicate features evenly without inducing clamping stress.
Q5: How do you verify CMM measurement accuracy on tight-tolerance profile features?
A: Parts undergo a mandatory thermal stabilization period inside a climate-controlled measurement lab before probing. Using continuous active-scanning CMM probes, we validate complex feature geometry under strict measurement system repeatability (%GRR) standards.
Summary
Finding a reliable aluminum OEM manufacturer isn't about accepting the lowest piece-price quote. It's about auditing spindle dynamic stiffness, validating degassing protocols, inspecting climate-controlled CMM setups, and locking down anodizing chemistry. Partner with an OEM that speaks fluent engineering GD&T, transparently shares SPC data, and actively prevents production bottlenecks through rigorous DFM analysis.
Ready to eliminate production bottlenecks and lock in tight tolerances for your aluminum parts?
Contact our engineering team at info@liqin-machining.com or upload your 3D CAD files (STEP/IGS) to receive a comprehensive DFM analysis and an instant quote within 24 hours.
Contact Information
Disclaimer
The technical parameters, material specifications, and manufacturing guidelines provided in this article are for informational and educational purposes only. While based on real-world engineering practices, specific project outcomes may vary based on unique part geometries, environmental conditions, and operating constraints. Readers should consult with our qualified engineering team to perform tailored DFM reviews and material validations for their specific custom applications.
Liqin Manufacturing Team
We are Ningbo Liqin Industrial & Trading Co., Ltd.,a professional manufacturer with over 18 years of experience in high-precision custom metal parts. We specialize in CNC machining, forging, die casting, and cold extrusion processes, serving industries such as automotive, medical, aerospace, electronics, and more. Our factory covers an area of 6,500 square meters and is equipped with 150+ advanced machines, including:
- CNC machining centers (4-axis, 5-axis)
- CNC lathes and turning-milling complexes
- Cold extrusion equipment (250T–650T)
- Die casting machines
We adhere to ISO9001, ISO13485: 2016, and IATF16949: 2016 standards, implementing end-to-end quality management: In-process quality control (IPQC), final quality control (FQC), outgoing quality control (OQC). CMM, projectors, hardness testers, and salt spray test equipment. Our products are exported to North America, Europe, Asia, and Oceania. We offer:
- One-stop service from design to delivery
- Quick response within 2 hours for quotes and technical support
- Custom solutions based on your drawings or samples
Welcome your inquiries and samples. Visit our website or contact us directly for a competitive quote!
