 English




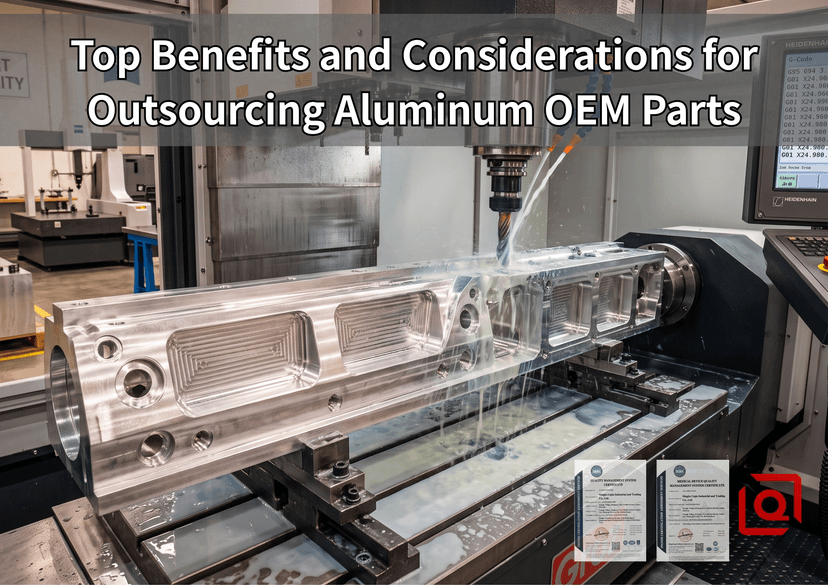
Stop trusting sales brochures when sourcing structural aluminum components. If your off-shore machine shop doesn't ask about your heat treat temper before touching a toolpath, cancel the PO. Outsourcing aluminum OEM parts isn't just about shifting payroll to lower-cost regions—it’s about leveraging specialized multi-axis kinematics, controlling thermal deformation on long thin-wall spans, and maintaining mill-cert traceability down to the raw melt heat number.
1. Thermal Drift & Residual Stress: The Shop-Floor Nightmare
Here is what happens on the bench: You spec an 800mm aerospace transmission mounting rail out of 6061-T6. Your vendor throws a 50mm thick plate on a standard 3-axis VMC, dry-vises it down with 15 MPa clamping force, and plows through with a 20mm indexable end mill at 8,000 RPM. They unclamp it. The rail bows up by 1.8mm along the center line. Why? As-rolled plate stock retains severe internal quenched stress gradients. Mill off 60% of the top skin without balancing the pocketing depth, and the part springs immediately.
Field Failure Observation: Clamping raw Al 6061-T6 billet without stress relief (350°C for 2 hours, ambient furnace cool) before final finish pass causes flatness deviation exceeding DIN ISO 2768-mK limits by up to 340%.
Outsourcing to a true precision OEM partner eliminates this amateur mistake. Qualified machining suppliers deploy a strict rough-stress-finish sequence:
-
Roughing Step: Execute high-efficiency milling (HEM) at axial depth ap = 1.5×D, radial engagement ae = 10%, leaving 0.5mm stock per side.
-
Stress Relief Stage: Unclamp completely. Let the semi-finished billet rest or run thermal stress relief cycles.
-
Finish Machining: Re-clamp on vacuum fixtures or hydraulic soft jaws calibrated to ≤3.5MPa pressure to prevent mechanical distortion. Run high-speed finishing at 18,000 RPM with flooded synthetic coolant at 8% concentration to suppress thermal growth at the cutter-workpiece interface.
2. OEM Process Capabilities: Material-Specific Execution Metrics
Different aluminum alloys behave like completely different metals under the spindle. If your contract manufacturer treats 7075-T651 the same as 5052-H32, scrap rates will surge.
| Alloy Grade | Heat Treatment / Temper | Typical OEM Applications | Machinability Index | Crucial Shop-Floor Parameters |
| Al 6061 | T6 / T651 | Structural frames, automation arms | 90% (Base) | Requires flood coolant; sticky chip formation below 300 m/min surface speed. |
| Al 7075 | T651 / T7351 | Aerospace brackets, high-stress gears | 70% | High zinc content; abrasive to carbide cutters without ZrN or DLC coating. |
| Al 5052 | H32 | Marine enclosures, sheet enclosures | 55% | Extremely gummy. Requires polished flutes (Ra < 0.1μm) and 45° helix angle. |
| Al 2024 | T3 / T4 | High-fatigue structural fittings | 75% | Prone to intergranular corrosion; requires immediate chromate conversion/anodizing. |
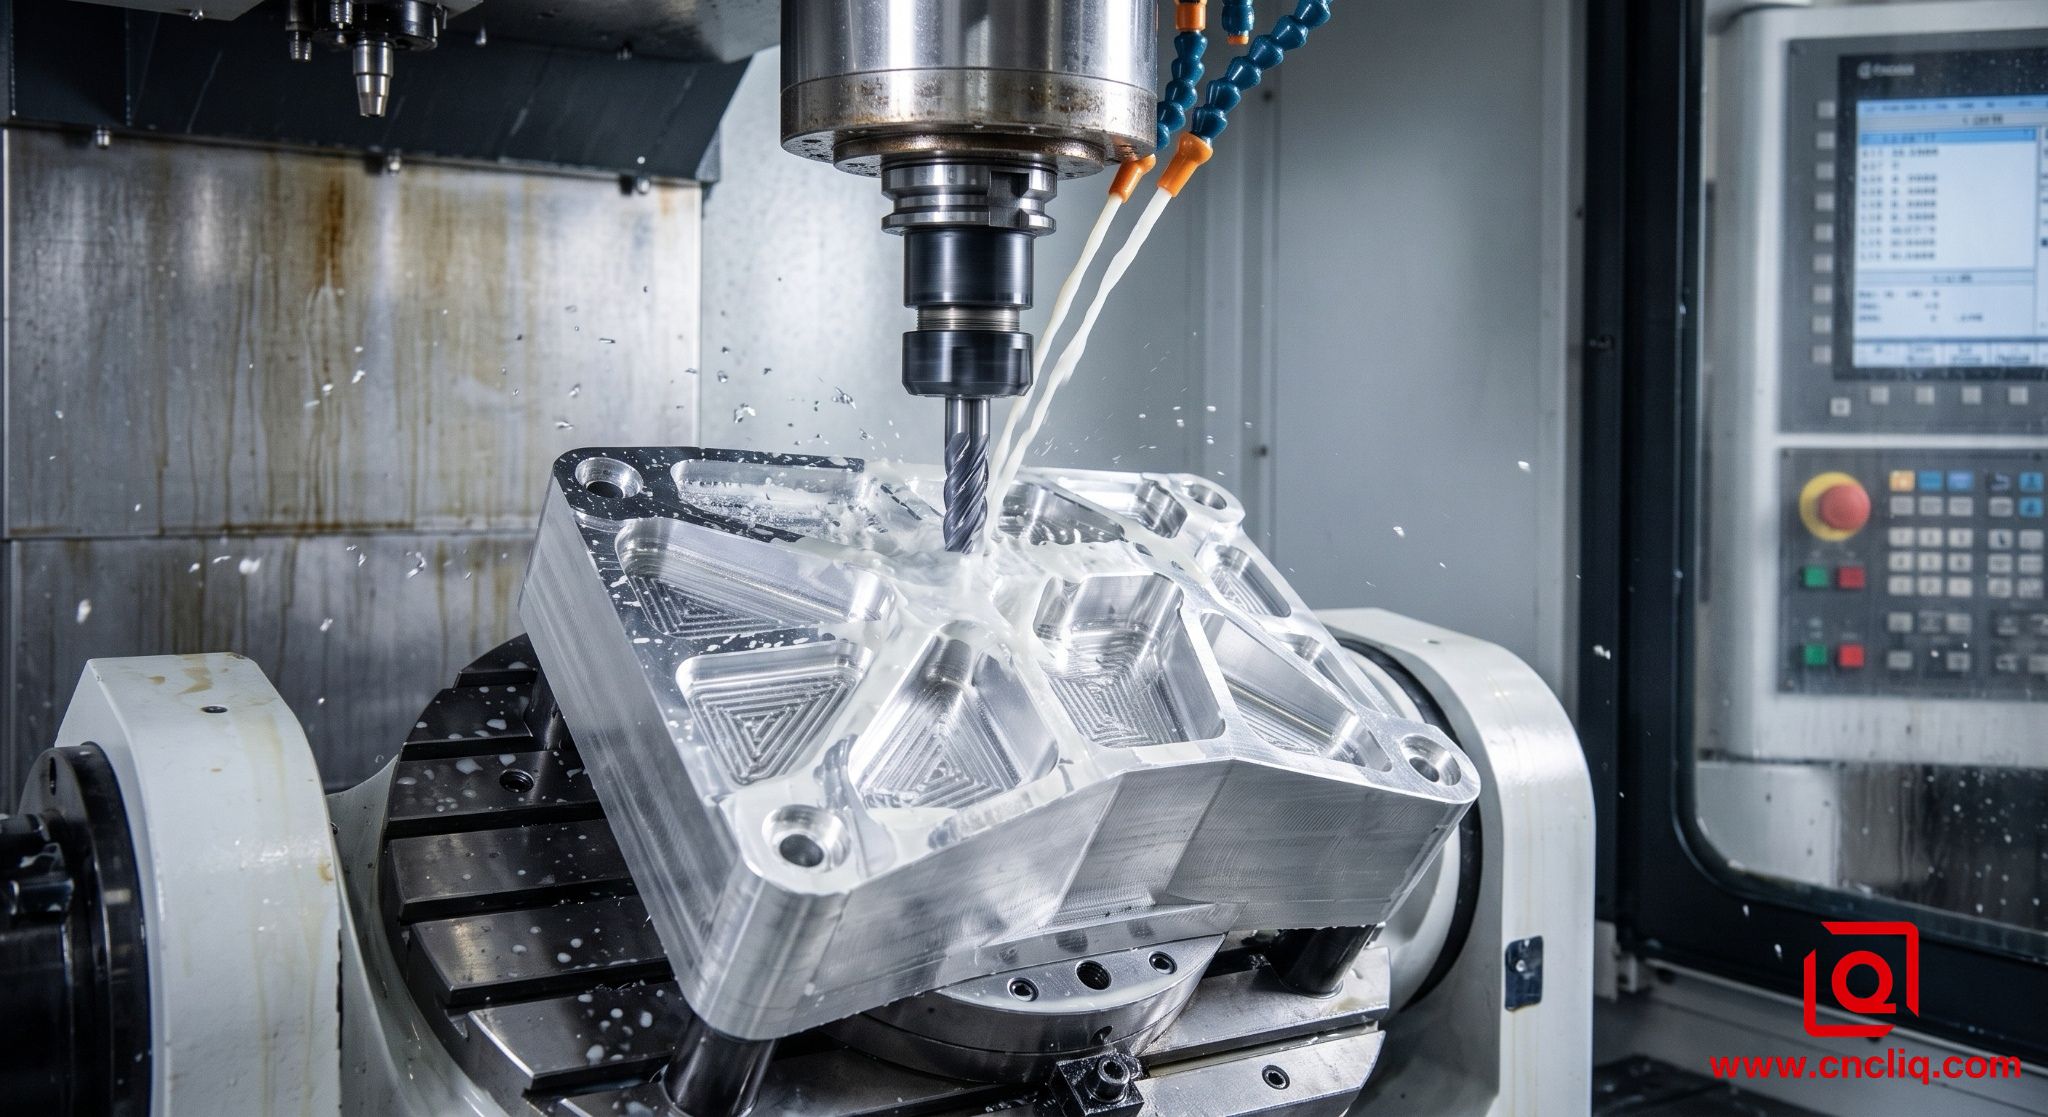
3. Anodizing Pre-Compensation: The Micron Game
A major friction point between buyers and OEM shops is post-surface dimensional drift. You ask for an H7 bore (+0.015 / +0.000mm) on a 7075 valve housing, send it to sulfuric acid anodizing (MIL-A-8625 Type II Class 2), and the pin gauge fails to pass during incoming QA.
The Rule of Anodizing Growth: Type II anodizing builds an oxide layer where 50% penetrates the aluminum substrate and 50% grows outward. A 20 μm total coating thickness increases external dimensions by 10μm per side and decreases internal bore diameters by 10μm per side. Type III Hardcoat (50μm total) doubles this offset!
Elite OEM suppliers pre-bore internal diameters oversize by exactly the calculated growth value. Direct command for your machinist:
G01 X24.980 F150 ; Pre-finish bore for 25.000 mm Nominal H7
(Target: 20 µm Type II Anodize -> +10 µm outward growth per wall -> Final ID = 25.000 mm ±0.005)
4.Thread Galling & Helicoil Pull-Out in High-Cycle OEM Assemblies
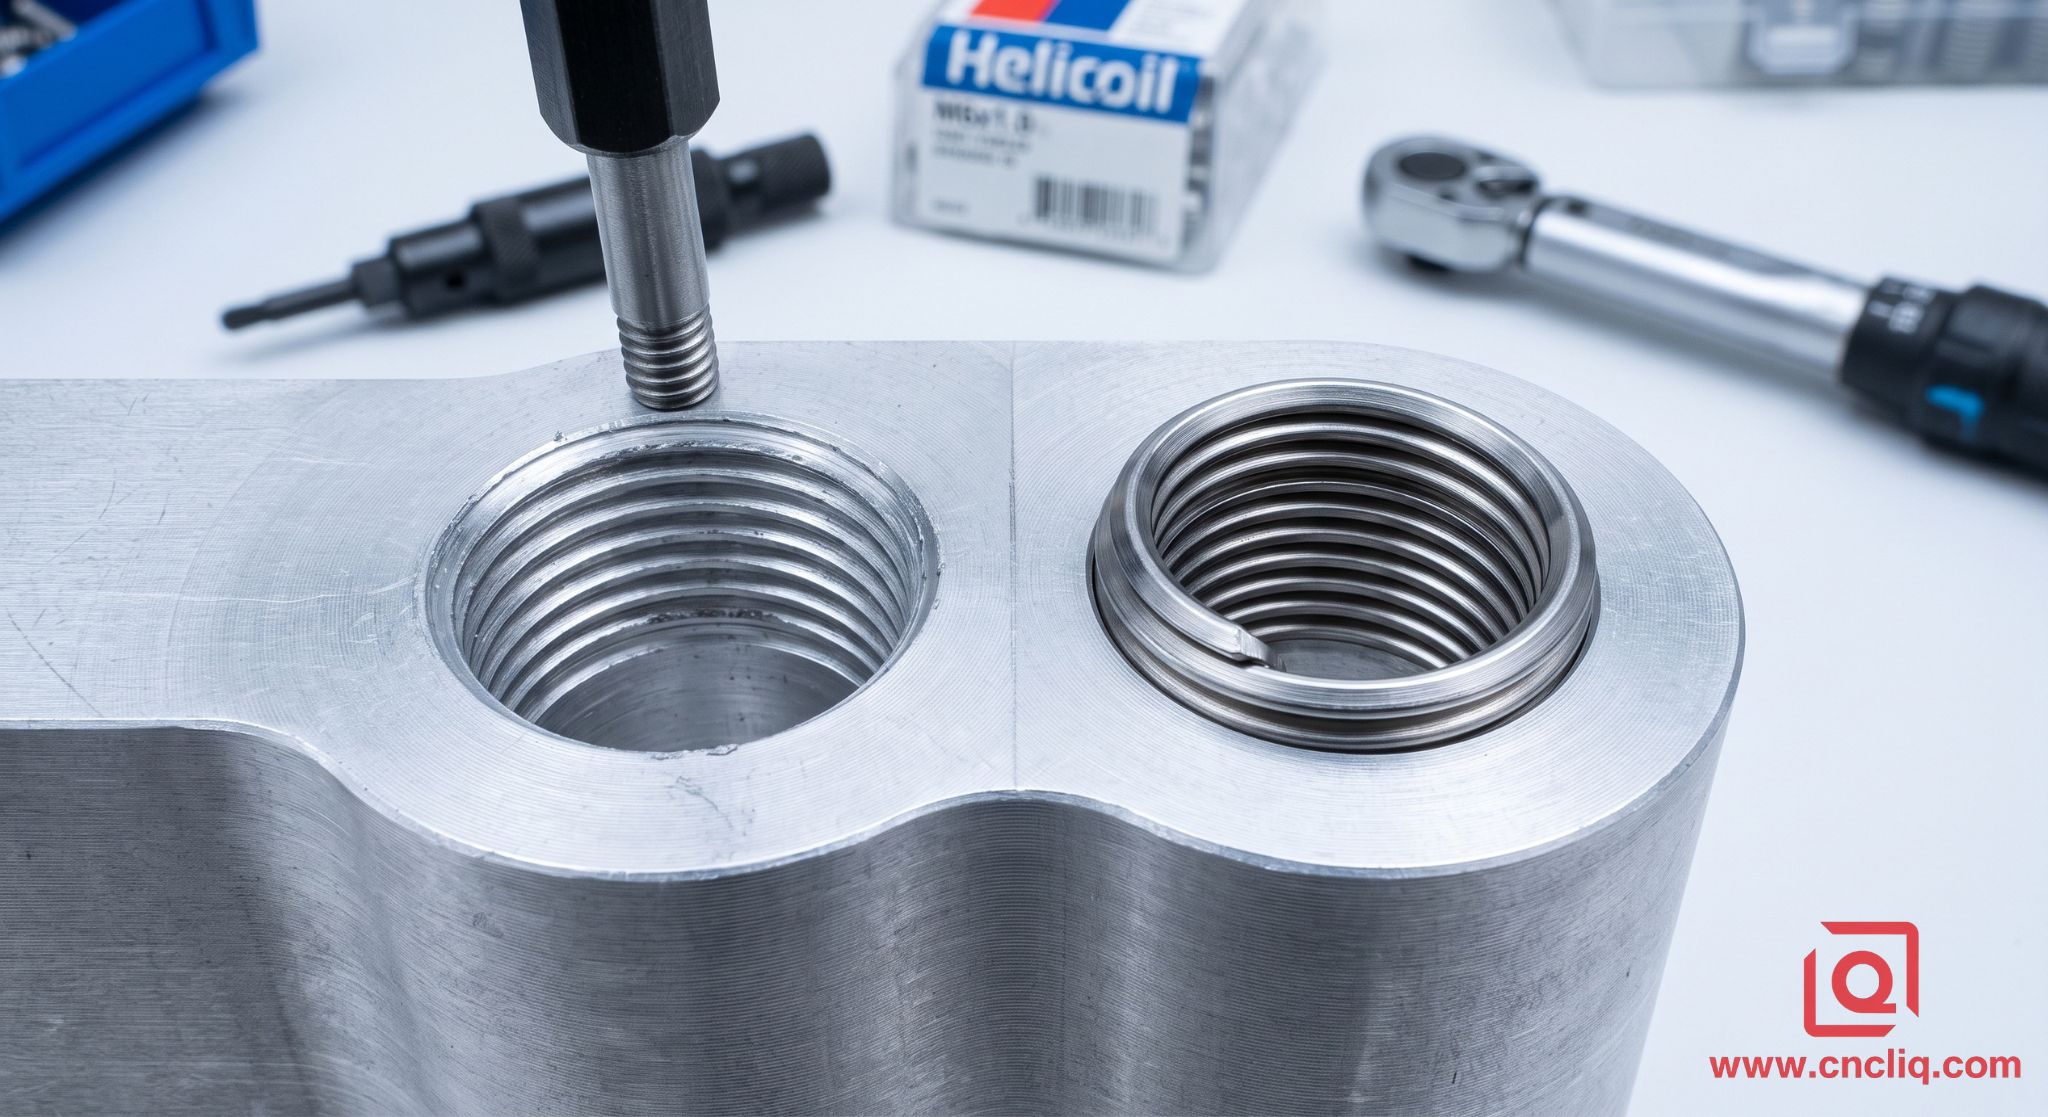
Tapping M6x1.0 directly into soft 6061-T6 aluminum housing without torque spec validation is an invitation to field teardowns. Under dynamic vibration loads above 4.5G, raw aluminum threads deform, gall, and strip cleanly out of the casting. Professional OEM machine shops never rely on bare tapped threads for structural fastening points.
For high-reliability OEM parts, insist on stainless steel wire thread inserts (STI / Helicoil per NASM 8846) or solid wall key-locking inserts (Keenserts). Set up your CNC tapping parameters precisely to prevent pitch error:
G95 G84 Z-15.0 R2.0 F1.0 S800 ; Rigid Tapping for M6x1.0 STI Thread Hole
(D331 Drill Dia = 6.30mm +0.05/-0.00 | Chamfer 90° x 6.6mm before tapping | Use 10% Soluble Oil Stream)
Shop Floor Metric: Driving a Grade 8.8 M6 fastener into bare 6061-T6 at 9.5 N·m torque results in thread shear after just 6 assembly cycles. Installing a 304 Stainless Helicoil insert raises the ultimate thread strip torque to 18.2 N·m, completely eliminating thread pull-out under extreme cyclic stress.
5. Critical OEM Checklist: Quality Verification Protocols
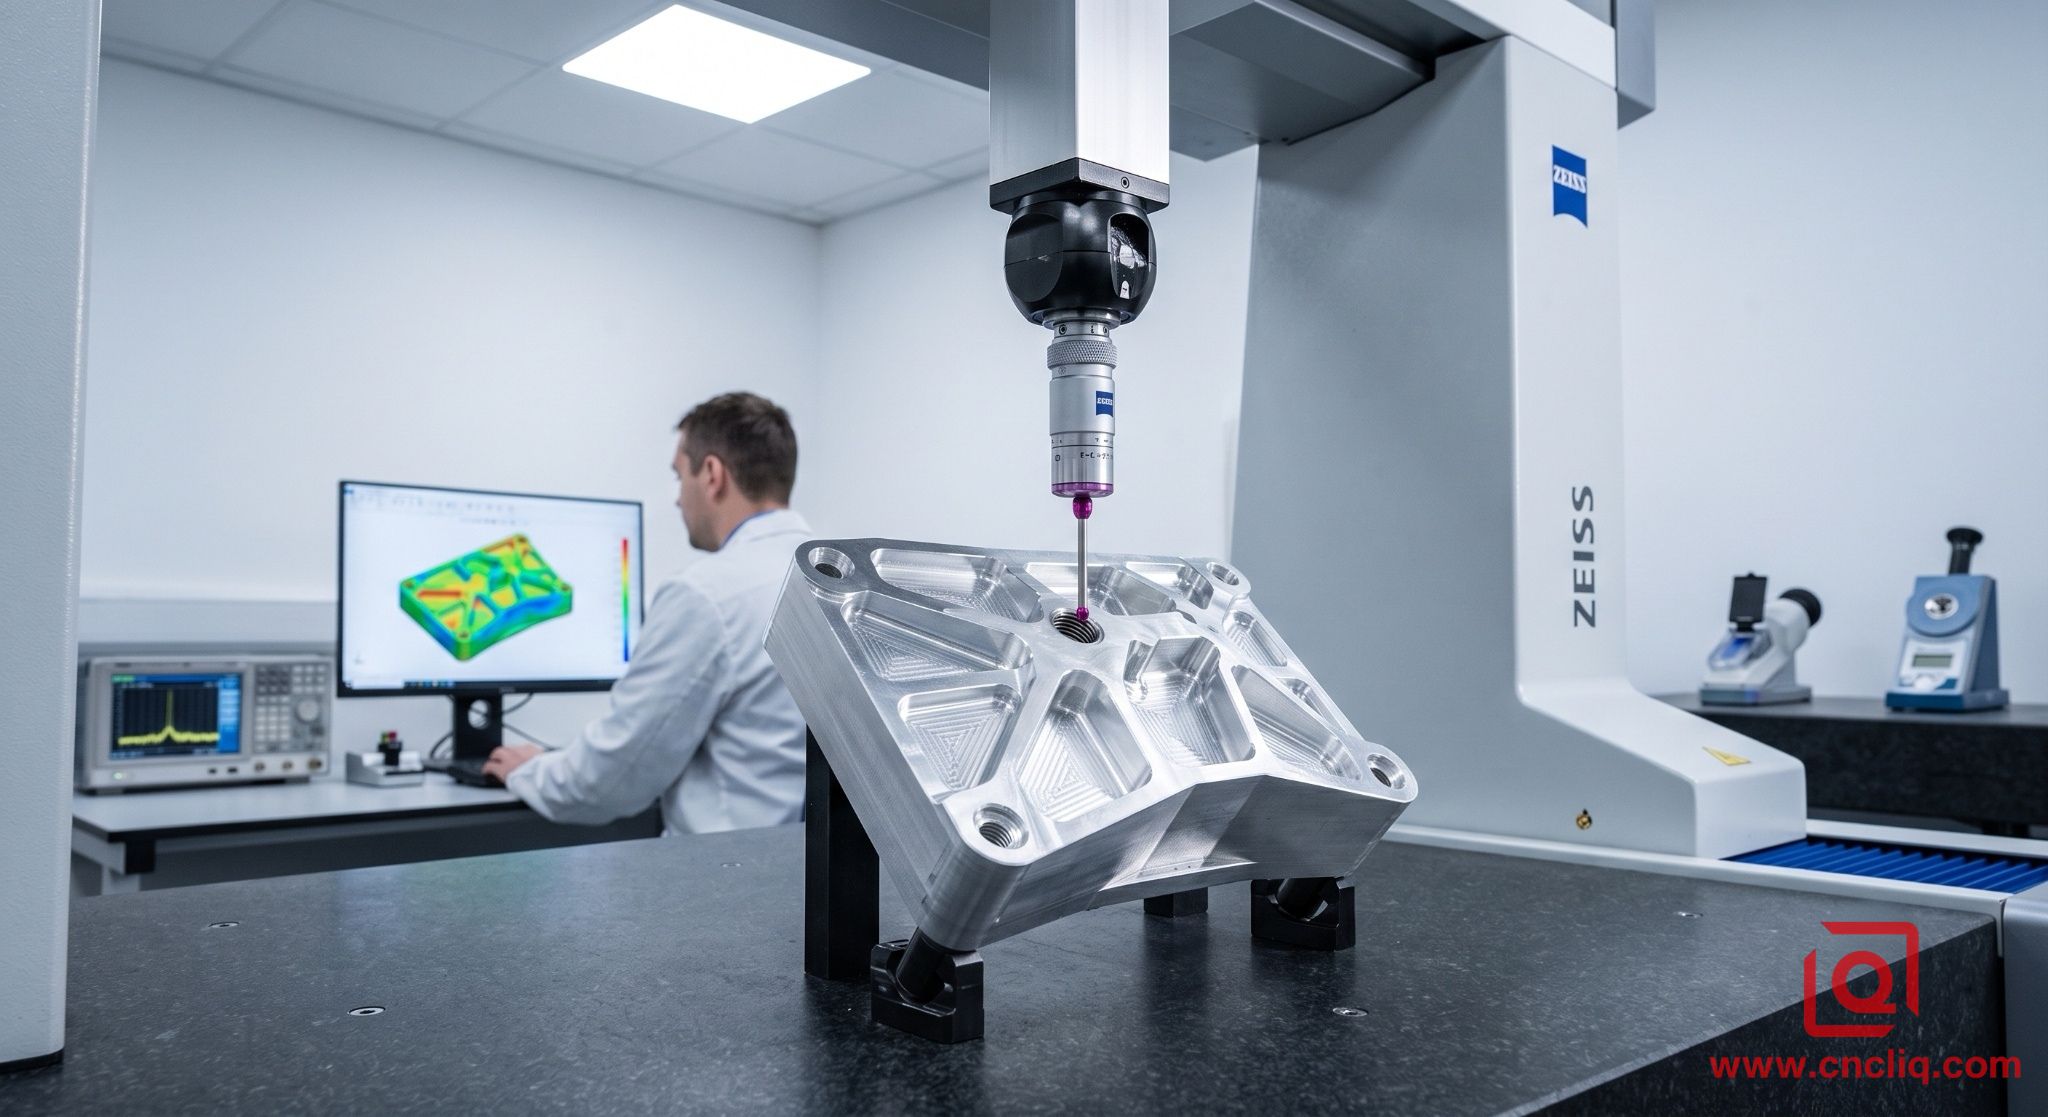
When auditing a potential aluminum OEM vendor, ignore the clean reception desk. Walk directly to the QA lab and checking stations. Demand proof of the following technical benchmarks:
-
Raw Material Spectrometry: Direct-read optical emission spectrometer (OES) logs verifying Si, Fe, Cu, and Zn percentages matching ASTM B209 / EN 485 before loading stock into the CNC loader.
-
Coolant Sump Management: Refractometer logs showing soluble oil concentration maintained strictly between 7% and 9%, with pH levels monitored at 8.8–9.2 to avoid intergranular staining on raw 2024/7075 parts left in bins overnight.
-
Coordinate Measuring Machine (CMM) Calibration: ISO 10360-2 compliance with volumetric length measuring error E0,MPE = (1.5 + 3L/1000)μm in a temperature-controlled environment (20℃±0.5℃).
-
Salt Spray Corrosion Testing: ASTM B117 exposure logs verifying 336-hour zero-corrosion performance on clear/black anodized test coupons.
FAQs
Q1: What is the standard machining tolerance for custom aluminum OEM components?
A: For standard CNC precision milling, our base tolerance aligns with DIN ISO 2768-m (±0.1mm for dimensions up to 120mm). However, for critical features—such as bearing pockets, dowel pin locating holes, and hydraulic spool bores—we hold tight precision down to ISO 286 IT6 / IT7 grade (±0.005mm to ±0.012mm). Achieving these limits requires multi-axis finishing under climate-controlled shop environment (20℃±0.5℃) to suppress ambient thermal expansion.
Q2: How do you prevent thin-walled aluminum parts from warping during multi-axis milling?
A: Thin-wall deflection (<2.0mm cross-sections) is managed through a balanced stress-relief workflow. We execute High-Efficiency Milling (HEM) toolpaths leaving 0.5mm finishing allowance, followed by thermal stress relieving at 350℃ for 2 hours with furnace cooling. Final sizing pass uses vacuum chucking or pressure-regulated soft jaws (3.5MPa) with high-speed tool engagements (18,000RPM) to minimize mechanical clamping force and radial cutting resistance.
Q3: Should I choose 6061-T6 or 7075-T651 for structural OEM parts?
A: Match the alloy to your stress vectors, not just your material budget.
Choose Al 6061-T6 (≈276MPa yield) for welded assemblies, high-aesthetic color anodizing, or cost-sensitive frames. It’s forgiving and easy on cutters. Switch to Al 7075-T651 (≈503MPa yield) for high-load aerospace brackets, racing linkages, or high-speed automation arms where every gram of moving mass creates inertia penalty.
The shop-floor trade-off? 7075 cannot be welded without heat-affected zone (HAZ) cracking, and its high zinc content accelerates carbide tool wear by 35%.
Q4: How do you account for dimensional changes caused by Hardcoat Anodizing (Type III)?
A: We don't guess—we pre-calculate the 50/50 substrate-growth ratio before launching the toolpath.
MIL-A-8625 Type III Hardcoat builds a 50μm total film: 25μm penetrates into the aluminum, while 25μm grows outward per side. If you ream a 25.000mm H7 bore to nominal size before plating, the coating will choke the ID down to 24.950mm, scrapping the part at IQC.
Our CAM programmers offset this directly: We pre-bore internal diameters +50μm oversized and turn shafts -50μm undersized. When the parts exit the tank, the oxide layer grows precisely into your tight GD&T window.
Q5: What quality documentation is included with outsourced aluminum OEM shipments?
A: Complete, traceable proof—not generic stamped paper. Every lot includes:
-
Raw Material Mill Certs (MTR): Real OES spectrometry logs matching ASTM B209 / EN 485, tied to the original melt heat number.
-
CMM Inspection Reports: Full dimensional and position mapping run on our Zeiss CMM inside a climate-controlled lab (20℃±0.5℃).
-
Finish Certification: Elcometer film thickness data and 336-hour ASTM B117 salt spray logs for anodized runs.
-
Certificate of Conformance (CoC): Signed confirmation that every drawing callout and thread pitch gauge check passed 100%.
Summary
Precision aluminum OEM manufacturing is defined by micro-inch control, thermal stress management, and strict quality verification. Partnering with a qualified contract manufacturer ensures your 6061-T6 and 7075-T651 components meet exact dimensional and metallurgical specifications from raw billet to finished surface. Before issuing your next PO, verify your supplier's DFM capabilities, anodizing pre-compensation protocols, and CMM inspection standards to guarantee zero-defect production.
Ready to optimize your custom aluminum components? Send us your CAD drawings and RFQ details today for a free engineering DFM review and instant high-precision quote.
Contact Information
Disclaimer
The technical parameters, G-code examples, tolerances, and processing metrics provided in this article are for informational and educational purposes only. Specific manufacturing requirements, material performance, and tolerances vary based on individual CAD models, load conditions, and application scenarios. Please consult with our engineering team for an official DFM evaluation and custom project validation prior to production.
Liqin Manufacturing Team
We are Ningbo Liqin Industrial & Trading Co., Ltd.,a professional manufacturer with over 18 years of experience in high-precision custom metal parts. We specialize in CNC machining, forging, die casting, and cold extrusion processes, serving industries such as automotive, medical, aerospace, electronics, and more. Our factory covers an area of 6,500 square meters and is equipped with 150+ advanced machines, including:
- CNC machining centers (4-axis, 5-axis)
- CNC lathes and turning-milling complexes
- Cold extrusion equipment (250T–650T)
- Die casting machines
We adhere to ISO9001, ISO13485: 2016, and IATF16949: 2016 standards, implementing end-to-end quality management: In-process quality control (IPQC), final quality control (FQC), outgoing quality control (OQC). CMM, projectors, hardness testers, and salt spray test equipment. Our products are exported to North America, Europe, Asia, and Oceania. We offer:
- One-stop service from design to delivery
- Quick response within 2 hours for quotes and technical support
- Custom solutions based on your drawings or samples
Welcome your inquiries and samples. Visit our website or contact us directly for a competitive quote!
