 English




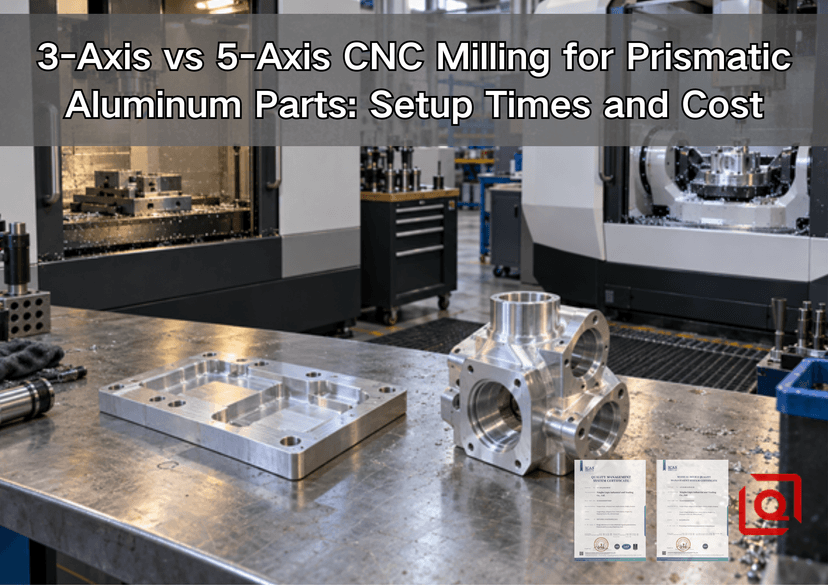
Are you still deciding between a lower machine rate and fewer setups for your aluminum part? This guide helps you read a drawing the way a process engineer does: face by face, datum by datum, and cost line by cost line. The answer is rarely 5-axis is better. For a flat plate, a simple bracket, or a two-sided pocketed block, a 3-axis vertical machining center can be the fastest and least expensive route. For a manifold, sensor enclosure, valve body, or robotic mount with related features on 3 or more faces, an indexed 5-axis route may reduce handling, fixture work, inspection loops, and cross-face error enough to offset its higher hourly rate.
The useful comparison is therefore not machine price versus machine price. It is accepted-part cost versus accepted-part cost. That figure includes programming, fixtures, setup labor, cutting time, probing, inspection, expected rework, and the quantity over which fixed costs are spread. This article focuses specifically on prismatic aluminum parts: components built mainly from planes, pockets, holes, slots, bores, and straight walls. It also separates positional 3+2 machining from simultaneous 5-axis contouring, because most multi-face prismatic work does not need all 5 axes moving during the cut.
Fast answer: Choose 3-axis when all important features are reachable in 1 or 2 stable orientations and cross-face tolerances are modest. Ask for a 3+2 or 5-axis process review when the part needs repeated flips, compound-angle access, short tools in deep features, or close positional relationships between different faces. Do not specify an axis count on the drawing unless the process itself is contractually required; specify function, datums, tolerances, finish, quantity, and inspection instead.
1. What Counts as a Prismatic Aluminum Part?
A prismatic part is not necessarily simple. Its overall form may be block-like, yet it can contain a deep electronics cavity, intersecting fluid ports, bearing bores, O-ring grooves, threaded holes, thin ribs, and mounting pads on several planes. Common examples include hydraulic and pneumatic manifold blocks, automation brackets, optical housings, battery and inverter components, motor end caps, tooling nests, and instrument frames.
That distinction matters because a prismatic part often needs indexed access, not continuous sculpting. In 3+2 milling, the rotary axes position the workpiece, lock, and allow an ordinary 3-axis toolpath to cut the presented face. Full simultaneous 5-axis machining keeps rotary and linear axes moving together. The latter is valuable for impellers, blended freeform surfaces, and changing tool vectors, but it can add programming and verification work that a block-shaped part does not earn.
If you need a broader explanation of these modes, Liqin's guide to 3-axis, 3+2, and continuous 5-axis CNC machining covers the kinematic differences. Here, the practical question is narrower: how many times must the part be released from its primary datum, and what does each release do to time, cost, and risk?
2. The Setup Is the Real Unit of Comparison
On the shop floor, one setup means more than clamping a billet. The operator cleans contact surfaces, installs or verifies workholding, loads the stock, establishes the work coordinate system, checks tool clearance, probes or indicates datums, runs the first operation cautiously, and confirms critical features before production continues. A new orientation may also require a different vise, soft-jaw set, stop, subplate, angle block, or probing routine.
A 3-axis mill cuts from one spindle direction. Reaching a side or the bottom normally means another setup. A 5-axis trunnion can present several faces while the billet remains attached to one base. It does not remove every setup: the clamped face still needs finishing, and tall workpieces can collide with the spindle, table, or fixture. Still, replacing 4 loosely related clamping events with 1 controlled multi-face operation can change the quote more than a small difference in metal-removal time.
|
Setup activity |
Why it consumes time |
3-axis exposure |
3+2 / 5-axis exposure |
|
Clean and locate |
Chips or burrs under a datum can tilt the part. |
Repeated after every flip. |
Concentrated in the main setup. |
|
Clamp and support |
Torque and support points affect distortion. |
May change by orientation. |
Usually one consistent clamping scheme. |
|
Re-establish zero |
Each coordinate pickup adds labor and uncertainty. |
Required for each new fixture or orientation. |
Rotary transforms retain one master coordinate system when correctly calibrated. |
|
First-piece verification |
Operators must confirm the new operation before continuing. |
Often repeated at OP20, OP30, and later operations. |
More features can be verified as one process stage. |
|
Inter-operation queue |
A part may wait for the next fixture, machine, or inspector. |
More routing steps create more waiting points. |
Fewer operations can shorten elapsed lead time. |
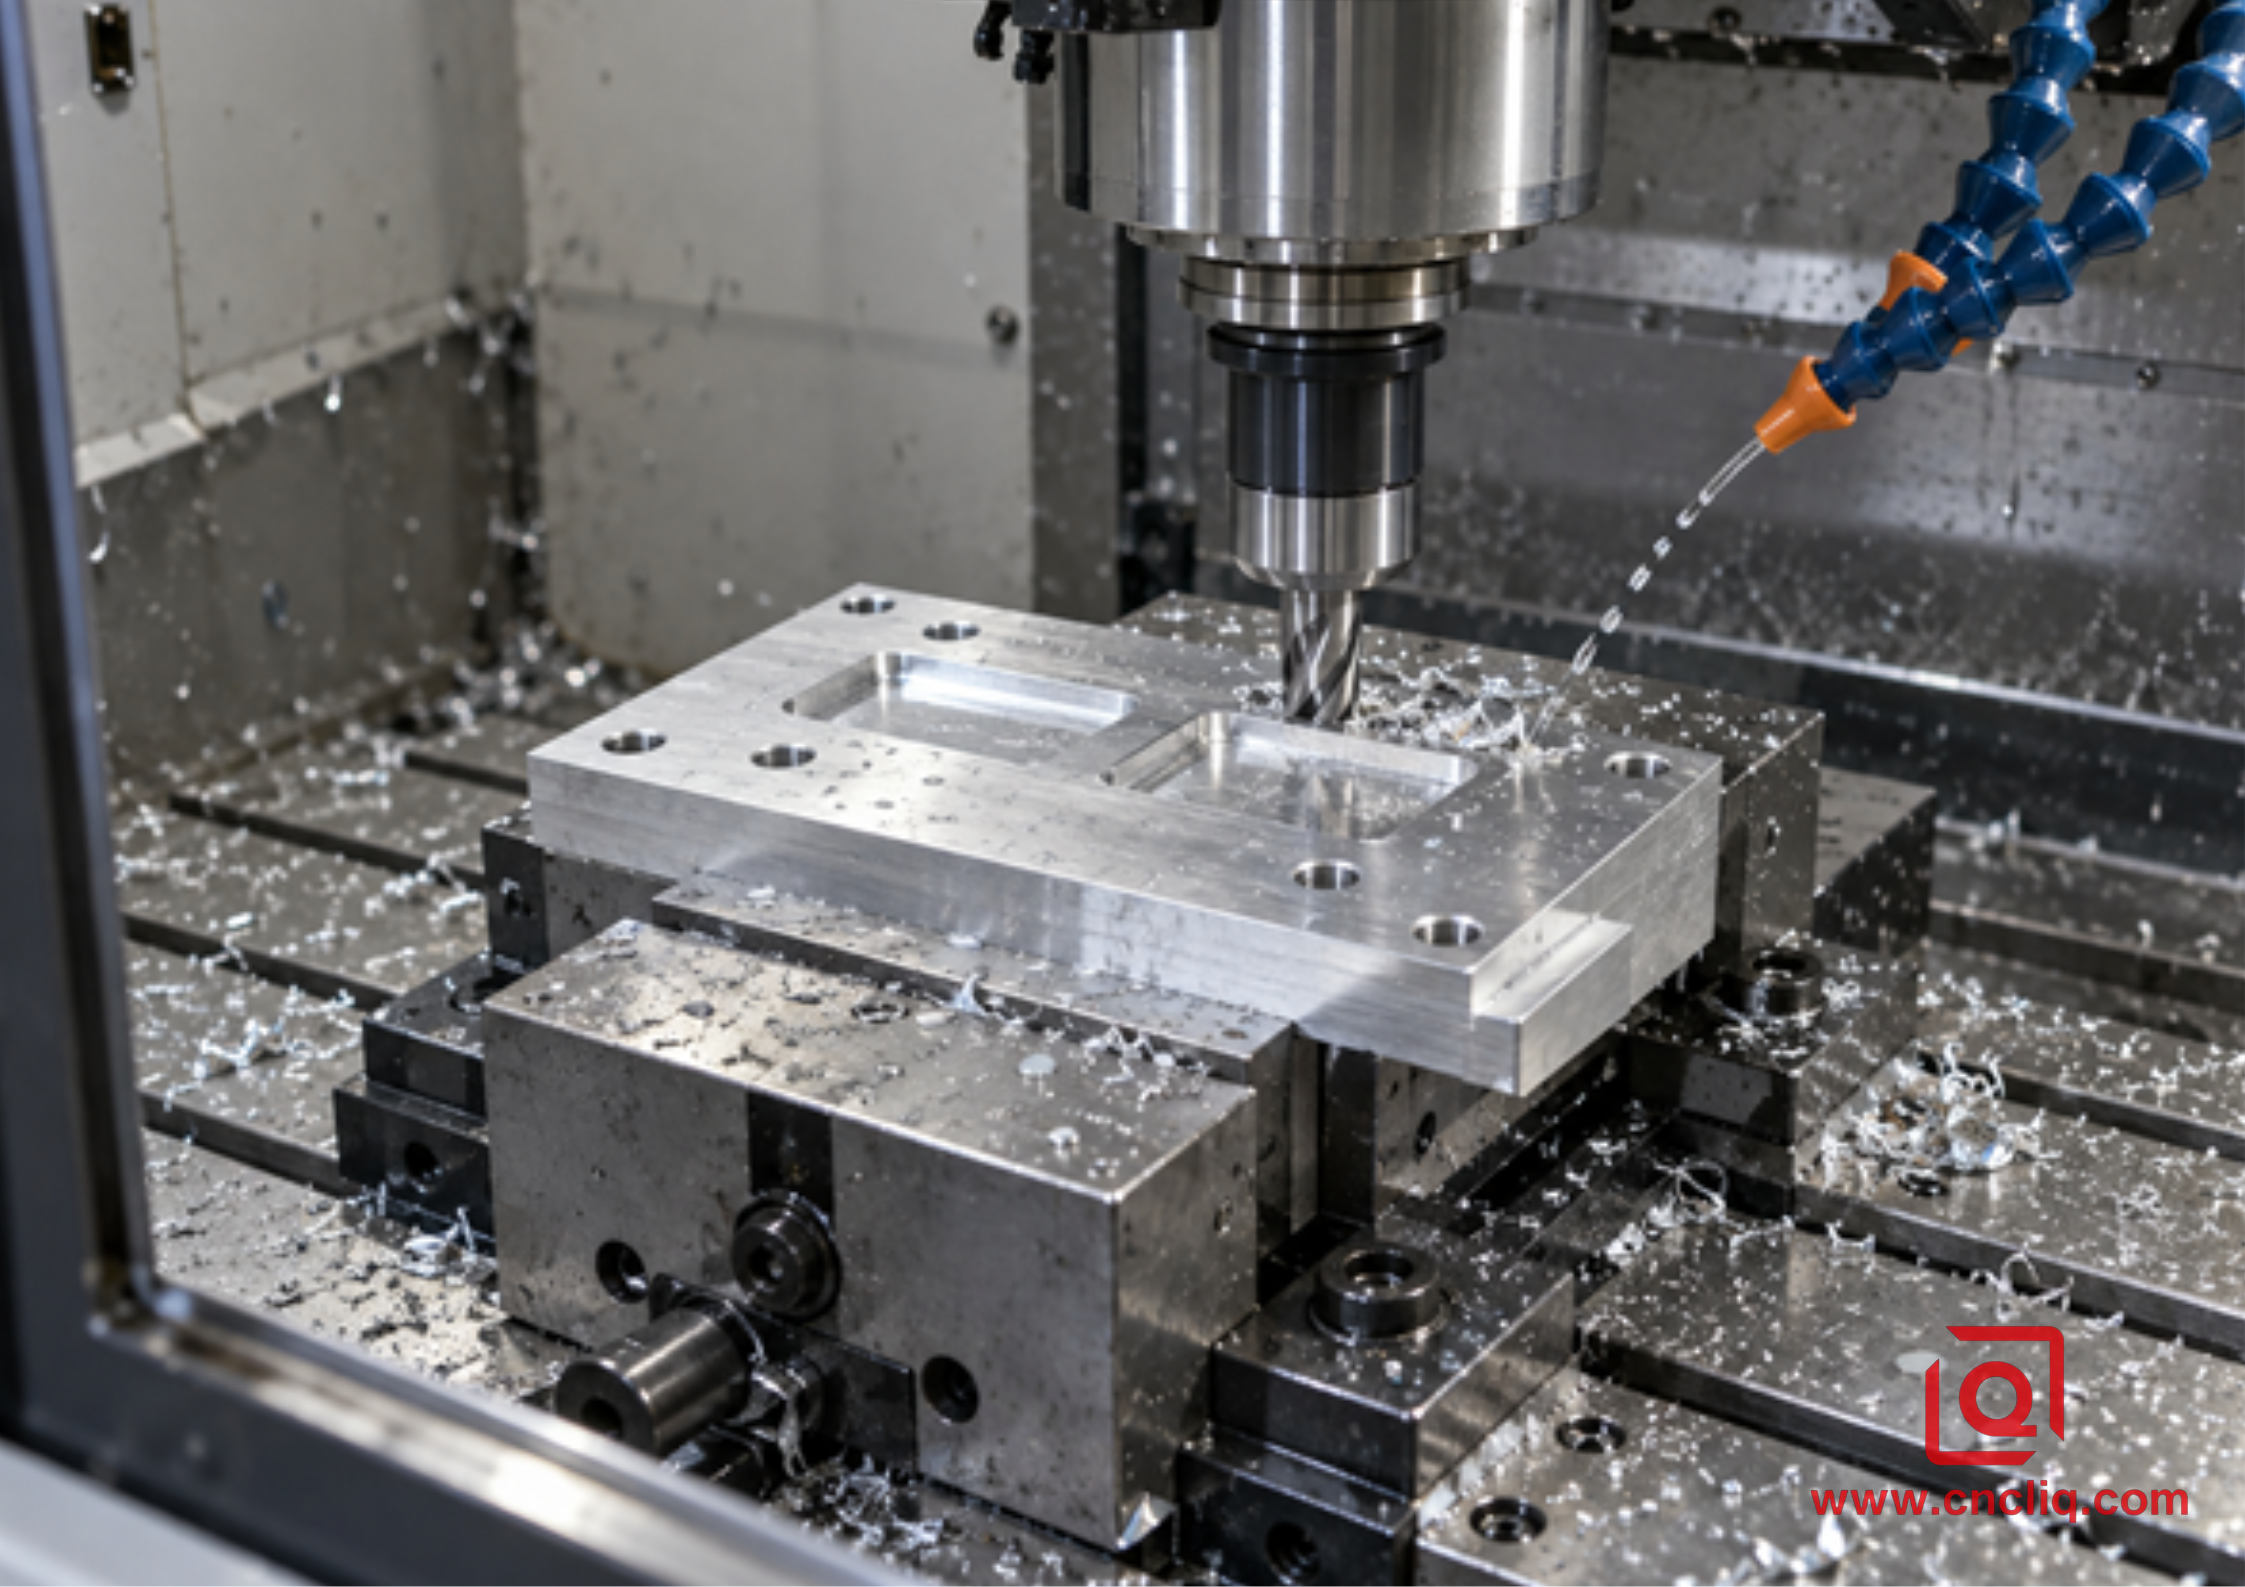
A stable top-access plate can be ideal 3-axis work: simple workholding, short tools, and little value from rotary motion.
3. How to Estimate CNC Milling Setup Time Without Guessing
There is no universal setup-time number. A repeat job on proven soft jaws is different from a first article on a new fixture; a 150 mm bracket is different from a large thin-walled enclosure. Instead of copying a generic figure into a business case, build a route sheet and ask the supplier to return its assumptions.
Use a face-and-datum worksheet
Mark every tool approach direction. Group holes, bores, pockets, and sealing faces that can be reached from the same orientation.
Identify the primary, secondary, and tertiary datums. Note which features must remain related after the part is flipped.
Separate access from accuracy. A 3-axis machine may physically reach a side in another setup, but the cross-face positional requirement may make that route costly to control.
List the workholding for each operation. Include soft jaws, parallels, stops, subplates, angle fixtures, dovetail preparation, sacrificial tabs, and bottom-face cleanup.
Add verification gates. Include probing, in-process checks, first-article inspection, CMM programming, and any post-finish inspection.
For early budgeting, use a range for each task: loading, indicating, probing, proving out, and inspection, then replace it with the suppliers measured or quoted time. Keep first-time engineering separate from recurring cycle time. This prevents a common mistake: dividing every non-recurring cost by 1 prototype, then assuming the same piece price applies to 100 parts.
Ask whether single setup really means single setup
Marketing language can hide a second operation. A 5-axis machine may cut 5 accessible faces, but the sixth face still carries the dovetail, clamping tab, or raw stock. A robust quote should say whether the route is 1 setup, 1 main setup plus a cutoff operation, or 2 full setups. That detail influences both cost and which datum controls the finished bottom face.
4. Cost Model: Compare the Whole Route, Not the Hourly Rate
A higher hourly rate is easy to see. Setup multiplication is harder to see because it is scattered across programming, fixtures, operator time, waiting, and inspection. Use the following model for both routes:
Total order cost = material + finishing + freight + NRE programming + dedicated fixtures + initial setup + quantity (machine cycle + recurring handling + inspection + expected quality cost)
|
Cost driver |
3-axis tendency |
3+2 / 5-axis tendency |
Question for the RFQ |
|
Machine rate |
Usually lower. |
Usually higher due to machine, CAM, calibration, and operator skill. |
What is included in the quoted rate? |
|
CAM programming |
Simpler per operation, but several programs may be needed. |
More simulation and collision checking; fewer operation files. |
Is programming charged once or amortized? |
|
Fixtures |
Several jaw sets or angle fixtures may be required. |
A dovetail, self-centering vise, or common base may cover several faces. |
Who owns the dedicated fixture and how is it stored? |
|
Recurring handling |
More manual flips and coordinate pickups. |
More faces cut before the part is released. |
How many operator touches occur per accepted part? |
|
Inspection |
Cross-operation checks may be repeated. |
One datum structure can simplify multi-face verification. |
Which characteristics are checked in-process and on the CMM? |
|
Capacity risk |
Easy to distribute among common VMCs. |
May depend on a smaller pool of machines and programmers. |
Is backup capacity qualified for repeat orders? |
The break-even quantity can be expressed simply:
Break-even quantity = (5-axis fixed cost − 3-axis fixed cost) (3-axis recurring unit cost − 5-axis recurring unit cost)
5. Worked Example: A Multi-Face Aluminum Manifold
The following is an anonymized composite case created to explain routing logic; it is not a historical quotation or a guaranteed production result. The geometry is consistent with Liqin's published custom CNC-machined aluminum manifold: a prismatic block with multi-directional ports, blind and stepped holes, cross-channels, locating surfaces, and an anodized finish. Commercial identity, dimensions, times, and prices below are sanitized illustrative assumptions.
The customers main concern was not whether either machine could make the block. Both could. The concern was keeping port locations related to a common mounting datum while controlling launch cost for a 25-piece pilot batch.
|
Illustrative route item |
3-axis route |
3+2 indexed route |
|
Main operations |
Top and base; side A; side B; end faces; final cleanup. |
Datum preparation; 5-face indexed machining; bottom cleanup. |
|
Fixed cost assumption |
$540 for programming, soft jaws, and initial setup. |
$610 for multi-axis programming, simulation, common workholding, and initial setup. |
|
Recurring unit assumption |
$72 for machine time, handling, and verification. |
$66 for machine time, handling, and verification. |
|
Illustrative 1-piece total |
$612 before material, finish, and freight. |
$676 before material, finish, and freight. |
|
Illustrative 25-piece total |
$2,340 before material, finish, and freight. |
$2,260 before material, finish, and freight. |
|
Calculated break-even |
($610 − $540) ($72 − $66) = 11.7, so the model crosses at about 12 accepted parts. |
|
At 1 piece, the 3-axis plan wins because its simpler preparation matters more than recurring handling. At 25 pieces, the indexed route becomes slightly cheaper in this model. More importantly, it keeps the port pattern and mounting faces tied to one main coordinate system. The engineering team would still need to verify rotary clearance, probe strategy, tool reach, bottom-face finishing, anodizing allowances, and pressure or leak-test requirements before release.
For a fair supplier comparison, use Liqin's CNC machining RFQ checklist to align revision, material, quantity, finish, inspection, and delivery terms.
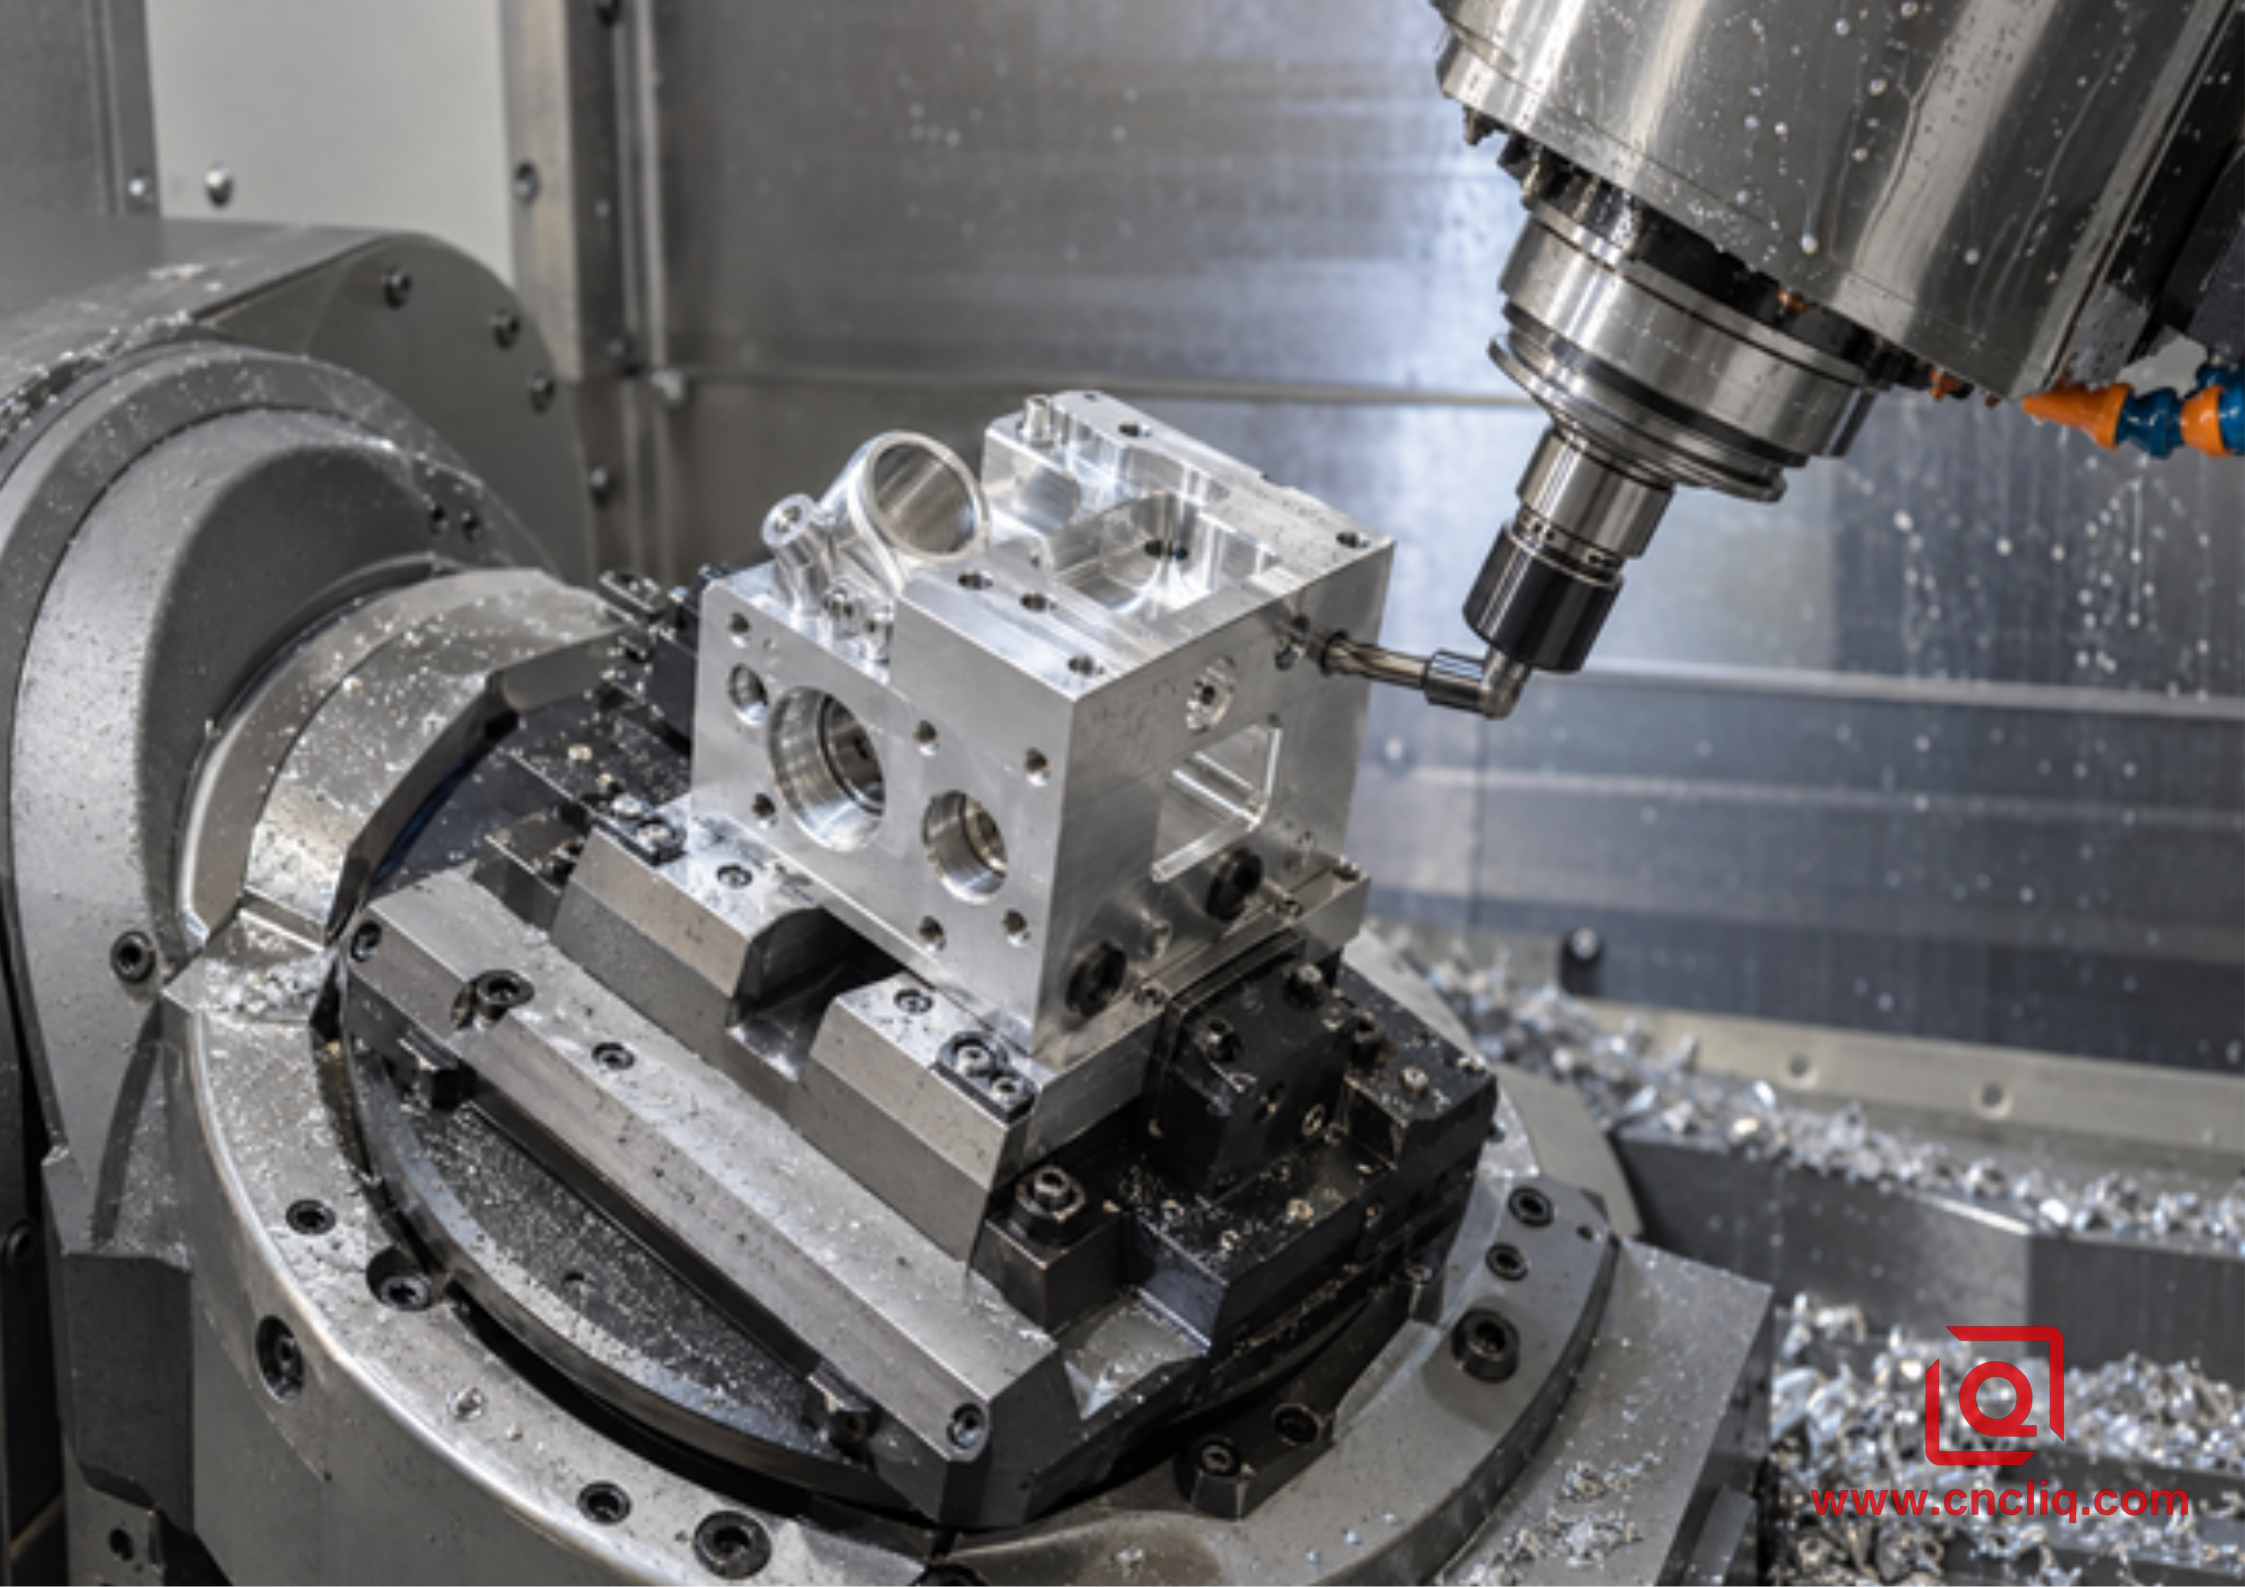
Indexed 3+2 machining keeps the rotary axes fixed during each cut while presenting several faces to short, rigid tools.
6. Accuracy: Fewer Setups Help Relationships, Not Every Dimension
A 5-axis machine is not automatically more accurate than a 3-axis machine. A well-maintained 3-axis VMC can hold demanding dimensions on one face, while a poorly calibrated rotary system can miss features. The advantage of a single main setup appears when features on different faces must stay related: bore-to-bore position, hole pattern to sealing plane, or side port to internal channel.
Drawing language and machine capability should not be confused. ASME Y14.5-2018 (R2024) and ISO 1101:2017 define systems for dimensioning and geometrical tolerancing; they do not promise that a given axis count will meet a value. Likewise, the ISO 230 series provides test methods for machine tools. ISO 230-2:2014 addresses positioning accuracy and repeatability of numerically controlled linear and rotary axes, while ISO 230-7:2015 addresses geometric accuracy of axes of rotation. A capable supplier should connect drawing requirements to calibration, probing, fixturing, thermal control, and inspection, not to a machine badge.
Datum continuity is the practical benefit
Surface finish must be specified, not implied
A shorter tool can improve stiffness and reduce chatter, yet finish still depends on cutter geometry, runout, feed, step-over, engagement, coolant, and stability. ISO 21920-2:2021 defines terms and parameters for profile surface texture. State the required parameter and evaluation conditions on the drawing when function depends on it. 5-axis finish is not a measurable acceptance criterion.
7. When 3-Axis CNC Milling Is the Better Choice
1 or 2 accessible faces: plates, covers, base rails, and uncomplicated brackets often need no rotary capacity.
Simple, rigid workholding: a standard vise or proven soft jaws can load quickly and repeat well.
Large work envelope: the part may fit a common VMC but exceed a 5-axis trunnions usable swing diameter or payload.
Stable repeat production: dedicated fixtures, tombstones, pallet systems, or multiple-part loading can make 3-axis production highly efficient.
Loose relationships between faces: when side features do not share a tight datum relationship, extra flips may carry little quality penalty.
Very small quantity with easy geometry: simple programming and available capacity can outweigh any setup reduction.
Material choice also affects routing; compare 6061, 7075, and 5052 before design release.
8. When 3+2 or 5-Axis Milling Usually Earns a Review
Features on 3 or more faces: especially when those faces share position, orientation, or profile requirements.
Compound-angle holes or pads: indexed access can avoid angle blocks and long tools.
Deep pockets beside tall walls: tilting the part can permit a shorter, stiffer tool and improve chip evacuation.
Several prototypes with changing geometry: flexible workholding can avoid repeated investment in dedicated fixtures.
Thin walls sensitive to repeated clamping: fewer releases can help, although stock condition and balanced roughing remain critical.
Costly cross-face failures: if one mislocated side feature scraps a nearly finished part, reducing re-datum events has real economic value.
For prismatic work, ask first about 3+2 positional machining. Simultaneous 5-axis should be chosen when the tool vector must change while cutting, not merely because the machine can do it. That distinction keeps the process easier to simulate, inspect, and repeat.
9. DFM Changes That Can Move the Part to the Cheaper Route
Axis selection is partly a design decision. Small drawing changes can remove a complete setup or avoid simultaneous motion:
Align side holes to common orthogonal directions where function permits.
Add a reliable locating pad or temporary clamping allowance.
Open a pocket enough for a shorter standard tool.
Use realistic internal corner radii instead of forcing small long-reach cutters.
Apply tight tolerances only to functional relationships.
Define post-anodize requirements on fits and sealing faces.
Split a difficult monolithic shape only when assembly, sealing, strength, and total cost remain acceptable.
These changes should be reviewed against function, not applied blindly. A DFM suggestion that saves 1 setup but weakens the component, creates a leak path, or adds assembly labor is not a saving.
10. What to Send for a Reliable 3-Axis vs 5-Axis Quote
|
RFQ item |
Why it changes the process decision |
|
Native 3D model plus controlled 2D drawing |
The model gives geometry; the drawing defines datums, GD&T, finishes, notes, and acceptance. |
|
Exact alloy, temper, and approved stock form |
Plate, bar, extrusion, forging, and casting behave differently and affect allowances. |
|
Prototype, pilot, and annual quantities |
Fixed fixtures and programming amortize differently at each stage. |
|
Critical-to-quality feature list |
The supplier can protect the relationships that justify a single setup. |
|
Surface treatment and masking |
Anodizing or coating can alter fits, threads, contact surfaces, and inspection timing. |
|
Inspection deliverables |
FAI, CMM reports, material certificates, and capability studies require planned time. |
|
Assembly and service context |
Knowing what a bore, groove, or face does helps engineers propose safe DFM changes. |
Ask the supplier to return the number of setups, fixture concept, planned datum flow, 3-axis/3+2/simultaneous choice, special-tool assumptions, inspection plan, NRE, recurring unit price, and lead time. A quote that exposes the route is easier to trust and easier to improve.
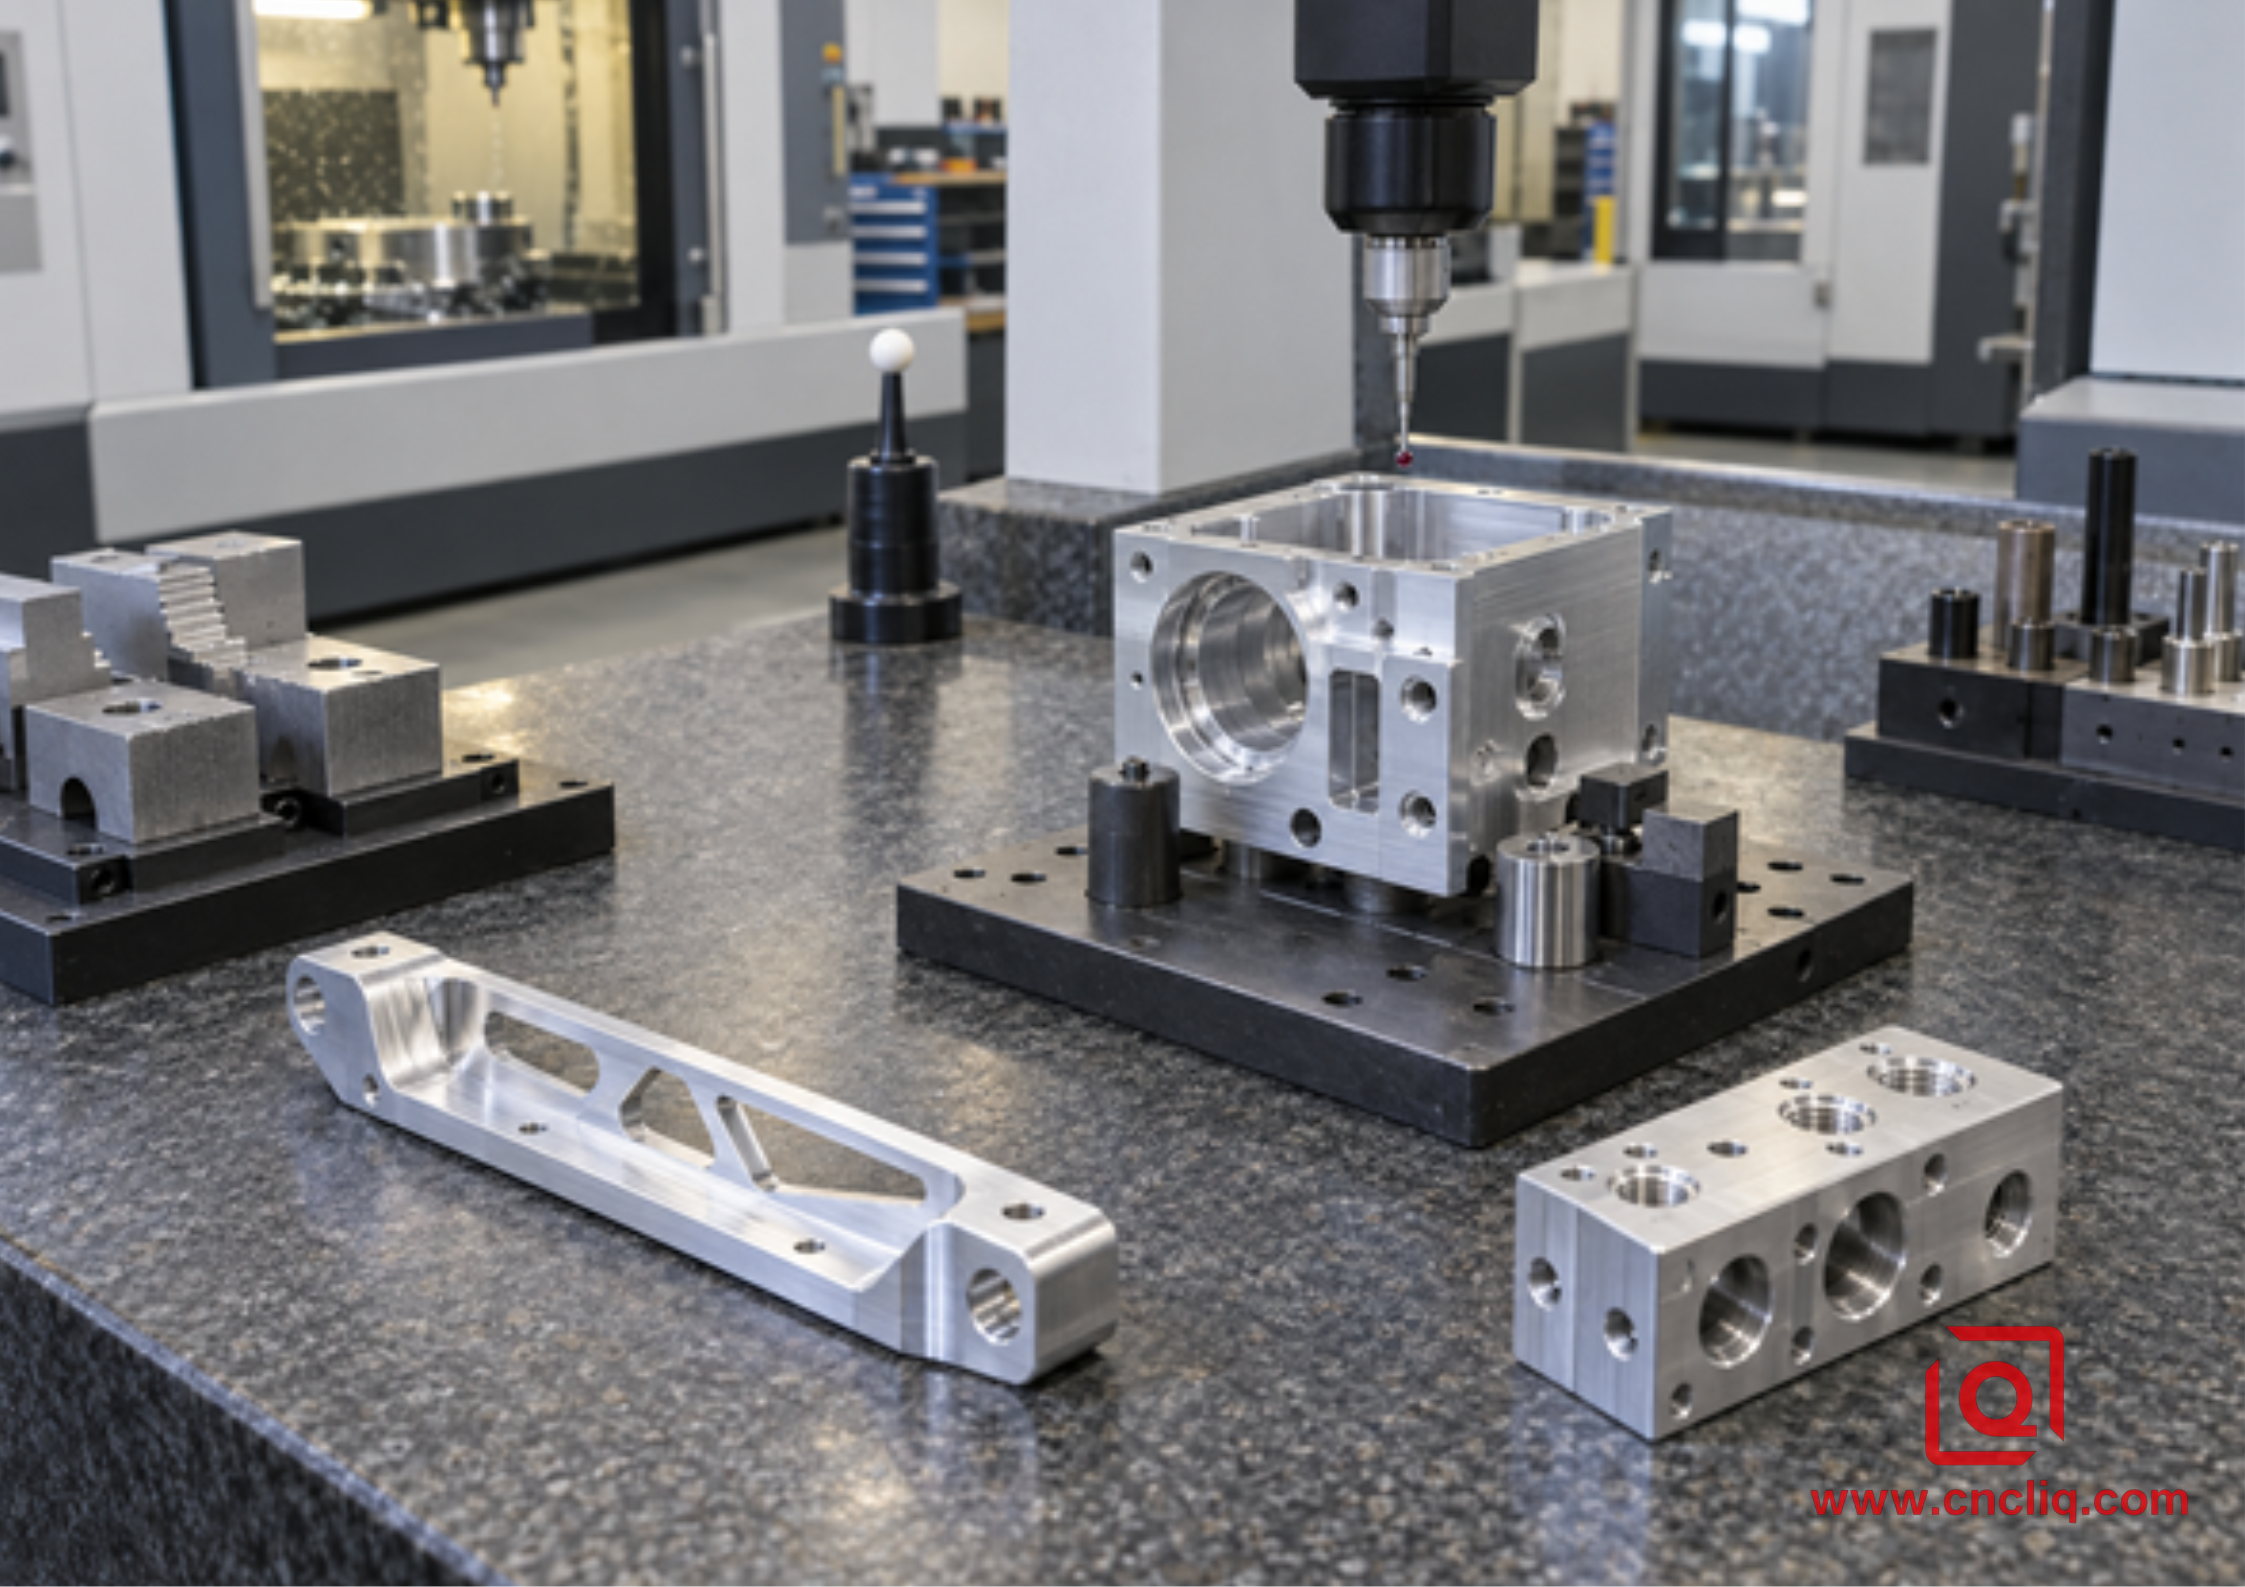
Route selection should connect machining, workholding, and verification, not stop at the machine-hour rate.
Need a route comparison for your drawing? Send Liqin your STEP file, controlled 2D drawing, alloy and temper, finish, critical features, and quantities. Ask the engineering team to compare 3-axis and indexed multi-axis options where both are feasible. Request a DFM review and quotation.
FAQ
1. Is 5-axis CNC milling always more expensive than 3-axis milling?
No. The hourly rate is normally higher, but the accepted-part cost can be lower when indexed machining removes fixtures, manual flips, repeated coordinate pickups, or cross-operation inspection. Simple 1-face or 2-face components usually favor 3-axis. Multi-face parts need a route-level comparison that separates NRE from recurring cost and uses the same material, quantity, tolerances, finish, inspection, and delivery scope.
2. How many setups can a prismatic aluminum part need?
The number depends on tool access, workholding, and datum strategy. A flat plate may need 1 setup plus a back-face cleanup, while a block with features on several faces may need several 3-axis operations. An indexed machine can often consolidate accessible faces into 1 main operation, but the clamped bottom normally needs a separate preparation or finishing step. Ask the quote to state the actual operation count.
3. Do prismatic parts require simultaneous 5-axis machining?
Usually not. Most planes, pockets, holes, ports, and straight walls can be produced with 3+2 positional machining: the rotary axes orient and lock the workpiece, then 3 linear axes cut. Simultaneous 5-axis is appropriate when the tool orientation must change continuously along a freeform surface, undercut, or blended contour. Choosing 3+2 where possible can simplify programming, simulation, inspection, and process control.
4. What tolerance automatically requires 5-axis machining?
No single tolerance automatically determines the axis count. Feature size, span, datum structure, machine condition, fixture repeatability, temperature, material stability, inspection method, and production volume all matter. Tight relationships between different faces are more likely to benefit from a single main setup than an equally tight dimension contained on one face. Specify functional GD&T and let the supplier demonstrate the capable route.
5. What files should I send to get an accurate CNC milling cost comparison?
Send a native or neutral 3D CAD model, a revision-controlled 2D drawing, alloy and temper, stock-form or certification requirements, surface treatment, masking notes, order quantities, critical-to-quality features, inspection documents, target delivery, and delivery term. If a mating component controls a fit or seal, share the relevant interface information. Complete inputs let the supplier compare setup count and total cost without hiding assumptions.
Summary
For prismatic aluminum parts, 3-axis milling is usually the economical choice when 1 or 2 stable orientations provide full access. Indexed 3+2 or 5-axis milling deserves a quote when several faces, compound angles, short-tool access, or cross-face datum relationships make repeated clamping expensive or risky. Compare fixed engineering and fixtures separately from recurring machine, handling, and inspection cost; require the supplier to state its setup plan; and select the route that delivers the lowest verified cost per accepted part, not the lowest hourly rate.
Contact Information
Company: Ningbo Liqin Industry Co., Ltd.
Daily customer maintenance & after-sales support锟斤拷service@shturl. zhuwanying@cncliq.com
New inquiry, quotation & order discussion锟斤拷business@shturl. zhouli@chinaliqin.com
Hotline: +86 18757148656
Disclaimer
All technical articles, material specifications, machining recommendations, and surface treatment details published on this blog are for informational and reference purposes only. Please note that general blog insights do not replace signed technical agreements. Because custom parts vary by material heat numbers, machine calibrations, and specific tolerances, binding quality specs are governed solely by your approved CAD drawings, signed contracts, and formal quality plans.
All customer case studies featured on this blog have been thoroughly anonymized and sanitized. The performance metrics, manufacturing workflows, and imagery displayed serve solely to demonstrate our custom machining capabilities and do not represent a single universal standard for all orders.
Liqin Manufacturing Team
Built on 18 years of precision engineering experience, Ningbo Liqin Industry manufactures high-tolerance metal components for demanding global markets. We operate out of a 6,500 m² production hub equipped with over 150 machines, running 4-axis and 5-axis CNC machining, mill-turn machining, cold extrusion, and pressure die casting under one roof. This setup allows us to manage projects seamlessly, taking parts from initial CAD concepts directly to finalized shipments.
We handle quality control with zero compromise. We treat tight tolerances with the engineering discipline they require. Backed by ISO 9001, ISO 13485, and IATF 16949 certifications, our QA engineers run strict IPQC, FQC, and OQC checks on every single production batch. From CMM dimensional mapping and optical profiling to hardness and salt-spray testing, we validate your critical specs upfront, so you receive drop-in ready components with zero assembly headaches or costly line stoppages. On top of manufacturing, you can rely on us for two-hour response times on new RFQs, direct support for prototype sampling, and smooth export shipping across Europe, North America, Asia, and Oceania.
Welcome your inquiries and samples. Visit our website or contact us directly for a competitive quote!
