 English




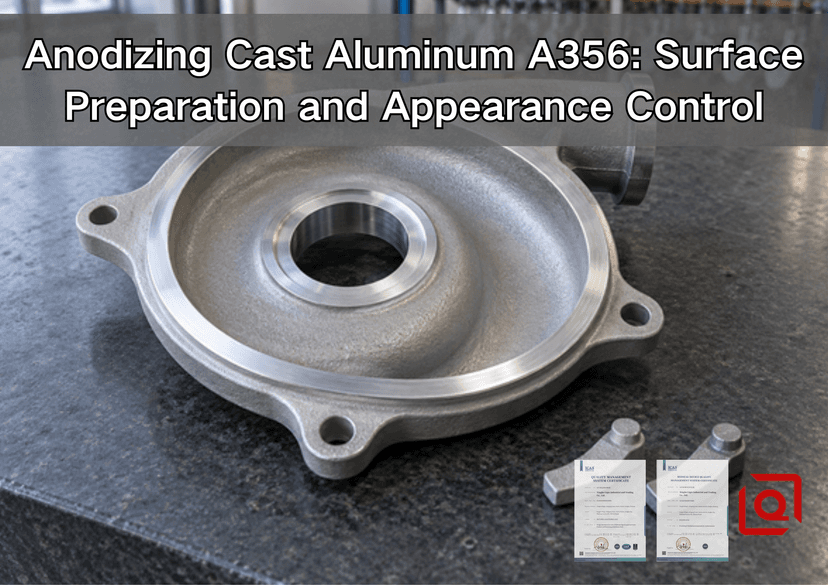
Have you received an A356 casting that looked clean after machining, then turned cloudy or uneven after anodizing? If you are buying custom aluminum brackets, housings, or equipment supports, that surprise can delay sample approval even when the part fits correctly. This guide explains what causes the change, which preparation steps deserve attention, and how to specify a finish your supplier can reproduce.
A356 can be anodized, but a bright, uniform silver finish should never be assumed. Its casting structure and silicon content influence the result. Good process control can improve consistency; it cannot make the alloy behave exactly like a wrought aluminum bar. The useful purchasing question is therefore specific: what appearance and protective performance can this casting achieve with an agreed preparation route?
For a quotation, start with the drawing, alloy and temper, visible surfaces, and service conditions. Add a photograph or physical sample showing the acceptable appearance. Those details let the foundry, machine shop, and anodizer address the same requirement before anyone commits to a production price.
1. Why A356 looks different after anodizing
A356 belongs to the aluminum-silicon-magnesium casting family. Published A356.0 composition limits include 6.5–7.5% silicon and 0.25–0.45% magnesium by weight. Those numbers describe the alloy specification, not a certificate for a particular shipment. Confirm the actual material against its purchase specification and heat certificate. The Aluminum Transportation Group casting reference distinguishes casting composition from ingot variants, a detail easily lost when data sheets are copied into RFQs.
During anodizing, aluminum at the surface is converted into aluminum oxide. Silicon-rich regions respond differently from the aluminum matrix, affecting coating formation and appearance. That is why an undyed A356 surface may look gray rather than bright silver. The Aluminum Anodizers Council guidance on alloy selection specifically notes that higher-silicon casting alloys such as 356 require suitable techniques and specialist assessment.
Keep the diagnosis open. A gray casting is not automatically defective, yet blotches are not automatically acceptable either. Compare their locations with the casting geometry, machining transitions, racking arrangement, and approved samples. A recurring shadow around a thick boss calls for a different investigation from a streak running downward from a blind pocket.
The same distinction matters when a cast support sits beside a machined cover. Matching their drawing color names does not establish a visual match. Our discussion of anodizing 6061 versus 7075 and alloy-dependent appearance provides a useful starting point for understanding why material selection belongs in the finish review.
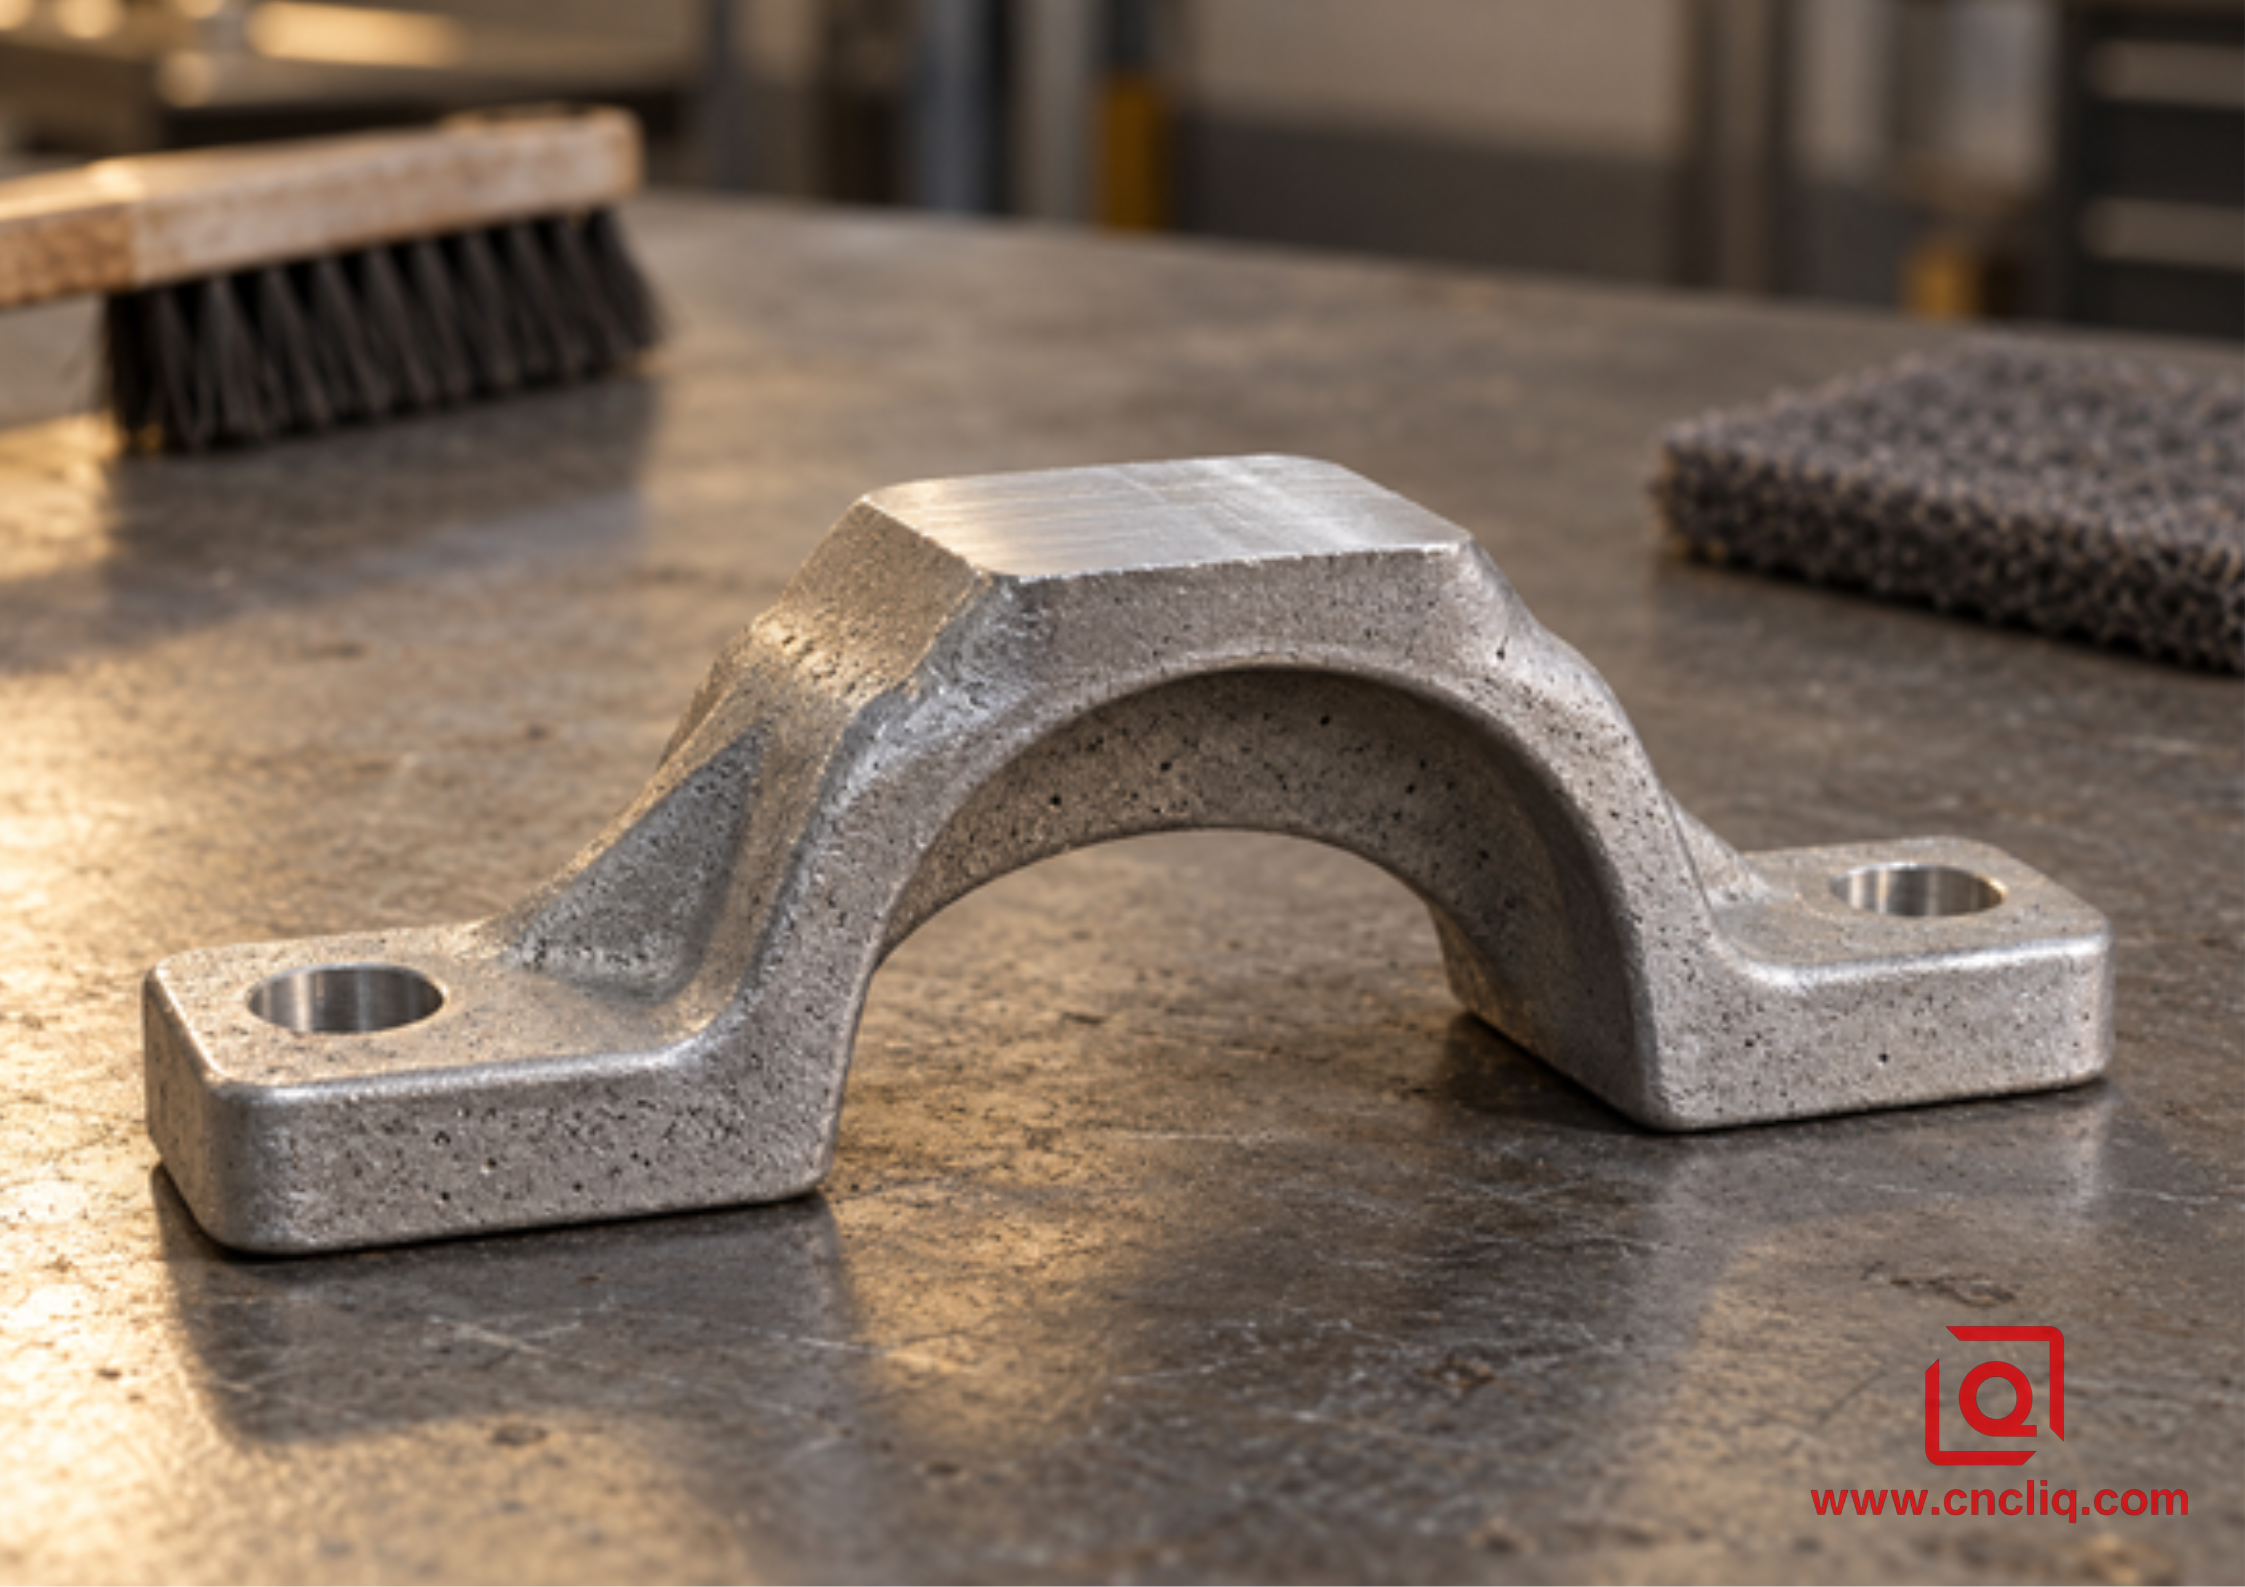
Illustrative cast and machined surfaces show why texture must be reviewed before anodizing.
2. Define the casting before choosing the finish
An A356 designation alone does not describe the entire surface entering the anodizing line. Ask how the blank was cast, which faces retain the casting skin, what heat treatment was applied, and whether weld repair or impregnation is present. Record these conditions with the sample. Otherwise, the next batch may follow the same drawing while arriving at the finisher in a different condition.
|
Input to confirm |
Why it matters |
Useful purchase requirement |
|
Alloy and temper |
A356 and A356-T6 are not interchangeable process descriptions |
Material certificate tied to the casting lot |
|
Casting route and lot |
Different starting structures can change the finishing response |
Identify the approved blank source and process |
|
Cast versus machined faces |
Their texture and exposed structure differ |
Mark the surfaces that must match visually |
|
Repair or impregnation |
Local treatment can affect later preparation |
Declare treatments before finish trials |
|
Final service conditions |
Indoor equipment and exposed hardware need different validation |
State moisture, cleaning agents, contact, and wear conditions |
T6 identifies a heat-treatment condition; it is not a cosmetic guarantee. Do not ask a supplier to promise a silver finish simply because the casting is heat treated. Approve the finish on material that has already passed through the intended casting, heat-treatment, and machining sequence.
A flat coupon can help compare chemical routes, but the production part adds pockets, ribs, and difficult drainage paths. Include representative parts in the trial. If the assembly contains both cast and machined components, review them together under the intended lighting.
3. Build surface preparation around the actual defect
Remove burrs without changing the agreed shape
Start with the edges and features that someone will actually touch or assemble. Remove loose burrs at drilled holes, parting lines, and machined windows. Keep gasket lands, bearing locations, and locating pads within their drawing requirements. Heavy hand blending may improve one visual patch while creating a mismatch in thickness or contour elsewhere.
On a cosmetic face, use a defined mechanical treatment across the whole viewing area. A small polished repair surrounded by a matte casting surface can become more obvious after finishing. Where blending is permitted, specify its boundary and review a sample showing the complete face.
Choose blasting or machining deliberately
Controlled blasting can create a consistent matte texture, but media, cleanliness, pressure, distance, and coverage become process variables. Keep abrasive contamination under control and avoid using a mixed-metal blasting stream for appearance-sensitive aluminum. Protect precision seats and sealing tracks when the drawing requires them to retain their machined finish.
Machining an entire visible surface may reduce the difference between rough casting skin and isolated bright tool-cut patches. It also adds cost and can expose subsurface defects. Trial it on representative blanks before adding machining across every exterior face. Surface roughness and acceptable appearance need separate approval: the same roughness value can accompany visibly different textures.
Clean first, then control etching and desmutting
Oil, polishing residue, handling contamination, and trapped chips make it harder to obtain repeatable pretreatment. Cleaning should suit the contamination actually present. Inspect recesses as carefully as broad surfaces. A water-break check can flag poor wetting, but it does not prove that casting pores are clean or that every alloy-rich residue has been removed.
Etching and desmutting perform different jobs. Etching removes base metal and changes texture. Desmutting removes residues left on the surface; deoxidizing addresses oxide and related surface contamination. Supplier terminology sometimes combines these operations. Ask what the selected process accomplishes on high-silicon cast aluminum instead of treating every acid dip as equivalent.
Commercial chemistry suppliers offer deoxidizers specifically for high-silicon castings. CHEMEON's deoxidizer guidance describes that alloy-specific selection and the removal of oxides, smut, and impurities. The practical requirement is a validated treatment for the casting, with controlled bath condition and exposure. A shop should not transfer a routine wrought-aluminum recipe to A356 without checking the result.
Longer treatment is not automatically better. If the operator keeps etching until every shadow disappears, material removal may become the next problem. Check the surface between stages during trials, and measure sensitive dimensions before and after pretreatment. Set a limit for acceptable metal loss as well as a visual target.
Treat rinsing and drainage as part of the finish
A casting with deep ribs and blind recesses needs a deliberate immersion and drainage orientation. Review where air can remain trapped and where liquid collects when the rack is lifted. Then check rinse effectiveness at those locations. A broad exterior face can look clean while a narrow pocket retains contamination that appears later as staining.
Do not release parts based only on their wet appearance. Dry representative pieces and inspect them again after the agreed holding period. Photograph any new marks against the same part orientation. This makes a delayed stain much easier to trace than a receiving report that simply says the finish is uneven.
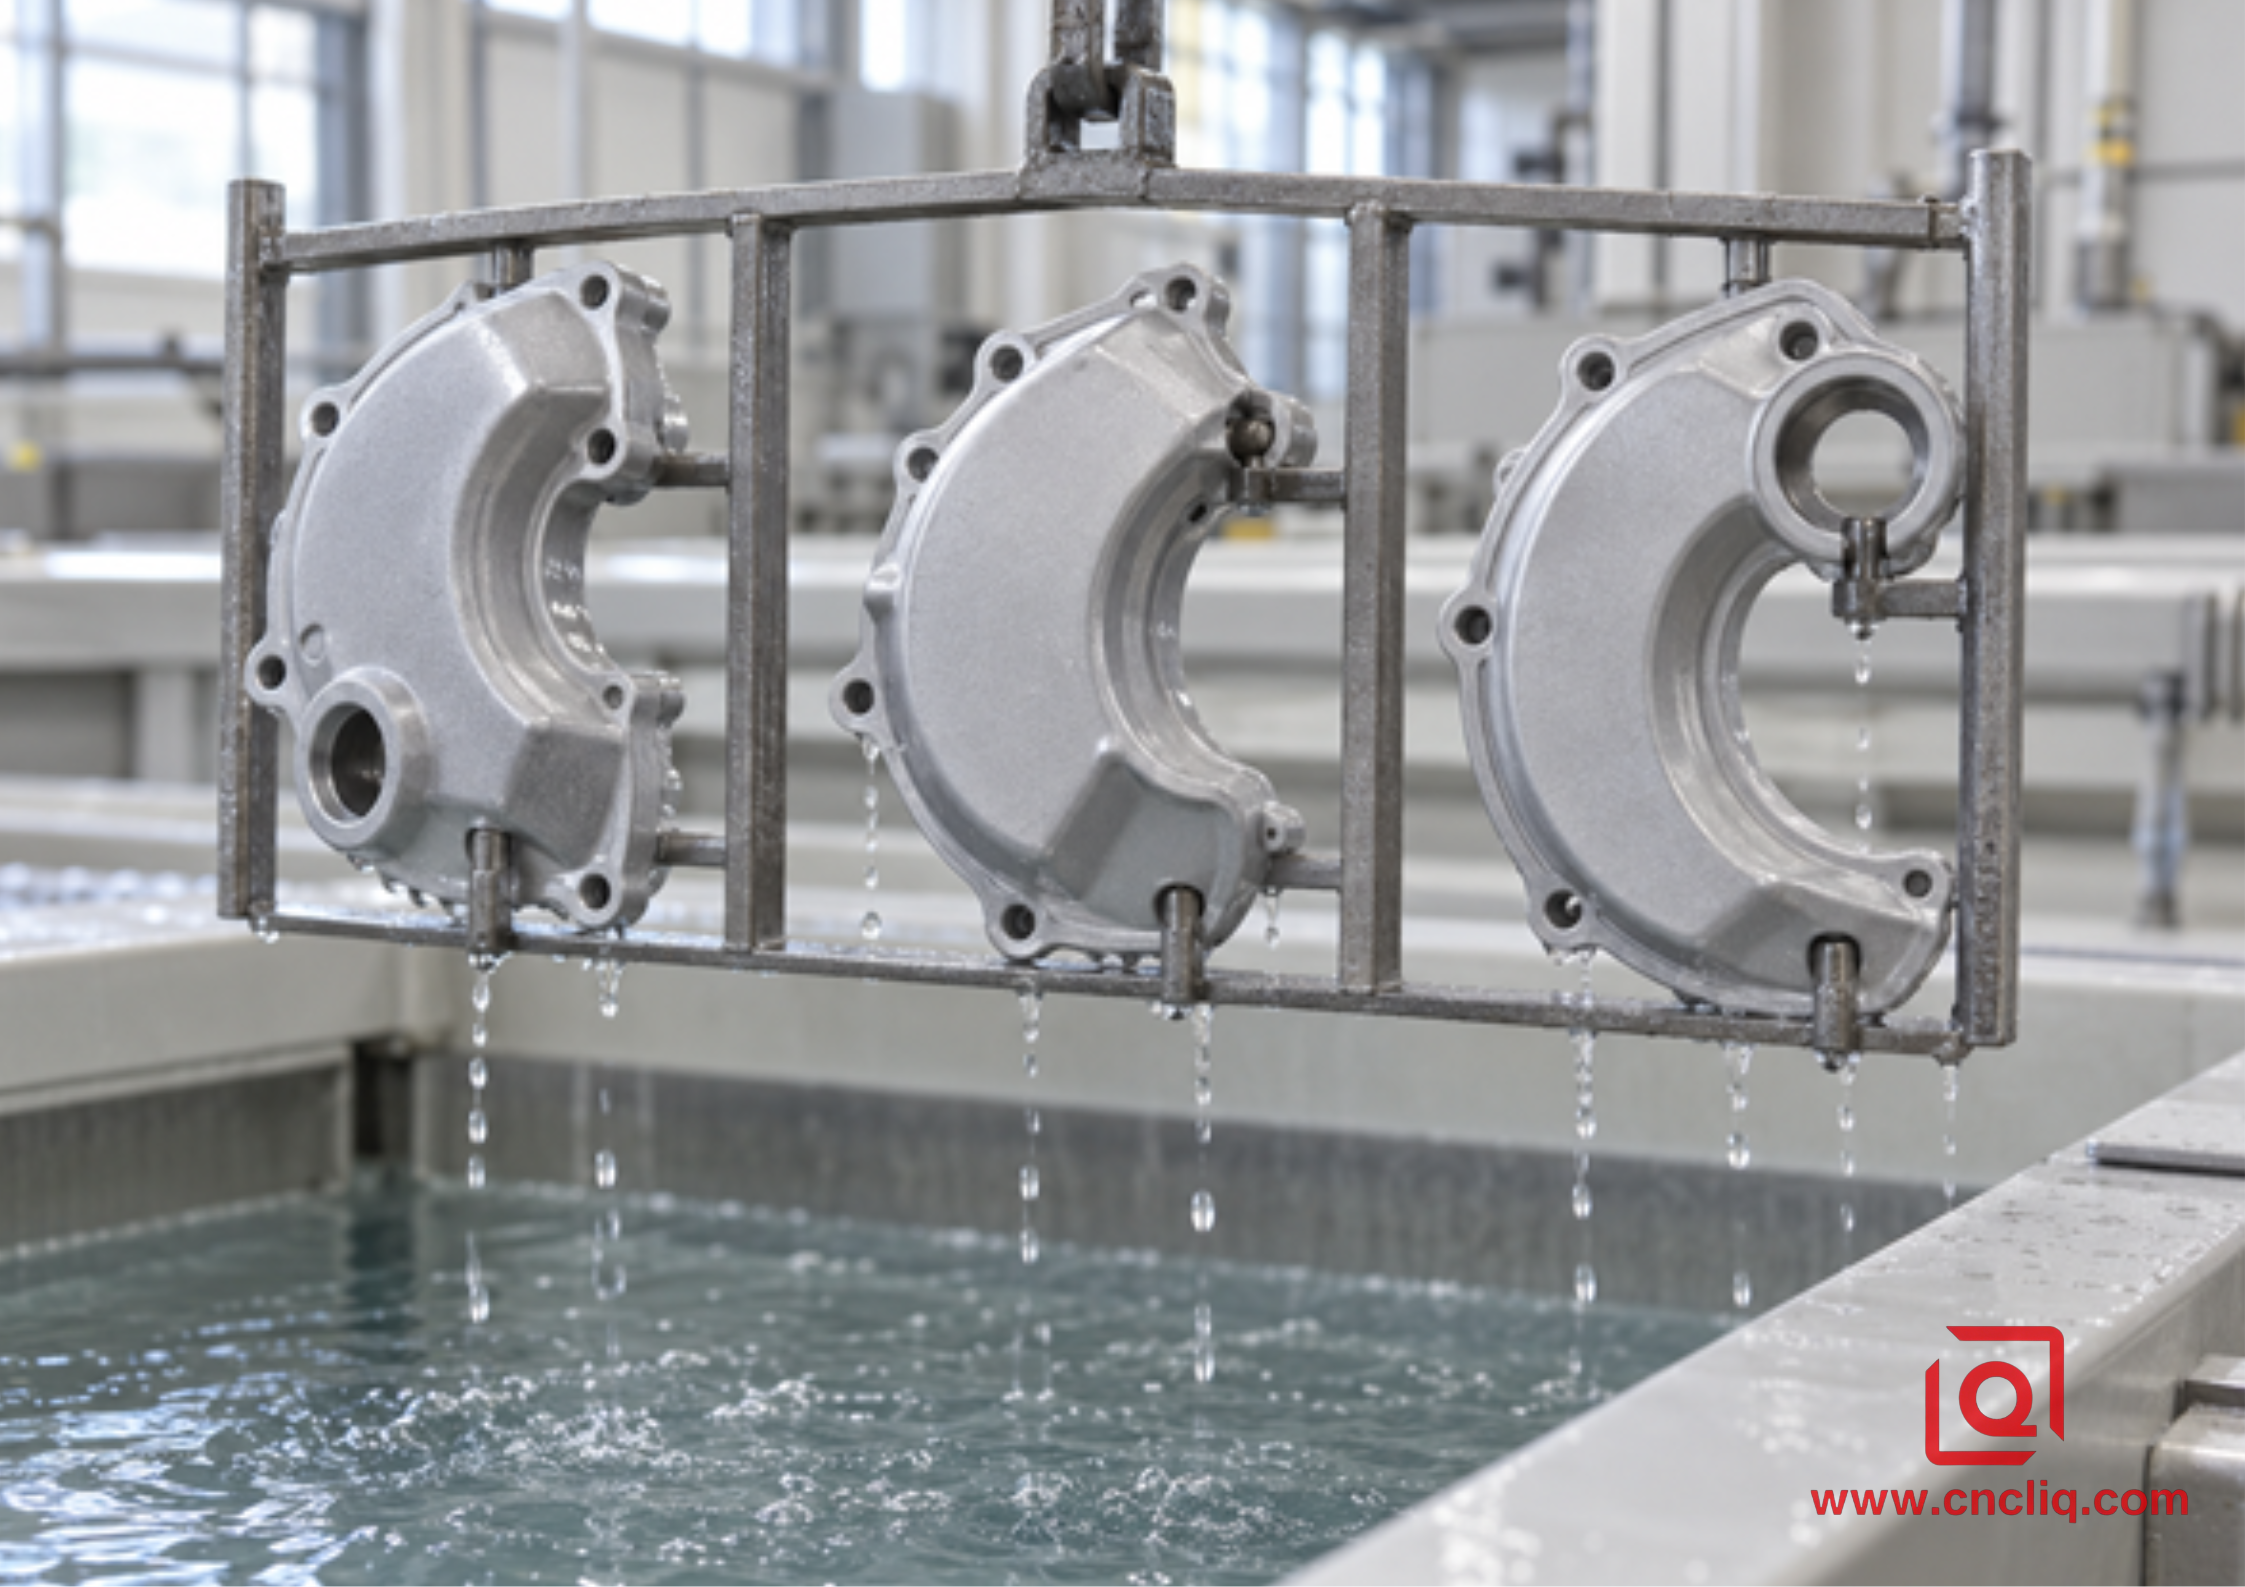
Illustrative racking and drainage arrangement for cast aluminum covers.
4. Specify anodizing performance separately from color
A request for clear anodizing usually means an undyed anodic finish. It does not promise transparency over every alloy or a particular silver shade. Specify the applicable coating type, thickness requirement, seal condition, and acceptance tests separately. Our guide to clear versus black anodize specifications explains the purchasing distinction between the oxide-forming step and the color choice.
If corrosion protection is the main objective, qualify the completed coating and sealing route for the service requirement. If sliding wear is the main objective, evaluate hardcoat as a separate engineering decision. The relevant tradeoffs are covered in our Type III hardcoat wear and hardness guide. A darker surface alone provides no evidence of greater wear resistance.
Keep racking contacts off important viewing faces where practical, and agree their location before sample approval. Electrical contact is necessary during processing. Hiding the contact requirement in a quotation does not remove the resulting mark from the part; a drawing note gives both inspection teams a clear boundary.
5. Turn appearance into an inspection agreement
Words such as uniform, silver, and satin are helpful descriptions, but weak acceptance criteria on their own. Establish the viewing distance, lighting, viewing angle, and surfaces to inspect. Identify whether differences between cast and machined areas are acceptable. Use approved physical samples wherever the decision depends on subtle shade or texture.
|
Appearance issue |
What to investigate |
What approval should define |
|
Gray overall tone |
Alloy response and approved preparation route |
Acceptable light and dark sample limits |
|
Contrast around machined pads |
Different texture or exposed casting structure |
Whether pads belong to the cosmetic viewing zone |
|
Isolated streak or stain |
Cleaning, rinsing, drainage, or handling history |
No stain outside the approved sample condition |
|
Visible rack mark |
Electrical contact location and size |
Permitted contact area on the drawing |
|
Pits revealed after preparation |
Starting casting quality and material removal |
Allowable defect size, location, and frequency |
An instrument can support color comparison when there is a suitable measurement area. Agree the instrument geometry, settings, measurement positions, and numerical tolerance before relying on color-difference values. A curved rib or textured casting can produce inconsistent readings if the probe location changes. Do not borrow a color tolerance from an unrelated polished panel.
Keep one approved sample at the buyer and another at the supplier, with identification and photographs. Photos help identify the sample; they are a poor substitute for the physical finish because screens and camera exposure alter its appearance. For recurring orders, include acceptable variation limits instead of approving only one unusually attractive piece.
6. Check dimensions and protection on the finished casting
Pretreatment removes material, while anodizing changes the position of the surface. Those effects must be considered together. Identify which dimensions apply after finishing, particularly bores, slots, threaded interfaces, and locating shoulders. For a close fit, qualify the machining allowance using measured parts from the intended process.
Select coating-thickness measurement locations with the inspection method in mind. A result on a convenient flat pad does not necessarily describe a deep recess. Roughness, curvature, accessibility, and the casting substrate can affect measurement. Agree where routine readings are valid and where a sectioned qualification sample or another suitable method is needed.
Corrosion testing also needs an acceptance plan. Name the test method, exposure duration, sample condition, evaluated surfaces, and allowable result. Salt-spray hours are a controlled laboratory exposure, not a direct forecast of years outdoors. Avoid comparing supplier claims when their specimens, sealing routes, or pass criteria differ.
Where an electrical grounding point is required, show its treatment explicitly. Where a thermal interface is important, review the complete joint rather than assuming every surface can receive the same finish. The correct decision may involve masking or a different approved treatment on a limited area, with the boundary captured on the drawing.
7. Illustrative customer case: an A356 equipment board bracket
The following anonymized scenario is illustrative, not a report of a completed customer order or measured production results. It is based on a component type shown in Liqin's medical X-ray board bracket with casting, CNC machining, and anodizing product listing. Consider an equipment builder sourcing an A356 bracket that supports circuit boards inside an imaging enclosure.
The assumed requirement combines flat mounting pads, accurate locating holes, a service-visible ribbed face, and an undyed protective finish. The first drawing says only clear anodize. That leaves two open questions: whether the ribbed casting must match the machined pads, and which holes must meet size after finishing.
A useful trial would start with representative cast blanks from the intended source. The team would confirm the material and heat-treatment route, machine the locating features, and compare controlled surface-preparation options on complete brackets. Each sample would retain its process identity through anodizing, sealing, drying, and inspection.
|
Scenario requirement |
Proposed control |
Release evidence |
|
Service-visible ribbed face |
Approve a matte gray appearance range |
Identified physical limit samples |
|
Accurate board location |
Specify final hole condition and permitted masking |
Finished-part dimensional report |
|
Clean internal recesses |
Review rack orientation and rinse access |
Dry inspection of pockets and rib roots |
|
Repeatable future deliveries |
Freeze approved blank and preparation conditions |
Traceable sample and process revision |
For discussion, the buyer might propose a 12–18 micrometer coating window, subject to the anodizer's capability review and the required protection tests. This is an example requirement, not a universal recommendation for A356. If the trial cannot satisfy the appearance and functional criteria together, the team should change the requirement or finish route before production release.
The value of this approach is a reviewable decision. The customer can accept a controlled gray cast surface, pay for additional machining on selected faces, or evaluate another finish for a demanding cosmetic area. None of those choices depends on a promise that every casting will look like polished 6061.
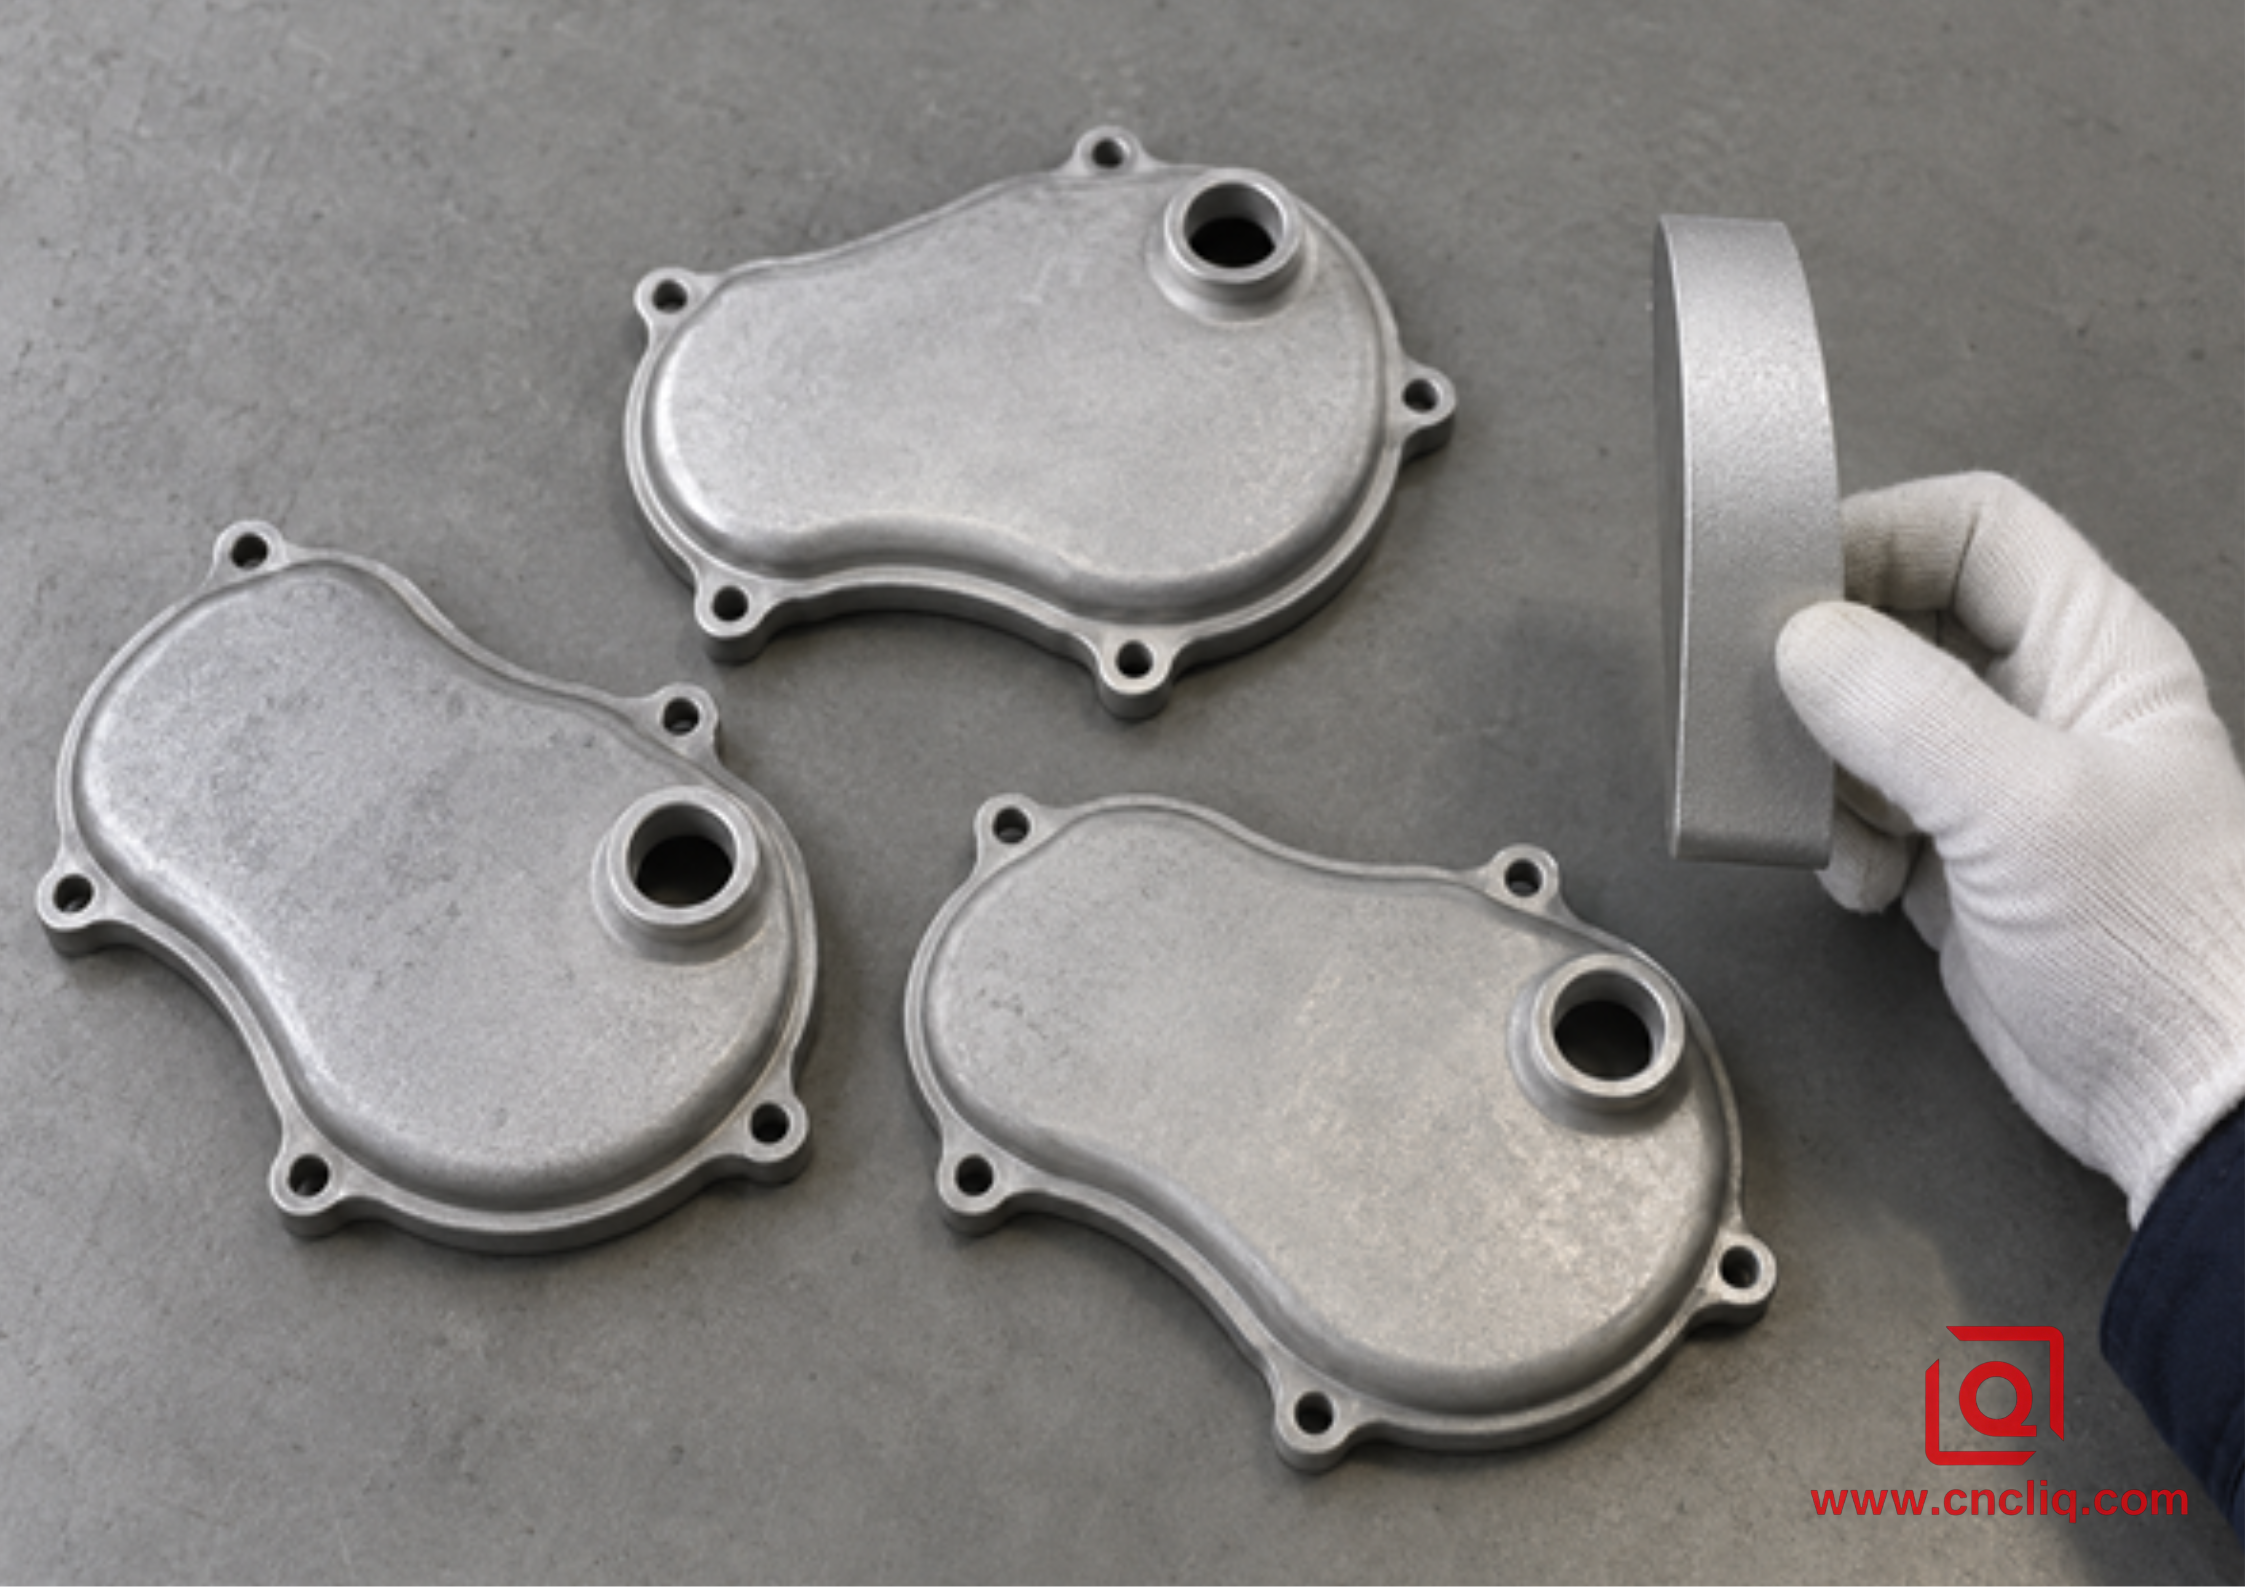
Illustrative appearance comparison under consistent inspection lighting.
8. What to send with an A356 anodizing RFQ
Send the 3D model and a controlled 2D drawing together. Mark cosmetic faces, final fit dimensions, grounding points, masking boundaries, and acceptable contact locations. State the casting alloy, temper, expected quantity, environment, and any cleaning chemicals used during service. Include the approved sample or a clear description of the appearance trial you need.
Ask for the quotation to identify sample work separately from recurring production. A useful response explains the proposed preparation route, unresolved risks, inspection evidence, and conditions that would trigger a new trial. Price comparisons become more meaningful when each supplier is quoting the same finish acceptance criteria.
If you are developing a cast bracket or housing, send Liqin your drawing and finish requirement. Request a review of the casting-to-machining-to-anodizing sequence, with attention to visible surfaces and final fits. An existing rejected sample is also useful: mark the defect location and explain what your receiving team expected to see.
FAQ
1. Can A356 cast aluminum be clear anodized?
Yes, but clear means undyed, not a guaranteed bright silver appearance. A356 can develop a gray or uneven-looking surface because of its alloy and casting structure. Qualify the preparation and coating route on representative parts, then approve appearance limits alongside the functional requirements. A sample made from another alloy is not a reliable color reference.
2. Will black anodizing hide all casting defects?
No. A dark color may make some shade variation less noticeable, but it does not fill pores, remove scratches, or correct incomplete preparation. Texture differences can remain visible. Compare dark and undyed samples only after the underlying surface has been prepared consistently, and check the actual part under the agreed inspection lighting.
3. Should every A356 surface be machined before anodizing?
Usually that decision should follow function and appearance, rather than a blanket rule. Machine required fits and selected cosmetic faces where trials justify the cost. Leave suitable cast areas intact when they meet the agreed requirements. Extra machining can expose porosity and change wall thickness, so evaluate representative blanks before expanding the machined area.
4. Does A356-T6 guarantee better color consistency?
No. T6 describes a heat-treatment condition and does not remove the alloy's silicon or establish a finish acceptance standard. Keep heat treatment consistent because it is part of the manufacturing route, but qualify color and texture separately. Samples should follow the same sequence planned for production, including machining and any permitted repair operations.
5. What is the best way to prevent repeat appearance disputes?
Use traceable physical limit samples, defined viewing conditions, and a drawing that identifies cosmetic zones. Connect those samples to the approved casting source, preparation route, and coating requirement. Require review when those conditions change. This gives the buyer and supplier a shared inspection reference instead of two different interpretations of uniform silver.
Summary
Anodizing cast aluminum A356 works best when the alloy, casting condition, surface preparation, and acceptance criteria are considered together. Control cleaning, material removal, desmutting, drainage, and racking; then verify appearance, coating performance, and dimensions on representative finished parts. A clear drawing and approved sample range make custom cast aluminum sourcing easier to quote, inspect, and repeat.
Contact Information
Company: Ningbo Liqin Industry Co., Ltd.
Daily customer maintenance & after-sales support: service@shturl. zhuwanying@cncliq.com
New inquiry, quotation & order discussion: business@shturl. zhouli@chinaliqin.com
Hotline: +86 18757148656
Disclaimer
All technical articles, material specifications, machining recommendations, and surface treatment details published on this blog are for informational and reference purposes only. Please note that general blog insights do not replace signed technical agreements. Because custom parts vary by material heat numbers, machine calibrations, and specific tolerances, binding quality specs are governed solely by your approved CAD drawings, signed contracts, and formal quality plans.
All customer case studies featured on this blog have been thoroughly anonymized and sanitized. The performance metrics, manufacturing workflows, and imagery displayed serve solely to demonstrate our custom machining capabilities and do not represent a single universal standard for all orders.
Liqin Manufacturing Team
Built on 18 years of precision engineering experience, Ningbo Liqin Industry manufactures high-tolerance metal components for demanding global markets. We operate out of a 6,500 m² production hub equipped with over 150 machines, running 4-axis and 5-axis CNC machining, mill-turn machining, cold extrusion, and pressure die casting under one roof. This setup allows us to manage projects seamlessly, taking parts from initial CAD concepts directly to finalized shipments.
We handle quality control with zero compromise. We treat tight tolerances with the engineering discipline they require. Backed by ISO 9001, ISO 13485, and IATF 16949 certifications, our QA engineers run strict IPQC, FQC, and OQC checks on every single production batch. From CMM dimensional mapping and optical profiling to hardness and salt-spray testing, we validate your critical specs upfront—so you receive drop-in ready components with zero assembly headaches or costly line stoppages. On top of manufacturing, you can rely on us for two-hour response times on new RFQs, direct support for prototype sampling, and smooth export shipping across Europe, North America, Asia, and Oceania.
Welcome your inquiries and samples. Visit our website or contact us directly for a competitive quote!
