 English




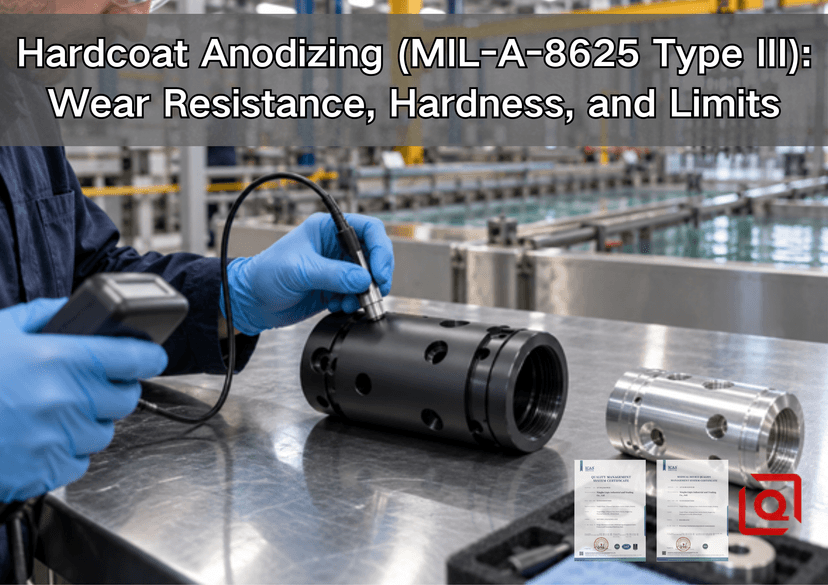
Have you ever received an aluminum part that looked excellent, measured it, and found that the bearing would no longer enter the bore? That small, frustrating moment is where a useful discussion of hardcoat anodizing should begin. The finish may be doing exactly what it was asked to do. The drawing may still be wrong.
Type III hardcoat is usually introduced with impressive numbers: thickness, hardness, salt-spray hours. Useful numbers, certainly. Yet none tells an engineer whether an M5 screw will start cleanly, a grounding pad will still conduct, or a sharp corner will chip during assembly. Nor do they predict how a carriage will behave after six months beside a dusty conveyor. On the shop floor, those details decide whether the finish is successful.
This guide follows that practical trail. Hardness goes in one pile, wear in another; oxide then gets its own line in the tolerance stack. We will also spend time on the awkward jobs where hardcoat should stay off. For an RFQ, success means the shop can price a working surface from evidence—not guess at the meaning of an impressive dark skin.
One naming detail first. Search boxes and aging title blocks still favor MIL-A-8625. Today’s controlling heading reads MIL-PRF-8625F, Amendment 2, and carries the date November 23, 2020. Put the revision on a new purchase document, or state that the latest applicable revision controls. Liqin’s MIL-A-8625 specification guide covers all six types and both classes. Here, we will stay with Type III and the surfaces expected to work for a living.
1. The Change Taking Place in the Tank
The bore gauge told the story before anyone opened the process report: partway in, a brief hesitation, then no farther. On the opposite side of the bench, the charcoal-gray housing could hardly have looked better. Its pre-finish sheet showed comfortable clearance. Hardcoat had not “gone wrong.” Nobody had reserved room for it.
In the tank, electrical current turns the exposed metal itself into oxide. The new skin is born from the component—quite unlike paint arriving from a spray gun. One portion occupies former metal; another stands outside the old boundary. Draw a fine line through that boundary and the reasons for both adhesion and dimensional trouble become visible.
Around the shop, “half in and half out” is handy verbal arithmetic. I write it during early sizing, then wipe it away before approval. It may behave on a flat 6061 coupon; add blind ports, copper-rich stock, or shoulder-to-shoulder racking and the fraction loses its neatness. Metal has already left during etch when oxide begins arriving, and complex contours never divide current with mathematical fairness. First articles provide evidence a spreadsheet cannot.
Leave thickness blank and the specification supplies a nominal Type III figure: 0.002 inch, or roughly 50.8 micrometers. Useful default; poor substitute for a decision. Where should the probe touch? May an edge run thinner? Must a spool bore retain coating? Which hole is plugged? A useful drawing answers while the part is still inexpensive.
Color creates its own fog. In the class column, 1 says the dye bath was skipped and 2 says dye was added; neither number awards a toughness medal. Black describes appearance. Natural hardcoat wanders through gray, bronze, olive, and charcoal as alloy and thickness change. On an internal guide, nobody may care. Put six housings side by side on an instrument and suddenly everybody cares.
The Aluminum Anodizers Council hardcoat guideline recommends agreeing on fit, threaded openings, alloy, and application before production. That advice sounds modest. It prevents expensive surprises.
2. A Buyer’s Quick Map
The table below is a conversation starter, not a substitute for the drawing or signed quality plan.
|
Question at review |
Working answer |
Detail that must not stay vague |
|
Why Type III? |
Repeated rubbing, abrasion, or an insulating functional surface |
Actual failure mode |
|
How thick? |
Often discussed around 25 to 75 micrometers; 50.8 micrometers is the unspecified nominal value |
Required range and measurement area |
|
How hard? |
Alloy, temper, film, and test dependent |
Method, load, specimen, location |
|
Sealed? |
Unsealed often favors abrasion; sealing may favor corrosion or dye retention |
Exact delivered condition |
|
What moves? |
Bore, shaft, slot, thread, and seal dimensions can shift |
Dimensions applying after coating |
|
What stays bare? |
Ground pads, selected fits, threads, or rack contacts |
Mask drawing |
|
What color? |
Natural gray-to-olive tones or dyed black |
Physical range sample if cosmetic |
|
How accepted? |
Thickness plus the test matching the real risk |
Numeric limit and report |
Liqin’s Type II vs Type III anodizing guide is useful while the choice remains open. Sulfuric-acid chemistry may place a decorative housing and heavy-duty bore in the same family, yet their working lives have little in common.
3. Hardness and Wear Part Company
A certificate gives hardness a seductive neatness: value, unit, signature, done. Put the part into motion and neatness vanishes. Its mate arrives slightly crooked; heat joins in; lubricant reaches one end of the stroke better than the other; dust locates the opening overlooked during design.
Under an indenter, one small patch answers one well-defined load. Put that patch into motion and the question changes. Material may polish, crack, transfer, or leave altogether. The oxide is thin and the aluminum below it remains part of the test piece, a detail lost when somebody casually translates the reading into a Rockwell value associated with solid steel.
Take two acceptable reports. Extra thickness belongs to one; rougher texture and a seal belong to the other. Its steel mate also hides a burr. Feed paper dust into that pair and it becomes a very small grinder. Whatever comfort the hardness column offered has now expired.
That distinction sits behind the Aluminum Anodizers Council’s warning about using hardness to prove wear. Give every result a single job: the thickness instrument reports film build; the hardness requirement brings its method, load, specimen, and location; abrasion gets the specified procedure or, where service differs, an application-shaped trial.
Older Type III provisions describe a rotary setup with controlled wheels, load, speed, and cycle count, followed by a mass-loss calculation. ASTM’s present catalog draws a boundary of its own—D4060 for organic coatings, B1023 for hard anodic coatings. The controlling purchase document decides which edition and procedure apply. An idle machine in the laboratory does not get that vote.

Rotary abrasion testing of a dark hardcoat aluminum specimen
4. Begin With the Pair, Not the Coating
“Wear resistant” is merely the label on an empty folder.Fill it with the contact: polished pin or polymer shoe, straight-running roller or one leaning on its edge. Then add the movement—long slide, four-millimeter shuttle, months of barely visible tremor, occasional knock. Adhesion, abrasion, fretting, and impact will not leave the same signature, and rolling stress may send the design toward a separate race.
Give the review sheet numbers for pressure, stroke, speed, stops per hour, alignment, heat, and intended life. Add dirt and lubricant beside them. A laboratory slide may run quietly while its production twin suffers beside paper dust and metal fines; grease that lowers drag can also become a lodging place for grit.
Put heat flow and continuity in the margin. The oxide behaves neither like bare aluminum on a thermal path nor like metal on an electrical one. Isolation helps one housing and silently kills the ground pad on another.
Questions Worth Asking at the CAD Review
1. Begin by coloring the real contact patch on the CAD model.
2. Beside it, write the mate’s material, texture, and edge condition.
3. Draw the motion rather than calling it simply “dynamic.”
4. Add its envelope—load, speed, stroke, heat, and time.
5. Empty the environment onto the page: oil, cleaner, paper dust, chips, water.
6. Pick the symptom that stops the trial—breakthrough, drag, play, debris, leakage, or an ugly track.
7. If a flat coupon cannot make that symptom appear, put the component into the rig.
Look at Liqin’s custom CNC-machined aluminum manifold. One block contains several surface jobs: hardcoat may suit the spool bore, while an O-ring face, close thread, or electrical pad asks to stay masked.
5. Coating Growth Enters the Tolerance Stack
Back at the bench, pair a 20.000-millimeter bore with a 50-micrometer Type III note. The early half-out shortcut puts perhaps 25 micrometers on each wall and takes about 0.050 millimeter from the opening. The bearing notices; so does a spool whose oil clearance has vanished.
Keep “perhaps” in that calculation. Its purpose is to reveal danger before tooling, not to release coated hardware. The qualified finisher and a representative first article supply the production allowance. Liqin’s anodizing tolerance DFM guide explores that handoff.
Four routes appear again and again in production.
1. Machine an agreed allowance when the functional surface must retain oxide.
2. Mask the feature when bare aluminum is acceptable and protected appropriately.
3. Finish-machine or lap afterward when removal of oxide is intentional.
4. Redesign the fit when neither allowance nor masking gives a stable window.
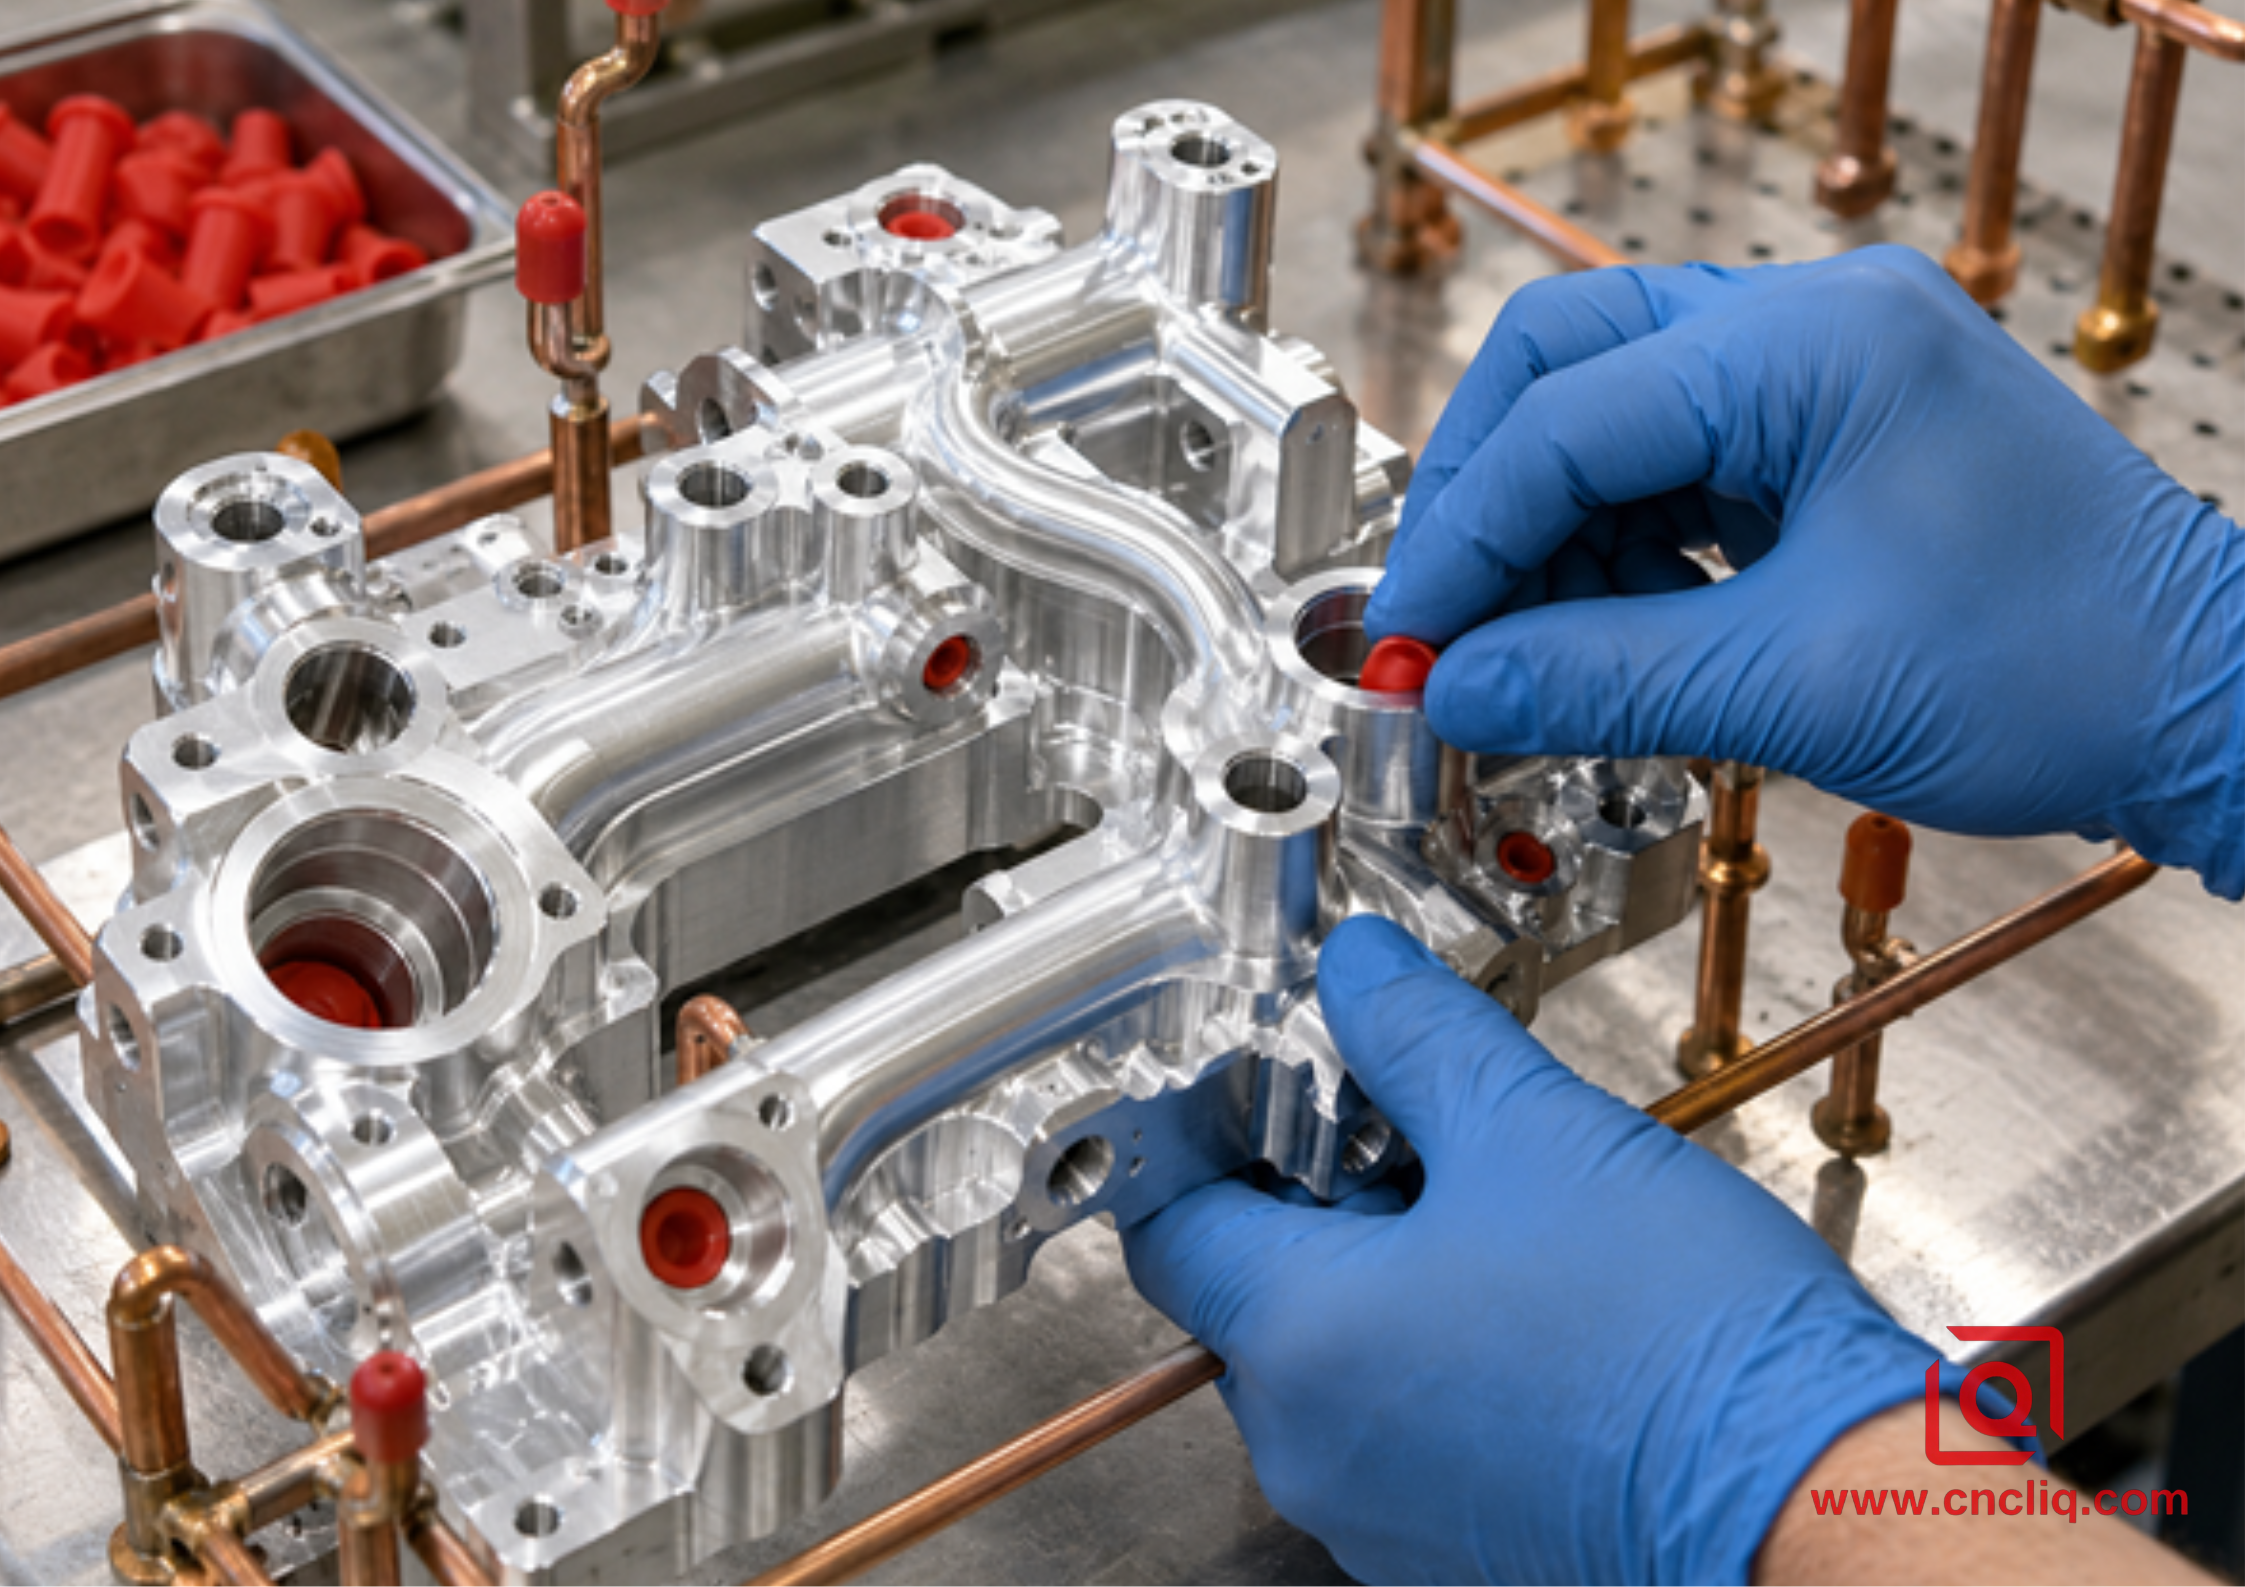
Masking precision bores before hardcoat anodizing
Threads hide the same trap. Opposing flanks both claim clearance, quickly. A plug saves fit while leaving aluminum bare; cutting the thread loose afterward saves assembly while sacrificing oxide. Where a technician opens the joint every week, an insert often ends the argument more cleanly.
The drawing should state which dimensions apply after treatment. “All dimensions before finish” may be convenient for drafting and useless for assembly. Circle the true critical features, show mask boundaries, and agree how they will be gauged after plugs and rack hardware come off.
6. Alloy and Shape Set the Ceiling
Run 6061 beside copper-rich plate and a silicon-heavy casting, then compare what comes back; they hardly sound related. Their alloying elements meddle with oxide growth, shade, pores, and repeatable thickness. Wrought 6000-series stock usually causes the quieter conversation, but calm tank behavior alone never chooses the material.
Load first, then heat, corrosion, supply, and the realities of cutting it: those considerations select the metal. Once selected, let the finish trial use that alloy, temper, product form, and a representative lot. A neat coupon snipped from unrelated sheet can look reassuring while saying almost nothing about a thick block or porous casting.
Shape joins chemistry in setting the ceiling. Deep pockets exchange solution differently from open faces. Blind holes hide from easy flow. A crowded rack divides current imperfectly. Knife edges support a thick, brittle oxide badly and may shed a chip while the broad face beside them remains pristine.
The rack leaves another signature. Current needs metal-to-metal contact somewhere, and that point remains uncoated. Choose it before tooling the rack; pretending it is absent merely lets the finisher choose for you.
Texture makes the same trip. The finish follows cutter marks instead of pouring into them, while etch and new oxide can both move roughness. A seal, guide, or optical bore needing a delivered Ra value should say so—and should be reachable by the selected instrument.
7. Sealed, Unsealed, Dyed, and Lubricated
During sealing, open pores close; corrosion behavior, staining, and dye retention often benefit. The bargain has another side: abrasion may shift from the behavior of an unsealed film. Type III intended chiefly for wear therefore does not simply receive an automatic final dip under the governing specification.
A dry guide inside a controlled enclosure may begin with “unsealed” on the whiteboard. Salt, cleaners, fingerprints, or black dye may push the argument the other way. Whichever route wins must be the route tested; a natural unsealed coupon cannot impersonate dyed, sealed production hardware.
Low-friction post-treatments invite a similar shortcut. “Impregnated” supplies no coefficient, counterface, temperature, or life. Put those conditions back into the requirement. A promising first stroke says little about debris or drag after the ten-thousandth.
Appearance-led buyers should read Liqin’s clear anodize vs black anodize guide. If color consistency matters more than heavy wear, Type II may offer the saner route. Paying for Type III and then fighting its natural color range is an expensive way to solve the wrong problem.
8. Where Hardcoat Reaches Its Limits
Occasionally the best review ends with less hardcoat, or none. That is not a retreat. It means the surface has been matched to the job.
1. A fatigue-critical flexure deserves analysis and component testing. Brittle oxide can contain microcracks, and a highly stressed region may be better masked or treated another way.
2. A knife edge or impact corner provides poor support. Add a radius where function permits; qualify the actual coated edge.
3. An extremely close fit may ask more than coating growth can repeat. First-article evidence, selective masking, or intentional post-processing may be necessary.
4. A grounding land must conduct. Keep it bare, protect it by the agreed route, and check continuity after finishing.
5. A display product demanding bright, perfectly matched color may be happier with Type II or another finish.
6. A heavily loaded rolling path may want a hardened race. The oxide changes what the aluminum presents to the contact, not the metal supporting it.
7. A strong alkaline cleaner can attack aluminum oxide. Put the actual bath beside the drawing—chemistry, temperature, and minutes of exposure included.
8. Rotary abrasion on a clean flat panel can miss the slurry, fretting, edge strike, or dirty lubricant that owns the field failure. When the consequences are costly, make those conditions appear in the trial.
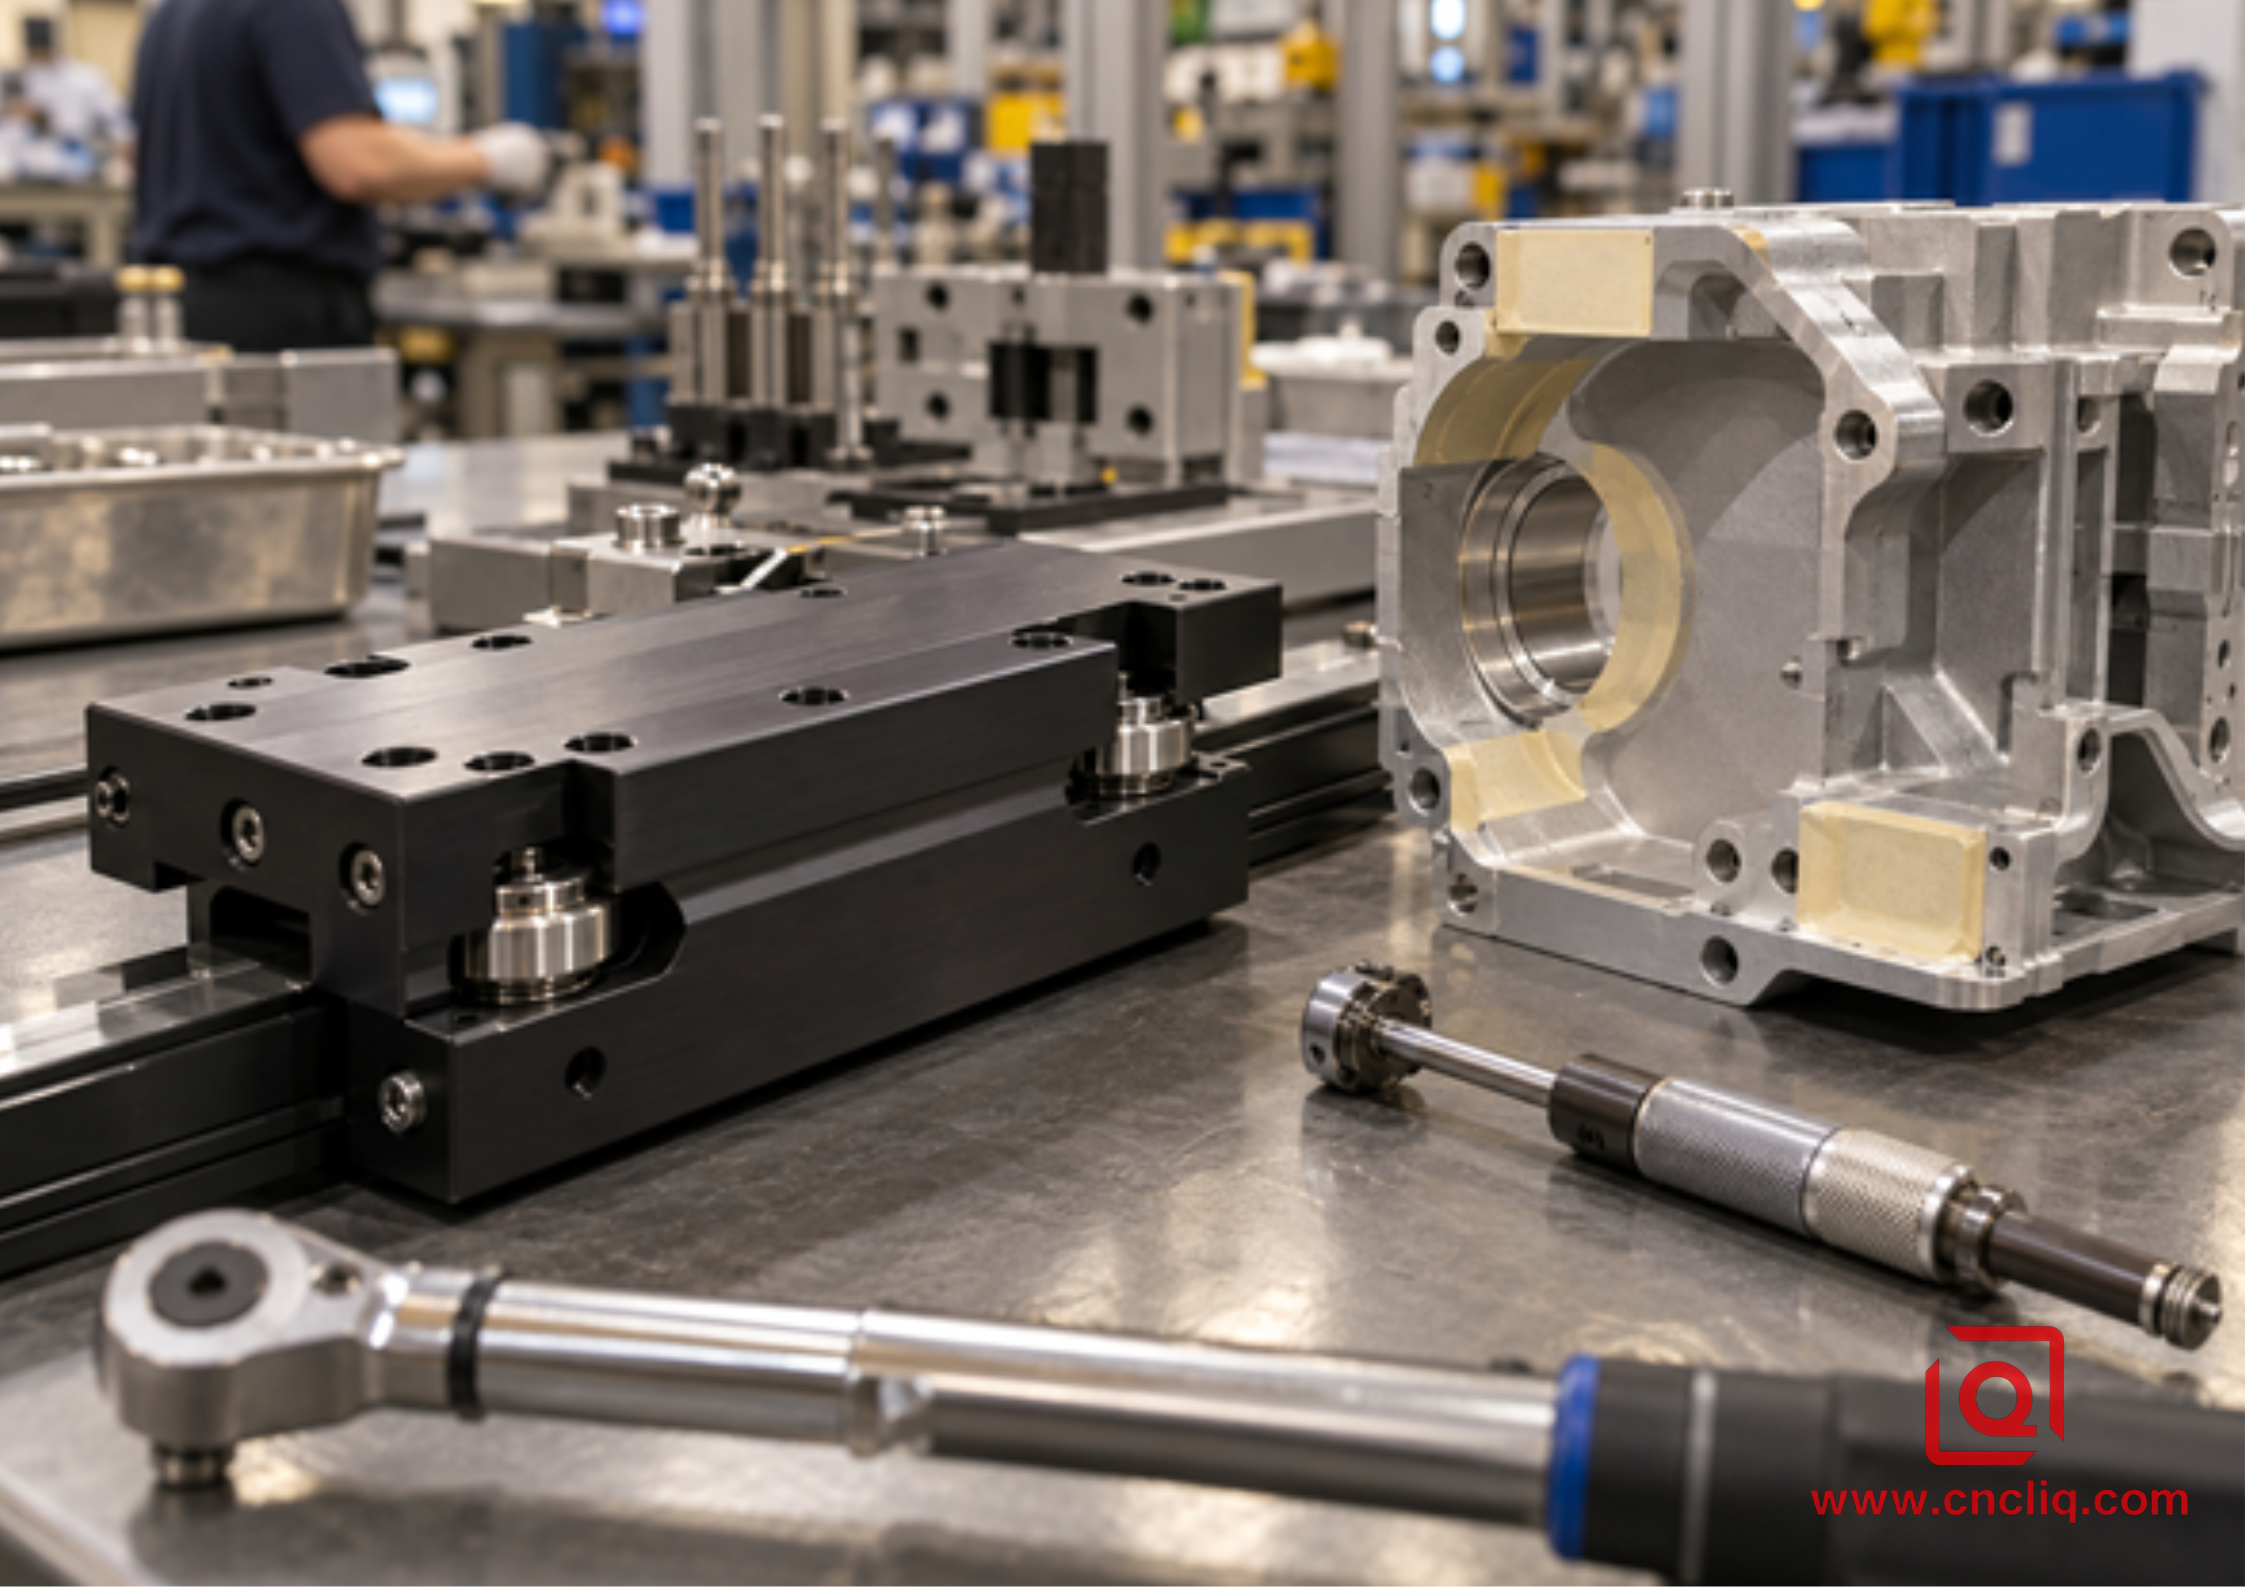
Hardcoat guide carriage beside a housing with masked functional surfaces
Liqin’s powder coating vs anodizing comparison helps when impact, color, or a thick barrier competes with wear and metallic appearance. No finish wins every column.
9. Anonymous Case: The Short-Stroke Guide
This is an anonymized composite assembled to show a plausible workflow. It is not a disclosed customer’s record and its figures are not a blanket promise.
A European packaging-equipment buyer sent a model for a compact 6061-T6 carriage. As a pick-and-place head cycled, two stainless rollers repeatedly crossed its short track. Paper dust was common; a light washdown mist was possible. The drawing placed one instruction over the entire part: “black hard anodize, wear resistant.”
That line covered two dowel bores, four M5 threads, a sensor ground, visible walls, and the roller track. Each wanted something different. The track needed abrasion resistance. The pad needed conductivity. Dowel bores needed position and fit after treatment. Threads had to survive repeated service without shedding oxide. Only the exterior cared about uniform black.
During DFM, the finish became a map rather than a blanket. The track retained Type III. Dowel bores and the grounding pad became mask zones. Entry and exit edges on the roller path received controlled breaks. The note identified Class 2 black, a thickness band, the delivered sealing condition, the rack-contact area, and the features measured after treatment.
Machining kept the track and locating bores in one datum structure. A representative first article then went through the proposed rack orientation and the full finish route. Inspection covered material traceability, dimensions before coating, bore gauges afterward, eddy-current thickness readings on reachable faces, continuity on the exposed pad, thread gauges, and visual comparison with the approved sample.
The final check used the intended roller and lubricant in a short-stroke rig. Its purpose was not to announce that the surface could never wear. It was narrower and more useful: confirm assembly, observe the developing track, and decide whether the agreed trial produced acceptable friction, debris, and dimensional change.
That is the information a quotation needs. A finish name alone invites assumptions. CAD, controlled drawing, mating part, load, motion, lubricant, environment, inspection, and annual demand let the supplier price a known route.
10. Build a Callout Someone Can Purchase
A complete callout is not necessarily long. It is specific in the places where ambiguity changes cost or performance.
1. Name MIL-PRF-8625F, Amendment 2, Type III, or the revision controlling the contract.
2. State Class 1 or Class 2 and, for Class 2, the color.
3. Give minimum and maximum thickness plus measurement locations.
4. Define unsealed, sealed, or another controlled post-treatment.
5. Show mask zones, rack zones, cosmetic faces, and permitted contact witnesses.
6. Identify dimensions applying after coating and any planned machining allowance.
7. Name inspection methods, numeric acceptance limits, reports, and first-article evidence.
One possible starting note reads: “Finish per MIL-PRF-8625F, Amendment 2, Type III, Class 1; 0.040 to 0.055 mm on indicated surfaces; unsealed for abrasion service; mask features shown on finish map; dimensions marked FINAL apply after coating; verify thickness and functional fit on first article.” It is an example, not a universal recipe. A dyed outdoor housing or a lubricated bore may need a different answer.
11. Inspection Evidence That Earns Trust
One certificate line cannot answer every risk. Pair each failure with evidence that can see it.
|
Possible failure |
Evidence that speaks to it |
Evidence that does not |
|
Wrong alloy or temper |
Material certificate tied to the lot |
An unrelated coupon |
|
Incorrect thickness |
Calibrated eddy-current map; section when agreed |
One reading on the easiest face |
|
Poor abrasion behavior |
Governing abrasion test or representative rig |
Hardness alone |
|
Closed bore or slot |
Final gauge or CMM result |
Pre-finish inspection |
|
Bound thread |
Delivered thread gauge and assembly check |
Nominal tap size on the route sheet |
|
Insulated ground |
Continuity test on the mask zone |
Visual check of black color |
|
Shade dispute |
Physical range sample under agreed lighting |
Photograph on a monitor |
|
Edge damage |
Defined visual standard and handling trial |
Flat coupon only |
ASTM B244 is widely used for eddy-current measurement on accessible nonferrous substrates. Cross-section work can support correlation or a dispute when geometry and the agreed plan permit it. Whatever the method, measure where the part works. A beautiful reading on an open flange cannot release a deep guide surface by association.
For wear, write down the end point. Is failure the first oxide breakthrough, a rise in friction, measurable play, debris, leakage, or an unacceptable track? “Maximum wear resistance” sounds demanding and gives the inspector nothing to accept.
12. RFQ Information That Prevents Guesswork
1. CAD model and controlled 2D drawing.
2. Alloy, temper, material form, and traceability level.
3. Type, Class, thickness, sealing condition, and color.
4. A finish map for coat, mask, rack, ground, and cosmetic areas.
5.Final dimensions and gauges for bores, threads, slots, and seal lands.
6. Mating material, texture, load, motion, speed, and duty cycle.
7. Lubricant, cleaner, temperature, and likely contamination.
8. Applicable revisions, tests, reports, and first-article documents.
9. Prototype quantity, production quantity, annual demand, and timing.
10. Packing controls that keep finished wear faces apart.
Is your Type III note still asking the anodizer to infer half of the design? Send the model, drawing, and service details to Liqin’s engineering team. A pre-quote review can expose allowance, masking, rack, edge, and inspection conflicts before they become finished scrap.
FAQs
1. Is Type III always 50 micrometers thick?
No. When purchase documents specify nothing else, MIL-PRF-8625F supplies a nominal 0.002-inch value, about 50.8 micrometers. Real jobs may require another range because alloy, geometry, wear duty, and fit differ. Put the range and measurement locations on the drawing when thickness matters.
2. What hardness belongs on a hardcoat drawing?
There is no universal number for every Type III part. Alloy, temper, film, preparation, test load, and specimen affect the reading. If hardness is contractual, agree on a microhardness method, load, location, coupon or section, and acceptance band rather than relying on a casual Rockwell conversion.
3. Will a harder coating always wear longer?
Not necessarily. Thickness, roughness, substrate support, counterface, alignment, pressure, speed, lubricant, heat, and debris all take part. Test the wear mechanism that threatens the assembly; a hardness result can support that work but cannot replace it.
4. Should Type III be sealed?
Let service decide. Unsealed hardcoat often leads when abrasion is the first concern. Sealing may help corrosion behavior, staining, and dye retention while changing wear response. State the delivered condition and test that condition, especially for dyed black Class 2 parts.
5. What makes a Type III quotation reliable?
Send alloy and temper, CAD, drawing, specification revision, Type and Class, thickness, sealing, masks, rack area, final dimensions, mating details, environment, inspection, quantity, and timing. For a wear face, add load, motion, lubricant, contamination, and the event that counts as failure.
Summary
Type III hardcoat can make an aluminum surface a capable wear surface; it cannot rescue an incomplete design. Treat hardness and wear as related but separate questions. Reserve room for oxide, map the surfaces that must stay bare, qualify the actual alloy and geometry, and inspect the feature that performs the work. When field risk is serious, put the production mating pair into the test. A good drawing does not call the coating indestructible. It makes the result measurable, manufacturable, and fit for assembly.
Contact Information
Company: Ningbo Liqin Industry Co., Ltd.Daily customer maintenance & after-sales support:service@shturl. zhuwanying@cncliq.com
New inquiry, quotation & order discussion:business@shturl. zhouli@chinaliqin.com
Hotline: +86 18757148656
Disclaimer
All technical articles, material specifications, machining recommendations, and surface treatment details published on this blog are for informational and reference purposes only. Please note that general blog insights do not replace signed technical agreements. Because custom parts vary by material heat numbers, machine calibrations, and specific tolerances, binding quality specs are governed solely by your approved CAD drawings, signed contracts, and formal quality plans.
All customer case studies featured on this blog have been thoroughly anonymized and sanitized. The performance metrics, manufacturing workflows, and imagery displayed serve solely to demonstrate our custom machining capabilities and do not represent a single universal standard for all orders.
Liqin Manufacturing Team
Built on 18 years of precision engineering experience, Ningbo Liqin Industry manufactures high-tolerance metal components for demanding global markets. We operate out of a 6,500 m² production hub equipped with over 150 machines, running 4-axis and 5-axis CNC machining, mill-turn machining, cold extrusion, and pressure die casting under one roof. This setup allows us to manage projects seamlessly, taking parts from initial CAD concepts directly to finalized shipments.
We handle quality control with zero compromise. We treat tight tolerances with the engineering discipline they require. Backed by ISO 9001, ISO 13485, and IATF 16949 certifications, our QA engineers run strict IPQC, FQC, and OQC checks on every single production batch. From CMM dimensional mapping and optical profiling to hardness and salt-spray testing, we validate your critical specs upfront—so you receive drop-in ready components with zero assembly headaches or costly line stoppages. On top of manufacturing, you can rely on us for two-hour response times on new RFQs, direct support for prototype sampling, and smooth export shipping across Europe, North America, Asia, and Oceania.
Welcome your inquiries and samples. Visit our website or contact us directly for a competitive quote!
