 English




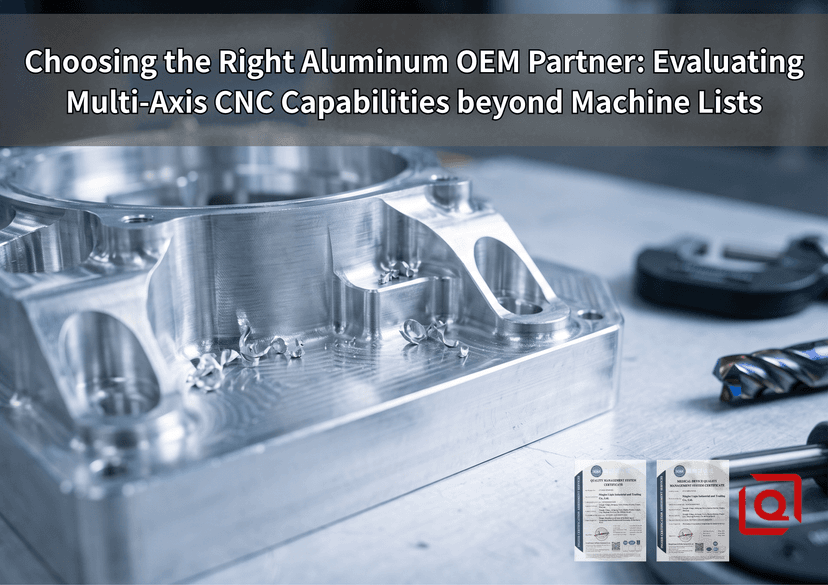
A shiny row of twenty fresh 5-axis mills makes great eye candy on a factory tour. Yet a fancy spindle tally tells you zero about whether that shop can pin a ±0.008 mm bore concentricity on a thin 7075-T651 aero housing before heat buildup warps the whole run out of spec.
When sourcers select an aluminum OEM supplier based solely on equipment equipment listings, scrap rates spike the moment production scales. Real multi-axis execution isn't about owning 5-axis spindles; it’s about controlling cutter deflection, dynamic chip loads, fixture distortion, and post-machining dimensional creep.
       [ 5-Axis Simultaneous Trimming ]
                     │
    ┌────────────────┴────────────────┐
    ▼                                 ▼
[ Thermal & Residual Stress ]   [ Anodizing Allowance ]
(AL 7075-T651 stress relief)   (25 µm/side buildup offset)
    │                                 │
    └────────────────┬────────────────┘
                     ▼
      [ CMM Volumetric Verification ]
Key Takeaways
-
Beyond Machine Lists: Spindle counts don't prevent part deformation—dynamic CAM toolpaths, fixture rigidity, and stress relief protocols do.
-
First-Setup Yield: True 5-axis multi-sided indexing eliminates secondary setup errors, maintaining position tolerances within ISO 286 IT6 limits.
-
Thermal Drift Control: Coolant temperature shifts exceeding ±1.5°C during high-speed roughing directly distort thin-wall sections down to 0.8 mm.
-
Anodizing Compensation: Hardcoat Type III specs add 25 µm per surface; CAD models must be offset before spindle start, not after.
The Equipment Illusion vs. Floor Reality
Brochures love showing off 20,000 RPM spindles. Still, on a complex 6061-T6 valve block with cross-drilled ports, high RPMs mean jack if your programmer drops straight-line plunges into deep pocket corners, kicking off chatter that Ruins tolerances.
   TRADITIONAL MULTI-SETUP (3-AXIS)        5-AXIS SIMULTANEOUS (SINGLE SETUP)

   ┌───────┐  Setup 1  ┌───────┐           ┌───────────────────────────────┐
   │ Part  ├──────────►│ Part  │           │                               │
   └───┬───┘           └───┬───┘           │  Single Clamping Point        │
       │ Setup 2           │ Setup 3       │  • Datum preservation         │
       ▼                   ▼               │  • True position ≤ 0.010 mm   │
   ┌───────┐           ┌───────┐           │  • Zero handling wear         │
   │ Part  │           │ Part  │           │                               │
   └───────┘           └───────┘           └───────────────────────────────┘
  (Accumulated Error: ±0.045 mm)                 (Accumulated Error: ±0.008 mm)
In multi-axis aluminum milling, cutting forces interact dynamically with thin features. On a recent batch of AL 2024-T3 structural brackets, 0.05 mm of cutter deflection along a 120 mm deep web wall wiped out an entire production run because the shop failed to balance feed rates against tool overhang.
| Capability Metric | Low-Tier Machine Shop | Advanced Multi-Axis OEM | Impact on OEM Parts |
| Datum Preservation | 3 to 4 setups across multiple fixtures | Single-setup 5-axis indexing (3+2 / 5-axis continuous) | Reduces cumulative true position errors from ±0.045 mm to ≤ ±0.008 mm |
| Thin-Wall Limit | ≥ 2.0 mm (high distortion risk) | Down to 0.8 mm with symmetric high-speed toolpaths | Saves up to 22% total structural weight |
| Thermal Stabilization | Ambient air cooling, unmonitored sump temp | Temperature-controlled coolant (20°C ±0.5°C) | Eliminates 0.015 mm thermal drift across 500 mm footprints |
| Surface Finish (As-Cut) | Ra 1.6 μm to Ra 3.2 μm | Ra 0.4 μm direct off spindle | Cuts secondary hand-polishing time by 40% |
Critical Floor-Level Capability Checks
1. Fixturing Rigidity and Stress Management
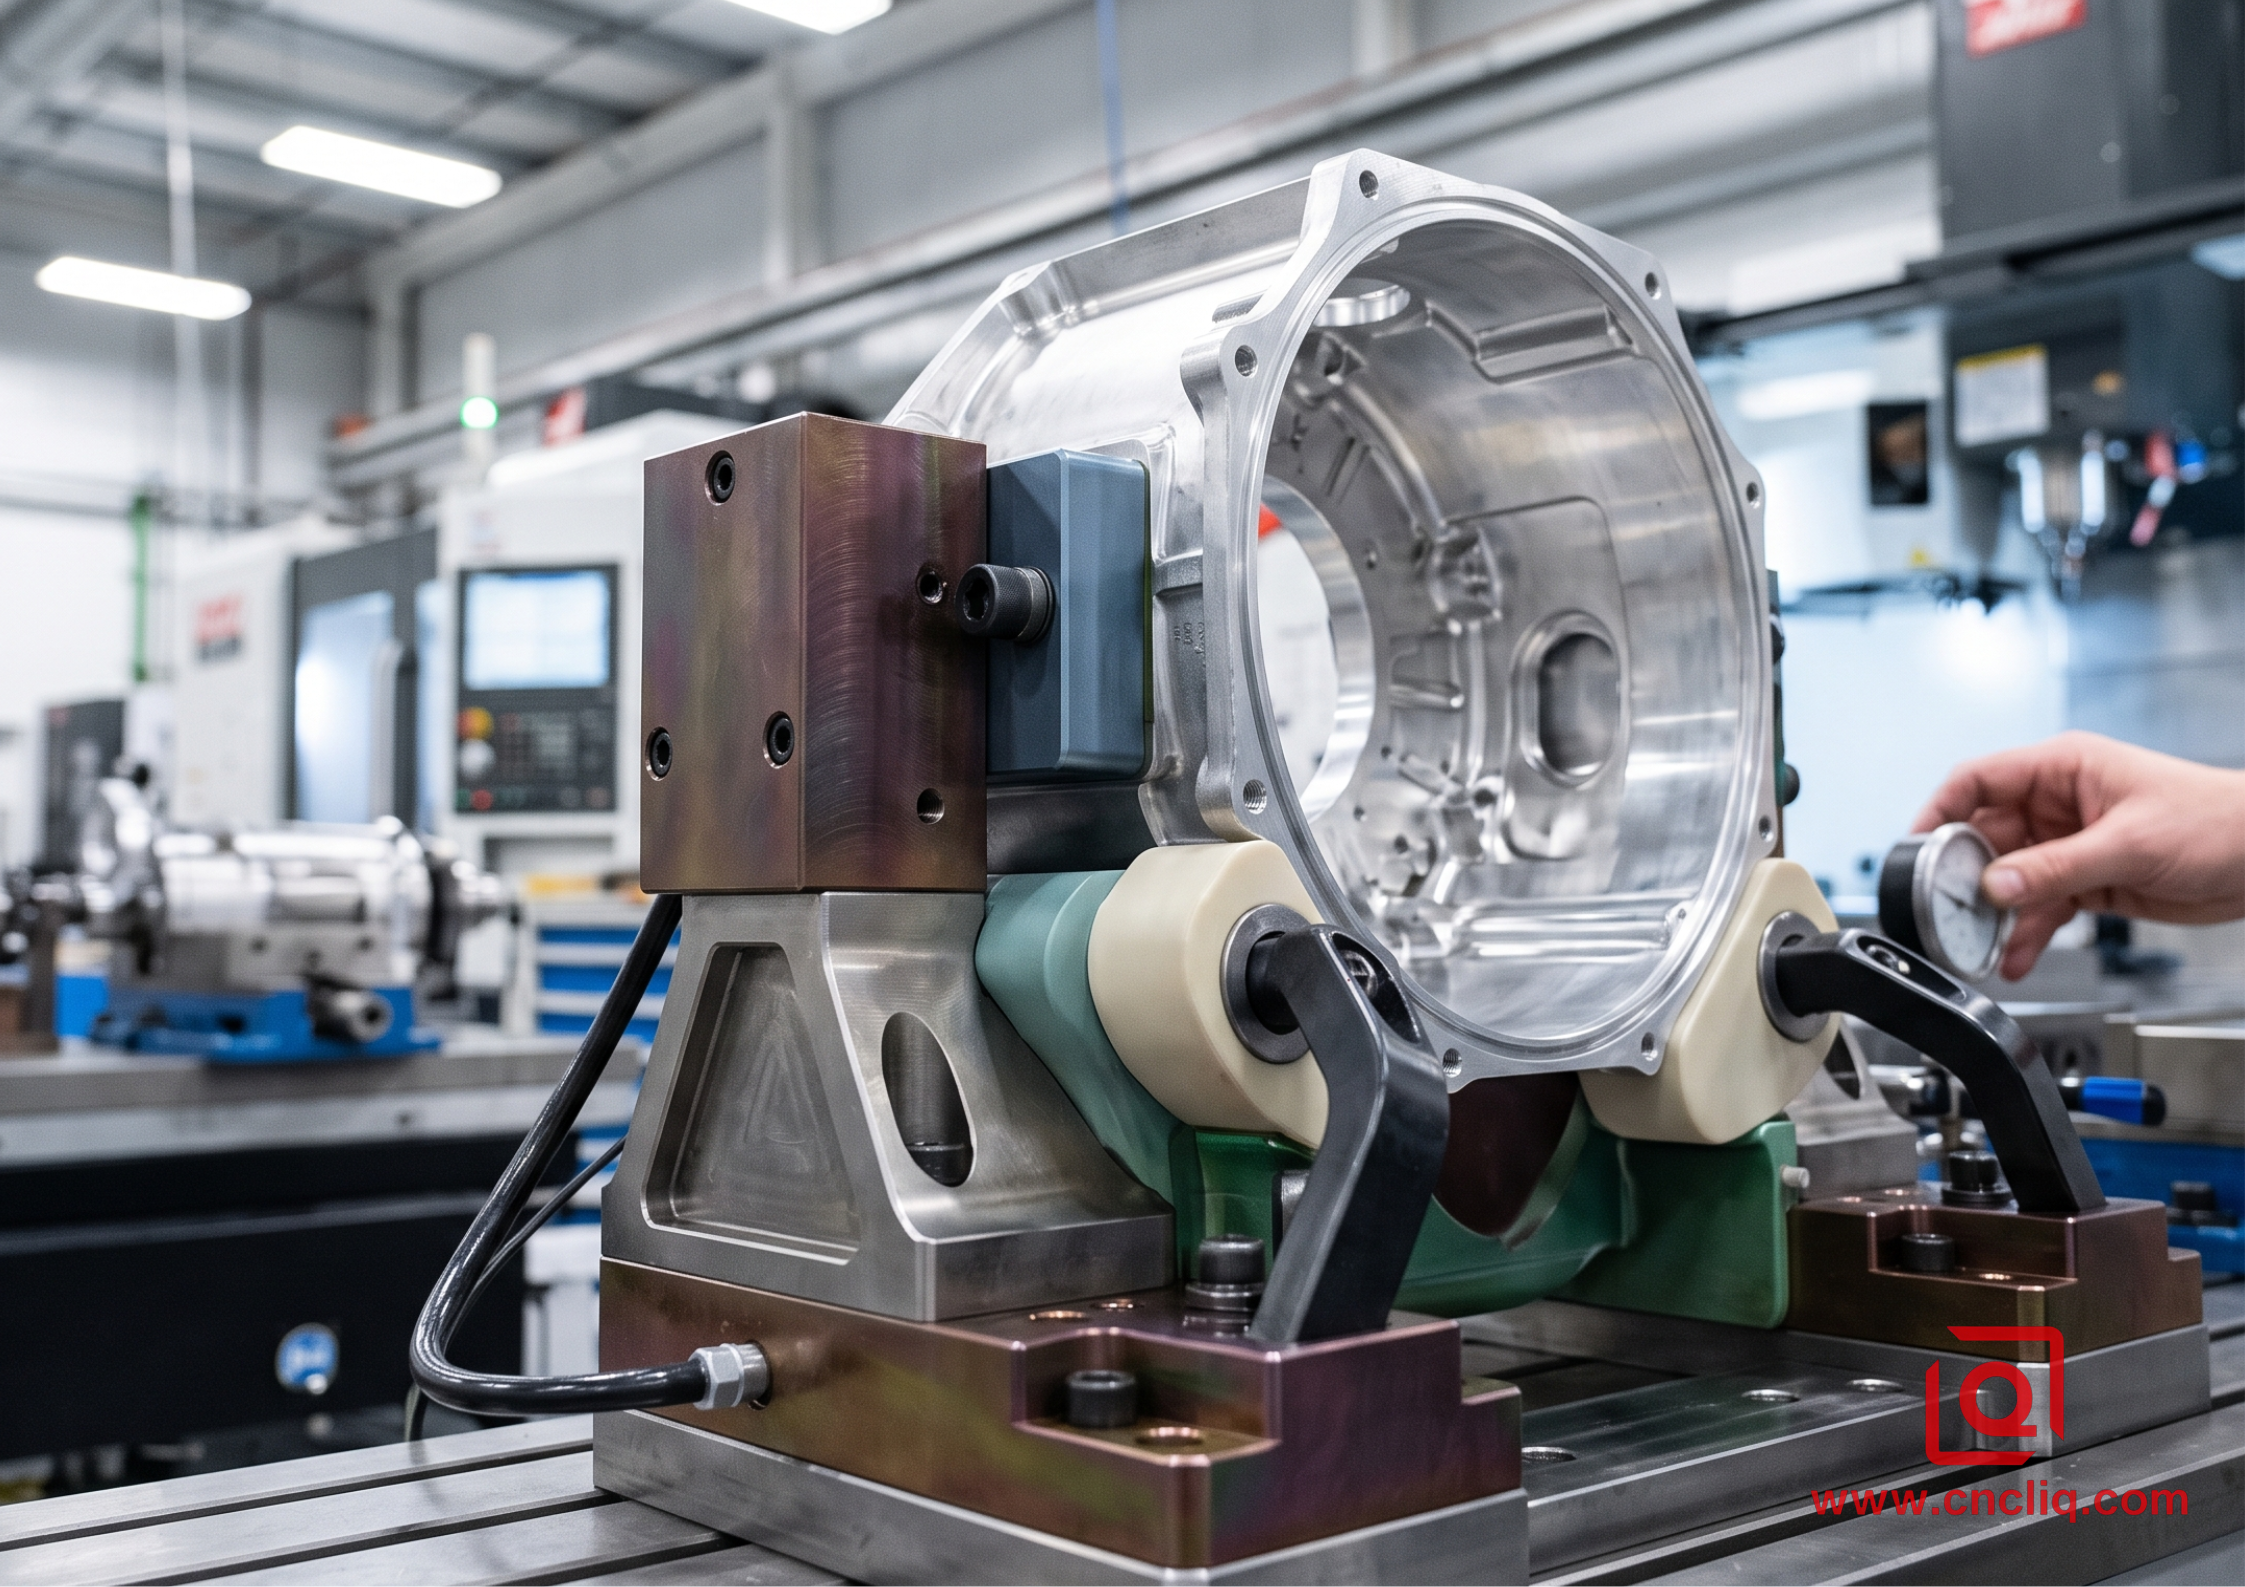
Watch how the shop holds thin stock. If you see operator tightening manual vices onto AL 7075-T651 plate without hydraulic torque limiting, walk away.
Aluminum retains high internal residual stress from rolling and heat treatment. As you scoop out 70% of the material to form a lightweight web, those internal forces relax, causing the part to potato-chip the moment the clamps release.
       [ Raw AL 7075-T651 Plate ]
                   │
                   ▼  (Rough milling removes 70% material)
       [ Internal Stress Release ]
                   │
         ┌─────────┴─────────┐
         ▼                   ▼
  [ Manual Vise ]   [ Vacuum / Hydraulic ]
  (Warping on release) (Symmetric clamping)
         │                   │
         ▼                   ▼
   Scrap Part        Pass (±0.008 mm)
Floor Check Protocol:
-
Rough the part leaving 0.5 mm stock on all critical mating faces.
-
Unclamp the workpiece completely to allow internal stress relaxation.
-
Re-clamp using vacuum-assisted or custom-molded hydraulic fixtures with clamping force capped at 12 Nm.
-
Run finish passes using a sharp 3-flute DLC (Diamond-Like Carbon) coated carbide endmill at Vc = 450 m/min.
If an OEM skips the unclamping/stress-relief stage, that housing will bow out of tolerance 48 hours after shipment.
2. CAM Toolpath Intelligence Over Brute Force
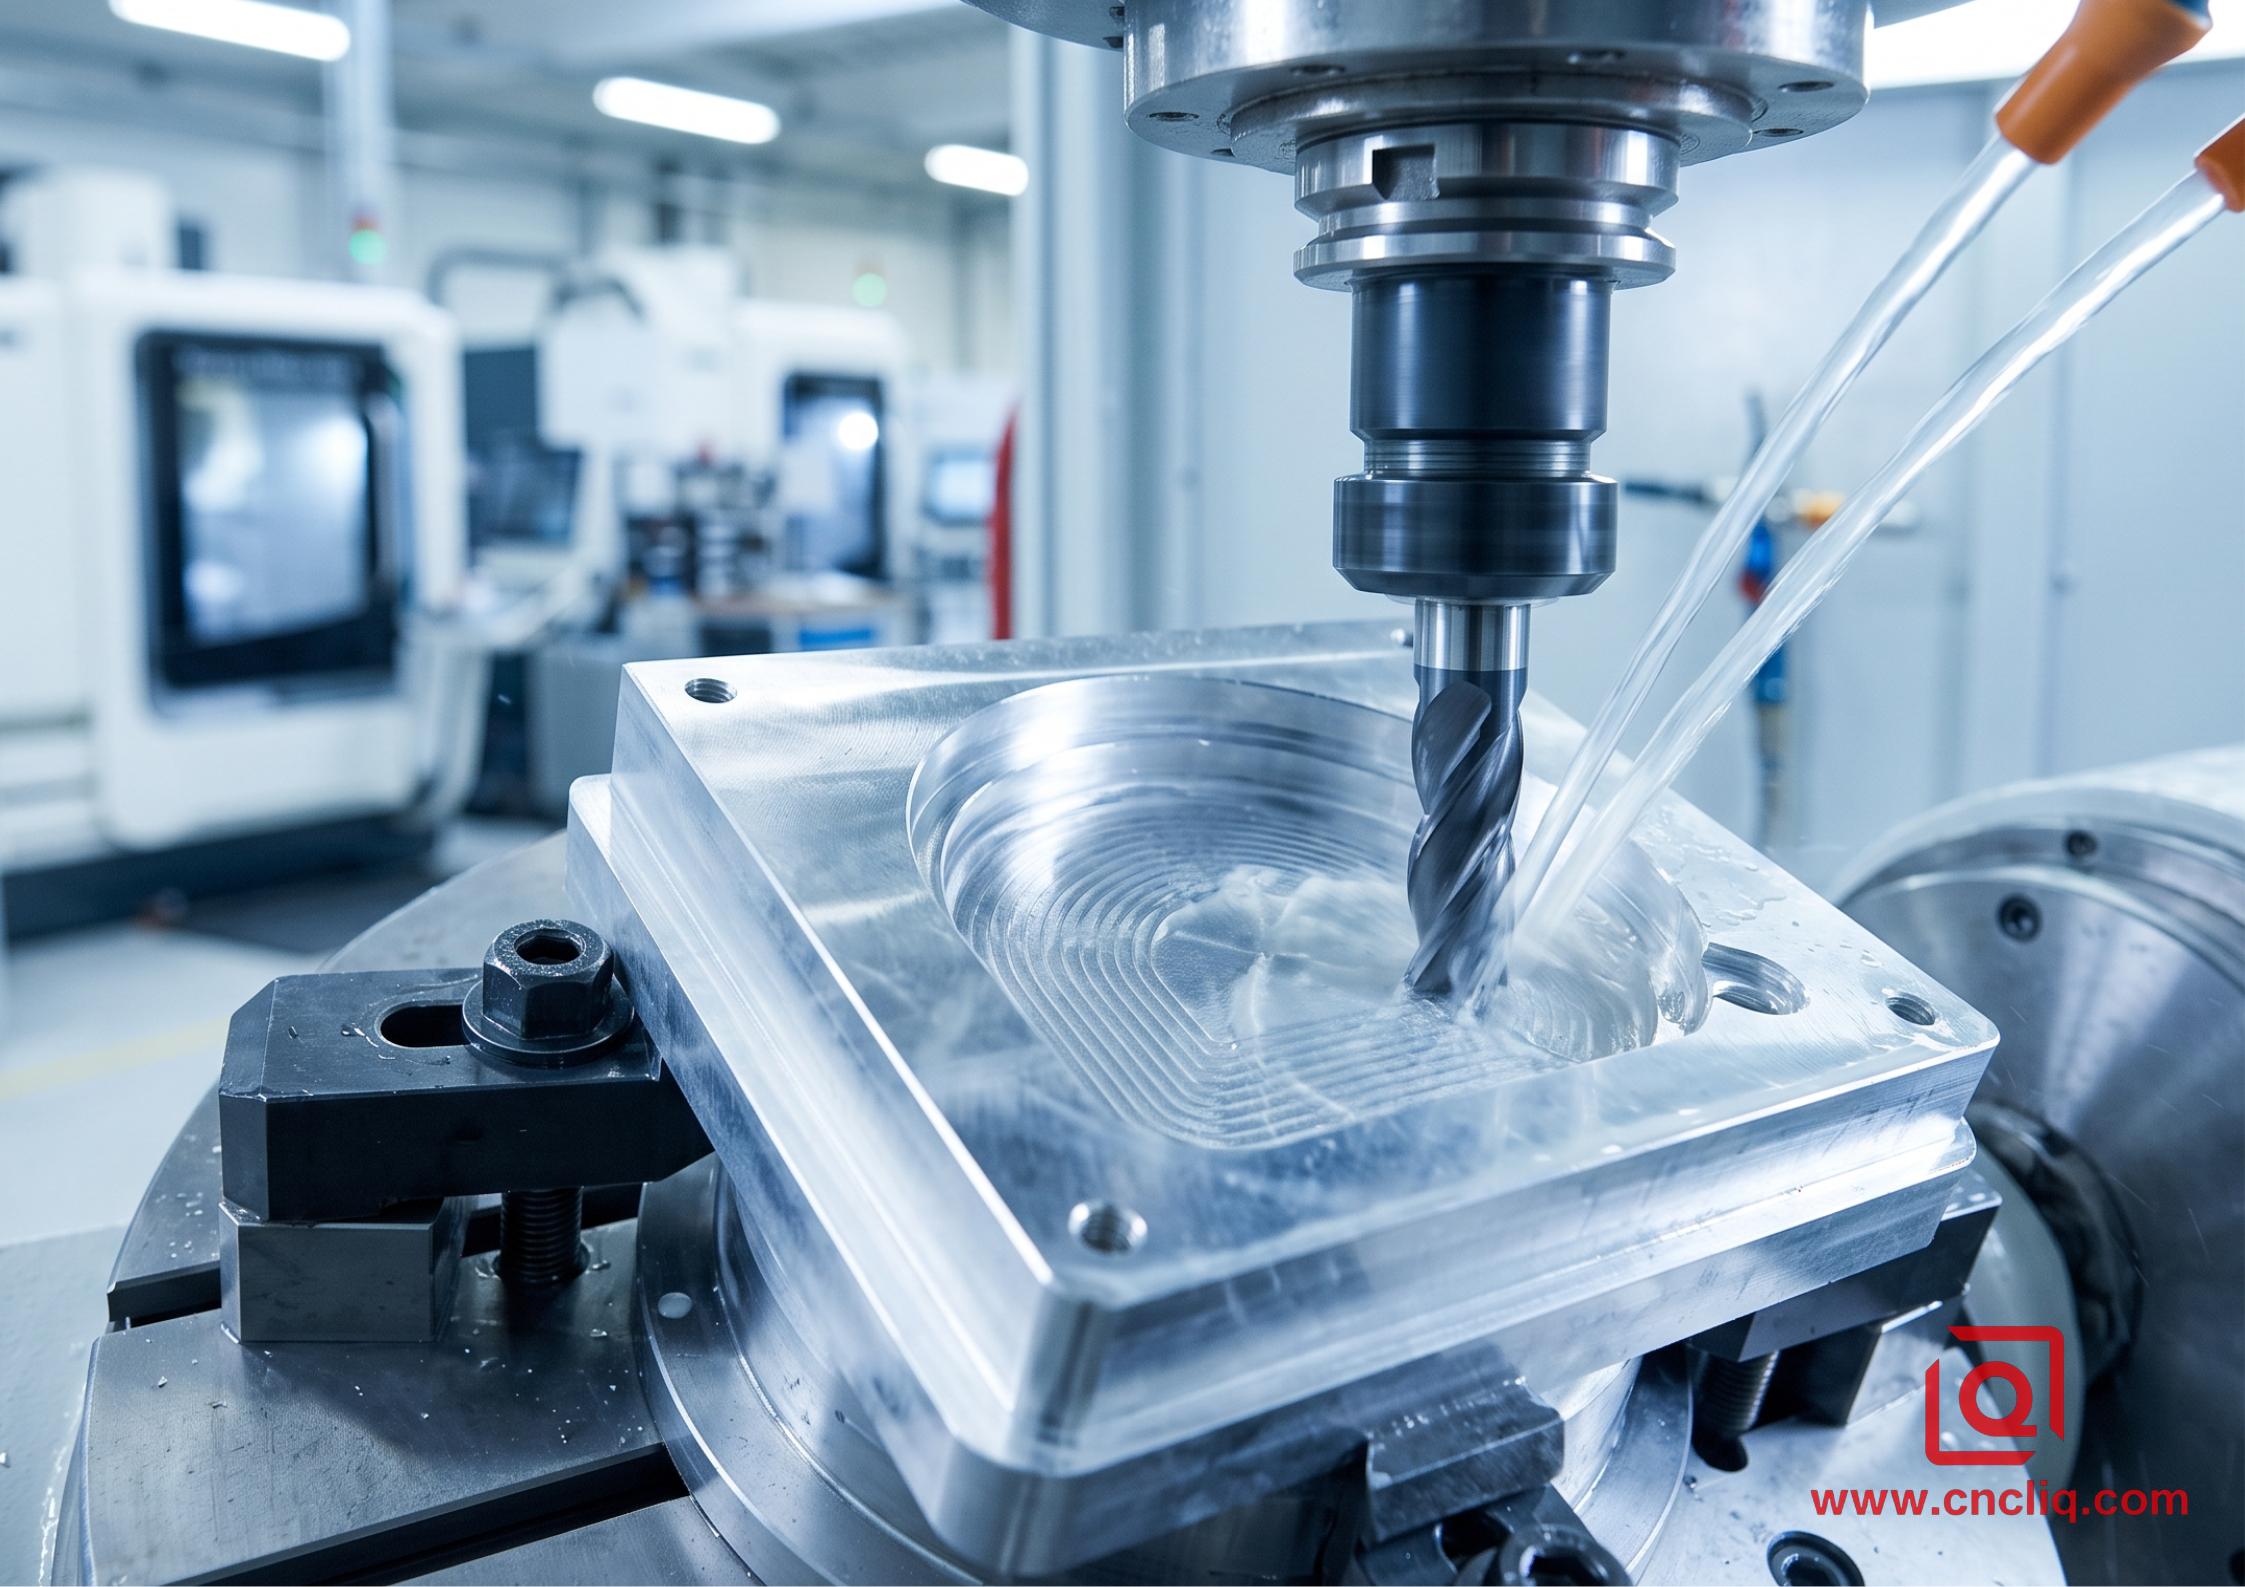
Ask to see their CAM programs for deep internal radii. Standard pocketing routines slam tools into corners, causing instantaneous spike in radial cutting force. The result? Tool chatter, micro-burrs, and a ruined surface finish that no anodizing bath can fix.
Corner Milling Strategy Comparison:

   BAD: Standard Sharp Corner          GOOD: Trochoidal Arc Roll-In

         │ Tool Path                         │ Tool Path
         ▼                                   ▼
      ┌─────┐                             ╭─────╮
      │     │  ◄── High radial force      │  ∩  │  ◄── Constant engagement
      └─────┘      Spikes chatter         ╰─────╯      Smooth cutting force
Look for Shops Utilizing:
-
Trochoidal Milling & Dynamic Motion: Maintains a constant tool engagement angle (TEA), preventing heat buildup that softens 6061 aluminum.
-
RTCP (Rotation Tool Center Point) Calibration: Ensures the machine control recalculates tool center offsets in real-time as A and C axes pivot during 5-axis simultaneous contouring.
-
In-Process Probing: Automated Renishaw probe routines checking datums between roughing and finishing cycles to adjust G-code offsets automatically.
3. Post-Processing Allowance Integration
Anodizing is not just paint; it alters physical part dimensions. Type III hardcoat anodizing per MIL-A-8625 grows the surface by 50 µm total, with 25 µm penetrating the aluminum substrate and 25 µm building up on the outside.
Type III Hardcoat Layer Breakdown (50 µm Total):

+-------------------------------------------------------+
|  +25 µm External Buildup (Enlarges OD, Shrinks ID)   |
=================== Original CAD Surface ===================
|  -25 µm Substrate Penetration                         |
+-------------------------------------------------------+
If your OEM machines an M12×1.5 threaded hole or a Ø20.000 mm (+0.005/-0.000 mm) bearing bore to nominal size before sending it to hard anodizing, the finished part will fail assembly every single time.
Any solid aluminum shop dials in toolpaths before hitting the tank:
-
Bearing Bores: Precision-bored +0.025 mm fat to leave breathing room for Type III hardcoat.
-
Threaded Features: Chased with oversized GH-limit taps so pre-plate threads do not bind up post-coat.
-
Corrosion Performance: Proven through a 1,000-hour ASTM B117 salt spray run without a speck of pitting.
Alloy Selection and Multi-Axis Machining Matrix
Machining strategy must adapt directly to the specific alloy grade. The table below details floor-measured operational parameters across primary structural aluminum grades.
| Alloy Grade | Tensile Strength (MPa) | Machinability & Chip Characteristics | Recommended Multi-Axis Feed/Speed | Anodizing Compatibility | Typical OEM Application |
| AL 6061-T6 | 310 | Ductile, long continuous chips; prone to edge buildup if coolant flow drops |
Vc = 400–600 m/min fz = 0.08–0.15 mm/tooth |
Excellent for Type II (color) & Type III Hardcoat | Structural brackets, robotics frames, liquid cooling cold plates |
| AL 7075-T651 | 572 | Excellent; short crisp chips; low burr formation; sensitive to stress cracking |
Vc = 350–500 m/min fz = 0.05–0.12 mm/tooth |
Type III yields high surface hardness (450–500 HV) | Aerospace structural ribs, high-stress actuators, racing suspensions |
| AL 2024-T3 | 470 | Fair; stringy chips; requires high-pressure coolant to clear deep pockets |
Vc = 300–450 m/min fz = 0.06–0.10 mm/tooth |
Moderate; requires special bath temperature control to avoid pitting | Aircraft skin fittings, shear webs, fatigue-critical structural components |
| AL 5052-H32 | 230 | Soft, gummy; severe chip welding risk without high lubrication |
Vc = 250–350 m/min fz = 0.04–0.08 mm/tooth |
Good cosmetic anodizing finish | Sheet-machined enclosures, marine electronics housings |
The RFQ Audit: Questions to Ask Your Aluminum OEM
Before signing a high-volume production contract, submit a test CAD model featuring a 1.0 mm thin wall, an angled cross-hole, and a tight-tolerance bearing bore. Ask the OEM for the following deliverables:
-
2-Hour DFM Analysis Report: Do they catch missing corner radii or blind hole depth issues before quoting?
-
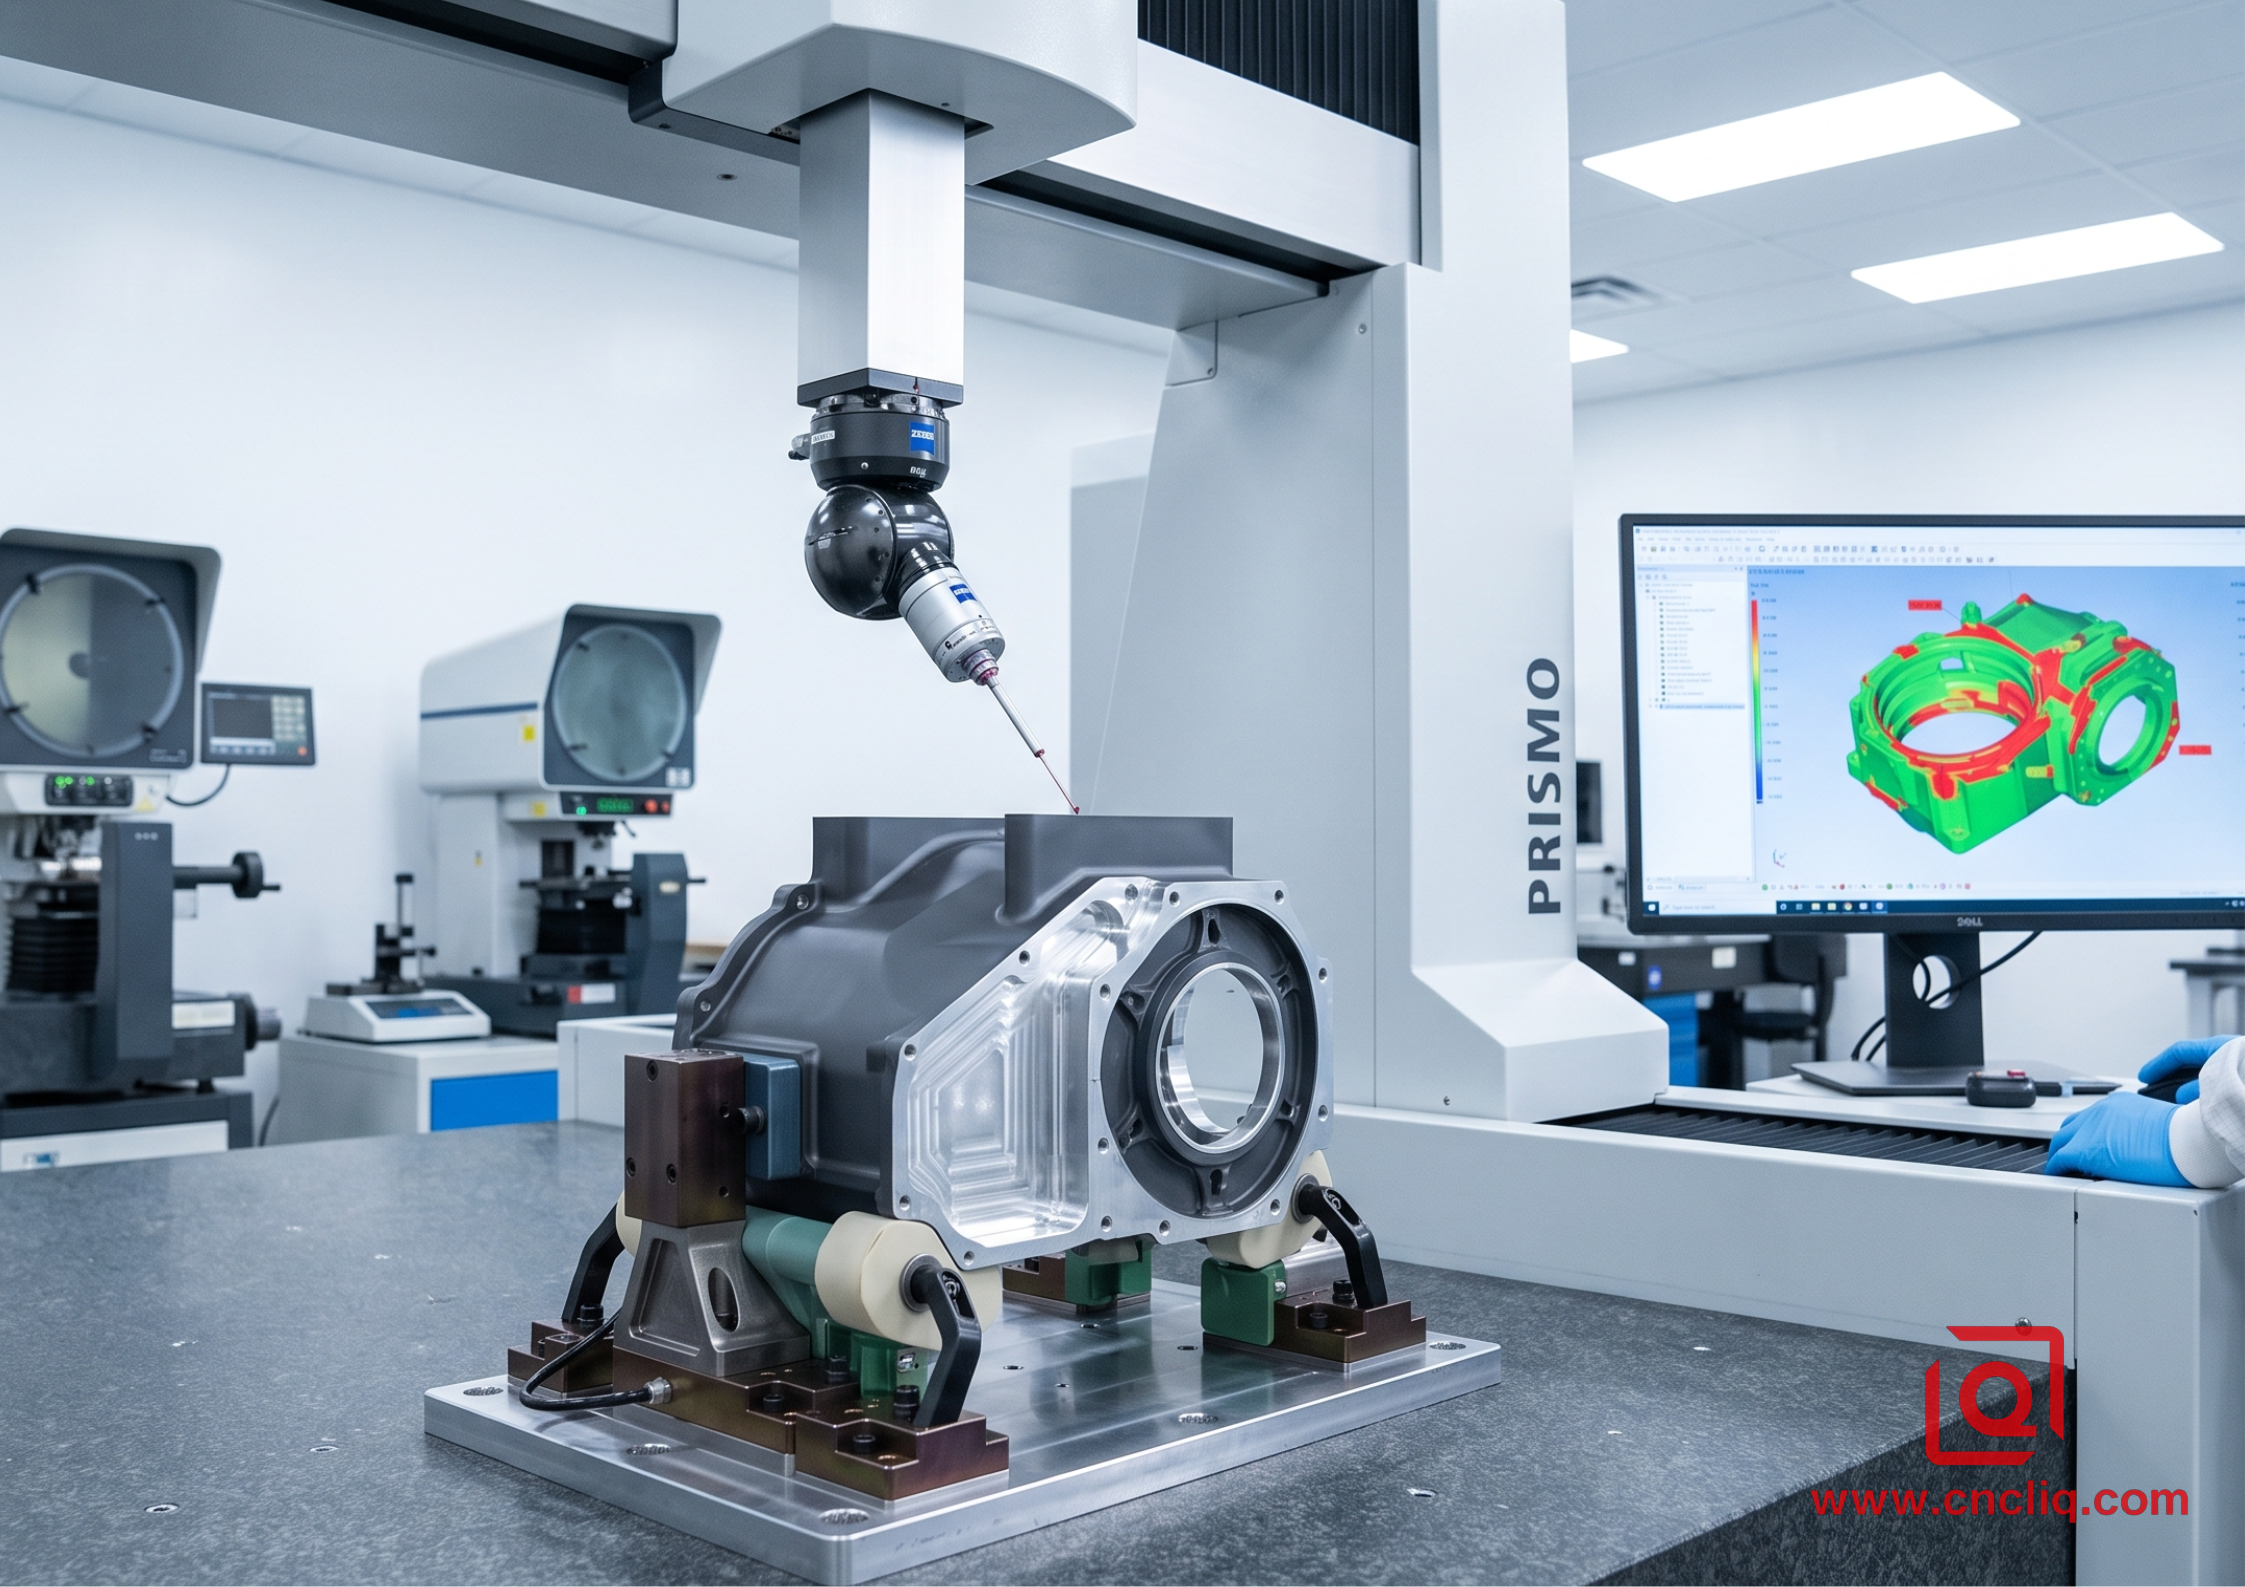
CMM Inspection Layout: Will they verify true position and spatial profiles using Zeiss CMM equipment calibrated to ISO 10360 standards?
-
Coolant Sump Log: Are they tracking concentration (7–9% for aluminum) and pH to prevent intergranular corrosion during long production runs?
Do not settle for a factory tour that only shows off shiny sheet metal covers. Inspect the tool crib, examine their fixture inventory, and verify their pre-anodizing compensation math. That is where real multi-axis manufacturing quality lives.
FAQs
Q1: How do you prevent aluminum thin-wall deformation during high-speed multi-axis milling?
A: We rely on symmetric toolpaths and staged stress relief to keep thin-walled aluminum (down to 0.8 mm) flat. As material comes off, raw stock stresses release and twist the stock. Our floor fix comes down to three steps:
-
Roughing & Unclamping: Leave 0.5 mm stock, then unclamp the part completely to let internal stresses relax prior to finishing.
-
Symmetric Toolpaths: Run balanced trochoidal cuts to cap tool deflection under 0.005 mm.
-
Low-Stress Fixturing: Lock down finished passes with vacuum or regulated hydraulic clamps (10–12 Nm) to stop clamp squeeze.
Q2: What is the lead time for a 5-axis aluminum prototype and DFM feedback?
A: You get automated DFM and a tight tolerance review 2 to 4 hours after sending CAD. Once the file is frozen, prototypes head out the door in 3 to 5 business days, depending on secondary surface finishing.
Q3: Why must anodizing allowances be compensated in CAD before multi-axis machining starts?
A: Type III hardcoat builds a 50 µm layer—half grows out, half bites in. That means outer faces expand 25 µm per side, while bores drop 50 µm overall. Skip this step in CAD, and your sub-assemblies won't press together on the bench. Here is how we adjust:
-
Bore & Hole Offsets: Open up internal holes and bearing seats by +0.050 mm on the diameter (+0.025 mm per side).
-
Oversized Tapping: Drive oversized taps (like GH or 6G limits) so threads don't bind after coating.
-
Dimensional Inspection: Catch pre- and post-plate dimensions using CMM pin gauges and optical comparators mapped to ISO 286.
Q4: How do you choose between AL 6061-T6 and AL 7075-T651 for structural OEM parts?
A: Lean on 6061-T6 for everyday brackets or housings where clean welds, decent rustproofing, and cheap stock matter most. Switch to 7075-T651 when taking on high-load aero or racing builds—its 500 MPa+ yield strength and tight chip curl keep heavy cuts clean and chatter-free.
Q5: Can multi-axis CNC machining eliminate secondary grinding operations on aluminum components?
A: You bet. Spin at 20k RPM with DLC-coated cutters on a rock-solid 5-axis setup, and you will hit Ra 0.4 µm straight off the tool. That wipes out extra hand-buffing or OD grinding on tight mating surfaces.
Summary
Judge an aluminum shop on floor execution, not equipment lists. Holding ±0.008 mm on 0.8 mm thin walls without deformation means dialing in multi-axis indexing, optimizing CAM toolpaths, and never skipping stress relief. Pair low-stress fixturing with pre-anodize tolerance compensation and early DFM—that is how you hit high first-pass yields and keep scrap low.
Contact Information
Disclaimer
All technical articles, material specifications, machining recommendations, and surface treatment details published on this blog are for informational and reference purposes only. Please note that general blog insights do not replace signed technical agreements. Because custom parts vary by material heat numbers, machine calibrations, and specific tolerances, binding quality specs are governed solely by your approved CAD drawings, signed contracts, and formal quality plans.
All customer case studies featured on this blog have been thoroughly anonymized and sanitized. The performance metrics, manufacturing workflows, and imagery displayed serve solely to demonstrate our custom machining capabilities and do not represent a single universal standard for all orders.
Liqin Manufacturing Team
Built on 18 years of precision engineering experience, Ningbo Liqin Industry manufactures high-tolerance metal components for demanding global markets. We operate out of a 6,500 m² production hub equipped with over 150 machines, running 4-axis and 5-axis CNC machining, mill-turn machining, cold extrusion, and pressure die casting under one roof. This setup allows us to manage projects seamlessly, taking parts from initial CAD concepts directly to finalized shipments.
We handle quality control with zero compromise. We treat tight tolerances with the engineering discipline they require. Backed by ISO 9001, ISO 13485, and IATF 16949 certifications, our QA engineers run strict IPQC, FQC, and OQC checks on every single production batch. From CMM dimensional mapping and optical profiling to hardness and salt-spray testing, we validate your critical specs upfront—so you receive drop-in ready components with zero assembly headaches or costly line stoppages. On top of manufacturing, you can rely on us for two-hour response times on new RFQs, direct support for prototype sampling, and smooth export shipping across Europe, North America, Asia, and Oceania.
Welcome your inquiries and samples. Visit our website or contact us directly for a competitive quote!
