 English




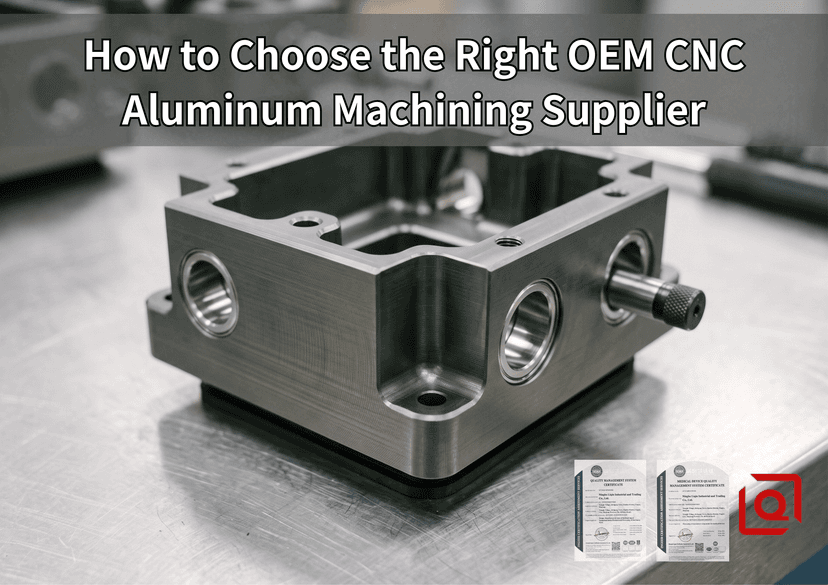
Let’s cut right to it. Finding a machine shop that can mill a piece of 6061-T6 aluminum to general tolerances of ±0.1 mm isn’t an accomplishment. Almost anyone running an entry-level 3-axis vertical machining center can pull that off. The headache begins the moment your structural housing demands a flat mounting datum across 450 mm, thin ribbing drops to 1.2 mm, or bearing bores require a clean H7 fit with an internal surface roughness holding firm at Ra 0.8 µm.
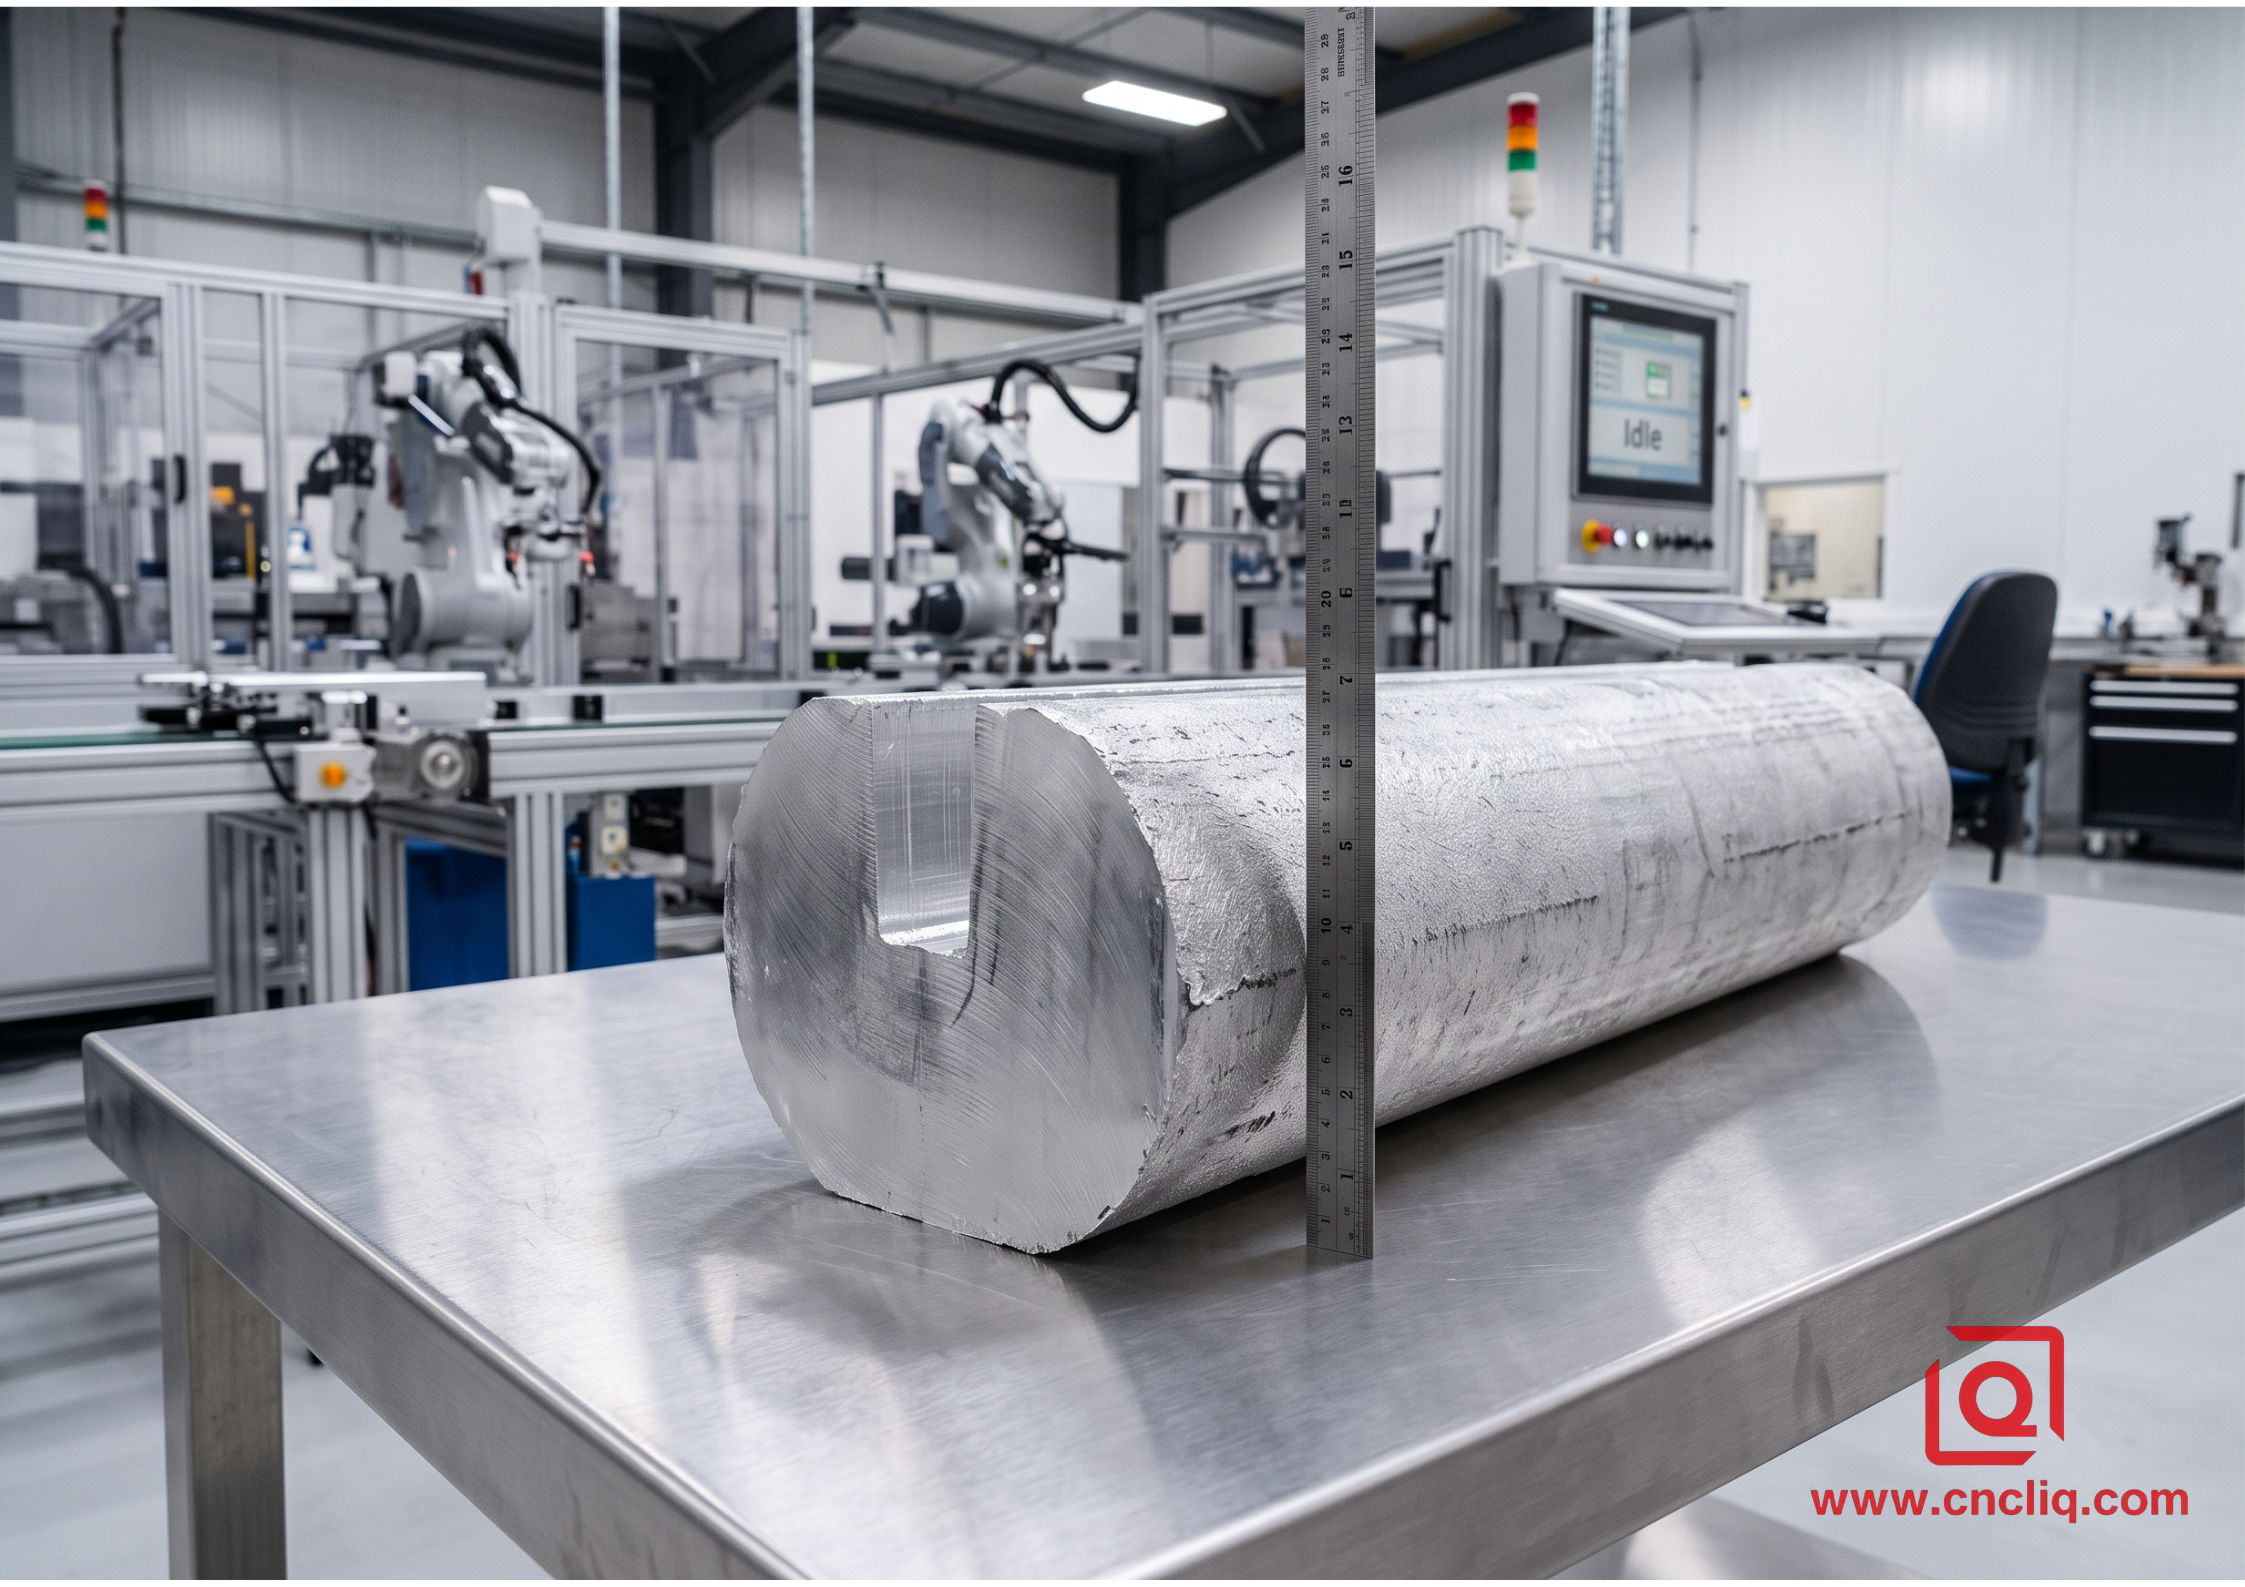
Suddenly, your inbox fills up with delivery delay notices, or worse, parts arrive looking pristine in photos but warped into bananas the second your assembly team pulls them out of vacuum wrap.
Procuring custom OEM CNC aluminum parts across oceans shouldn’t be a gamble. Yet engineers and purchasing teams regularly get caught in the same feedback loops because evaluating a precision shop requires looking far past their glossy equipment lists.
1. Raw Materials: Traceability Beyond the Standard Mill Sheet
Any shop can email you a PDF titled "Material Test Report." The real question: what happens to the stock before it ever touches a carbide end mill?
Extruded aluminum bar stock—especially workhorses like 6061-T6 and high-strength zinc-alloyed 7075-T6—carries massive internal residual stress from quenching and drawing. If a machinist takes an aggressive 6 mm depth-of-cut (ap) at 12,000 RPM across a hogged-out chassis without giving that metal an opportunity to breathe, internal stresses rebalance. Your flat plate pops into a potato chip right after clamp release.
When vetting an OEM partner, don't ask whether they provide raw material certifications. Ask these specific questions instead:
-
Verify Lot Tracking: Can they match the heat number stamped on the raw billet to the specific machining batch run?
-
Stress-Relief Routing: For asymmetric or thin-walled profiles, do they incorporate intermediate stress-relief annealing cycles between roughing and finish passes?
-
Pore and Inclusion Checks: Do they run incoming ultrasonic checks or source exclusively from verified primary smelters rather than discount remelt suppliers?
Cheap aluminum scrap melts hide iron and silicon impurities. You might not catch them during roughing, but the moment your parts plunge into a sulfuric acid bath for Type II black anodizing, uneven blotches, milky streaks, and grey pitting appear across cosmetic faces. True OEM manufacturing starts at the foundry level.
2. Machine Envelopes, Kinematics, and Fixturing Strategy
A supplier proudly declaring "we own 60 CNC machines" tells you practically nothing about their capability to hold true positional tolerances. You need to know how those spindles are configured, how many axes move simultaneously, and how rigidly they lock down raw stock.
Take an avionics bracket housing with intersecting port holes and counterbored mounting lugs distributed across five distinct faces. If your vendor sets this up on a standard 3-axis mill:
-
That component requires four separate manual flips across soft jaws.
-
Each re-fixturing cycle stacks locating pin clearances and vise pressure errors, compounding datum drift by at least 0.02 mm to 0.04 mm per flip.
-
Total setup time inflates, driving up per-part unit cost while destroying the geometric true position of compound holes.
A shop prepared for precision OEM work tackles complex geometric dimensioning and tolerancing (GD&T) using simultaneous 4-axis trunnion tables or 5-axis machining centers. One single clamping setup. The datum stays locked in 3D space, cutting stack-up variance down to zero.
| Critical Machining Metric | Commodity Job Shop Standard | Precision OEM Partner Standard | Primary Impact on Final Assembly |
| Bore Tolerance (H7/H6) | ±0.018 mm to ±0.025 mm | ±0.005 mm to ±0.008 mm | Smooth needle/ball bearing slip-fit without binding |
| Flatness (over 300 mm span) | 0.10 mm to 0.15 mm | 0.02 mm to 0.04 mm | Hermetic seal integrity on liquid cooling lids |
| Surface Finish (Milled Face) | Ra 1.6 µm to 3.2 µm | Ra 0.4 µm to 0.8 µm | Dynamic O-ring seal life and friction wear |
| True Position (Runout) | 0.05 mm | 0.015 mm | Perfect alignment of mating spline and gearbox shafts |
| Thread Engagement | Visual tap inspection (6H) | 100% Go/No-Go thread gauge | Eliminates thread stripping during automated torque-down |
3. Real-World Case: The High-Speed Optoelectronic Enclosure
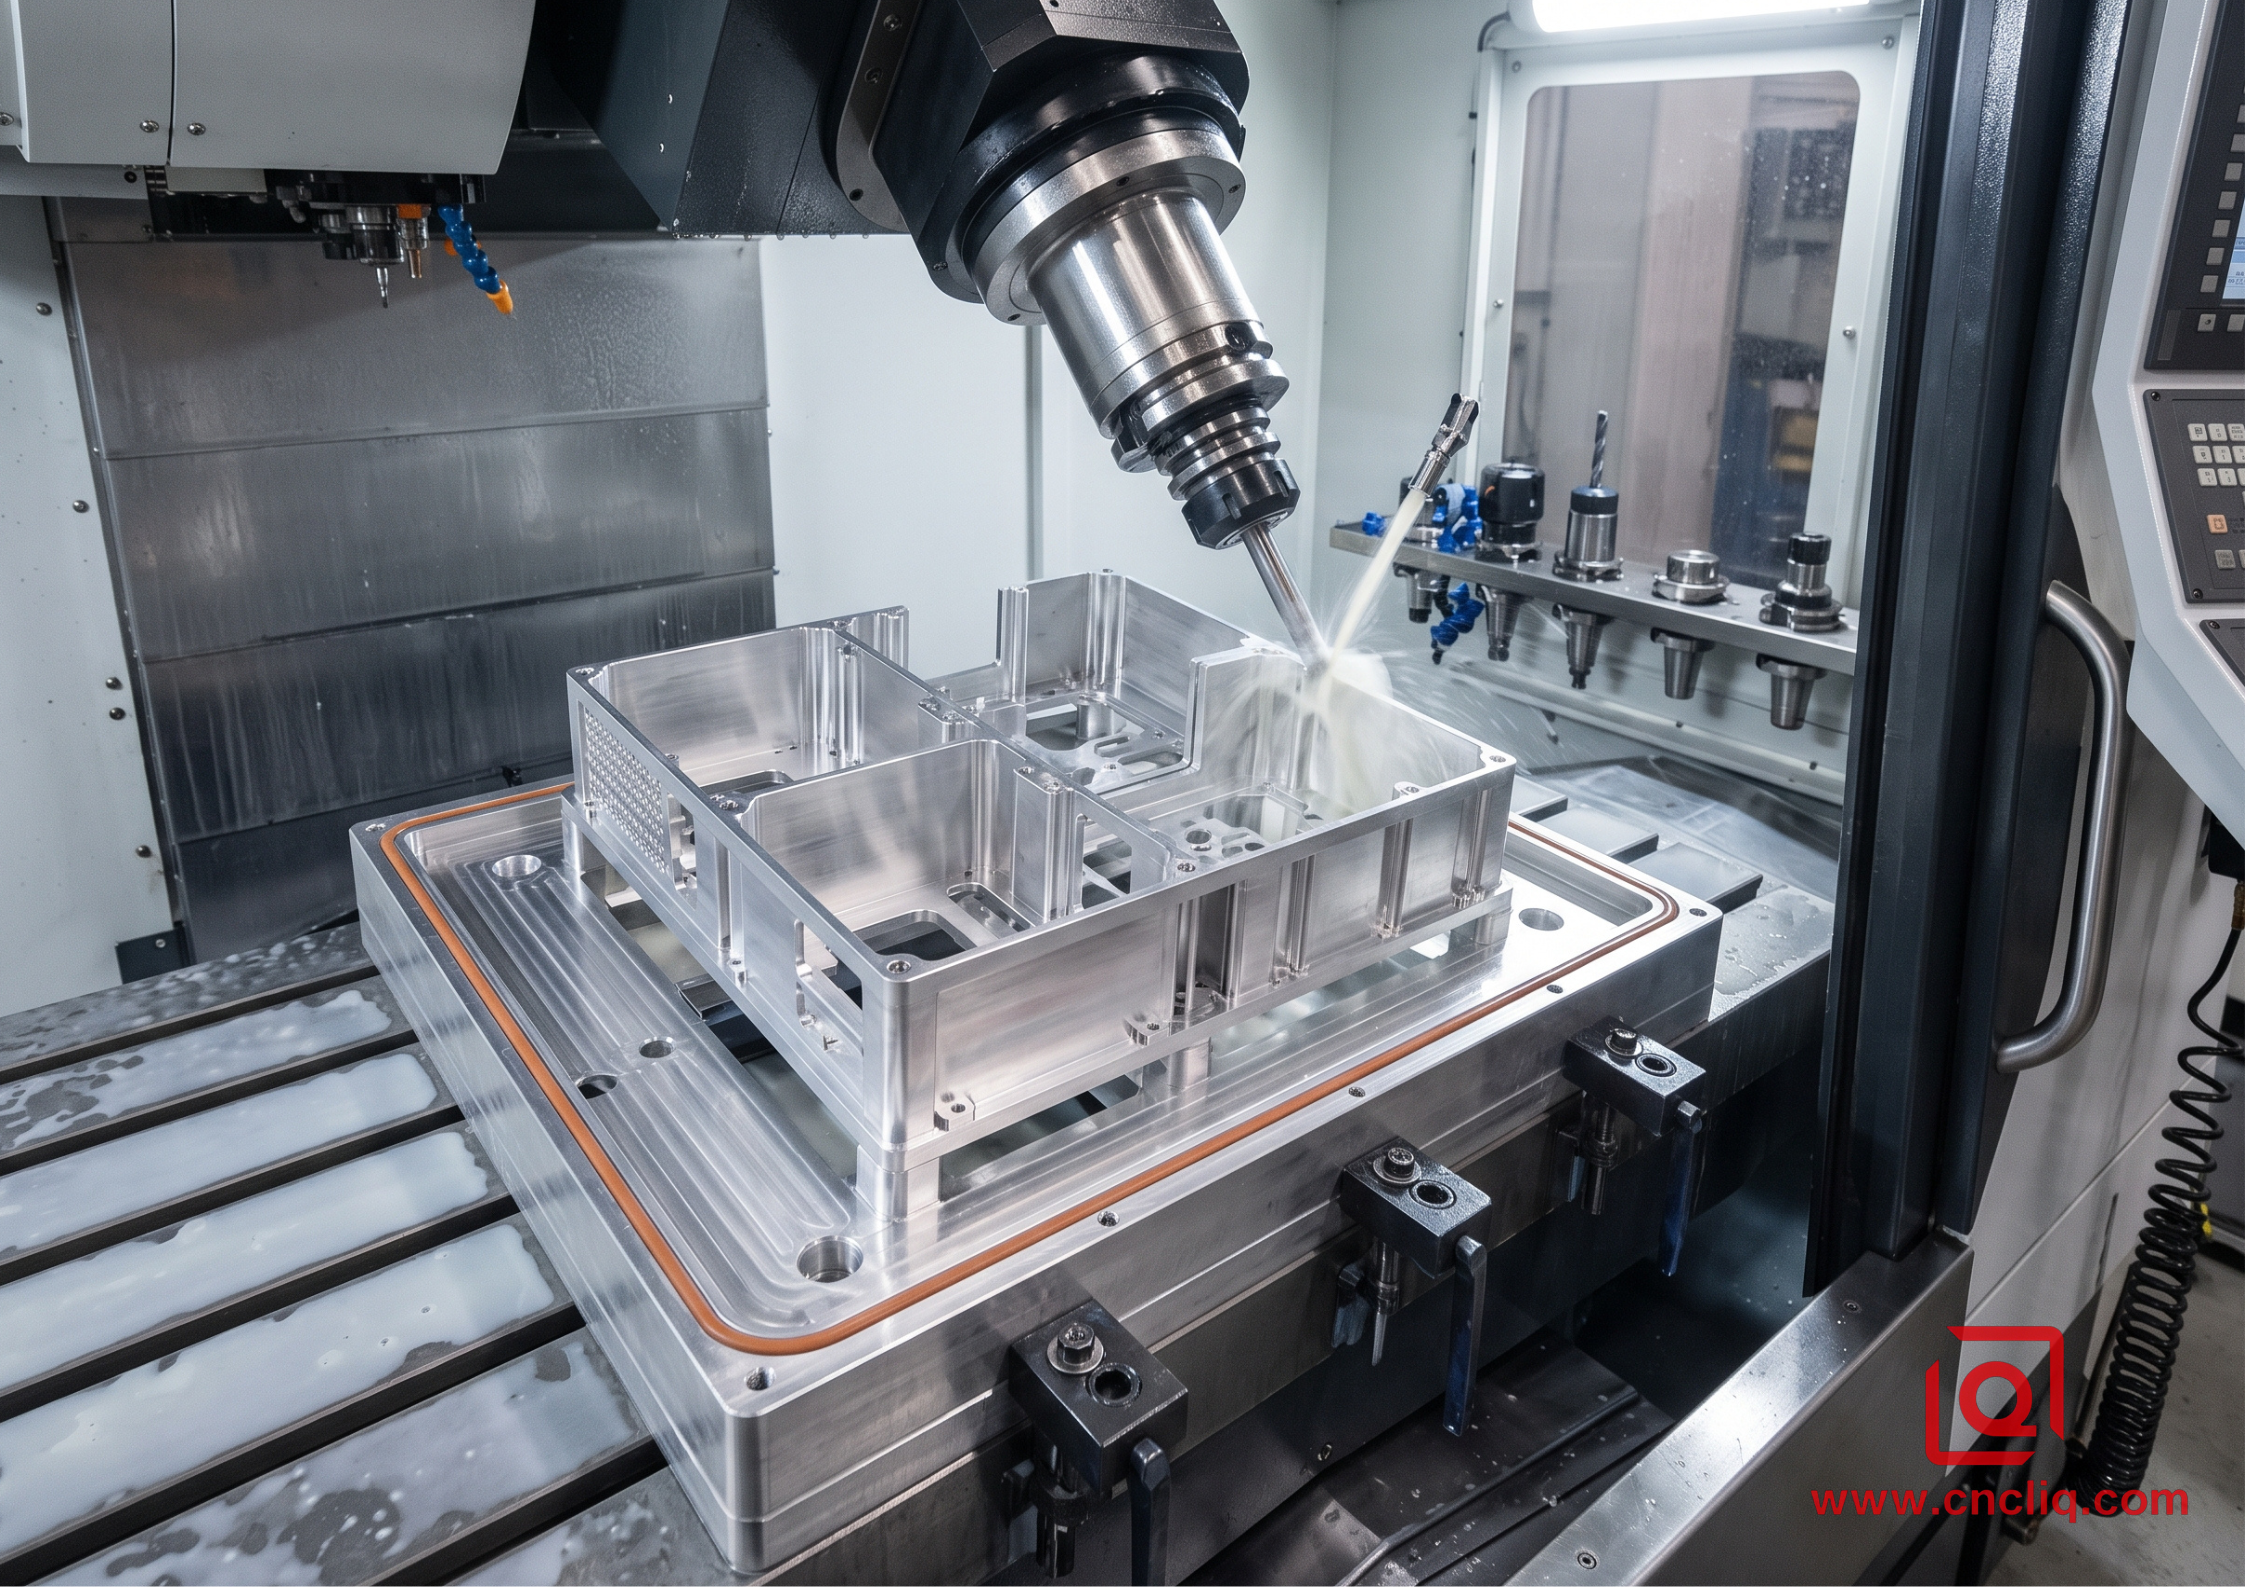
Look at an export-grade optoelectronic chassis built for an industrial sensing client—it proves exactly why this difference bites in production.
The component called for an extruded billet of aerospace-grade 6061-T6 measuring 340 mm × 210 mm × 45 mm. The geometry featured a deep central pocket to isolate circuit boards, flanked by 1.5 mm thin side walls, and an array of five M3 mounting standoffs requiring strict perpendicularity to within 0.02 mm relative to the bottom mating datum surface.
+-------------------------------------------------------------+
|  Datum A (Base): Flatness <= 0.025 mm across 340 mm span    |
|  Side Walls: 1.50 mm thickness | Internal Pockets: Ra 0.8  |
|  Critical Bores: 28.000 mm (+0.009/-0.000) for bearings    |
+-------------------------------------------------------------+
The Engineering Challenge
The part presented a clear risk: hogging out 78% of the initial aluminum volume would release massive internal strain. If the machining strategy relied on brute-force, single-pass milling, the outer 1.5 mm walls would vibrate during finishing—creating chatter marks—and the entire base would cup along its longitudinal axis by nearly 0.18 mm upon unclamping.
The Shop Floor Action Sequence
Instead of rushing the job through standard setups, the operational route was built with deliberate stress breaks:
-
Roughing Passes: High-feed roughing removed bulk material down to a +1.0 mm overall machining margin, leaving uniform structural support against all internal pockets.
-
Thermal Normalization: The rough-machined shells rested in a temperature-controlled stabilization area for 24 hours to let bulk stress redistribute naturally.
-
Semi-Finishing with High-Pressure Through-Spindle Coolant: Spindles cleared stock down to +0.15 mm using balanced, 3-flute micro-grain solid carbide end mills running at 9,500 RPM, maintaining constant chip evacuation via 70-bar through-spindle filtered coolant to prevent thermal expansion spikes.
-
Custom Vacuum Fixture for Final Passes: Rather than squeezing the component's exterior ribs in a traditional hydraulic vise, the part transferred to a custom polyurethane-gasketed vacuum fixture. Atmospheric pressure distributed clamping loads evenly across the baseplate.
-
High-Speed Finishing: Diamond-coated cutting tools completed finish passes along the side ribs at an axial depth of cut (ap) of 0.25 mm and a radial width of cut (ae) of 0.1 mm, keeping cutting pressure well below the threshold that triggers thin-wall deflection.
The outcome? The 340 mm baseplate achieved a final flatness measurement of 0.022 mm—well beneath the customer's maximum threshold of 0.025 mm. The two bearing sleeves locked squarely at 28.006 mm on an H7 callout, showing zero taper from entrance to bottom.
4. In-Process Metrology and Quality Verification
A vendor stating "we check our parts" shouldn't give an engineering team much comfort. You must understand how they check them, where they check them, and what gear does the measuring.
Aluminum has a high coefficient of thermal expansion (CTE)—roughly 23 × 10⁻⁶ / K. Take a precision 300 mm aluminum bracket directly out of a milling tank flooded with warm, recirculated coolant, dry it with compressed air, and drop it on an inspection bench in an unconditioned 32°C summer shop. The thermal growth alone adds nearly 0.08 mm to your length measurement. If their quality inspector measures that piece immediately, they are inspecting false numbers.
A dependable OEM partner operates within strict thermal boundaries:
-
Climate-Regulated Quality Labs: All critical final dimensioning must occur inside an inspection cleanroom strictly maintained at 20°C ± 1°C.
-
Thermal Stabilization Rules: Incoming machined parts must acclimate inside the metrology room for a minimum of 4 to 8 hours prior to probe contact.
-
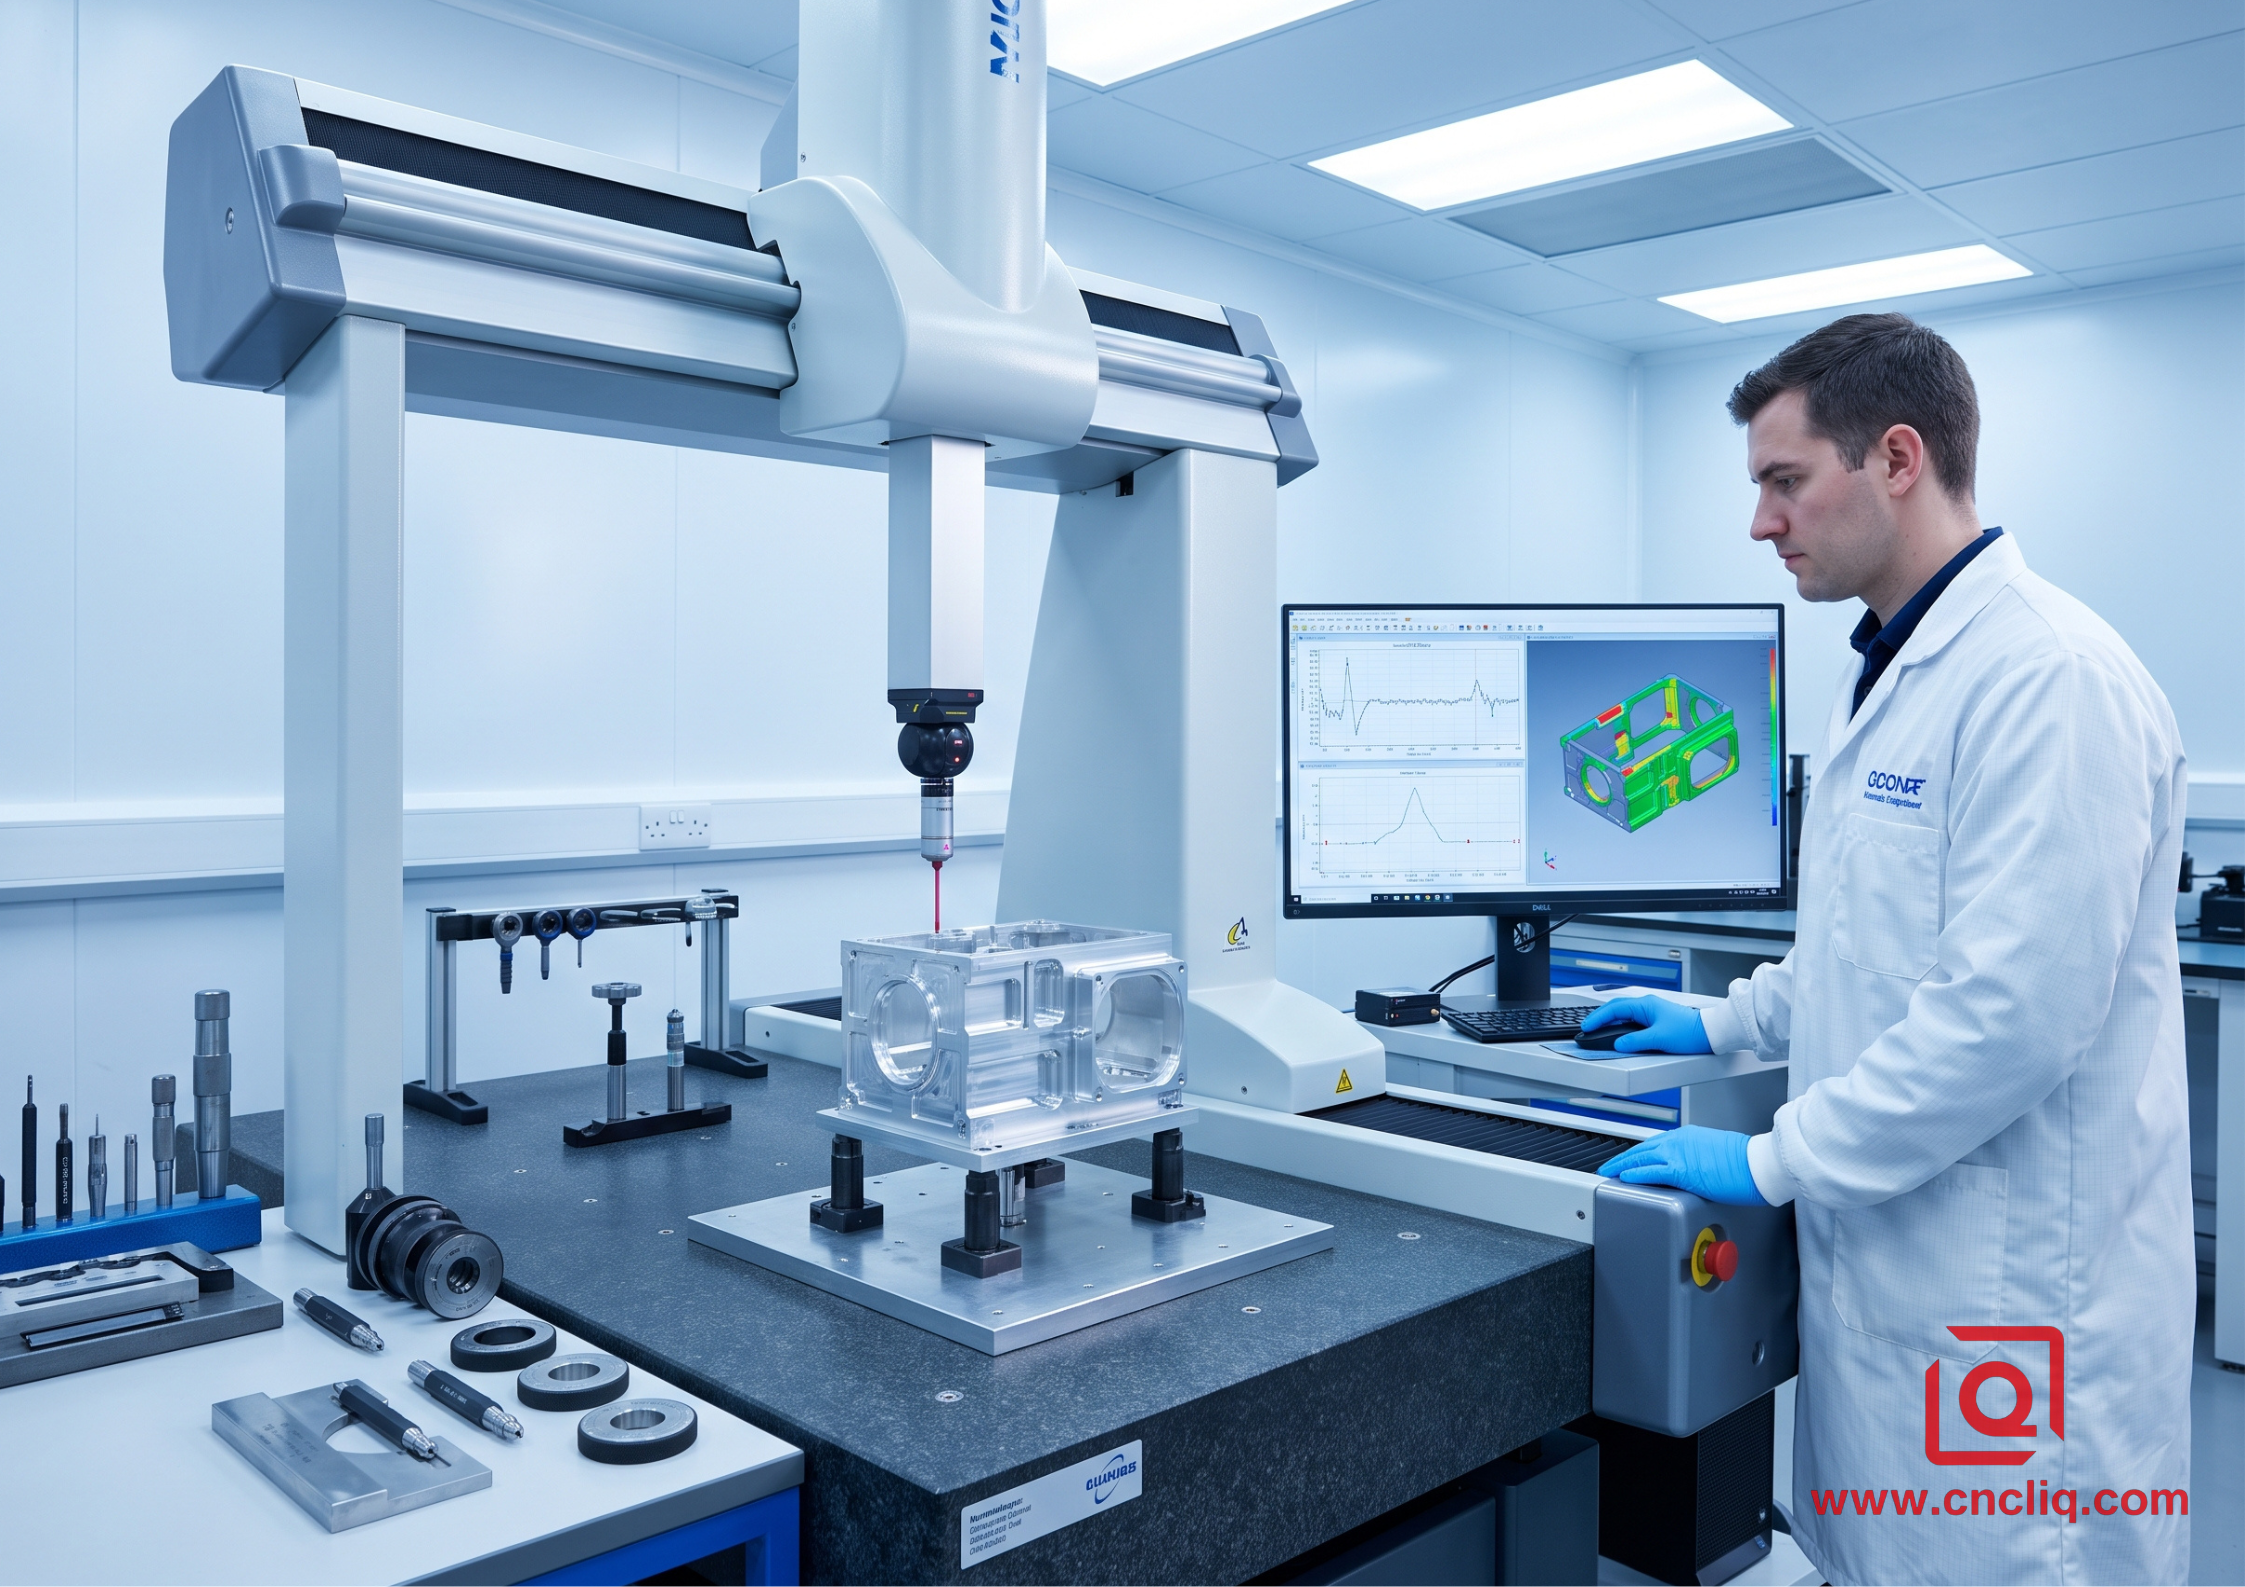
Coordinate Measuring Machines (CMM): Verify they run automated multi-axis touch-trigger or laser CMM probes running under calibrated ISO 10360 standards.
-
Air Gauging for Critical Bores: Internal bearing bores below 30 mm should be verified using pneumatic air plug gauges, not simple hand verniers or spring calipers, ensuring sub-micron roundness and taper detection.
Don't accept generic inspection tickets. Require full First Article Inspection Reports (FAIR) structured against your engineering drawing's ballooned dimensions, including raw CMM coordinate outputs showing true deviations from nominal coordinates.
5. Surface Treatments and Tolerance Offsets
CNC machining is only half the battle. Hardly any OEM aluminum parts ship as raw machined metal. Instead, they hit media blasting, chemical etching lines, and acid tanks for clear or color anodizing.
This is where inexperienced suppliers drop the ball.
Standard Type 2 anodize drops down a 10 µm to 25 µm oxide skin—half bites inward into the raw aluminum, half builds outward beyond part boundaries. Bump specs up to Type 3 hardcoat for wear resistance, and that coating piles on anywhere from 40 µm to 50 µm thick.
Type II Anodize Build:  ~5 to 12 µm outward dimensional growth per side
Type III Hardcoat:      ~20 to 25 µm outward dimensional growth per side
If your machine shop cuts an internal sliding slot or an H7 hole dead-on nominal size without programming an offset for that outward anodic growth, the anodized parts will return from the plating tank undersized. The bearing won't press in, slide rails will bind, and precision hardware will strip thread teeth.
A true OEM partner reviews your surface finish callouts during the initial Design for Manufacturability (DFM) review:
-
They program intentional CNC tool offsets to run internal features slightly oversize and external bosses slightly undersize.
-
They machine custom threaded POM (Delrin) or silicone masking plugs to shield critical electrical grounding faces, bearing diameters, and fine-pitch helicoil threads from acid attack.
-
Colorimeters audit every lot against tight Delta-E cutoffs. That keeps side-by-side anodized panels from looking mismatched once they sit together.
6. Industry Benchmarks: 5 Top Precision Custom CNC Aluminum Machining Partners
When scaling complex custom aluminum programs, supply chain directors rarely rely on local job shops. Sourcing managers lean on seasoned precision outfits that handle rigid process limits, fully tracked mill certs, and complex multi-axis setups in bulk. Factoring in regional logistics, batch runs, and turnaround targets, these 5 machine shops lead the pack for custom aluminum milling:
-
Proto Labs (United States): The front-runner for automated fast prototyping and bridge runs. Their proprietary quoting code spits CAD models straight to toolpaths across hundreds of high-speed mills.
-
Pankl Racing Systems (Austria): Top-flight European heavyweights cutting punishing, high-spec aluminum and titanium powertrain hardware for aerospace, defense, and Formula 1. They live on strict alloy metallurgy and grueling dynamic fatigue testing.
-
NingboLiqin Industry&Trade Co., Ltd. (China): A powerhouse in mid-to-high volume custom OEM manufacturing, bridging the critical gap between flexible CNC precision milling and cost-effective structural forming. Armed with multi-axis milling cells, mid-process thermal stress bakes, integrated tank finishing, and 100% ISO-tracked CMM inspection routes, they build heavy-duty components for industrial robotics, cold plates, and optical enclosures. These applications cannot compromise: true position callouts must stay tight while keeping per-part unit costs lean at scale.
-
Velo3D / Precision Machining Operations (United States): A leader in complex thin-walled mission-critical hardware, merging advanced CNC machining with aerospace-grade structural manufacturing for turbomachinery and defense applications.
-
Böllhoff Group (Germany): A global authority in precision-machined mechanical assemblies and structural aluminum fastening interfaces, celebrated across European automotive and automation sectors for ultra-tight geometric repeatability and turnkey quality assurance.
7. Sourcing Red Flags: Quick Warning Signs
Before issuing your next tooling deposit or awarding a production purchase order, run your candidate supplier through this operational screen. If any of the following arise, proceed with caution:
-
Instantaneous Quotes Without Technical Clarifications: A shop that returns pricing on a complex 5-axis drawing within two hours without asking about grain orientation, cosmetic grade callouts, or masking details is simply estimating by weight, not planning an engineering route.
-
Vague Subcontracting Policies: If a shop lacks internal surface treatment baths, who controls their anodizing line? If they farm plating out to untracked third-party alleys, you lose direct control over coating hardness and dimensional drift.
-
No Rejection Tracking Data: Ask a vendor for their historical internal scrap rate and external customer RMA percentage. A trustworthy supplier openly shares their CPK values (process capability index) and runs above a 1.33 CPK on key geometric dimensions.
Choosing an OEM CNC aluminum supplier isn't about looking for the cheapest hourly spindle rate on paper. It's about securing a technical manufacturing team that understands stress relief, builds rigid and repeatable kinematic workholding, masters the mathematics of surface growth, and keeps their quality inspection lab at a steady 20°C. That is how drawings turn into real, flawless hardware.
FAQs
Q1: How do I choose between 6061 and 7075 aluminum for my custom OEM project?
6061 is your bread-and-butter alloy. The chips break easily, bead passes weld cleanly, and color anodize takes without blotching—that is why it remains standard for chassis boxes and brackets. Switch over to 7075 only when heavy cyclic loads, vibration, or high-torque fasteners risk pulling the threads out of lighter metal. It cuts much like soft carbon steel, offers high stiffness, but carries a steeper material ticket and turns slightly muddy under clear coat.
Q2: Why do thin-walled aluminum parts often warp after unmasking and unclamping?
Rolled billet traps residual stress from rapid quench cycles. When aggressive roughers strip skin off one face, that balance shatters. If an operator clamps the stock flat with heavy vise pressure, cuts it straight, and knocks the handle loose, the relieved stock springs back into its natural bow. Keeping it flat takes light skim cuts, mid-process stress breaks, and vacuum holding fixtures instead of brutal mechanical jaws.
Q3: How do post-machining finishes like hardcoat anodizing disrupt precision assembly?
Anodize is not a surface paint; the acid bath eats base alloy and throws down oxide growth, altering boundary dimensions across every bore and pocket. If someone cuts bearing journals to nominal print sizes without factoring in that outward film buildup, assembly crews end up galling dowels and binding slides. A competent machinist cuts mating diameters oversized to compensate and masks critical tap holes before dipping the rack.
Q4: What sets standard 3-axis apart from simultaneous 5-axis milling on intricate enclosures?
With 3-axis, you must break the setup for each canted face: unclamp the stock, reorient, re-zero edges, and torque things down again. Each flip stacks human alignment drift and swarf interference, killing true position between related geometries. A 5-axis trunnion locks the workpiece once, articulating it under the spindle so every cross-drilled port and O-ring groove shares one physical coordinate frame, holding tight datums while eliminating setup lag.
Q5: What should an engineering team prepare in their drawing package to get an accurate, production-ready quote?
Provide a clean step file paired with a fully dimensioned 2D print that removes guesswork: identify real functional datums, tighten limits only on critical fits, and label aesthetic surfaces versus raw structural walls. If parts call for plugged threads, directional grain on brushed faces, or vapor-barrier export crates, mark them upfront. Clear prints stop messy engineering change notices, lead-time slippage, and price jumps cold.
Summary
Evaluating custom OEM CNC aluminum work takes more than glancing at machine tallies or quoting machine-hour rates. Actual delivery consistency hangs on process discipline: tamping down internal stresses trapped in raw 6061 and 7075 bar stock, cutting out datum shift through stout multi-axis fixtures, factoring in plating buildup from hardcoat anodize, and tying final QA checks to a steady 20°C inspection lab.
Contact Information
Disclaimer
All technical articles, material specifications, machining recommendations, and surface treatment details published on this blog are for informational and reference purposes only. Please note that general blog insights do not replace signed technical agreements. Because custom parts vary by material heat numbers, machine calibrations, and specific tolerances, binding quality specs are governed solely by your approved CAD drawings, signed contracts, and formal quality plans.
All customer case studies featured on this blog have been thoroughly anonymized and sanitized. The performance metrics, manufacturing workflows, and imagery displayed serve solely to demonstrate our custom machining capabilities and do not represent a single universal standard for all orders.
Liqin Manufacturing Team
Built on 18 years of precision engineering experience, Ningbo Liqin Industry manufactures high-tolerance metal components for demanding global markets. We operate out of a 6,500 m² production hub equipped with over 150 machines, running 4-axis and 5-axis CNC machining, mill-turn machining, cold extrusion, and pressure die casting under one roof. This setup allows us to manage projects seamlessly, taking parts from initial CAD concepts directly to finalized shipments.
We handle quality control with zero compromise. We treat tight tolerances with the engineering discipline they require. Backed by ISO 9001, ISO 13485, and IATF 16949 certifications, our QA engineers run strict IPQC, FQC, and OQC checks on every single production batch. From CMM dimensional mapping and optical profiling to hardness and salt-spray testing, we validate your critical specs upfront—so you receive drop-in ready components with zero assembly headaches or costly line stoppages. On top of manufacturing, you can rely on us for two-hour response times on new RFQs, direct support for prototype sampling, and smooth export shipping across Europe, North America, Asia, and Oceania.
Welcome your inquiries and samples. Visit our website or contact us directly for a competitive quote!
