 English




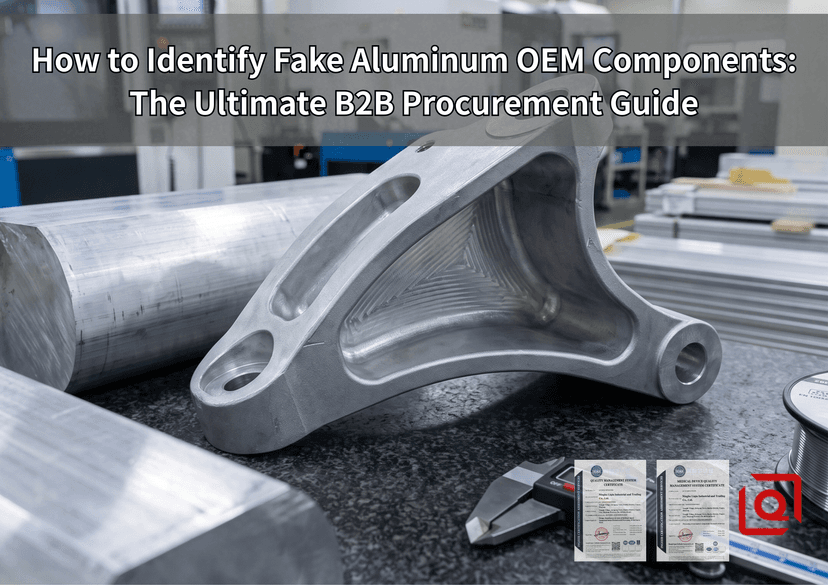
Pop the seal on an overseas sea crate at your receiving bay, and you'd hope for peace of mind—not a pit in your stomach. But if you’ve spent any time inspecting custom aluminum runs, you know the drill: patchy anodizing, threads giving out way below target torque, or baseplates rocking ever so slightly on the inspection granite.
Step onto any milling floor, and you'll see firsthand that bogus parts aren't just shoddy lookalikes with forged branding. The real swindle stays hidden: swapping raw stock grades, skipping the aging oven altogether, running dull carbide until features chatter out of spec, and signing off on doctored material papers. You pay top dollar for certified 6061-T6 billet, only to get soft 6061-T0 loaded with cheap foundry scrap.
Here is a practical, battle-tested inspection playbook we use on the floor to catch bad metal before it ever touches your line.
1. What Bad Aluminum Actually Costs Your Supply Chain
Aluminum keeps our structural and precision builds light, rigid, clean, and fast to mill. But when raw billet prices spike, budget job shops start cutting corners.
Swap out certified wrought extrusion for cheap recast scrap, and the headaches cascade right into your line:
-
Sudden Fatigue Cracks: Slag, silicon clumps, and micro-voids inside dirty melt act like built-in fracture points. Brackets snap under cycling loads they should easily handle.
-
Wandering Tolerances & Stripped Threads: Inconsistent temper leaves soft pockets everywhere. An M4 or M6 tapped hole blows out at 5.2 Nm instead of gripping its rated 9.5 Nm target torque.
-
Anodizing Tanked: Let stray Fe or Cu contaminate your melt, and kiss that clean oxide layer goodbye. You’ll get milky, patchy blotches failing ASTM B117 salt spray tests inside 48 hours.
2. Technical Baseline: Certified OEM vs. Substandard Substitutes
The fastest way to catch substandard stock is knowing the exact baseline properties required by global engineering standards. Never accept vague certificates stating simply "Aluminum Alloy." Demand full compliance with ASTM, EN, or AMS specifications.
| Material Grade | Relevant Standard | Min. Yield Strength (MPa) | Min. Tensile Strength (MPa) | Hardness (Webster / HB) | Common Counterfeit Substitution | Typical Vulnerable Products |
| 6061-T6 | ASTM B221 / AMS 4027 | 240 MPa | 290 MPa | ≥ 15 HW / 95 HB | Untempered 6061-T4 or 6063 Scrap | Fluid manifolds, robotics arms, optical mounting plates |
| 7075-T651 | ASTM B221 / AMS 4045 | 460 MPa | 540 MPa | ≥ 17 HW / 150 HB | Degraded 6000-series or un-stretched 7075-T6 | Aerospace linkages, high-stress drone arms, load fixtures |
| 5052-H32 | ASTM B209 | 195 MPa | 230 MPa | 60–68 HB | Commercial 1050 / 1100 pure scrap | Sheet metal enclosures, marine brackets, stamped chassis |
| MIC-6 / Cast Plate | Tooling Spec | 105 MPa | 165 MPa | 65 HB | Unannealed standard 6061 plate | Precision semiconductor fixtures, vacuum chambers |
3. 4 Physical Red Flags on the Receiving Dock
You do not need an expensive laboratory to catch initial material fraud. Train your receiving inspection team to execute these tactile and visual checks within 10 minutes of uncrating.
Red Flag 1: Inconsistent Anodizing & Poor Surface Finish
True CNC OEM parts maintain clean, uniform tool marks with a surface roughness of Ra 0.8 μm to Ra 1.6 μm prior to finishing. Substandard parts frequently exhibit heavy chatter marks from worn carbide tools or aggressive roughing feeds.
-
Inspect: Look for uneven matte sheen, edge pitting, or rainbow discoloration.
-
Test: Perform an anodizing rub test with an alcohol wipe. If color transfers to the wipe, the shop skipped the hot deionized water sealing bath (95°C to 100°C) to cut cycle time.
Red Flag 2: Surface Hardness Deficits
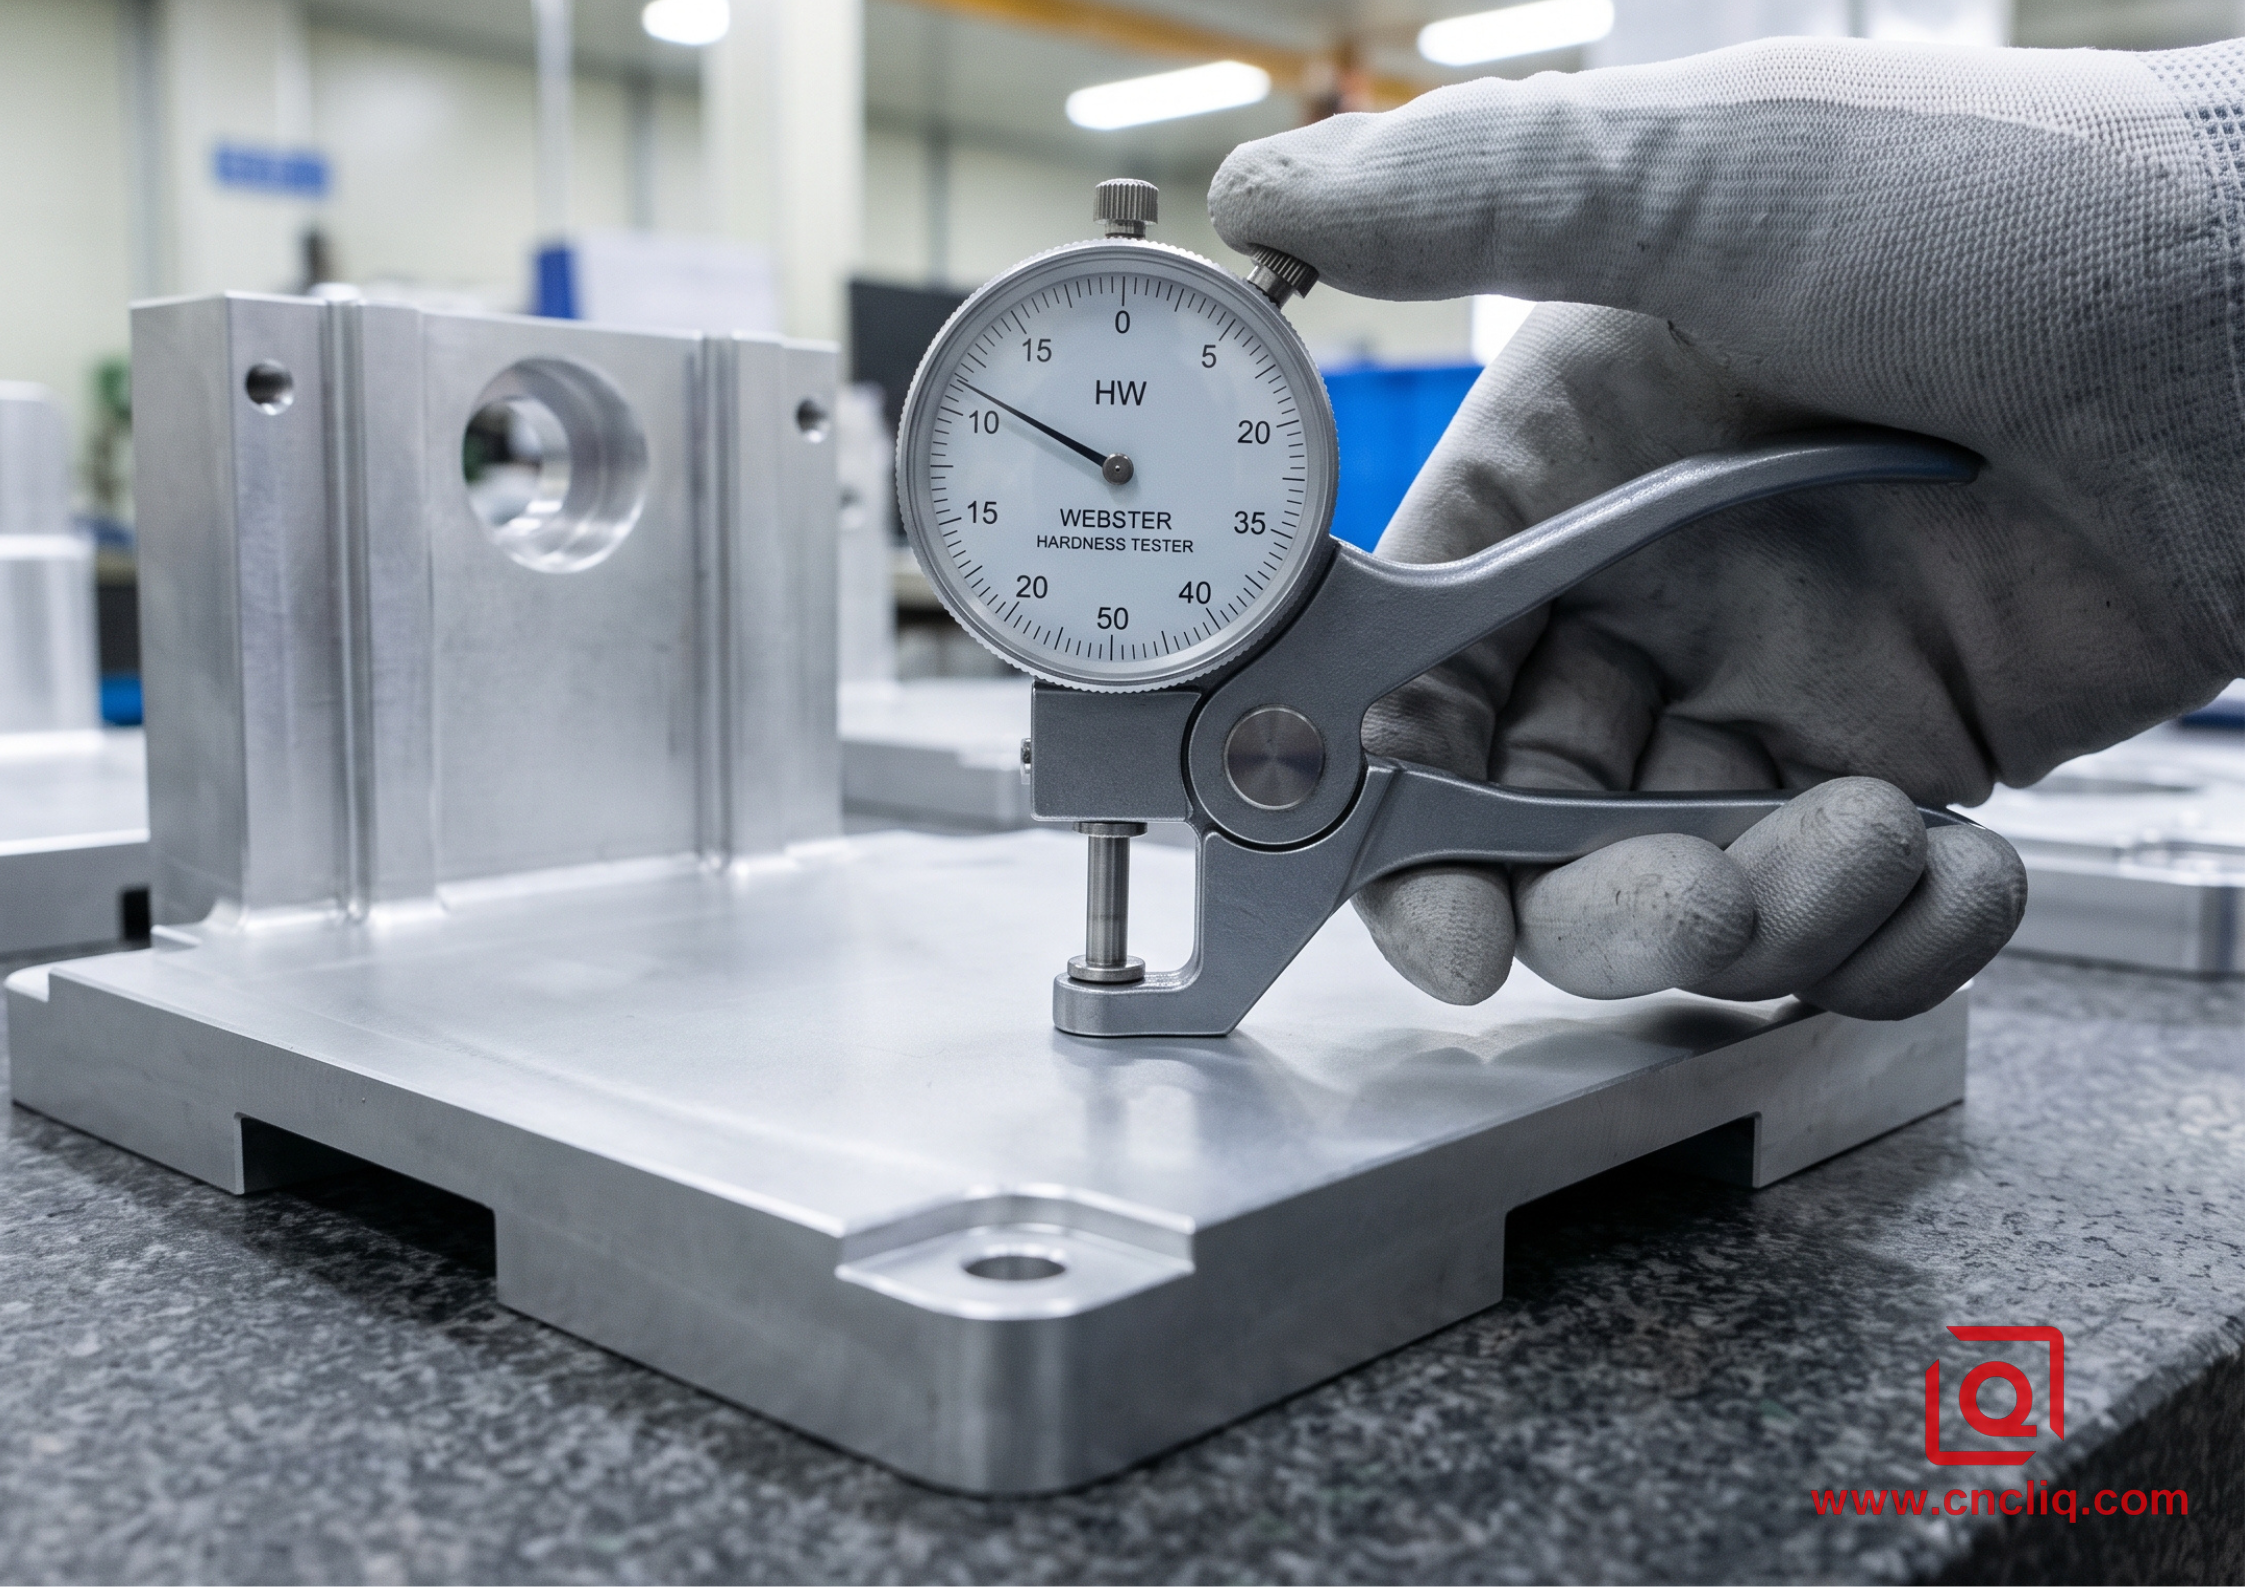
A genuine 6061-T6 component must register at least 15 on a portable Webster hardness gauge (~95 Brinell). Counterfeit or non-heat-treated 6061-T0 parts will drop to 8–10 HW.
-
Action: Keep a calibrated portable Webster B-tester at your receiving dock. Test 5 points across the part: center web, thin flanges, and tapped boss sections. If the reading falls below 14.5 HW, immediately quarantine the batch.
Red Flag 3: Dimension Creep and Incomplete Deburring
Inspect the transition zones. Qualified machine shops run dedicated chamfering and deburring passes on 4-axis and 5-axis machining centers.
-
Inspect: Look for micro-burrs inside deep internal pockets or wire-edges along tapped holes. Measure critical datum planes with a digital micrometer. Fake OEM parts often slip beyond standard ISO 2768-m tolerances, showing variations exceeding ±0.05 mm across multi-cavity features due to thermal expansion on uncalibrated machines.
Red Flag 4: Forged or Copied Material Test Reports (MTR)
A forged MTR is easy to identify if you know what to check.
-
Trace the Heat Number: Every genuine Mill Test Report conforming to EN 10204 3.1 links directly to a specific furnace melt/heat lot number.
-
Spot the Giveaway: Generic MTRs often list rounded chemical compositions that match textbook nominal limits exactly (e.g., Mg exactly 1.00%, Si exactly 0.60%), rather than real spectroscopic batch readings (e.g., Mg 0.92%, Si 0.68%, Fe 0.24%).
4. Real-World Teardown: Subcontracted Pneumatic Manifolds
The Problem
One of our North American industrial automation clients farmed out their regular 1,200-part run of custom 6061-T6 valve blocks to a cheap broker. Right on the line, their assemblers ran into trouble: M5 ports tore out at barely 4.8 Nm instead of the required 7.5 Nm. Worse still, we saw 14% of the manifold bodies bleed pressure during a standard 0.8 MPa helium hold.
The Root Cause Investigation
We conducted a forensic teardown in our quality lab:
-
Spectroscopic Analysis (XRF): The alloy composition matched 6061 chemistry, ruling out incorrect base alloy selection.
-
Hardness Testing: The manifold registered only 10.2 HW (approx. 62 HB), proving the parts were machined from extruded 6061 stock in an annealed (T0/T4) condition without undergoing artificial aging (T6 solution heat treat at 530°C followed by aging at 175°C for 8 hours).
-
Cross-Sectional Microscopy: Micro-porosity and internal voiding were detected around the deep-hole cross-drilled passages. The raw billet originated from continuous-cast secondary scrap rather than high-density homogenized wrought billet.
The Solution & Outcome
By shifting production to a verified manufacturing process—utilizing certified ASTM B221 6061-T6 bar stock with heat lot verification, rigid 5-axis CNC machining, and 100% thread Go/No-Go plug gauge inspection—thread retention achieved 100% compliance at 8.2 Nm, and leak rejection dropped to 0.00% across the subsequent 5,000-part production run.
5. Step-by-Step OEM Part Verification Protocol
To keep fake aluminum billets off your production line, run your incoming freight through this 5-step gatekeeper checklist:
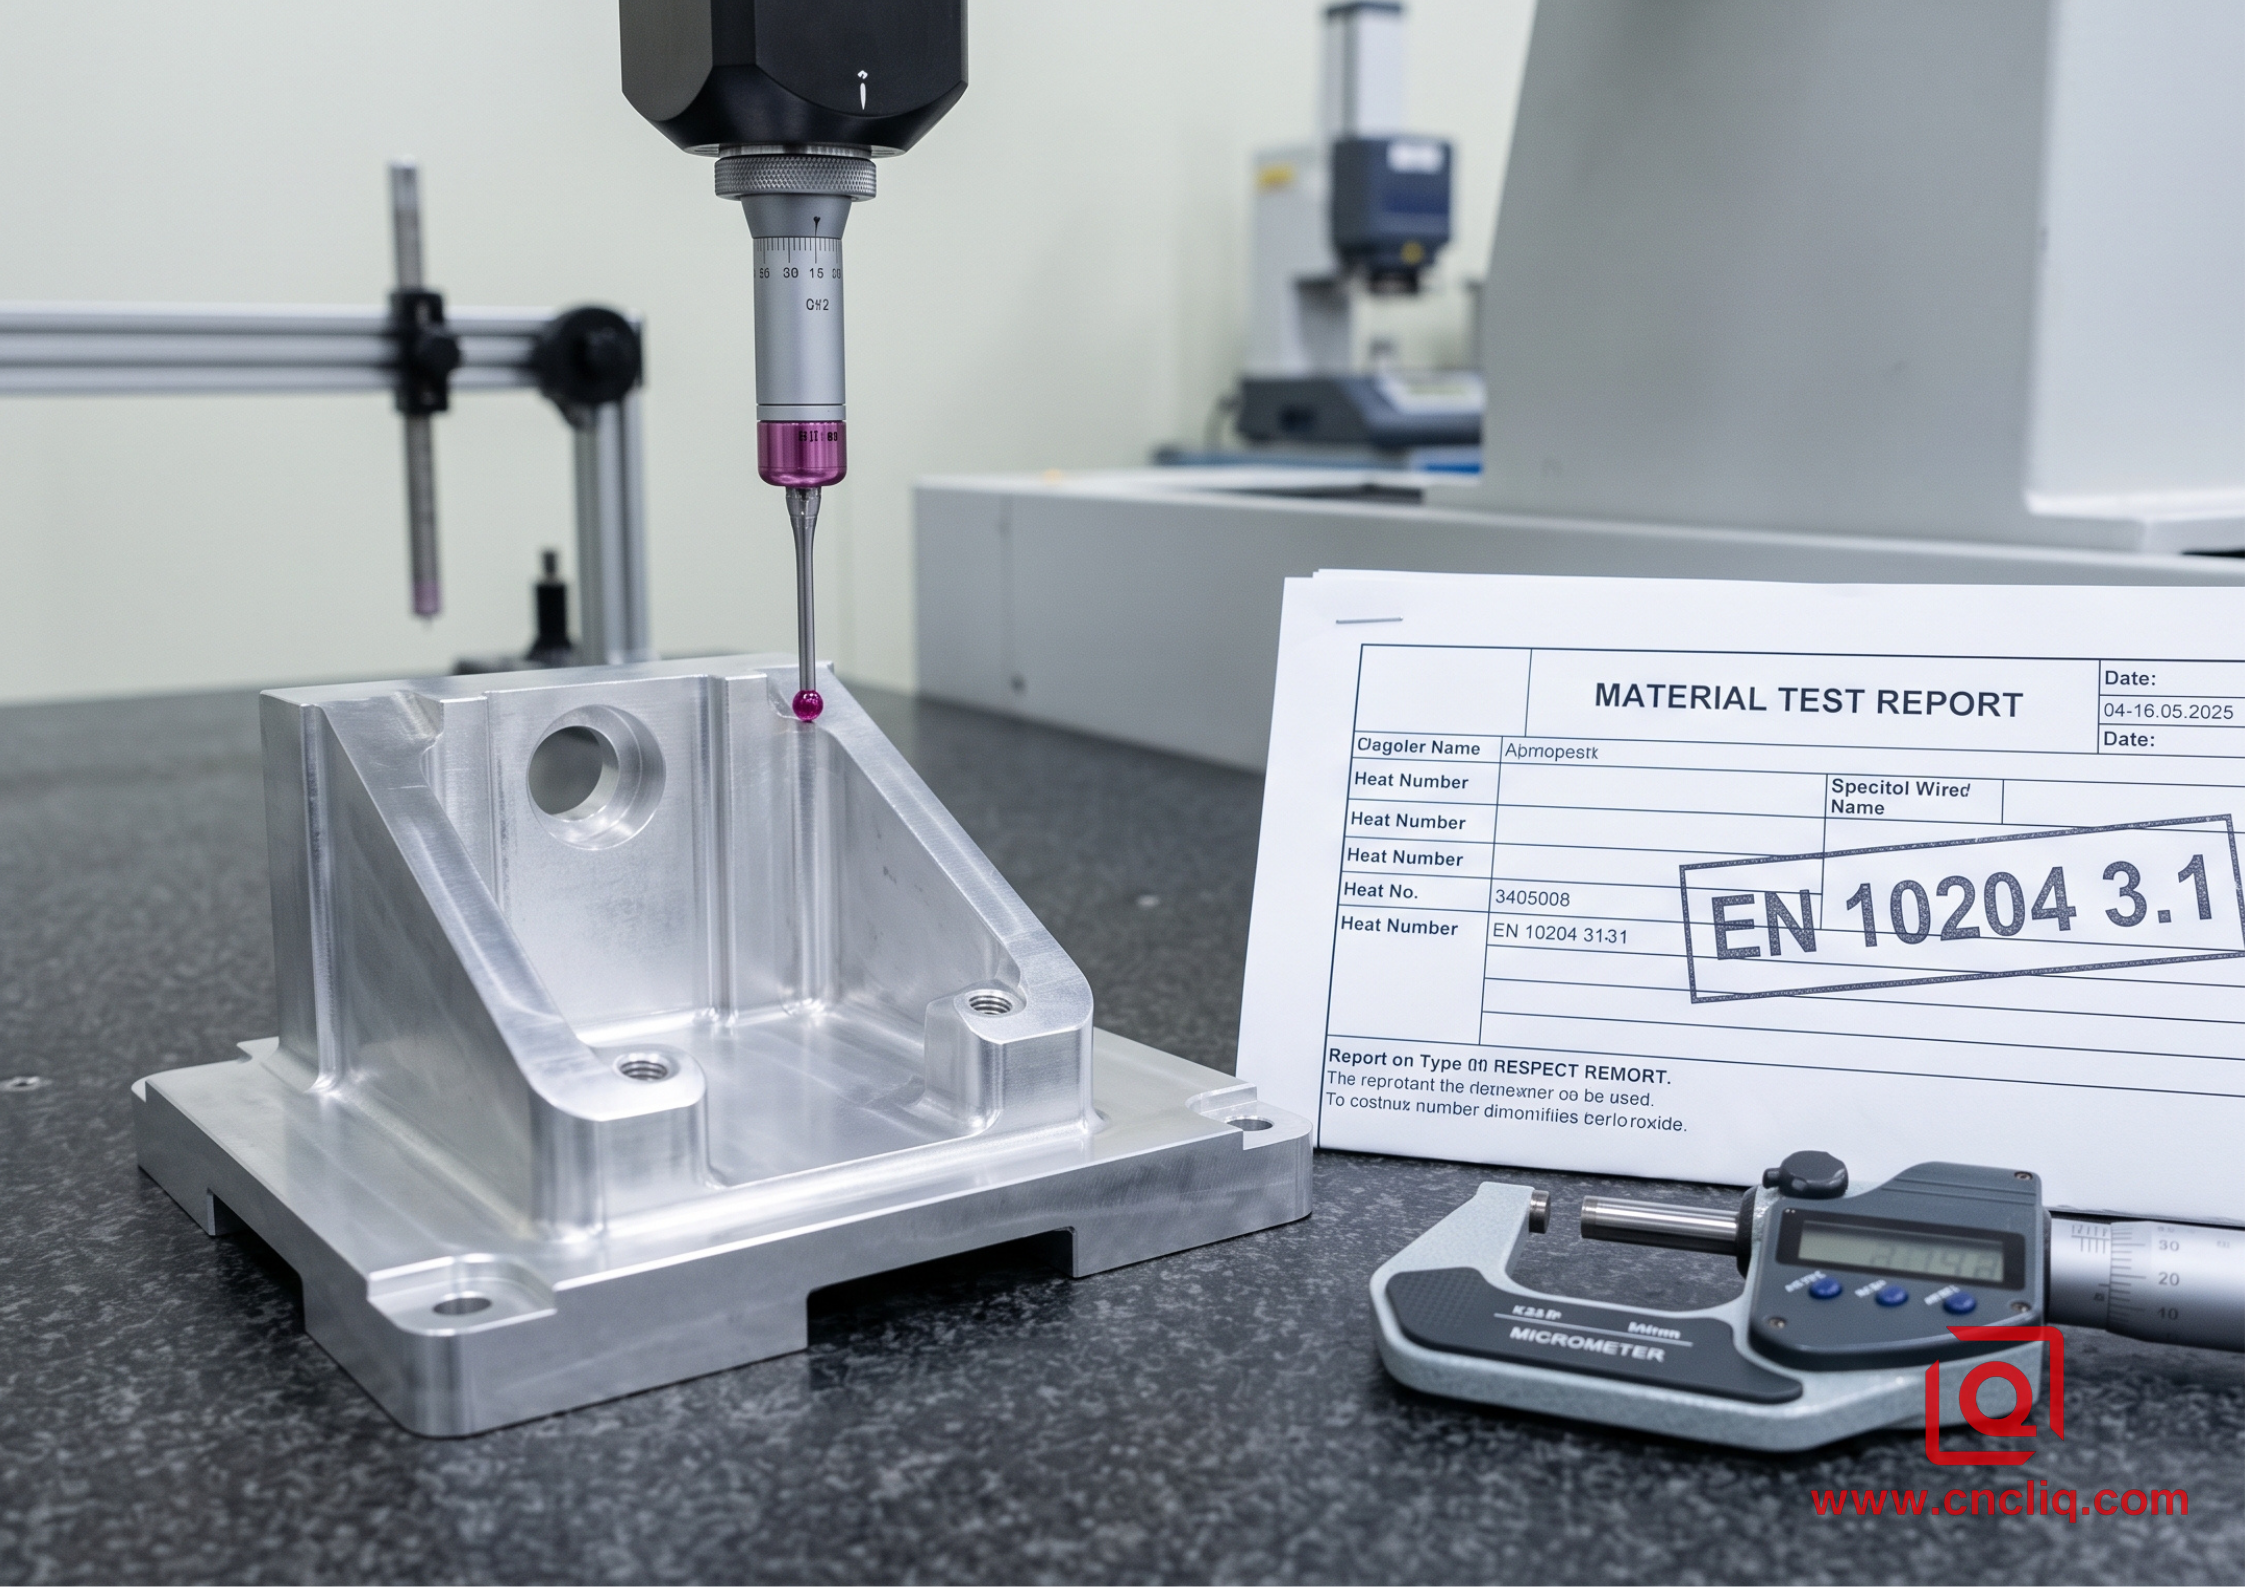
Step 1: Vet the Mill Certs (EN 10204 3.1)
Trace the raw heat lot right back to the laser tags on the crate. Red-flag and reject any paperwork showing muddy watermarks or vague chemistry ranges.
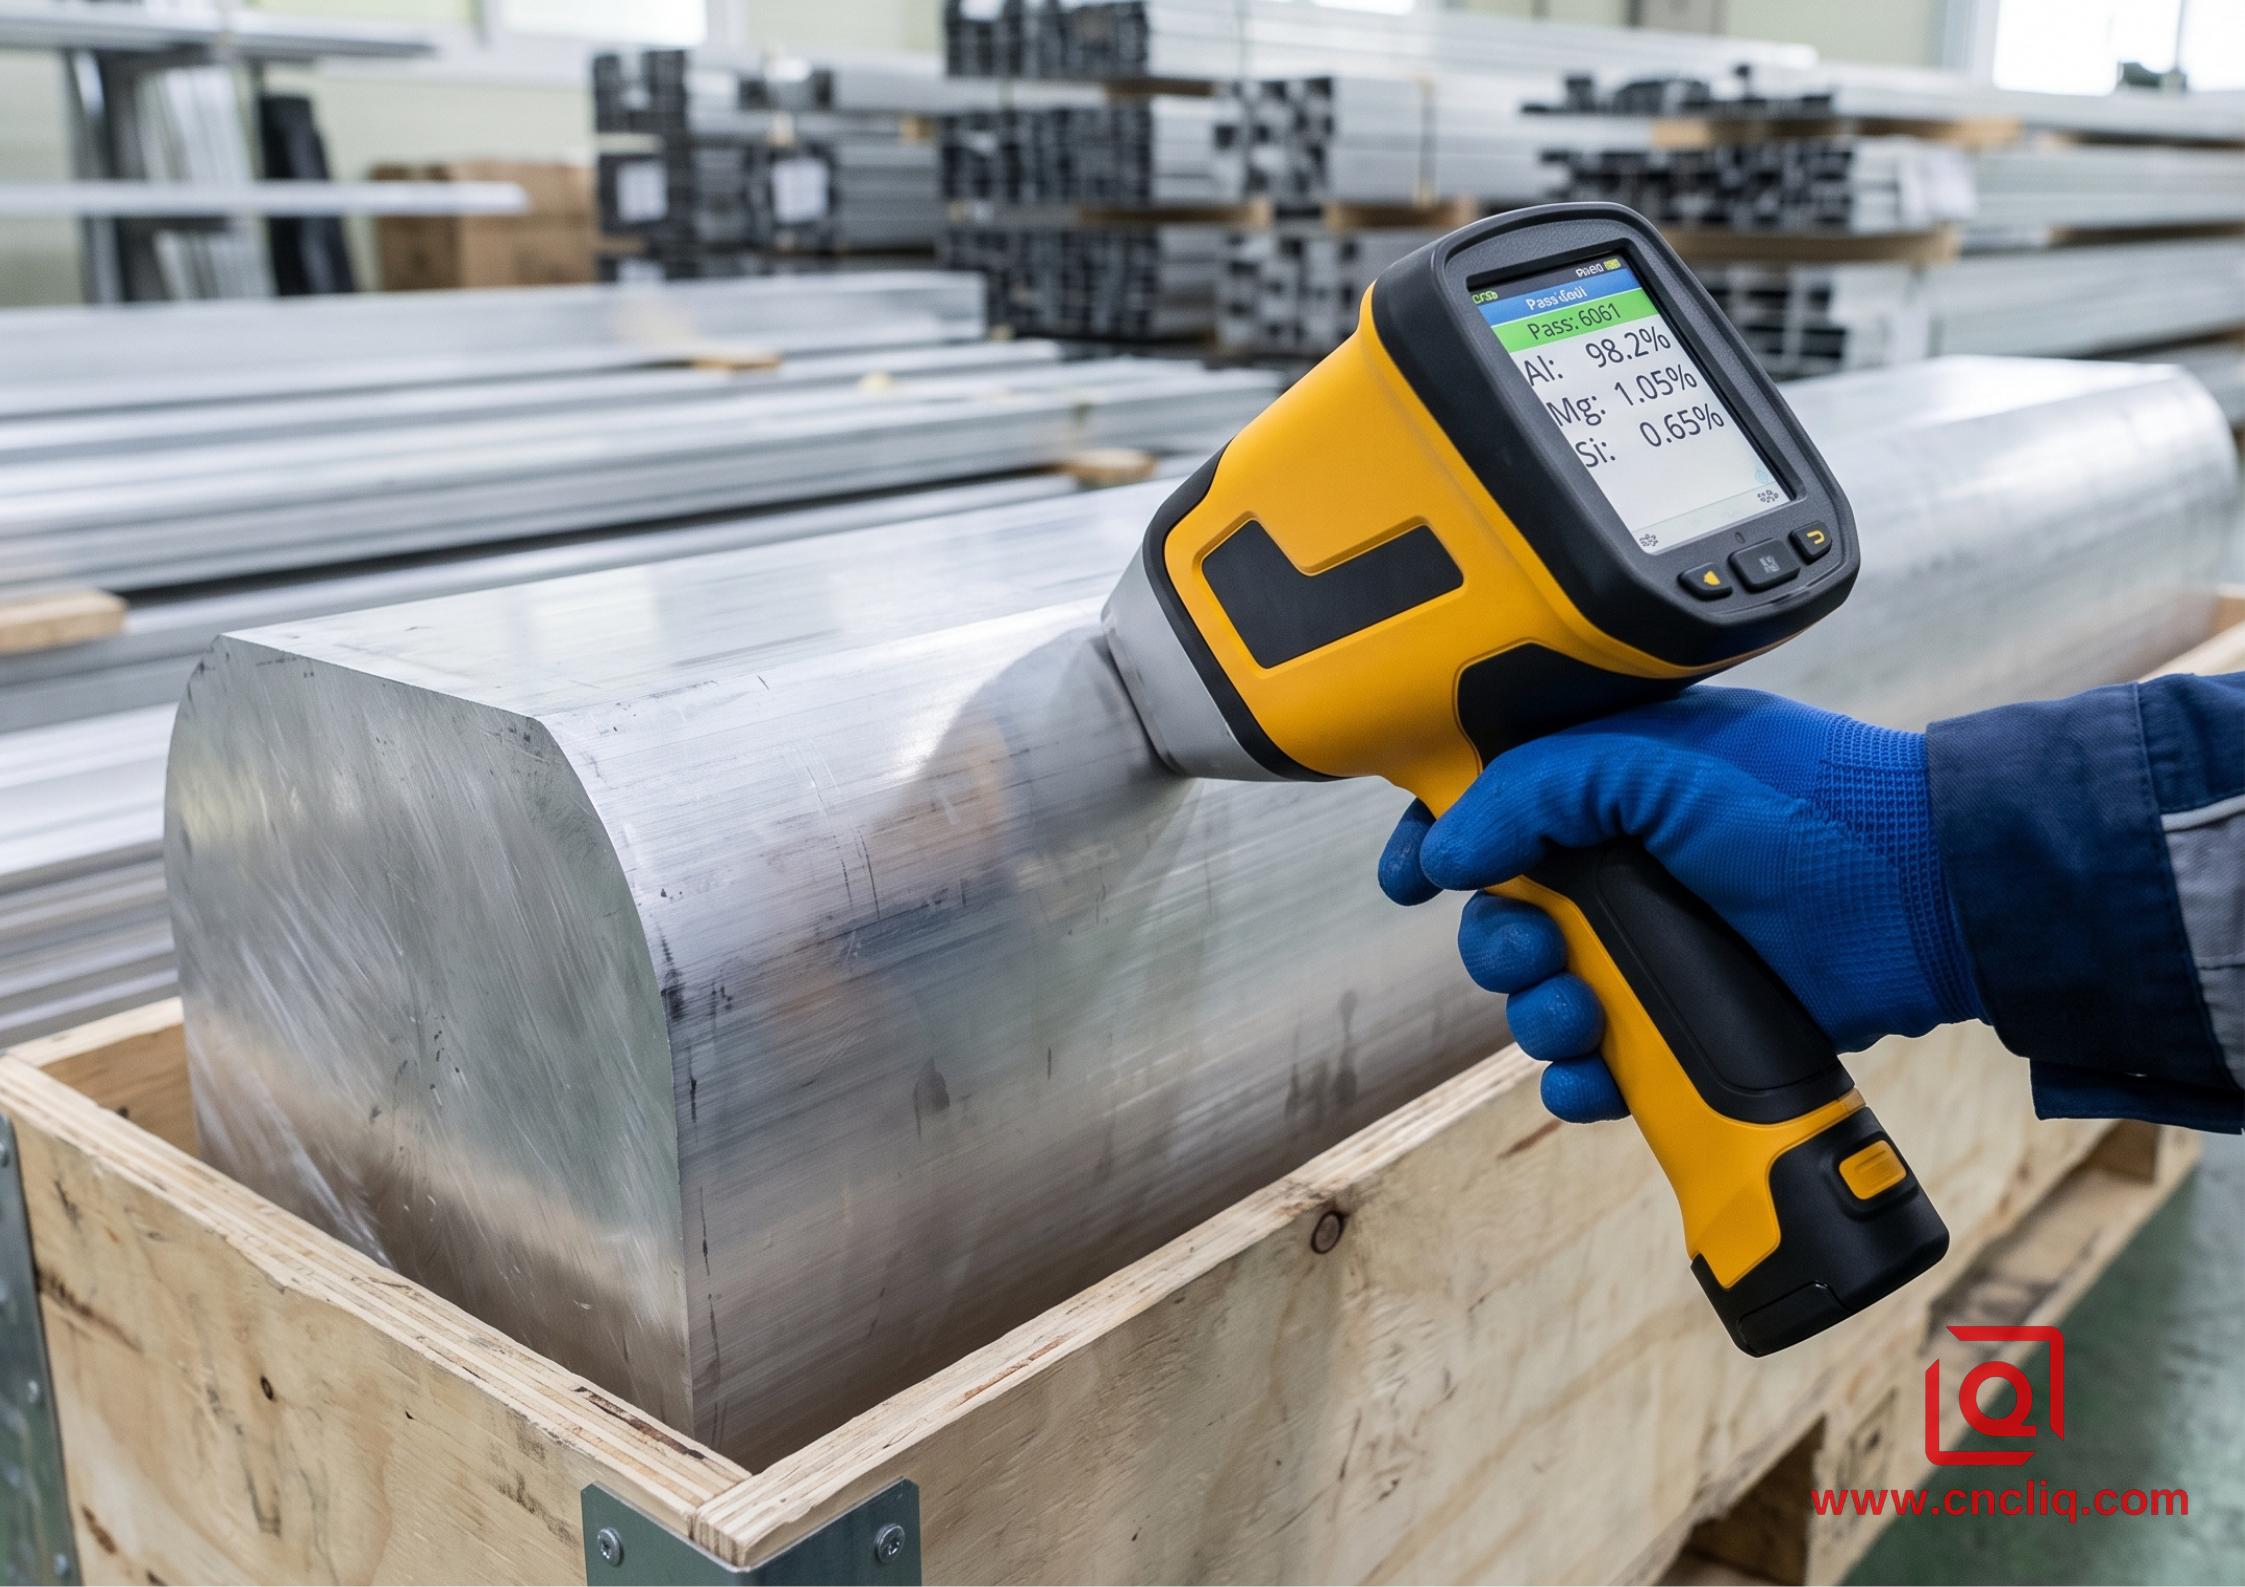
Step 2: Hit It with PMI Spectrometry
Grab a handheld XRF gun and blast the surface. For true 6061 stock, dial in on the alloy window: Magnesium (0.80% to 1.20%), Silicon (0.40% to 0.80%), and Copper (0.15% to 0.40%).
Step 3: Check Indentation Hardness on the Bench
Take a Webster or portable Leeb punch to 10 random pieces per batch (AQL 1.5 Level II). Demand hard pass lines: at least 95 HB for 6061-T6, and a solid 150 HB floor for 7075-T6.
Step 4: Probe GD&T and Thread Pitch
Drop critical parts on the CMM table to sweep true position (within 0.02 mm) alongside flatness (inside 0.015 mm). Then, chase every critical taped hole by hand using calibrated 6H Go/No-Go plug gauges.
Step 5: Inspect Anodic Film Buildup
Clock the oxide layer using an eddy-current probe. Make sure your Type II builds land between 10 μm and 15 μm, while heavy-duty Type III hardcoat locks into 35 μm to 50 μm per MIL-A-8625 specs.
6. How to Vet a Reliable Precision Aluminum OEM Partner
Stopping fake components starts at the source. When auditing custom CNC manufacturing partners, evaluate actual workshop capability:
-
Direct Raw Material Sourcing: Ensure your partner purchases raw aluminum stock directly from primary aluminum mills with direct factory MTR traceability.
-
In-House Metrology Equipment: A qualified OEM shop must feature climate-controlled inspection rooms (20°C ± 0.5°C) equipped with automated CMMs, optical profile projectors, and surface roughness testers.
-
Robust Quality Systems: Insist on certified ISO 9001:2015, IATF 16949, or AS9100D quality management systems with full First Article Inspection (FAI) reports per AS9102.
FAQs
Q1: What’s our fastest non-destructive check for aluminum stock right at the receiving dock?
A: In our shop, our go-to zero-damage combo is a handheld XRF gun teamed with a dialed-in Webster pliers tester. Zapping the billet with the XRF gives you a spot-on elemental readout inside 10 to 15 seconds—instantly flagging Mg, Si, and Cu so you don’t mistake cheap 6063 or junk scrap for true 6061. Right after shooting the chemistry, bite into a non-critical face using a Webster Model B. You’ll verify temper on the spot: real 6061-T6 clocks at least 15 HW (~95 HB), while soft T0/T4 stock bottoms out under 10 HW. This dual-check takes under one minute per sample and requires zero destructive coupon cutting.
Q2: How do machine shops cut corners during the aluminum heat treatment and aging process?
A: Full T6 temper processing requires solution heat-treating at approximately 530°C, a rapid cold-water quench within seconds to freeze the solid solution, and subsequent artificial aging in an oven at 175°C for 8 hours. To save electricity and shorten lead times by 24–48 hours, dishonest suppliers often skip the artificial aging furnace cycle entirely or purchase cheaper "as-extruded" (F temper) stock. Sure, unbaked stock cuts like butter and saves your end mills, but you pay for it: 40% less yield strength, chewed-up threads under standard torque, and nasty warping as trapped casting stresses let go.
Q3: How can I tell if an OEM supplier mixed secondary (recycled) aluminum scrap into prime billet stock?
A: Secondary scrap remelts introduce uncontrolled levels of tramp elements that standard primary ingot refining filters out. When you pull an OES spark report or send out a test puck for wet chemistry, watch these red flags:
-
Catch Dirty Iron (Fe): Good wrought 6061 caps iron at 0.70% (we aim for 0.15% to 0.30% in prime billets). Junk melt runs consistently jump past 0.80% Fe, seeding brittle intermetallic needles.
-
Flag Rogue Zinc (Zn) & Lead (Pb): Cheap scrap charges leak in wild spikes of Zn (> 0.25%) and tramp heavy metals.
-
Micro-Inspect Core Density: Cut a cross-section and look under 50x to 100x magnification. Recycled melts show micro-porosity and trapped bubbles that weep fluid or dump line pressure in manifold blocks.
Q4: Why do counterfeit or out-of-spec aluminum components fail during the anodizing process?
A: Anodizing relies on an electrochemical bath to convert raw aluminum into a controlled aluminum oxide ($Al_2O_3$) ceramic layer. For this conversion layer to form uniformly:
-
The substrate requires uniform metallurgical grain structure and precise alloy distribution.
-
Excess iron, copper segregation, or silicon clustering from low-grade alloys disrupt current density across the tank, causing "burning," blotchy white fading, or uneven gray smudges.
-
Unsealed pores—often resulting from suppliers rushing parts through the 95°C–100°C deionized water hydration bath—prevent the anodic pores from closing completely, causing parts to fail standard ASTM B117 5% neutral salt spray corrosion tests in fewer than 48 hours.
Q5: What specific documentation should I make mandatory in my Purchase Order (PO) to legally prevent material fraud?
A: Never issue a Purchase Order with generic phrasing like "6061 Aluminum."
Lock down your PO from day one by writing these 4 zero-compromise inspection deliverables straight into the deal:
-
Mill Certs (MTR): A true EN 10204 Type 3.1 paper trail tying heat numbers back to the smelter, logging real tensile/yield pulls alongside full spectroscopic chemistry splits.
-
FAIR Package: An AS9102 layout checking off every single feature on your 100% ballooned 2D prints.
-
CMM Runs & Gauge Trackers: Full probing data across critical datums and GD&T callouts, backed by up-to-date tool calibration logs.
-
Surface Finish CoC: Signed proof verifying your anodizing thickness (eddy-current checks matching MIL-A-8625 Type II/III) plus proven dye-stain or seal integrity tests.
Summary
Spotting bogus aluminum parts isn’t just about checking the logo on the box—it’s about stopping bad melts, skipped bake cycles, and dirty machine-shop corners from wrecking your assembly line. When you zap billets with XRF guns right at the bay, punch hardness values, double-check EN 10204 3.1 mill certs, and tie down tolerances on a CMM, you kill quality slip before bad stock ever hits your fixtures. From our experience on the floor, teaming up with a real precision shop that logs mill certs from ingot to finished print and runs open-door QC is your best bet to make sure every single part holds spec under load.
Contact Information
Disclaimer
All technical articles, material specifications, machining recommendations, and surface treatment details published on this blog are for informational and reference purposes only. Please note that general blog insights do not replace signed technical agreements. Because custom parts vary by material heat numbers, machine calibrations, and specific tolerances, binding quality specs are governed solely by your approved CAD drawings, signed contracts, and formal quality plans.
All customer case studies featured on this blog have been thoroughly anonymized and sanitized. The performance metrics, manufacturing workflows, and imagery displayed serve solely to demonstrate our custom machining capabilities and do not represent a single universal standard for all orders.
Liqin Manufacturing Team
Built on 18 years of precision engineering experience, Ningbo Liqin Industry manufactures high-tolerance metal components for demanding global markets. We operate out of a 6,500 m² production hub equipped with over 150 machines, running 4-axis and 5-axis CNC machining, mill-turn machining, cold extrusion, and pressure die casting under one roof. This setup allows us to manage projects seamlessly, taking parts from initial CAD concepts directly to finalized shipments.
We handle quality control with zero compromise. We treat tight tolerances with the engineering discipline they require. Backed by ISO 9001, ISO 13485, and IATF 16949 certifications, our QA engineers run strict IPQC, FQC, and OQC checks on every single production batch. From CMM dimensional mapping and optical profiling to hardness and salt-spray testing, we validate your critical specs upfront—so you receive drop-in ready components with zero assembly headaches or costly line stoppages. On top of manufacturing, you can rely on us for two-hour response times on new RFQs, direct support for prototype sampling, and smooth export shipping across Europe, North America, Asia, and Oceania.
Welcome your inquiries and samples. Visit our website or contact us directly for a competitive quote!
