 English




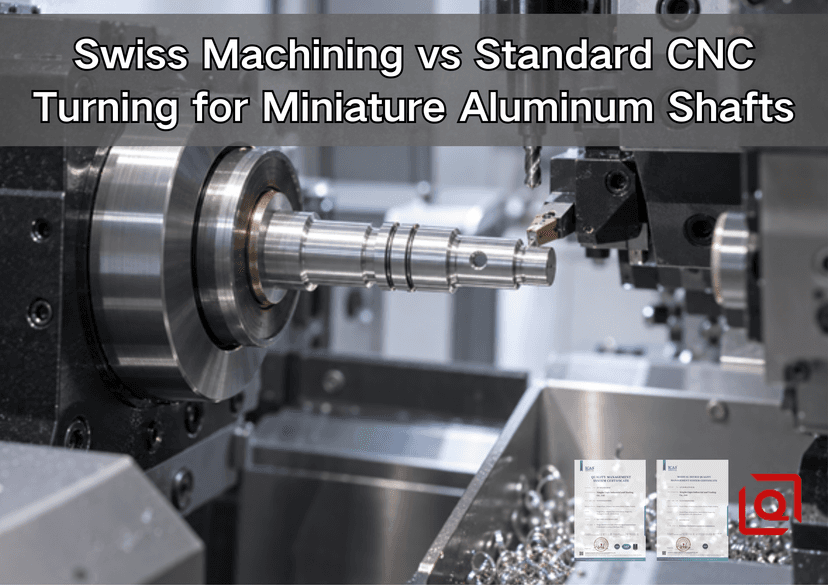
Are you still struggling to decide whether a miniature aluminum shaft belongs on a Swiss-type machine or a standard CNC turning center? Read this guide before approving the next quote. A first sample may look fine and still hide an awkward production route. Long journals start to chatter. Re-chucking shifts runout. A cross-hole carries a burr into assembly. Then the quoted price grows once the extra milling and inspection time appears.
Accuracy alone is the wrong starting point. Either platform can make excellent parts when the geometry suits the setup. Look first at the support point during the cut. Then count every time the shaft must be picked up, moved, and located again before its critical features are done. The sections below follow the way a process engineer would review the drawing at the machine. They also show the details an RFQ needs if the returned price is going to survive production.
1. The Mechanical Difference That Changes the Cut
On a conventional CNC lathe, the chuck or collet does the holding, whether the job starts from bar or a sawn blank. The stock spins. X- and Z-axis tools make the cut. Depending on the machine, a tailstock or steady rest props up the work, while a sub-spindle, Y-axis, or driven tool handles extra features. This layout is flexible and highly productive when the exposed section remains stiff.
A sliding-headstock machine works another way: its bar passes through a close-fitting guide bushing. This is the arrangement normally called Swiss-type turning. The insert cuts just beyond the bushing. As the headstock feeds, only a short piece of unsupported bar is exposed beside the tool. That short gap leaves less room for the workpiece to bend under tool pressure. The benefit becomes obvious on a thin shaft with a high L/D ratio. Live tools and a sub-spindle can then machine radial features and the cutoff end in one automatic cycle.
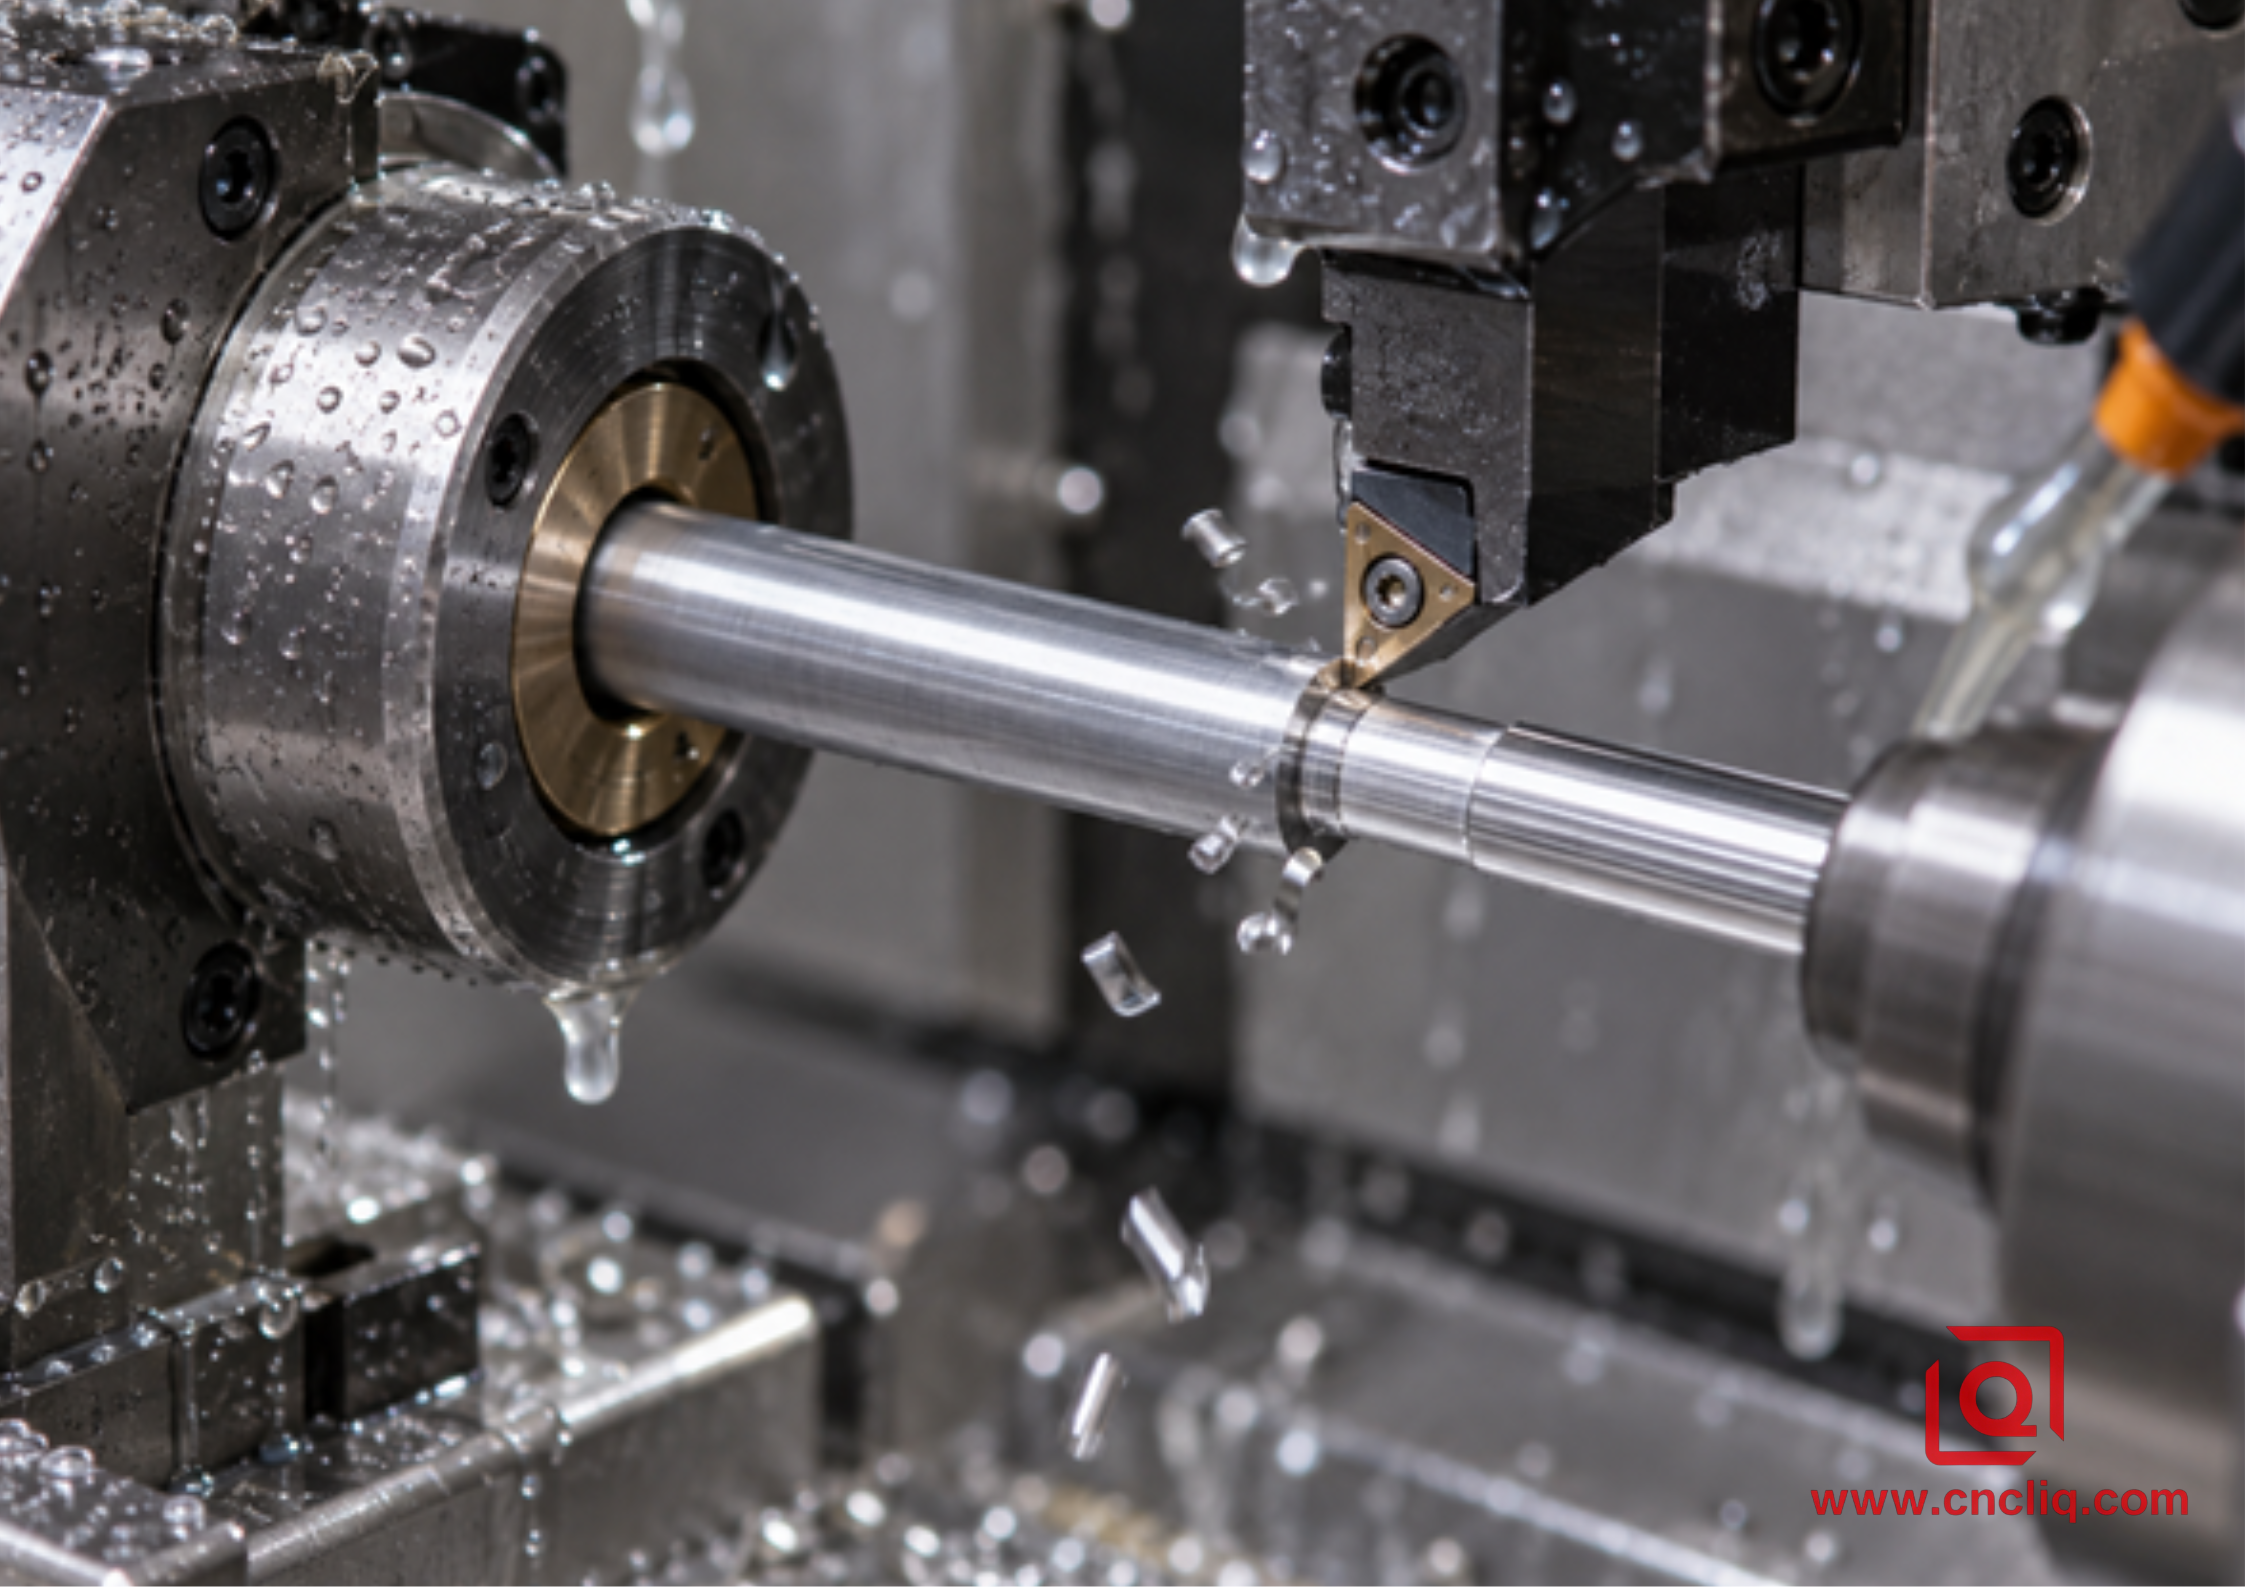
Cutting close to the support point is the defining advantage of Swiss-type machining.
This distinction matters more than a machine list that simply says "live tooling." A live-tooled standard lathe can produce flats, slots, grooves, and cross-holes. What it does not automatically provide is guide-bushing support at the cutting zone. Conversely, a Swiss machine is not automatically economical because a part is small. It needs compatible bar, careful setup, and enough repeat work to justify the preparation.
2. Swiss Machining vs Standard CNC Turning at a Glance
| Decision factor | Swiss machining | Standard CNC turning | Buyer check |
|---|---|---|---|
| Work support | Guide bushing supports the bar close to the cut. | Chuck or collet is primary; tailstock, steady rest, or sub-spindle may help. | Unsupported length during each critical finishing pass. |
| Best geometry | Small, long, slender, delicate, or feature-dense shafts. | Short rigid shafts, larger diameters, blanks, flanges, and heavier sections. | Diameter, overall length, longest journal, and wall thickness. |
| Feature consolidation | Strong fit for turning, radial work, cutoff, and back-working in one cycle. | Also capable when equipped with C/Y axes, live tools, and a sub-spindle. | Cross-holes, flats, slots, threads, and backside details. |
| Prototype economics | Setup and bar preparation can dominate very small runs. | Often quicker to launch for changing designs or cut blanks. | Prototype volume, revision maturity, and future annual demand. |
| Material input | Bar diameter consistency and straightness are especially important. | More tolerant of varied stock forms and heavier cleanup allowance. | Alloy, temper, product form, bar tolerance, and certificates. |
| Inspection focus | Runout, straightness, diameter trend, bushing marks, and burrs. | Runout, jaw distortion, support influence, and datum transfer. | Functional datums and measurement method on the drawing. |
This table is a screening tool, not a universal cutoff chart. Machine envelope, tooling, bar feeder, inspection equipment, and operator experience change the boundary. A good RFQ should present the complete part rather than request "Swiss pricing" without the geometry and production context.
3. Start With L/D Ratio, Then Ask What That Ratio Hides
Length-to-diameter ratio, written L/D, is a quick description of slenderness. Divide the unsupported finished length by the diameter resisting the cutting load. As the ratio rises, the workpiece behaves more like a flexible beam. Tool pressure may push it away and create taper, lobing, chatter, or a surface that looks bright but still fails roundness or runout.
No responsible universal number says that every aluminum shaft above a certain ratio must move to Swiss machining. Change the nose radius or depth of cut and the answer may change. Alloy, temper, speed, support, and the stock left for finishing also move the boundary. Many shops pause for a closer look when unsupported length approaches 4 times the diameter. Treat that as a yellow flag, never as an automatic machine selection. A tailstock-supported standard lathe can handle some long shafts well. A shaft with a tiny end journal, cross-hole, and no room for a center may strongly favor guide-bushing support.
Before choosing the route, put these 4 questions into the print review:
- Which diameter is functionally critical, and how far is it from support during finishing?
- Does the runout requirement relate features cut in one clamping or on opposite ends?
- Can the part accept a center, or would tailstock support interfere with the design?
- Will a flat, cross-hole, thread, groove, or rear chamfer force another setup?
If the answers reveal a long unsupported finishing cut plus several features tied to one datum axis, Swiss machining deserves serious review. If the shaft is short, stout, and simple, standard turning may deliver the same functional result with less setup risk.
4. Aluminum Makes Bar Condition and Chip Control Important
Miniature aluminum shafts are light and relatively easy to cut, but "easy to cut"does not mean "easy to control." Common 6061-T6 can form built-up edge when an insert rubs instead of shearing cleanly. Long chips may wrap around a narrow journal or collect near the guide bushing. A small cross-hole can leave a burr that is large compared with the shaft. Thin sections warm quickly, and excessive collet or bushing pressure can mark a finished surface.
Material specification therefore belongs at the beginning of the quote. For purchasing extruded aluminum bar, rod, wire, profiles, or tube, check ASTM B221. Rolled and cold-finished bar, rod, and wire fall under ASTM B211 instead. The alloy name may be the same, yet these stock forms do not arrive at the machine in the same condition. A Swiss route may require tighter diameter consistency or prepared bar to run reliably through the guide bushing. A standard lathe may be more forgiving of sawn blanks and extra stock allowance.
Published material data also explains why temperature deserves attention. NIST publishes temperature-dependent property data for 6061-T6. A NASA design dataset for 6061-T6 sheet gives representative figures of about 0.0000227 strain per degree C for thermal expansion and 68.3 GPa for elastic modulus. Use those numbers as material references only; they do not promise what a finished shaft will measure. For tight shafts, the drawing, material certificate, part temperature, gauge method, and acceptance temperature must agree.
For more alloy detail, Liqin's OEM aluminum CNC turning alloy guide discusses 6061, 7075, 2024, and 6082 from a turning perspective. Its cutting ranges should be treated as trial starting points and checked against the insert supplier, machine, coolant, overhang, and actual material lot. The focused guide to machining 6061 aluminum explains why chip shape and cutting-edge condition matter more than simply chasing spindle speed.
5. Feature Density Can Matter More Than Shaft Diameter
Consider 2 shafts with the same 8 mm diameter and 55 mm length. Shaft A has 2 stepped diameters and a cutoff chamfer. Shaft B adds a cross-hole, milled flat, narrow groove, internal thread, and rear face feature. Their material volume is similar; their routing risk is not.
Standard CNC turning may be fast and uncomplicated for Shaft A. For Shaft B, the supplier must determine whether a live-tooled lathe can complete everything with a sub-spindle. If not, the part moves to a mill, is located again, deburred again, and inspected against a transferred datum. Swiss machining becomes attractive when several tool stations and back-working eliminate those handoffs.
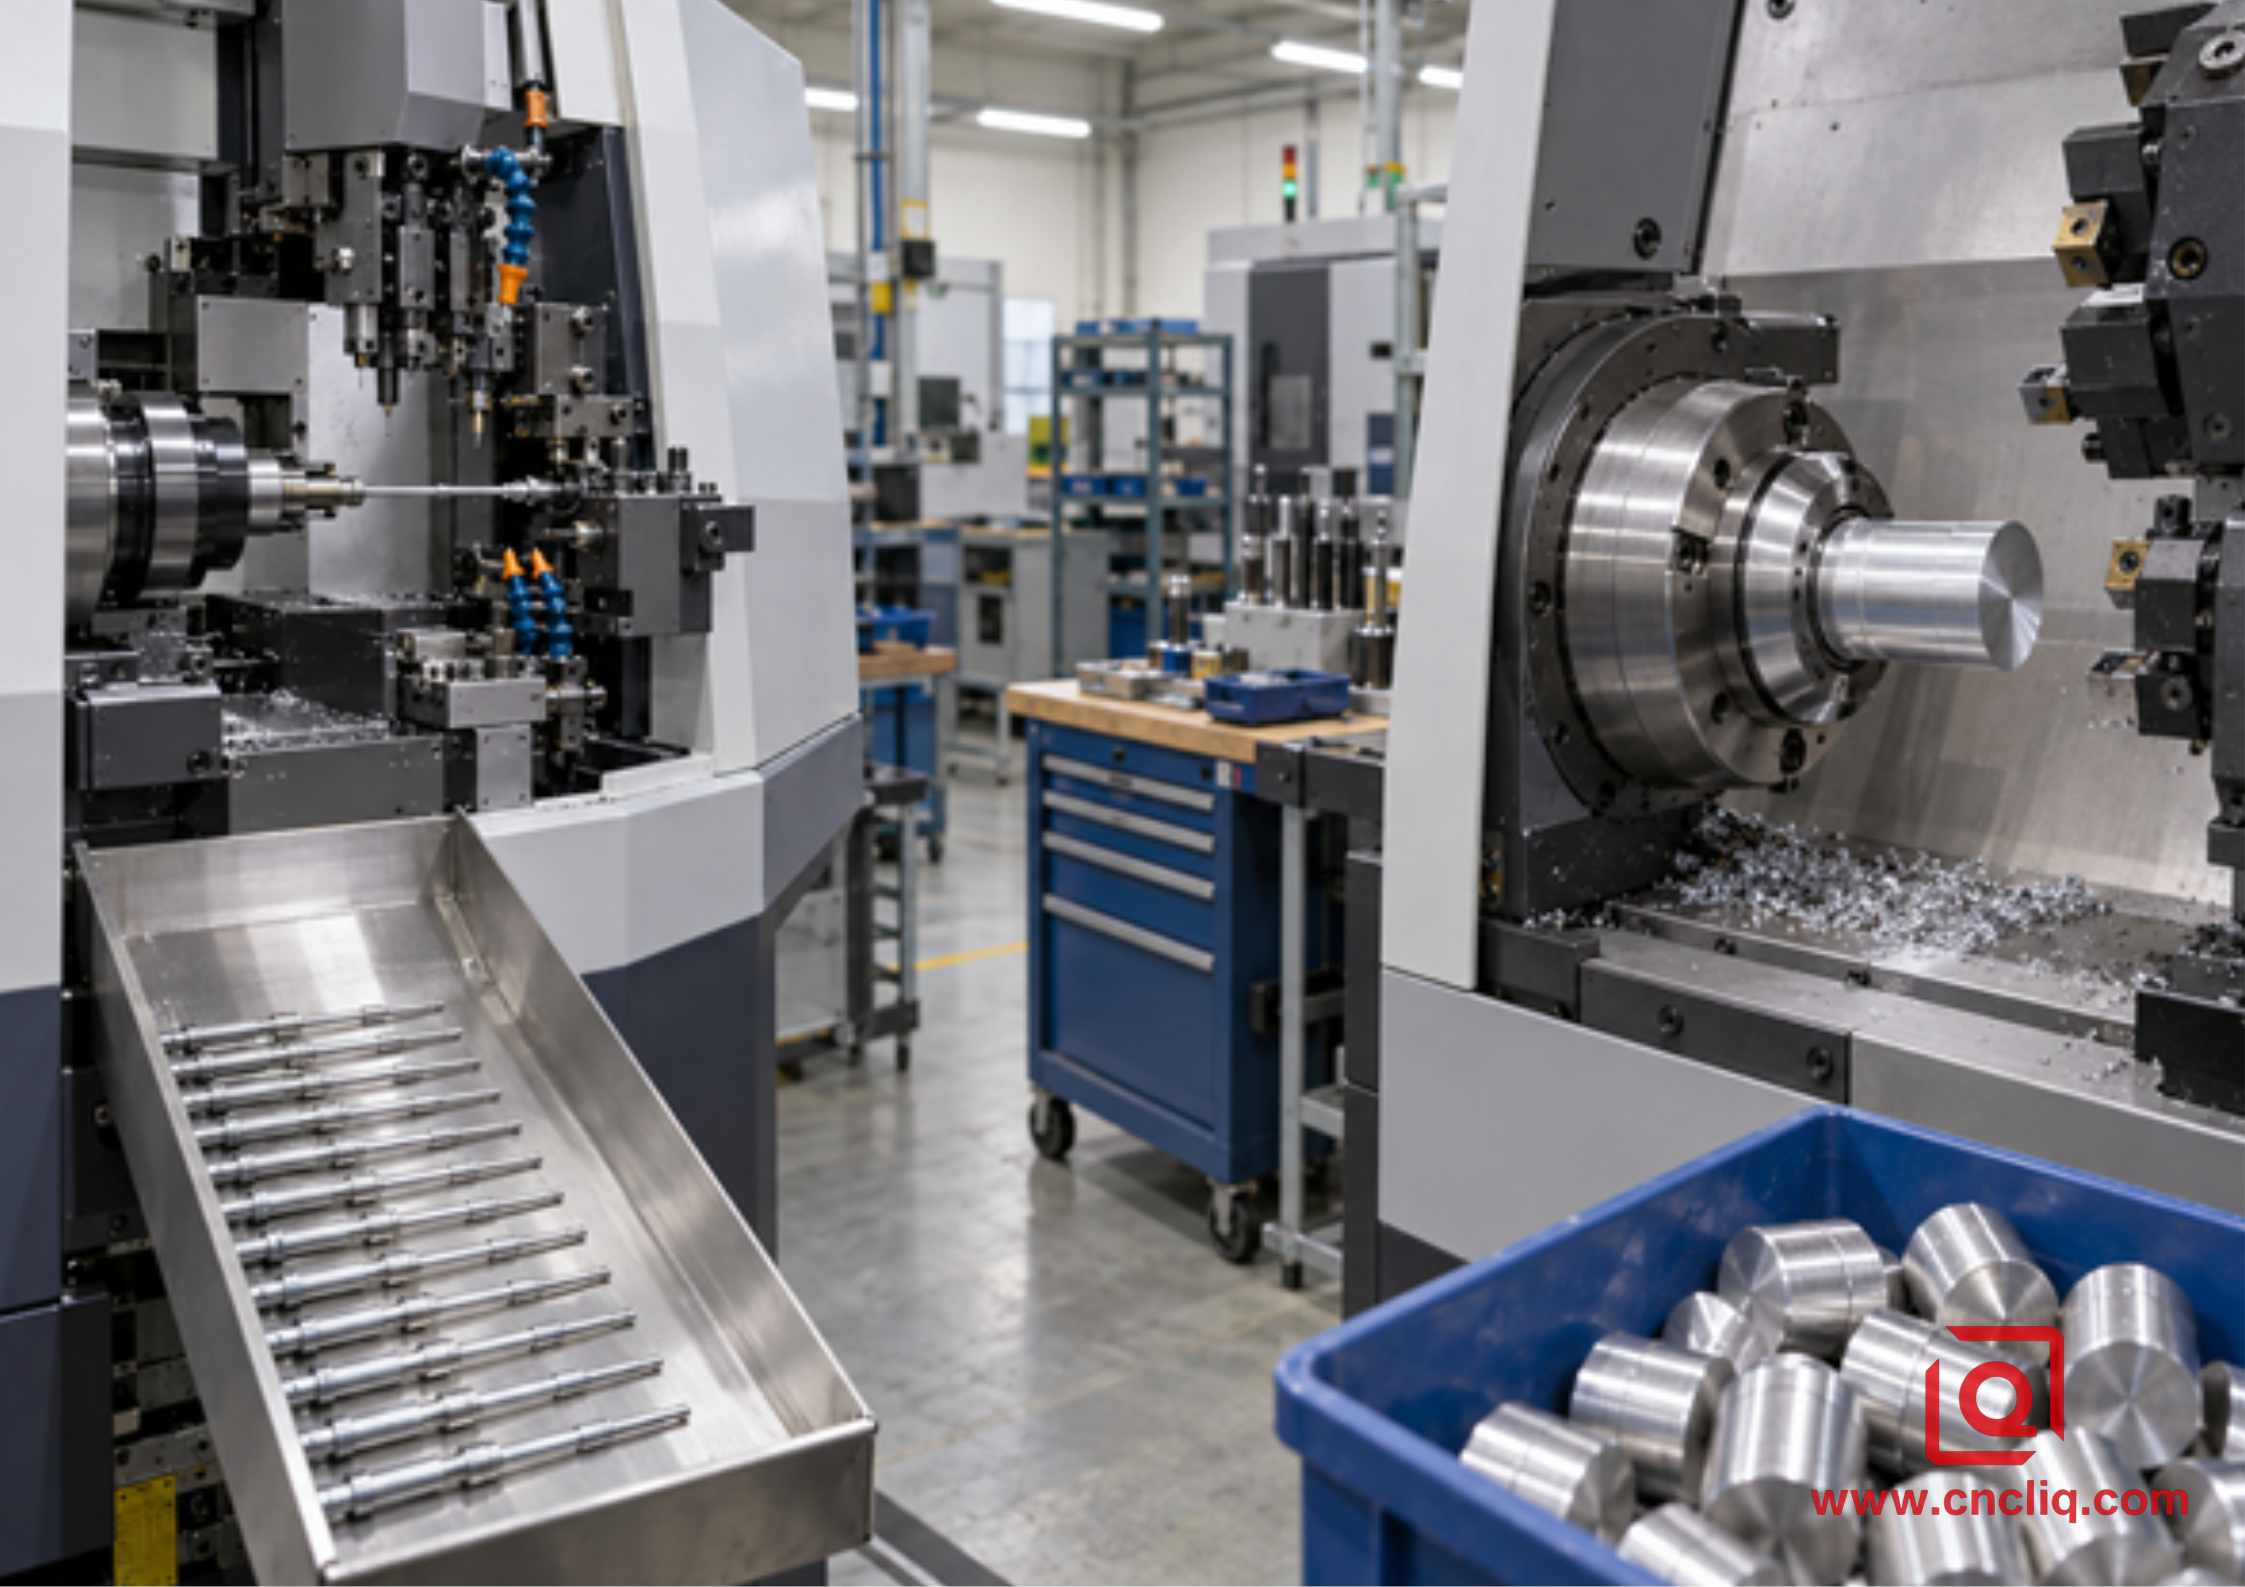
The economical choice follows geometry, support, and handling - not machine prestige.
Mill-turn equipment can be the middle route. Liqin's guide to choosing 3-axis, 5-axis, or mill-turn machining shows how round stepped parts with off-axis features can benefit from process consolidation. When the shaft will not fit a common Swiss envelope, a turn-mill center can still finish radial details and the back end without sending the part around the shop.
6. How to Tolerance the Shaft Without Paying for Every Diameter
A blanket plus/minus limit looks cautious on paper. In the quote, it puts costly control on harmless diameters and makes the functional features harder to spot. A miniature shaft may actually need one controlled bearing journal, a runout relationship to a pilot, a fit on one shoulder, and ordinary clearance elsewhere.
Use ISO 286-1 when the drawing needs the ISO code system for linear-size tolerances and fits. For form, orientation, location, and runout, ISO 1101 supplies the geometrical-tolerancing symbols and the rules for reading them. A standard is only the shared language. Its value is that the designer and machinist can point to the same functional requirement without guessing.
A useful shaft drawing separates:
- size tolerance on functional journals;
- circular or total runout relative to a named datum axis;
- straightness where it affects assembly or rotation;
- surface texture on bearing, seal, or sliding areas;
- edge-break or maximum-burr requirements at holes and grooves;
- anodizing, masking, and whether dimensions apply before or after finish;
- inspection temperature and method when hand gauges are insufficient.
Do not convert every concern into +/-0.005 mm by habit. Ask the supplier to identify process-sensitive characteristics and propose a control plan. That makes competing quotes easier to compare and keeps noncritical features from carrying unnecessary inspection cost.
7. Do Not Leave Burrs and Anodizing Until the End
A diameter can measure correctly and still jam at the assembly bench. One burr may block the mating bore, a sharp cross-hole can nick a seal, and anodizing can push a journal outside its fit. Address these points during DFM review, not after the first production lot.
As-machined texture depends on insert geometry, feed per revolution, edge condition, machine stability, and chip evacuation. A low Ra callout cannot correct chatter waviness or poor runout. If only a bearing or seal land needs a fine surface, identify its exact length instead of applying the requirement to the entire part.
When anodizing is required, define masking and final dimensions. Do not assume the post-finish size equals the machined size. Coating type, alloy, bath control, and geometry affect the result, so the binding allowance should come from the approved drawing and process plan. Liqin's aluminum OEM machining and surface-treatment workflow gives additional guidance for coordinating machining datums with final inspection.
8. Anonymized Composite Case: Miniature Sensor Drive Shaft
The following is an illustrative anonymized composite based on common RFQ conditions; it is not represented as the record of one identifiable customer. A European automation-equipment buyer needs a 6061-T6 miniature drive shaft for a compact optical sensor mechanism. The concept drawing shows a 7 mm main diameter, 62 mm overall length, a 4 mm end journal, 1 radial cross-hole, 1 milled flat, a retaining-ring groove, and a rear chamfer. Demand is 120 prototypes followed by 6,000 pieces per year in quarterly releases.
Initial risk review
The prototype quantity points toward standard CNC turning because the design is not frozen. The long 4 mm journal, multiple radial features, and repeat demand point toward Swiss machining after validation. The functional print relates cross-hole position and journal runout to the same datum axis. Splitting turning and milling would add another locating event at the most sensitive stage.
Practical routing decision
For the first 120 pieces, the engineering team would compare 2 qualified plans: a live-tooled turning center with sub-spindle support and a Swiss-type process using prepared bar. The trial should record cycle time, handling steps, bar preparation, burr condition, runout trend, and inspection time - not only the hourly machine rate. Standard turning limits sunk setup cost while revisions remain likely. Once the drawing is stable, 6,000 annual pieces can justify optimizing guide-bushing support and one-cycle back-working.
Inspection plan
First article inspection should cover datum journals, total runout, cross-hole location, groove width, overall length, and visual condition. During production, control charts should follow critical diameters and runout instead of sampling every noncritical chamfer with the same intensity. Optical measurement is useful for small shoulders and burrs; a micrometer, dedicated runout fixture, or shaft-measuring system can monitor cylindrical features. Liqin's existing custom precision output shaft page demonstrates related controls for straightness, coaxiality, clamping, and inspection, although that listed product is 302 stainless steel rather than the aluminum design in this composite case.
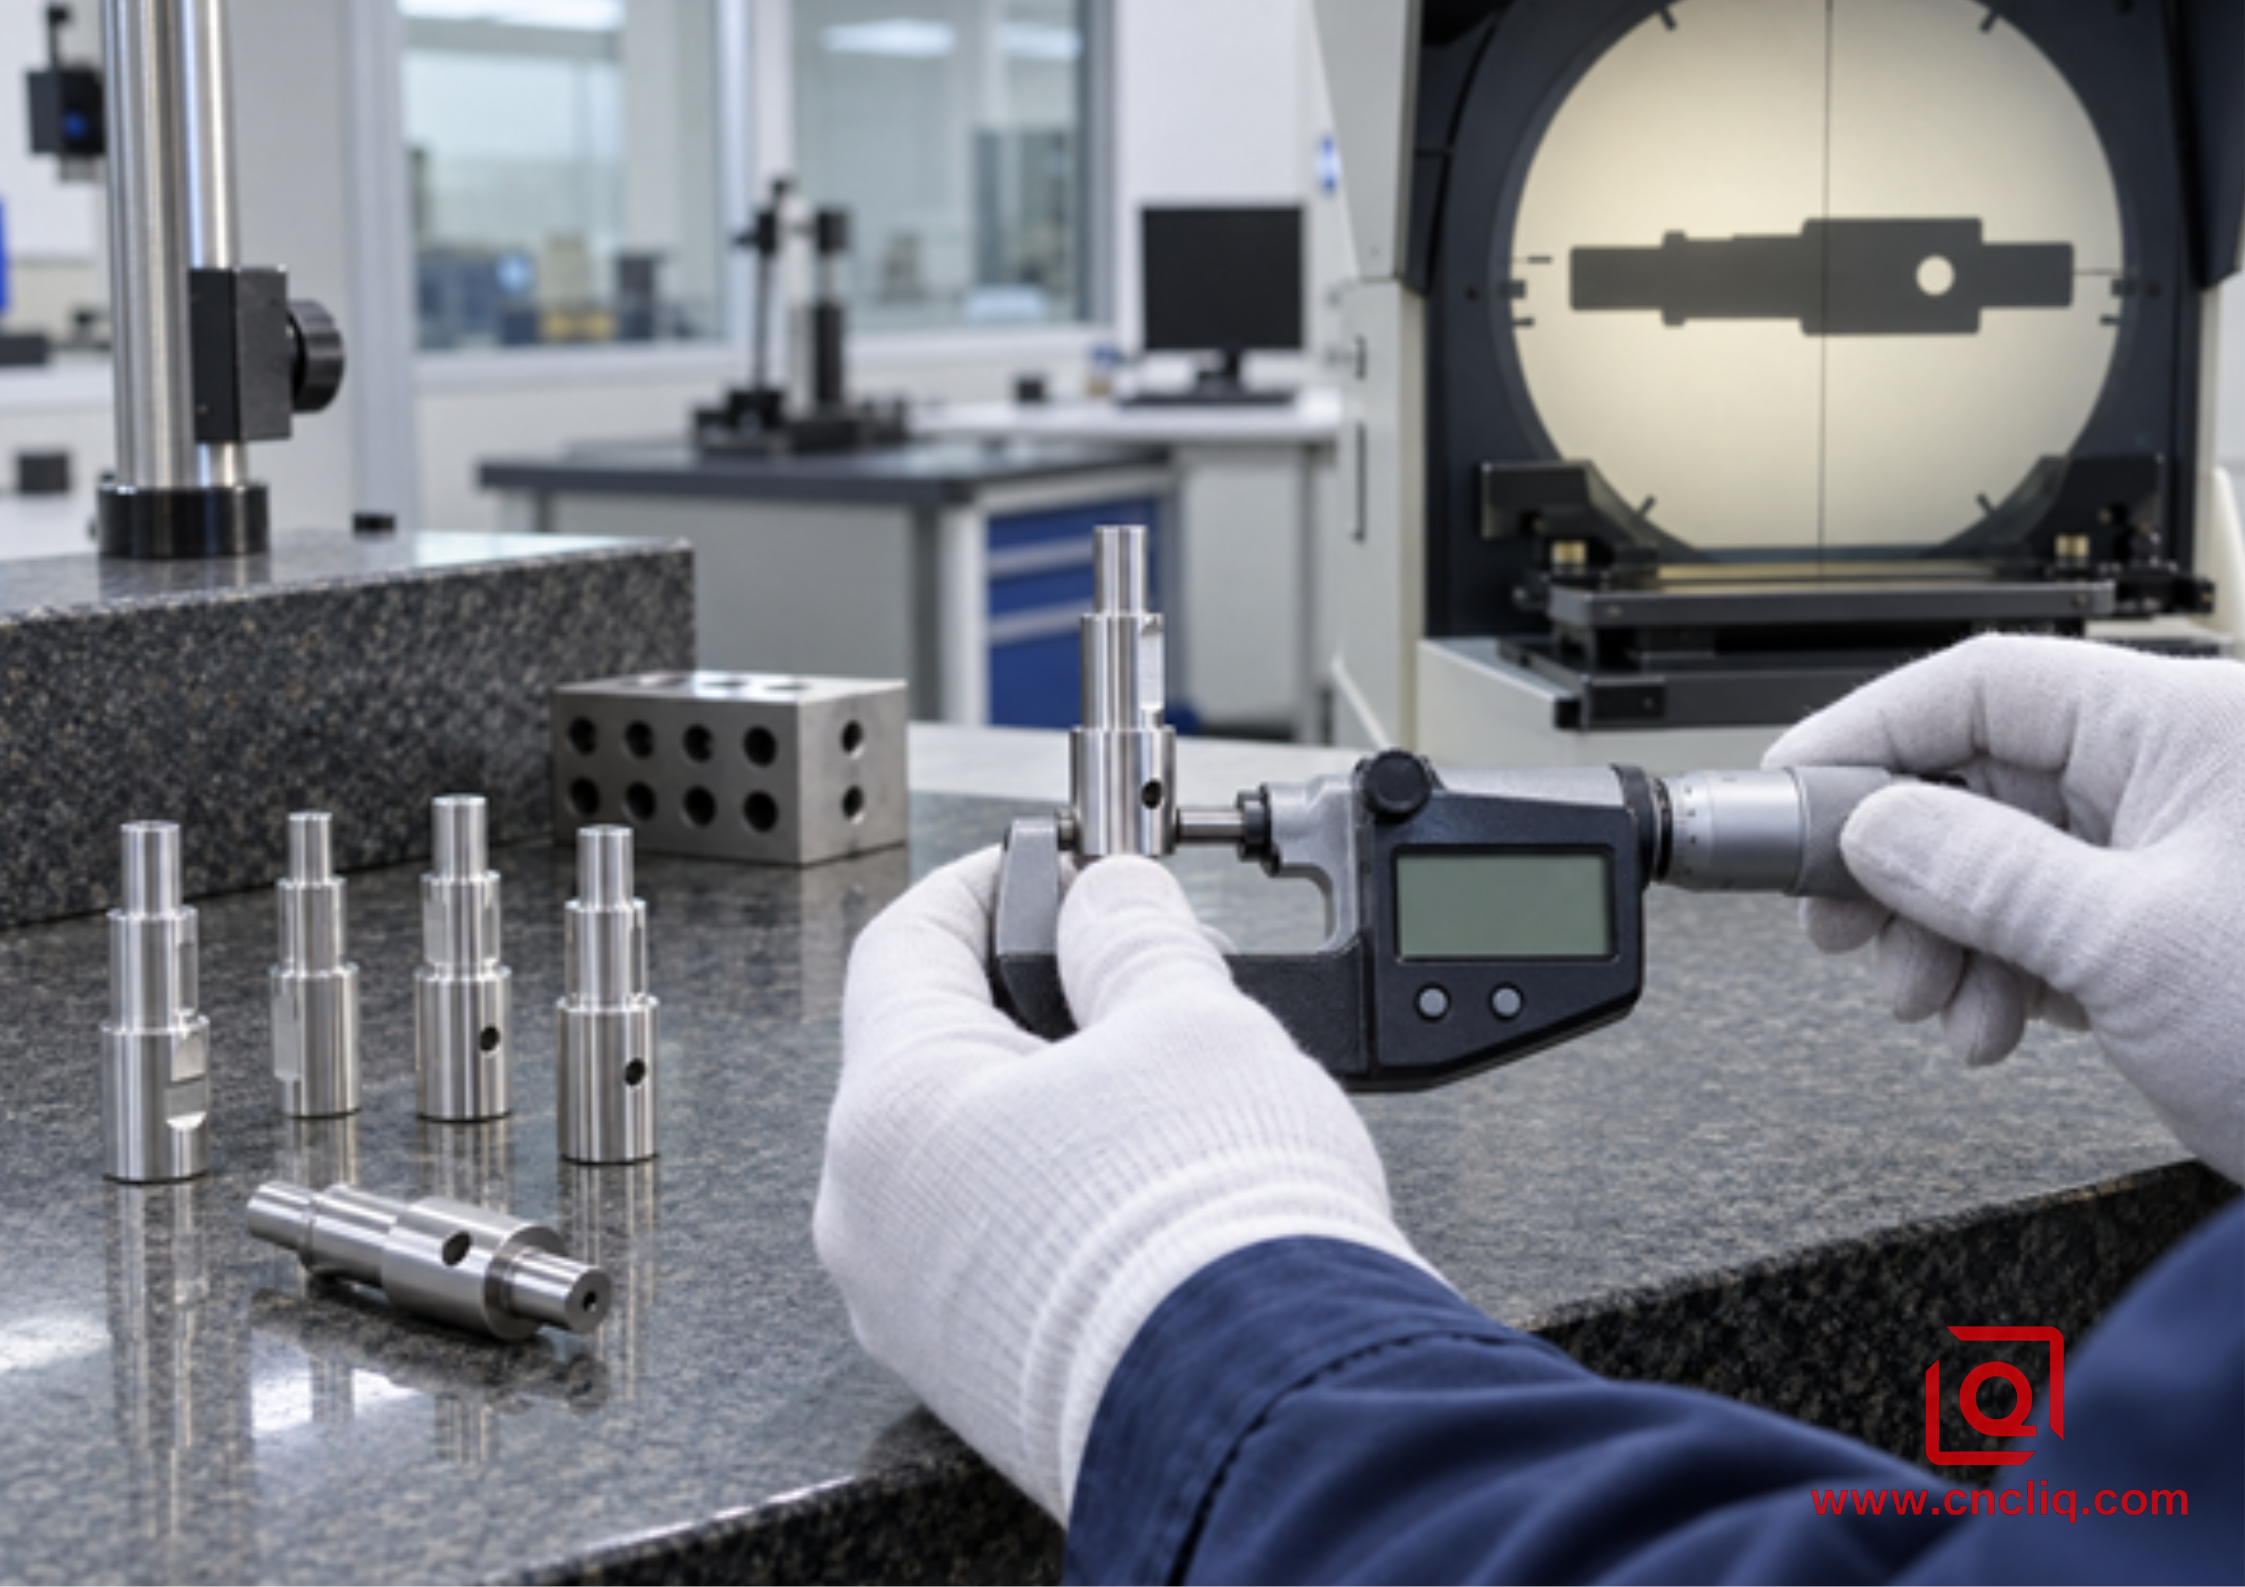
Inspection should follow functional datums, with attention to runout, shoulders, burrs, and finished fits.
9. Compare the Whole Manufacturing Route
A lower machine rate does not guarantee a lower part cost. Compare material, setup, bar preparation, cycle time, secondary machining, cleaning, deburring, finishing, inspection, expected quality loss, work-in-process, and packaging. Swiss machining often carries more preparation but can remove queues and manual transfers. Standard turning can start faster and absorb changes more easily, but a separate milling operation may remove that advantage.
Total batch cost = material + setup + machining + secondary operations + finishing + inspection + expected quality loss + logistics.
Divide that result by accepted quantity, not started quantity. Ask suppliers to state routing assumptions. Two suppliers can reach the same drawing by different routes. One finishes in a sub-spindle cycle; the other moves the shaft to a mill. Their queue time and datum-transfer risk are not the same.
10. What to Send for a Fast, Defensible RFQ
| RFQ item | Why it changes the process choice |
|---|---|
| 3D CAD and controlled 2D drawing | CAD describes geometry; the drawing controls datums, tolerances, material, finish, and acceptance. |
| Exact alloy, temper, and product form | Bar behavior, guide-bushing fit, chip control, strength, and finishing depend on the full specification. |
| Prototype, batch, and annual quantities | Repeat demand spreads setup and can change the economic winner. |
| Critical-to-quality features | Shows which journals, runout relationships, holes, and surfaces need capability control. |
| Surface treatment and masking | Determines machining allowance, protected features, and the final inspection stage. |
| Inspection documents | FAI, material certificates, dimensional reports, and capability data add real work. |
| Assembly context and mating parts | Helps DFM separate functional requirements from inherited blanket callouts. |
Liqin's CNC machining RFQ checklist covers the broader file and commercial package. For a miniature shaft, add the longest unsupported journal, required mating fit, runout datum, cross-hole burr limit, and whether dimensions apply before or after anodizing.
FAQ
1. Is Swiss machining always more accurate than standard CNC turning?
No. Swiss machining has a structural advantage on long slender features because the guide bushing supports the bar near the cut, but a short rigid shaft can be produced very accurately on a standard CNC lathe. Capability still depends on machine condition, workholding, tooling, thermal control, material, programming, and inspection. Choose the platform that stabilizes the specific geometry with the fewest risky handoffs.
2. What L/D ratio requires Swiss machining?
There is no universal mandatory ratio. Around 4:1 is often used as an early review flag for unsupported turning, but it is not a specification. A tailstock, steady rest, sub-spindle, light cutting plan, or different sequence may keep standard turning practical. Review the longest unsupported finished feature, not only overall length divided by the largest diameter.
3. Is 6061-T6 suitable for miniature aluminum shafts?
6061-T6 is widely used when moderate strength, low mass, corrosion resistance, availability, and anodizing response matter, but suitability depends on load, wear, bearing contact, fatigue duty, and environment. State the exact alloy, temper, product form, and governing material specification, then confirm that the mechanical and surface requirements fit the application.
4. When does standard CNC turning cost less?
Standard turning often costs less for prototypes, low quantities, short rigid parts, larger diameters, changing designs, heavy material removal, or cut blanks. It can also win when a live-tooled sub-spindle machine completes all features in one cycle. Compare the total route, including secondary milling, deburring, inspection, scrap risk, and handling.
5. What should I include for a reliable miniature-shaft quote?
Send native 3D CAD plus a controlled 2D drawing, exact alloy and temper, product form, prototype and annual volumes, critical datums and tolerances, surface texture, burr limits, finish and masking requirements, inspection documents, destination, and required date. Mark functional dimensions and state which file governs if CAD and drawing conflict.
Summary
Swiss machining is usually the stronger process for small, slender, feature-dense aluminum shafts at repeat volume because guide-bushing support and one-cycle back-working can control deflection and reduce handling. Standard CNC turning remains practical for short rigid shafts, larger diameters, prototypes, unstable revisions, and heavier cuts. The best quote reviews L/D ratio, feature sequence, bar condition, tolerance, finishing, inspection, and annual demand together, then documents the proposed route instead of selecting a machine by name.
Contact Information
Company: Ningbo Liqin Industry Co., Ltd.
Daily customer maintenance & after-sales support: service@shturl. zhuwanying@cncliq.com
New inquiry, quotation & order discussion: business@shturl. zhouli@chinaliqin.com
Hotline: +86 18757148656
Disclaimer
All technical articles, material specifications, machining recommendations, and surface treatment details published on this blog are for informational and reference purposes only. Please note that general blog insights do not replace signed technical agreements. Because custom parts vary by material heat numbers, machine calibrations, and specific tolerances, binding quality specs are governed solely by your approved CAD drawings, signed contracts, and formal quality plans.
All customer case studies featured on this blog have been thoroughly anonymized and sanitized. The performance metrics, manufacturing workflows, and imagery displayed serve solely to demonstrate our custom machining capabilities and do not represent a single universal standard for all orders.
Liqin Manufacturing Team
Built on 18 years of precision engineering experience, Ningbo Liqin Industry manufactures high-tolerance metal components for demanding global markets. We operate out of a 6,500 m2 production hub equipped with over 150 machines, running 4-axis and 5-axis CNC machining, mill-turn machining, cold extrusion, and pressure die casting under one roof. This setup allows us to manage projects seamlessly, taking parts from initial CAD concepts directly to finalized shipments.
We handle quality control with zero compromise. We treat tight tolerances with the engineering discipline they require. Backed by ISO 9001, ISO 13485, and IATF 16949 certifications, our QA engineers run strict IPQC, FQC, and OQC checks on every single production batch. From CMM dimensional mapping and optical profiling to hardness and salt-spray testing, we validate your critical specs upfront - so you receive drop-in ready components with zero assembly headaches or costly line stoppages. On top of manufacturing, you can rely on us for two-hour response times on new RFQs, direct support for prototype sampling, and smooth export shipping across Europe, North America, Asia, and Oceania.
Welcome your inquiries and samples. Visit our website or contact us directly for a competitive quote!
