 English




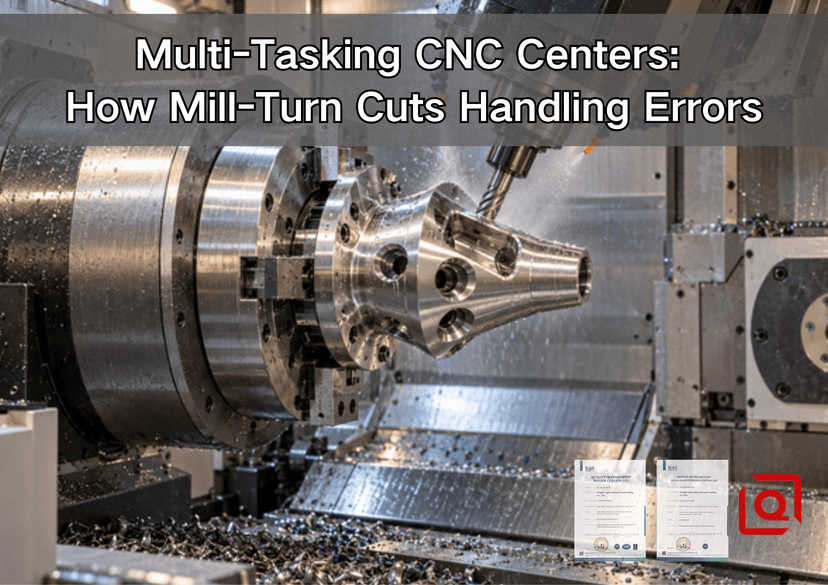
Have you watched a good turned part go bad after it crossed the aisle to a mill? The bore is right. The diameter is right. Then the radial holes miss the bore axis, or a flat sits a little out of clock. Which machine failed? Maybe neither one did. The weak point may be the handoff between them.
That handoff looks harmless on a router. Unclamp. Wipe. Carry. Load. Find zero again. Yet a chip can sit behind a jaw. A burr can hold the part off a stop. An operator can indicate the easy outside diameter instead of the functional bore. Small events? Certainly. Small enough to ignore? Not when several features must assemble from one axis.
This guide follows that problem from the shop floor. What does a multi-tasking CNC center truly remove? Which errors remain? Where is integration worth the extra planning? Where will a plain two-machine route do the job just as well? Shaft carrier on the desk? Perhaps a valve body, sensor shell, nozzle, or motor interface? For the RFQ, follow the working references before counting machine axes.
Quick Answer: Why Can Mill-Turn Reduce Handling Error?
What changes inside a mill-turn process? One control, one planned frame: turn first, then drill, mill, tap, and work the back end as the geometry demands. Where does the first reliable axis come from? Usually the main-spindle bore or turned diameter. C-axis motion keeps angular orientation. Y travel reaches off-center details. And the flats or ports? A milling spindle handles those while the spindle position is still known. Need the rear face? An opposing spindle can receive the work without sending it to a bench fixture.
What disappears? Several manual trips, new fixtures, fresh indications, and chances to type or call the wrong offset. What stays? Chuck runout. Jaw force. Tool deflection. Heat. Chips. Program logic. Sub-spindle transfer. Measurement. Fewer variables, then; never zero.
When is the advantage most useful? Look for a mainly rotational part whose milled details locate from a turned axis or face. A loose clearance hole on a plain collar may not justify integration. A bearing housing with an indexed oil port, keyway, seal face, and rear thread probably deserves a closer look.
Where Does the Conventional Route Lose Its Reference?
Picture Operation 10. The lathe finishes a bore and an axial stop face. A tray takes the part to a machining center. What does the mill know about the lathe spindle? Nothing until the second fixture rebuilds that relationship.
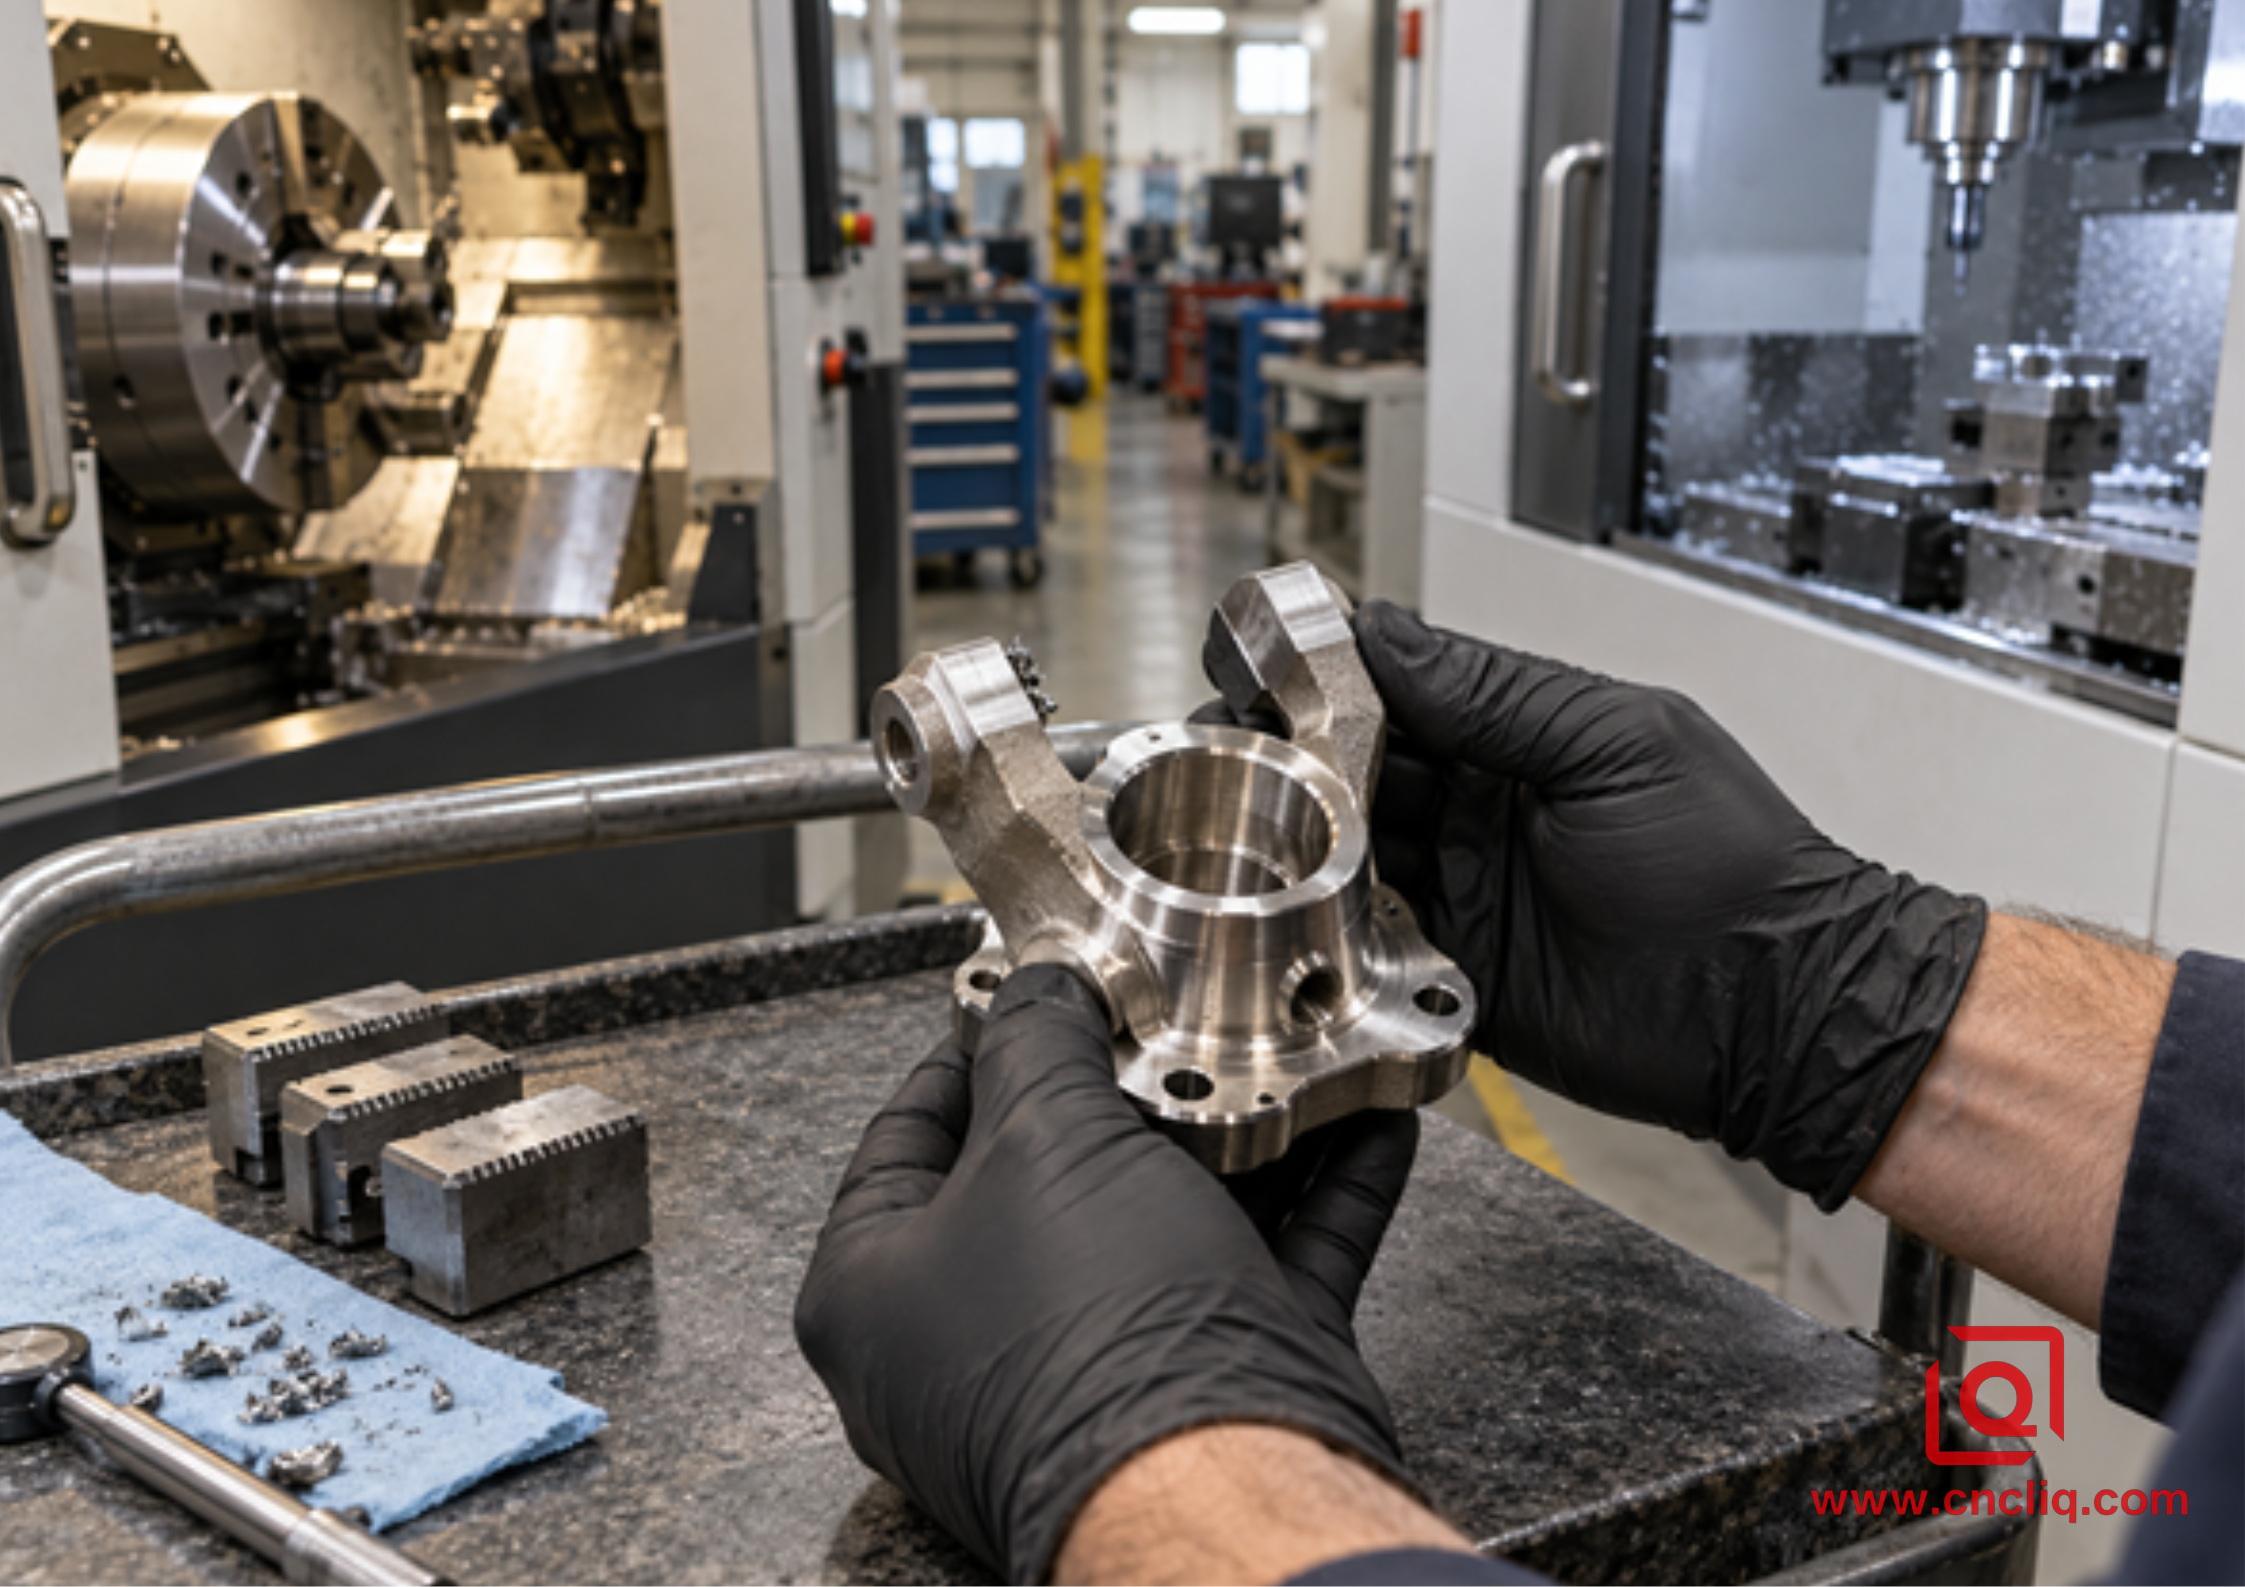
How can that rebuild go wrong?
1. A curl of swarf stays on the locating face. The part seats, but not fully.
2. Soft jaws have worn. They still grip, though the center has shifted.
3. Chuck pressure changes. A thin ring becomes round while clamped and lobed after release.
4. The fixture clocks from a convenient edge. Assembly, however, clocks from the finished bore.
5. A work offset belongs to the previous revision or the other jaw set.
6. The wipe looks clean. Under the stop? One stubborn burr remains.
Surprising failures? No; everyday ones. And there lies the nuisance. Routine variation does not announce itself before moving through a batch.
Would a tolerance budget expose the danger early? Try a rough desk check. On the scratch pad, the port gets 0.10 mm from the bore. Seating takes 0.03 on that pad; fixture repeat takes the same. Datum finding and cutting get 0.02 apiece. Add the pessimistic column. What remains? All of the allowance. Is that a capability prediction? No. It is a warning that the route has no comfortable room left. Real acceptance still comes from the approved drawing and measured process data.
Which standards describe the drawing logic? Need the formal terms? Open ISO 1101:2017. Need the datum-system rules? Open ISO 5459:2024. Neither document selects a machine. Both make one question difficult to avoid: how often must production recreate the functional reference?
What Is Actually Inside a Multi-Tasking CNC Center?
A driven turret appears on the quote. Does that settle the machine choice? No. Sometimes the job stops at an axial drill, a cross-hole, a tap, or one flat. Fair enough. With Y available, off-center work comes within reach. Compound-angle access on the print? Now a swiveling B-axis has a reason to be there. Need the cut-off end? An opposing spindle opens it without a walk across the shop.
Which element cuts handling error? Not one axis by itself. The gain comes from process integration. The control retains the part's position while different cutting modes work around it.
How do machine builders describe the idea? How does Mazak frame it? The INTEGREX i-500S page puts four shop concerns beside that idea: handling, fixtures, idle motion, and part accuracy. On DMG MORI's Turn & Mill page, the route is described from the six-sided-work angle. Manual re-clamps are the friction it removes. Useful mechanism, yes. An automatic promise for your component? No. The drawing and grip still get the last word.
|
Question at the machine |
Lathe plus mill |
One mill-turn process |
|
Who establishes the bore axis? |
Lathe first; a later fixture tries to recover it |
Main spindle, with that frame retained |
|
How is angular position recovered? |
Stop, fixture, indicator, or probe |
C-axis position stays known |
|
Who moves the work? |
Operator or external automation |
Machine axes and perhaps the sub-spindle |
|
Where can queues form? |
Between operations |
Usually after integrated cutting |
|
Which risk shrinks most? |
Little handling risk is removed |
Manual seating, clocking, and offset rebuilding |
|
Which risk remains? |
Cutting plus every handoff |
Cutting, chucking, thermal, chip, transfer, and measurement |
Does One Setup Really Mean One Clamping?
Hardly. Watch the main spindle pass the work to its partner. What changed? The move is automatic, yet the contact surfaces and jaw force change. Count that as another clamping state.
What belongs on the transfer plan? Pickup diameter. Grip length. Seating face. Chuck pressure. Synchronization. Part-off allowance. Remaining stock. Runout after pickup. Which features stay with the first grip? Which ones can safely move to the rear? Write those answers down.
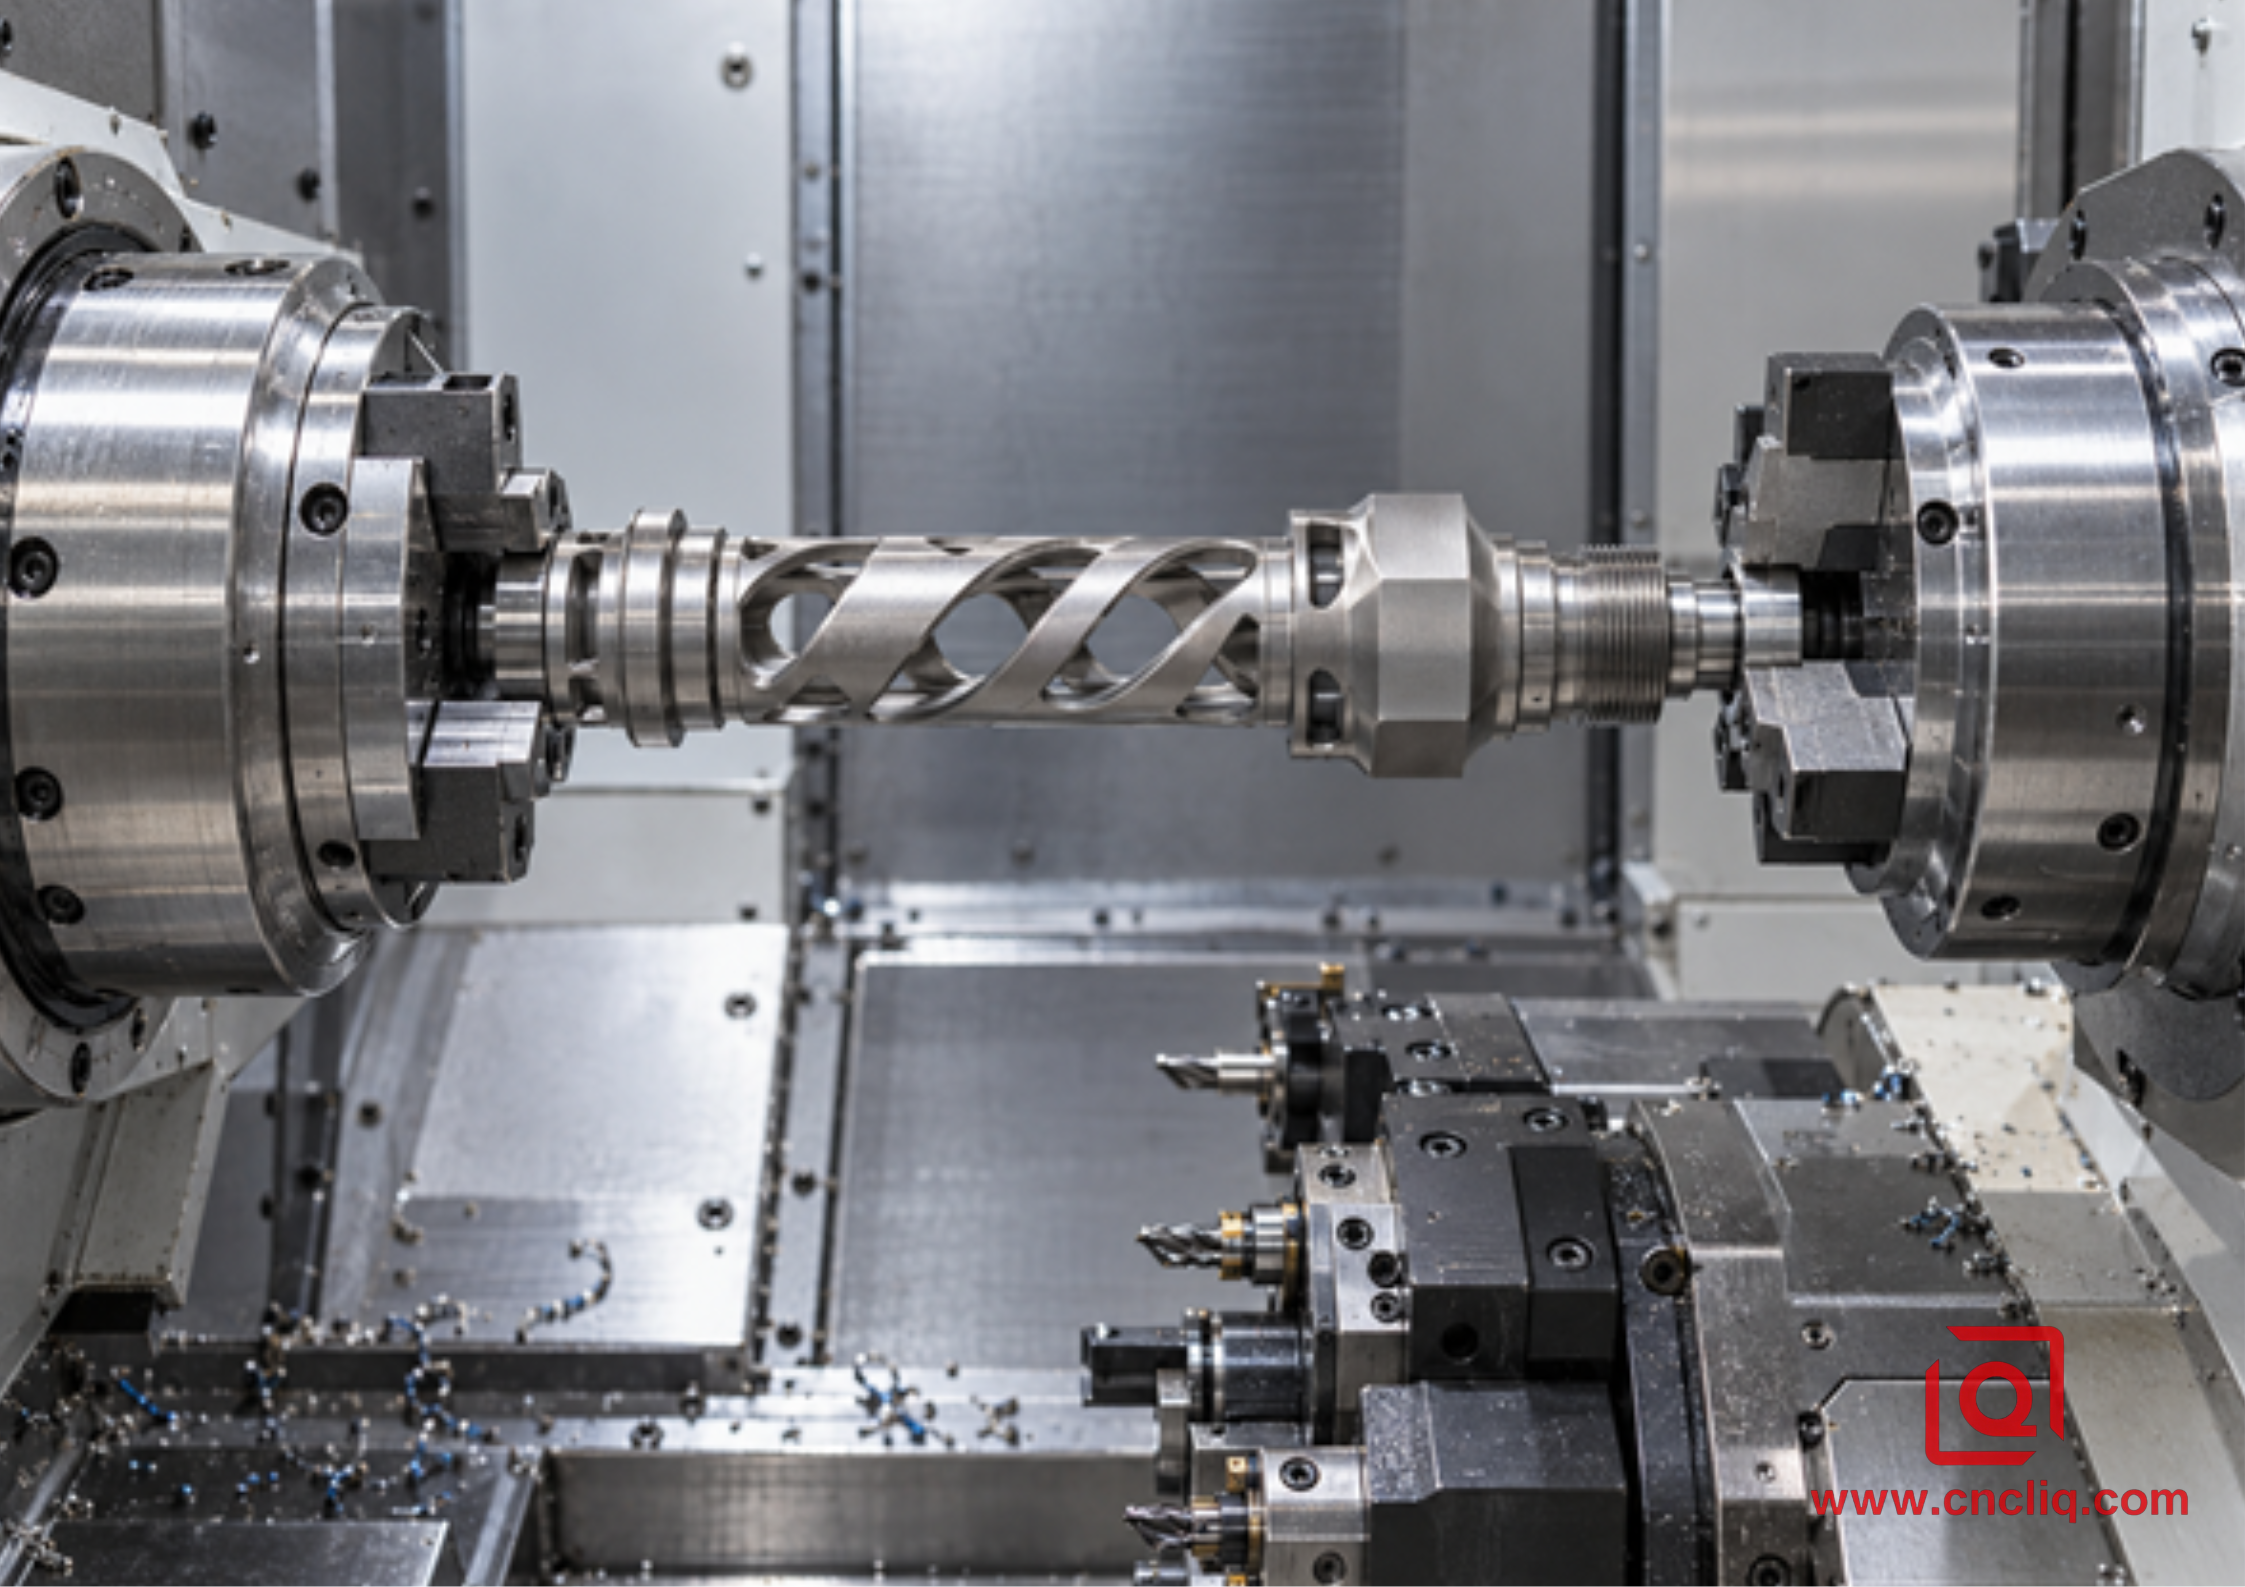
Can probing repair a poor pickup? It can report location. It cannot remove a trapped chip or make a flexible wall rigid. Can simulation guarantee clean seating? It can check motion and clearance. It cannot feel a burr.
Is "done in one" useful language? Only if the clamping states are named. Ask where the functional axis is created and how each later cut finds it. A practical answer builds confidence; a machine brochure does not.
Which Parts Earn an Integrated Route?
Start with the print. Is the basic body rotational? Are there indexed ports, keyways, flats, pockets, lugs, or back work? Do those details point home to the same bore, shoulder, diameter, or face? Three yes answers put mill-turn on the review list.
Liqin's published precision motor flange and front end cap gives a useful product example. What controls motor location? The bearing bore, pilot spigot, and end face. What adds another operation family? The mounting details. Need a shaft-side example? Liqin's custom gearbox output shaft brings steps, grooves, flats, and spline-related work into the same discussion.
|
Drawing condition |
Likely value from mill-turn |
Why |
|
Indexed ports located from a bore |
High |
Bore axis and hole clocking stay together |
|
Keyway related to a turned shoulder |
High |
Angular and axial references remain connected |
|
Rear work after parting |
Medium to high |
A planned sub-spindle pickup can replace a bench fixture |
|
Thin wall under jaw pressure |
Conditional |
Fewer grips help, although distortion may still lead |
|
Plain shaft; one forgiving cross-hole |
Low |
Why pay for integration when a drill fixture works? |
|
Wide, mostly prismatic housing |
Low |
Let a 4-axis or 5-axis mill do its natural job |
|
Grinding or heat treatment between cuts |
Conditional |
The datum chain must break anyway |
Still deciding between process families? Round housing on the screen? Liqin's turning-versus-turn-mill guide traces the bore, pilot, face, and port. More block-like faces mixed in? For the broader fork in the road, see Liqin's 3-axis, 5-axis, and mill-turn comparison.
Building the Route at the Machine
Can a capable machine rescue a weak sequence? No. The route still has to protect stiffness, access, chips, and datums.
1. Begin with assembly. Which bore or diameter establishes rotation? Which face stops the part axially? Which detail controls clocking? Mark them before choosing tools.
2. Draw the grip. Show jaw contact, stop face, grip length, stock size, stickout, and thin sections. Does the jaw resist turning torque and live-tool side load without crushing the work?
3. Rough while the part is stiff. Remove bulk stock before opening wide windows or cutting thin lands. Leave intentional finish allowance.
4. Finish the rotational group together. Bore, pilot, bearing seat, shoulder, groove, and seal face often belong in one controlled grip.
5. Reach milled details with the shortest practical assembly. Did simulation include the real jaws, holder nut, spindle nose, turret, remaining stock, and retract move? A cutter trace alone is not enough.
6. Follow the chip. Where will a turning ribbon go when the C-axis indexes? Can a chip return through a pocket? What burr forms where a drill breaks into the bore?
7. Plan the transfer. Prepare a pickup surface; then decide, feature by feature, what may move to the second grip.
8. Inspect the released part. In-chuck size can hide elastic distortion. Let the agreed method, not habit, decide acceptance.
Need more detail on equipment boundaries? Where is the equipment boundary? The boundary becomes clearer in Liqin's live-tooling article: begin with reach, travel, and the cut itself.
How Should Inspection Follow the Function?
What proves that integration worked? Not a list of passing feature sizes. The inspection frame must rebuild the same functional relationships used in machining.
|
Functional requirement |
Useful check |
Weak shortcut |
|
Port position from bore axis |
CMM from the defined bore and axial datum |
Hole diameter only |
|
Face orientation to axis |
CMM or suitable runout method from the functional axis |
One thickness reading |
|
Flat or keyway clocking |
CMM or dedicated gauge from the angular datum |
Measurement from an arbitrary edge |
|
Thread function and location |
Correct thread gauge plus position where required |
Visual check |
|
Released-part roundness |
Measure after unclamping and stabilization |
In-chuck reading |
|
Rear relation after transfer |
Inspect from the original datum system |
New convenient datum |
What can an in-machine probe do? A probe can pick up the work frame. It can sample a surface. It may expose drift before the last box is packed. Tool setting and broken-tool checks also appear in Renishaw's machine-tool probing guide. What remains outside its reach? Clear a chip behind a jaw or stiffen a springy wall.
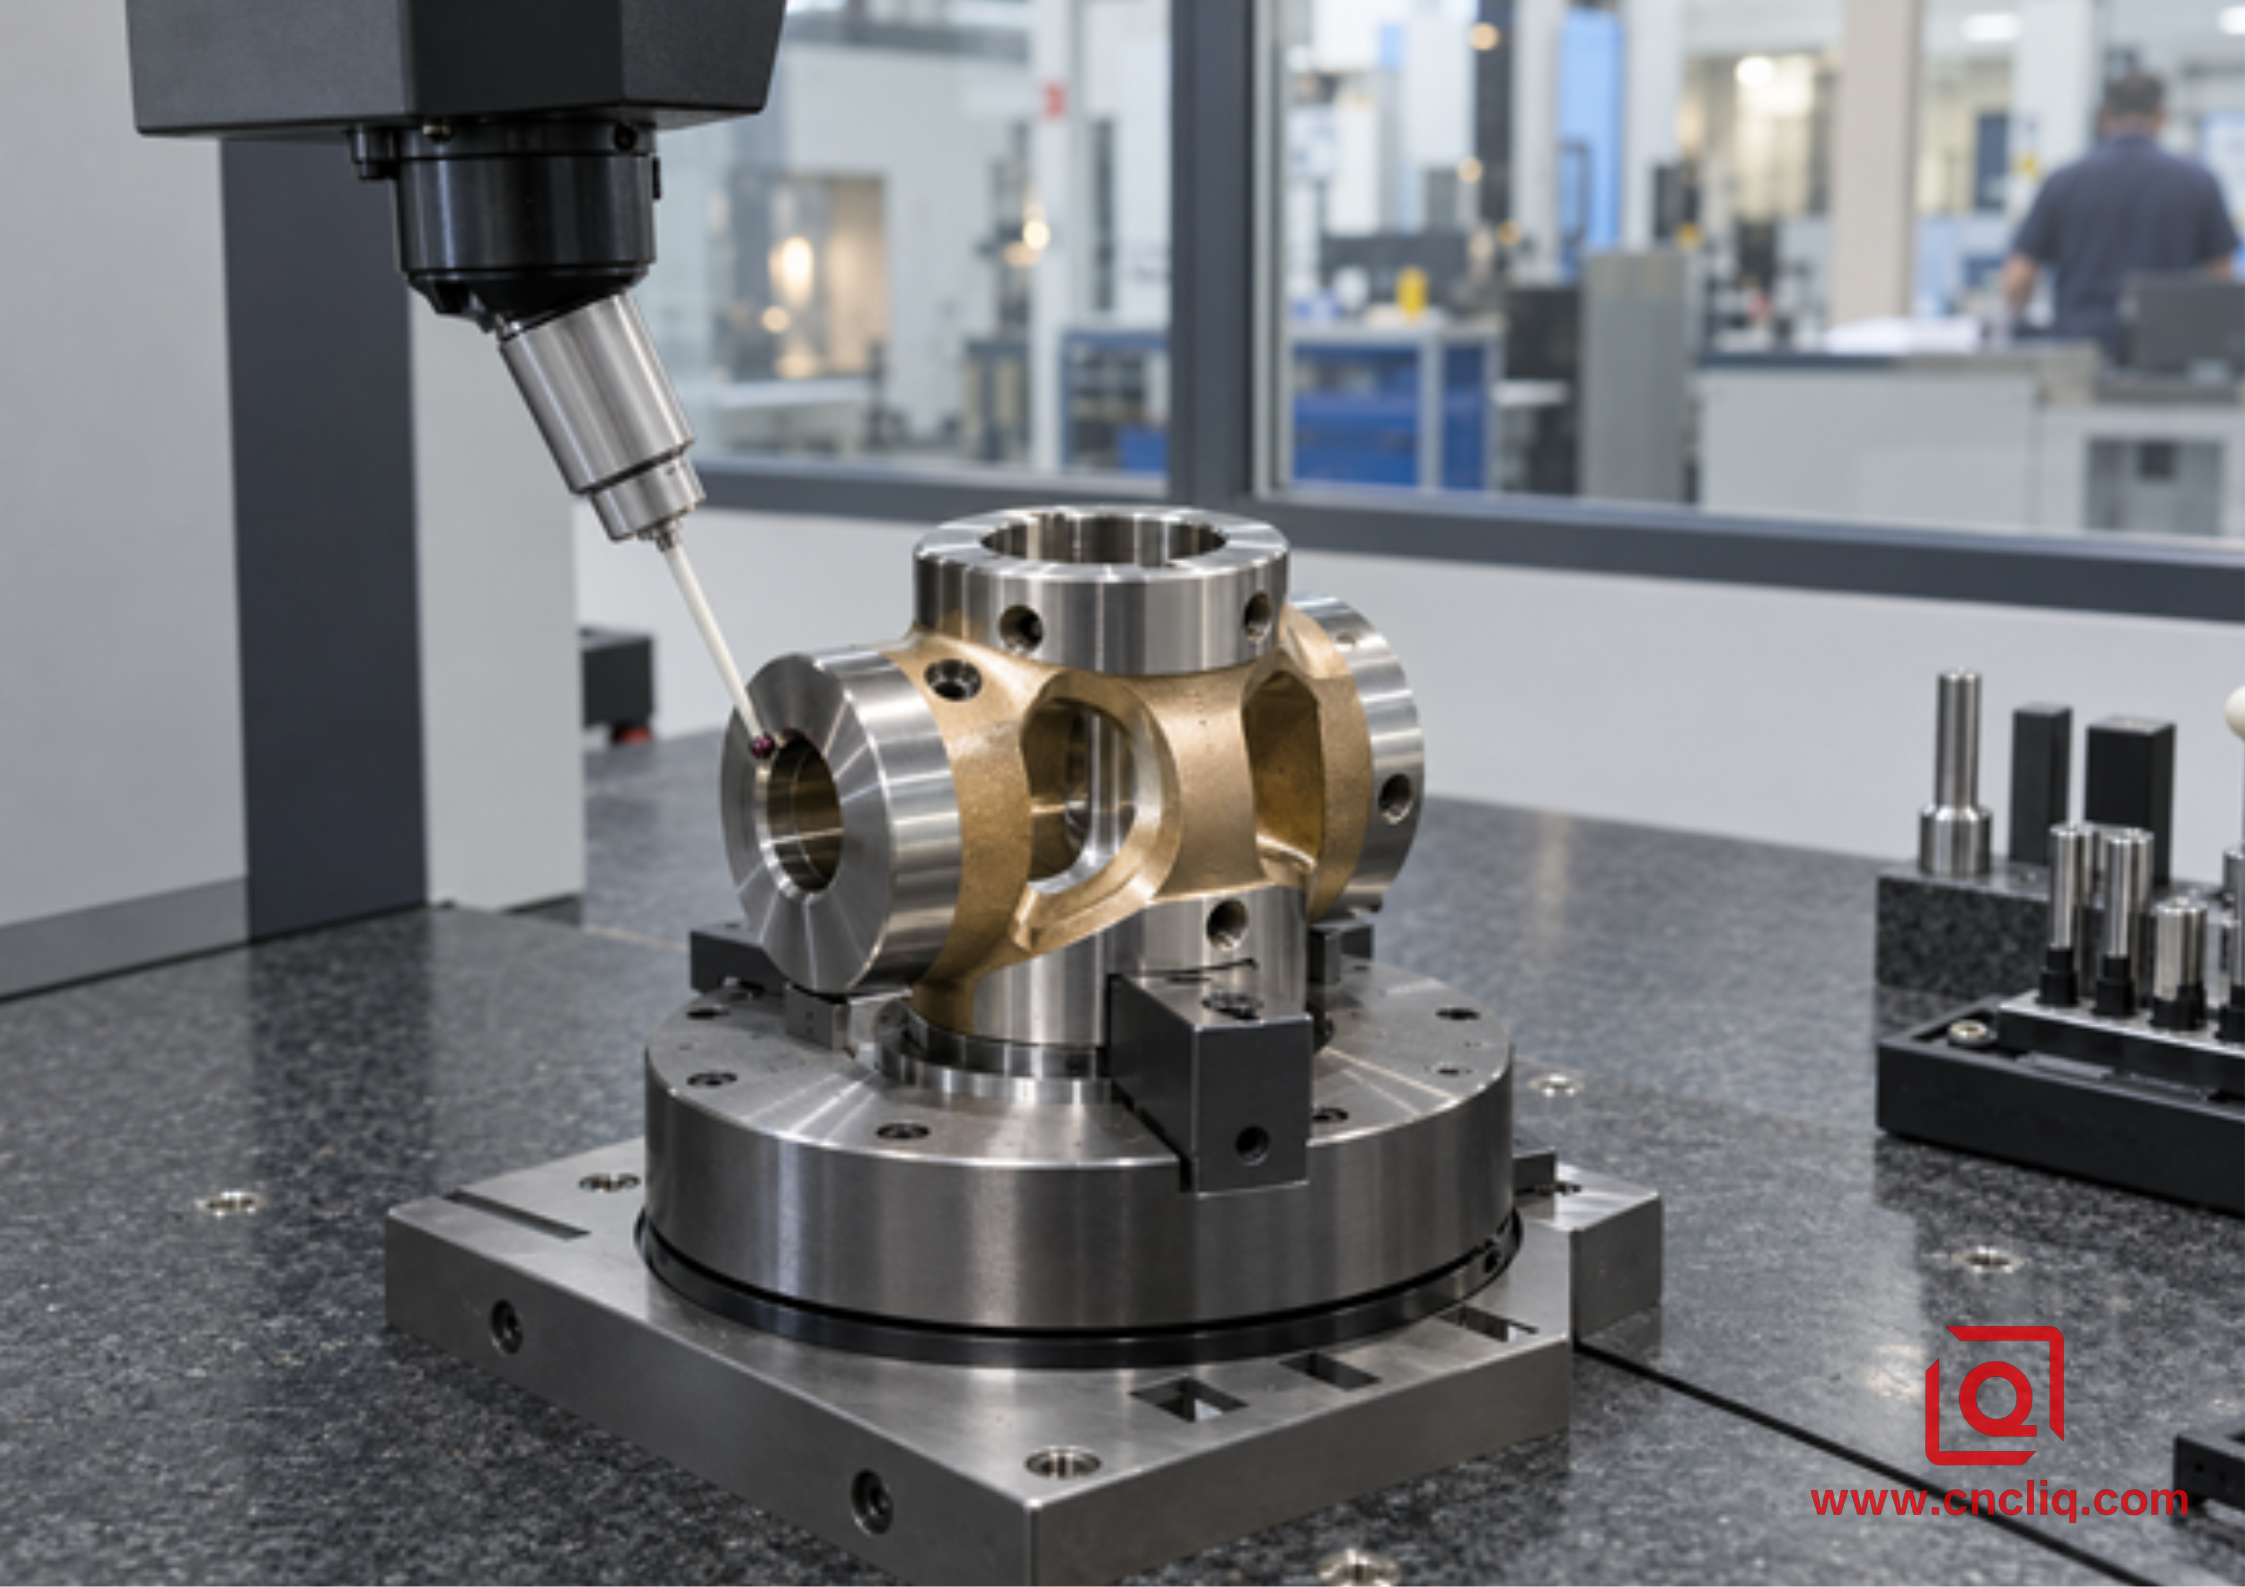
Agree on evidence before production. Is a first-article report enough? Does the order require a full CMM map, material certificate, coating report, traceability, or capability study on named characteristics? Finding a missing document after packing helps nobody.
Anonymous Customer Case: Stainless Robotic Wrist Carrier
This is an anonymized composite case based on Liqin's published custom-machining scope. Its purpose is to show route logic. Geometry and process details are illustrative; only an approved customer drawing and quality plan could create binding requirements.
An automation buyer presented a compact stainless wrist carrier. What did the model contain? Two bearing diameters, a cable bore, an offset fork, three radial lubrication holes, a wrench land, and a rear thread. What located the mating assembly? The bearing axis and axial stop face.
The first route looked ordinary: turn the bore and diameters, then mill the fork, land, and holes. During DFM review, one detail looked wrong. The milling fixture located from an unfinished outside surface. Could more inspection catch a mismatch? Yes. Could inspection prevent it? No.
The revised concept kept the bore, bearing seats, stop face, fork opening, wrench land, and radial holes on a multi-tasking center. Bulk stock came off while the section was stiff. The bearing group followed. C-axis motion set the hole angles; Y travel reached the offset fork. A prepared diameter then entered the sub-spindle for the thread and cut-off face.
Was that truly one clamping? No. The control plan listed the spindle handoff as a second clamping state. The pickup surface, pressure, and released-part check were visible to the buyer.
How did inspection rebuild function? The CMM used the bearing bore as its axis and the stop face as the secondary datum. Fork, holes, and rear work were evaluated from that frame. No dramatic cycle-time claim was needed. The useful result was a process that manufacturing, quality, and purchasing could discuss before the order.
When Are Two Machines Better?
Does a mixed-operation part automatically belong on mill-turn? No. A plain collar with a generous clearance hole may be faster on a lathe and a drill fixture. A broad body with planar pockets may suit a 5-axis mill. At high volume, could two machines work in parallel and outproduce one elegant cycle? It can. On a production line, balance may beat elegance.
Now place heat treatment, cylindrical grinding, or coating midway through the route. Still one chain? No. A handoff becomes unavoidable. The engineering job then shifts toward stable intermediate datums and enough stock for the later process.
Which price deserves comparison? The price of an accepted component, not a lone machine hour. Put programming and simulation on the sheet. Add fixtures, setups, queues, transport, WIP, deburring, inspection, and the exposure carried by a late scrap. Which clock matters? Three clocks, then: metal-cutting, hands-on work, and elapsed calendar days.
Nine RFQ Notes Worth Writing Down
1. Do the native 3D model and controlled drawing show the same revision?
2. Name material grade, condition or temper, stock form, certificate need, and substitution rule.
3. Which axis, face, and angular reference locate the part in assembly?
4. Give prototype quantity, normal batch, annual demand, and repeat interval.
5. Define the edge, burr, cleanliness, cosmetic, finish, masking, and packing rules.
6. Say which limits apply after coating, heat treatment, or grinding.
7. How many grips does the proposed route use? Which machine configuration and transfer plan will be used?
8. Which records must ship: first article, CMM, material, coating, traceability, capability, or gauge results?
9. What mates to the part, and what does failure look like during assembly?
Have a likely candidate? Send the STEP file and controlled drawing through the Liqin contact page. Add material, quantity, finish, and every dimension that crosses from a turned datum to a milled detail. That is a functional problem the team can quote.
FAQ
1. Does one setup mean the part is never re-clamped?
Not necessarily. A main-to-sub-spindle transfer is another grip. Ask about pickup diameter, contact length, stop face, pressure, part-off condition, and the check after release. The benefit is a planned internal transfer, not the absence of clamping physics.
2. Is a live-tool lathe the same as a mill-turn center?
No. A more capable mill-turn configuration may add useful Y travel, a swiveling milling spindle, an opposing spindle, and a larger tool magazine. Those are different process envelopes. Match the required moves to the print before trusting the label.
3. Does mill-turn always improve tolerance?
No. It removes certain opportunities to lose the datum during external re-clamping. Chuck distortion, tool deflection, heat, spindle condition, transfer behavior, and measurement can still control the outcome. A released and stabilized part, inspected from functional datums, provides the evidence.
4. Can mill-turn be economical for prototypes?
Sometimes. Three fixtures, repeated indications, and several inspection handoffs can cost more than added programming and simulation. For a simple turned component with one loose hole, the answer reverses. Compare the full route and delivery risk.
5. What information improves quotation accuracy most?
Send matching model and drawing revisions, material, stock condition, quantities, finish, datums, geometric relationships, threads, edge rules, inspection records, and delivery needs. Mark the feature that locates the part in assembly. A brief description of the mating component and failure mode often unlocks much better DFM feedback.
Summary
Mill-turn reduces handling error when it keeps the turned axis, faces, ports, flats, keyways, and rear details inside one deliberate datum story. It does not cancel chucking, thermal, chip, transfer, or inspection risk. Choose it when critical relationships justify integration. Choose the simpler route when they do not.
Contact Information
Company: Ningbo Liqin Industry Co., Ltd.Daily customer maintenance & after-sales support:service@shturl. zhuwanying@cncliq.com
New inquiry, quotation & order discussion:business@shturl. zhouli@chinaliqin.com
Hotline: +86 18757148656
Disclaimer
All technical articles, material specifications, machining recommendations, and surface treatment details published on this blog are for informational and reference purposes only. Please note that general blog insights do not replace signed technical agreements. Because custom parts vary by material heat numbers, machine calibrations, and specific tolerances, binding quality specs are governed solely by your approved CAD drawings, signed contracts, and formal quality plans.
All customer case studies featured on this blog have been thoroughly anonymized and sanitized. The performance metrics, manufacturing workflows, and imagery displayed serve solely to demonstrate our custom machining capabilities and do not represent a single universal standard for all orders.
Liqin Manufacturing Team
Built on 18 years of precision engineering experience, Ningbo Liqin Industry manufactures high-tolerance metal components for demanding global markets. We operate out of a 6,500 m² production hub equipped with over 150 machines, running 4-axis and 5-axis CNC machining, mill-turn machining, cold extrusion, and pressure die casting under one roof. This setup allows us to manage projects seamlessly, taking parts from initial CAD concepts directly to finalized shipments.
We handle quality control with zero compromise. We treat tight tolerances with the engineering discipline they require. Backed by ISO 9001, ISO 13485, and IATF 16949 certifications, our QA engineers run strict IPQC, FQC, and OQC checks on every single production batch. From CMM dimensional mapping and optical profiling to hardness and salt-spray testing, we validate your critical specs upfront—so you receive drop-in ready components with zero assembly headaches or costly line stoppages. On top of manufacturing, you can rely on us for two-hour response times on new RFQs, direct support for prototype sampling, and smooth export shipping across Europe, North America, Asia, and Oceania.
Welcome your inquiries and samples. Visit our website or contact us directly for a competitive quote!
