 English




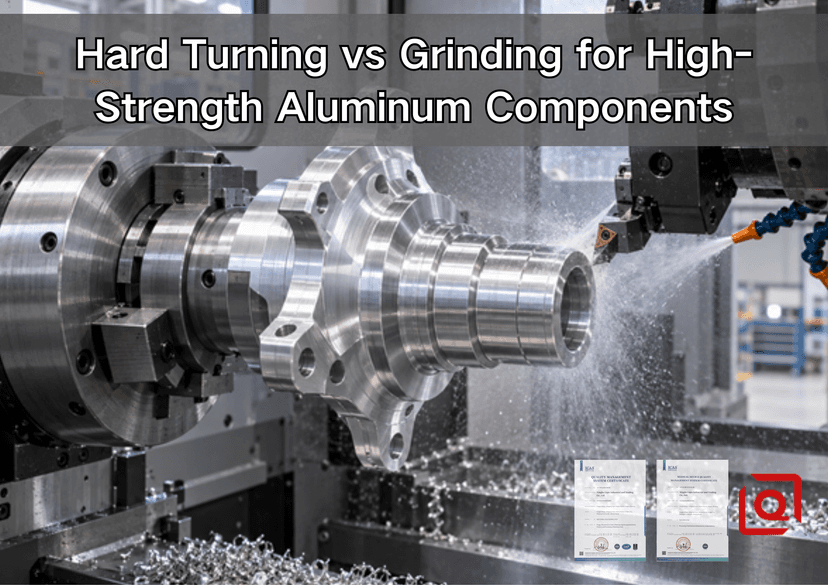
Do you have a high-strength aluminum journal on the drawing and no clear answer on whether it should leave the lathe finished or make one more trip to a grinder? That uncertainty is common: the print shows a close bearing fit, low runout, and a fine finish, while the quotations arrive with different process routes. Read on and you will have a practical way to choose, a list of shop controls worth checking, and an RFQ that leaves far less room for an expensive misunderstanding.
The shop-floor answer: begin with precision finish turning for accessible round features on most 7075, 7050, 2024, and 6082 parts. Pay for a grinding setup when it buys something the assembly can use: lower roughness, stronger control of roundness, a different surface lay, or a measured correction after coating. The correct decision comes from the functional requirement—not from alloy strength alone.
First, a terminology check: high-strength aluminum is not “hard turning” in the classic sense
Open a tooling handbook and “hard turning” has a fairly narrow meaning: a single-point tool is cutting ferrous stock after hardening. Sandvik Coromant, for example, places its broad hard-part-turning definition around steel at 55 HRC or more. A bar of 7075-T6 or T651 may carry a heavy structural load; at the cutting edge, however, it is still nothing like 55 HRC bearing steel. MatWeb’s 7075-T6 sheet lists representative values of 150 HB, 503 MPa yield strength, and 572 MPa ultimate tensile strength. That is an impressive strength package for aluminum, yet it does not put the workpiece into the conventional hard-turning class.
Why keep the requested phrase in the title? Because buyers often use “hard turning” informally to mean finish turning a hard or high-strength grade. On the shop floor, the technically accurate comparison is precision finish turning versus cylindrical grinding for high-strength aluminum. This distinction matters. A CBN edge and the dry-cut habits used on hardened steel should therefore not be copied onto this job by reflex. At our end of the material chart, a keen positive rake is the useful starting point. Polished uncoated carbide is common; DLC may suit a particular cut, and PCD begins to make sense when output and finish repay the tooling cost.
If you need a broader starting point on alloy behavior, the site’s guide to choosing 6061, 7075, or 5052 for custom aluminum parts explains why temper, residual stress, corrosion resistance, and finishing response matter before the process plan is written. For rotational geometry specifically, see the existing OEM aluminum CNC turning and alloy selection guide. This article goes one step further: it focuses on the finishing decision and the functional surface that the customer will receive.
What the top-performing technical articles get right
The best search results do not crown a universal winner. Sandvik first fixes the meaning of hard-part turning; ISCAR then places grinding at the edge of turning’s stable size-and-finish window. The peer-reviewed comparison in the Journal of Materials Processing Technology supplies the missing functional detail: equal Ra does not mean equal texture, because feed marks from a defined turning edge differ from the more random pattern left by abrasive grains. Norton closes the loop for aluminum by stressing a cool-cutting, non-loading abrasive system. We apply the same pattern here—define the boundary, connect texture to function, and finish with a drawing-level decision path.
Hard turning vs grinding: an engineering comparison for aluminum
|
Decision factor |
Precision finish turning |
Aluminum-compatible cylindrical grinding |
Buyer’s practical takeaway |
|
Material removal |
A defined cutting edge shears a continuous or segmented chip. |
Many abrasive grains remove very small chips. |
Turning removes stock faster; grinding is a finishing process, not a rescue plan for excessive allowance. |
|
Best geometry |
ODs, IDs, faces, grooves, tapers, threads, and related features in one datum setup. |
Long journals, bearing seats, simple ODs/IDs, or surfaces requiring corrective finishing. |
Favor turning when multiple coaxial features must stay related. |
|
Surface texture |
Directional helical feed pattern; predictable through feed and nose radius. |
More random, cross-hatched, or isotropic texture depending on the process. |
Ra alone is incomplete; sealing and bearing surfaces may need Rz, waviness, lead, or texture direction controls. |
|
Thermal risk |
Heat leaves mainly through the chip, tool, and coolant; built-up edge can generate local smearing. |
With the wrong abrasive package, the wheel face packs up; friction climbs, coolant struggles to reach the interface, and the local temperature follows. |
So the wheel must be rated for aluminum, and coolant delivery has to be treated as a process variable rather than background plumbing. |
|
Roundness and size |
Excellent on a rigid, thermally stable lathe with sound workholding; sensitive to spindle condition, tool wear, and clamp distortion. |
Strong corrective capability and process averaging; sensitive to center condition, wheel balance, dressing, and support. |
For exceptional roundness or a long slender journal, grinding may offer a wider process window. |
|
Setup and lead time |
Often completed with roughing and finishing on one machine, reducing transfers and datum loss. |
Adds a machine, workholding method, wheel specification, dressing step, cleaning, and inspection loop. |
Turning usually wins for prototypes and moderate-tolerance production. |
|
Waste stream |
Produces recyclable chips and conventional coolant management. |
Produces fine swarf and grinding sludge mixed with abrasive and fluid. |
Grinding adds housekeeping and disposal complexity. |
|
Design changes |
Toolpath and insert changes are comparatively flexible. |
Profile changes may require a different wheel, dressing strategy, or fixture. |
Turning is friendlier to evolving designs and low-volume programs. |
When precision turning is the better choice
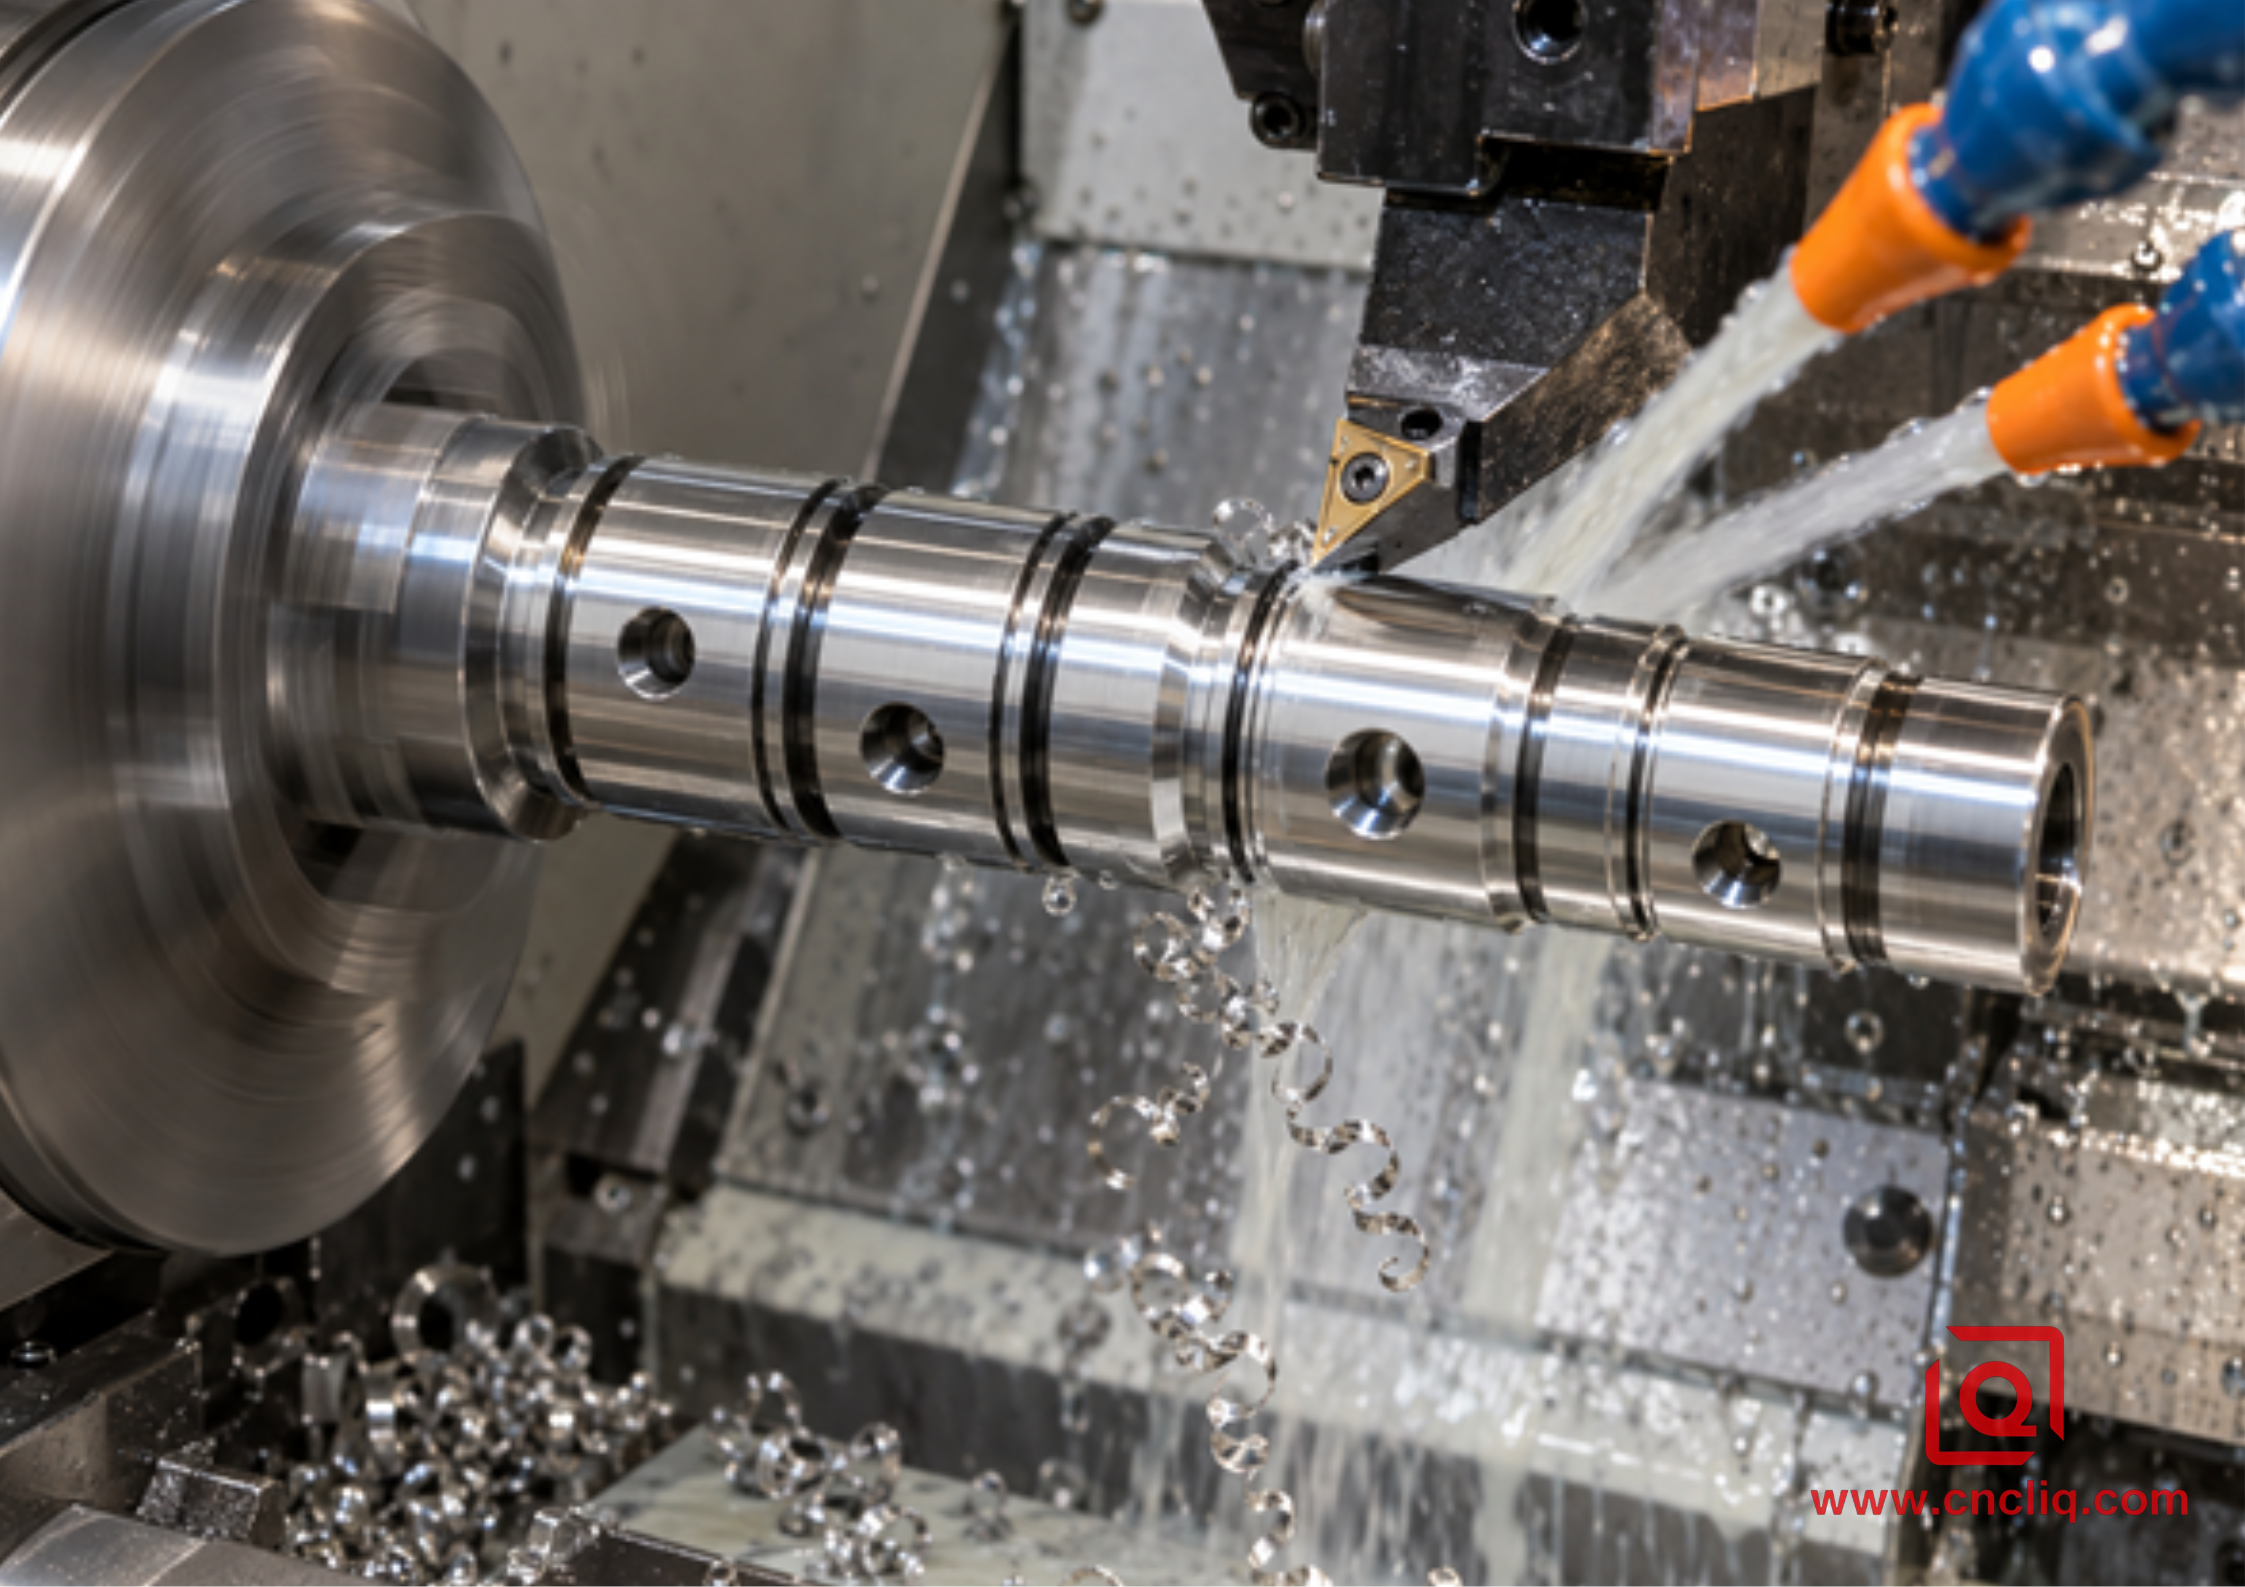
Body image 1 — a sharp finishing insert cuts related journals and seal lands in one datum setup.
Finish turning should be the baseline when the part is naturally rotational and the specification is achievable without a second process. Watch a well-planned mill-turn cycle and the advantage becomes obvious: OD, bore, shoulder, groove, face, and thread all inherit the same spindle reference. Every avoided transfer protects coaxiality. It also removes the chance of a chip under a grinder center, a mismatched datum, or a handling mark on a finished surface.
1. The drawing needs several related features, not one heroic dimension
A bearing journal may be tight, but it rarely works alone. Its shoulder controls axial location. A seal land sits nearby. An internal bore may locate a pin or valve. If those features are cut in one clamping, the process protects their relationships directly. The site’s comparison of 3-axis, 5-axis, and mill-turn machining is useful when the part also includes radial holes, flats, or off-axis ports.
2. The surface can be generated with a stable finishing pass
For aluminum, a finish pass succeeds when the edge is sharp, the insert is on center, radial stock is consistent, and the cut remains above the rubbing threshold. A polished positive-rake insert reduces ploughing. PCD can hold an edge for long production runs and can produce a fine finish, but it must be justified by batch size and interruption severity. Start from the insert maker’s data, then prove the process on the actual machine, holder, alloy heat, overhang, coolant, and fixture. Generic feed-and-speed values are not acceptance criteria.
3. Lead time and design flexibility matter
Prototype and bridge-production orders change. Turning is quick to reprogram when a shoulder or O-ring groove moves, whereas another finishing operation adds planning and queue time. Short routing is useful only when it remains capable, so ask for evidence on the critical characteristic rather than a machine-brand argument.
When grinding is worth the additional operation
Grinding is justified when it solves a defined functional problem that turning cannot hold with enough margin. That may be a very low roughness, unusually strict roundness, long bearing contact, a required non-directional texture, or dimensional correction after a coating. It may also be the stable answer for a slender part whose deflection changes as the turning tool traverses the journal.
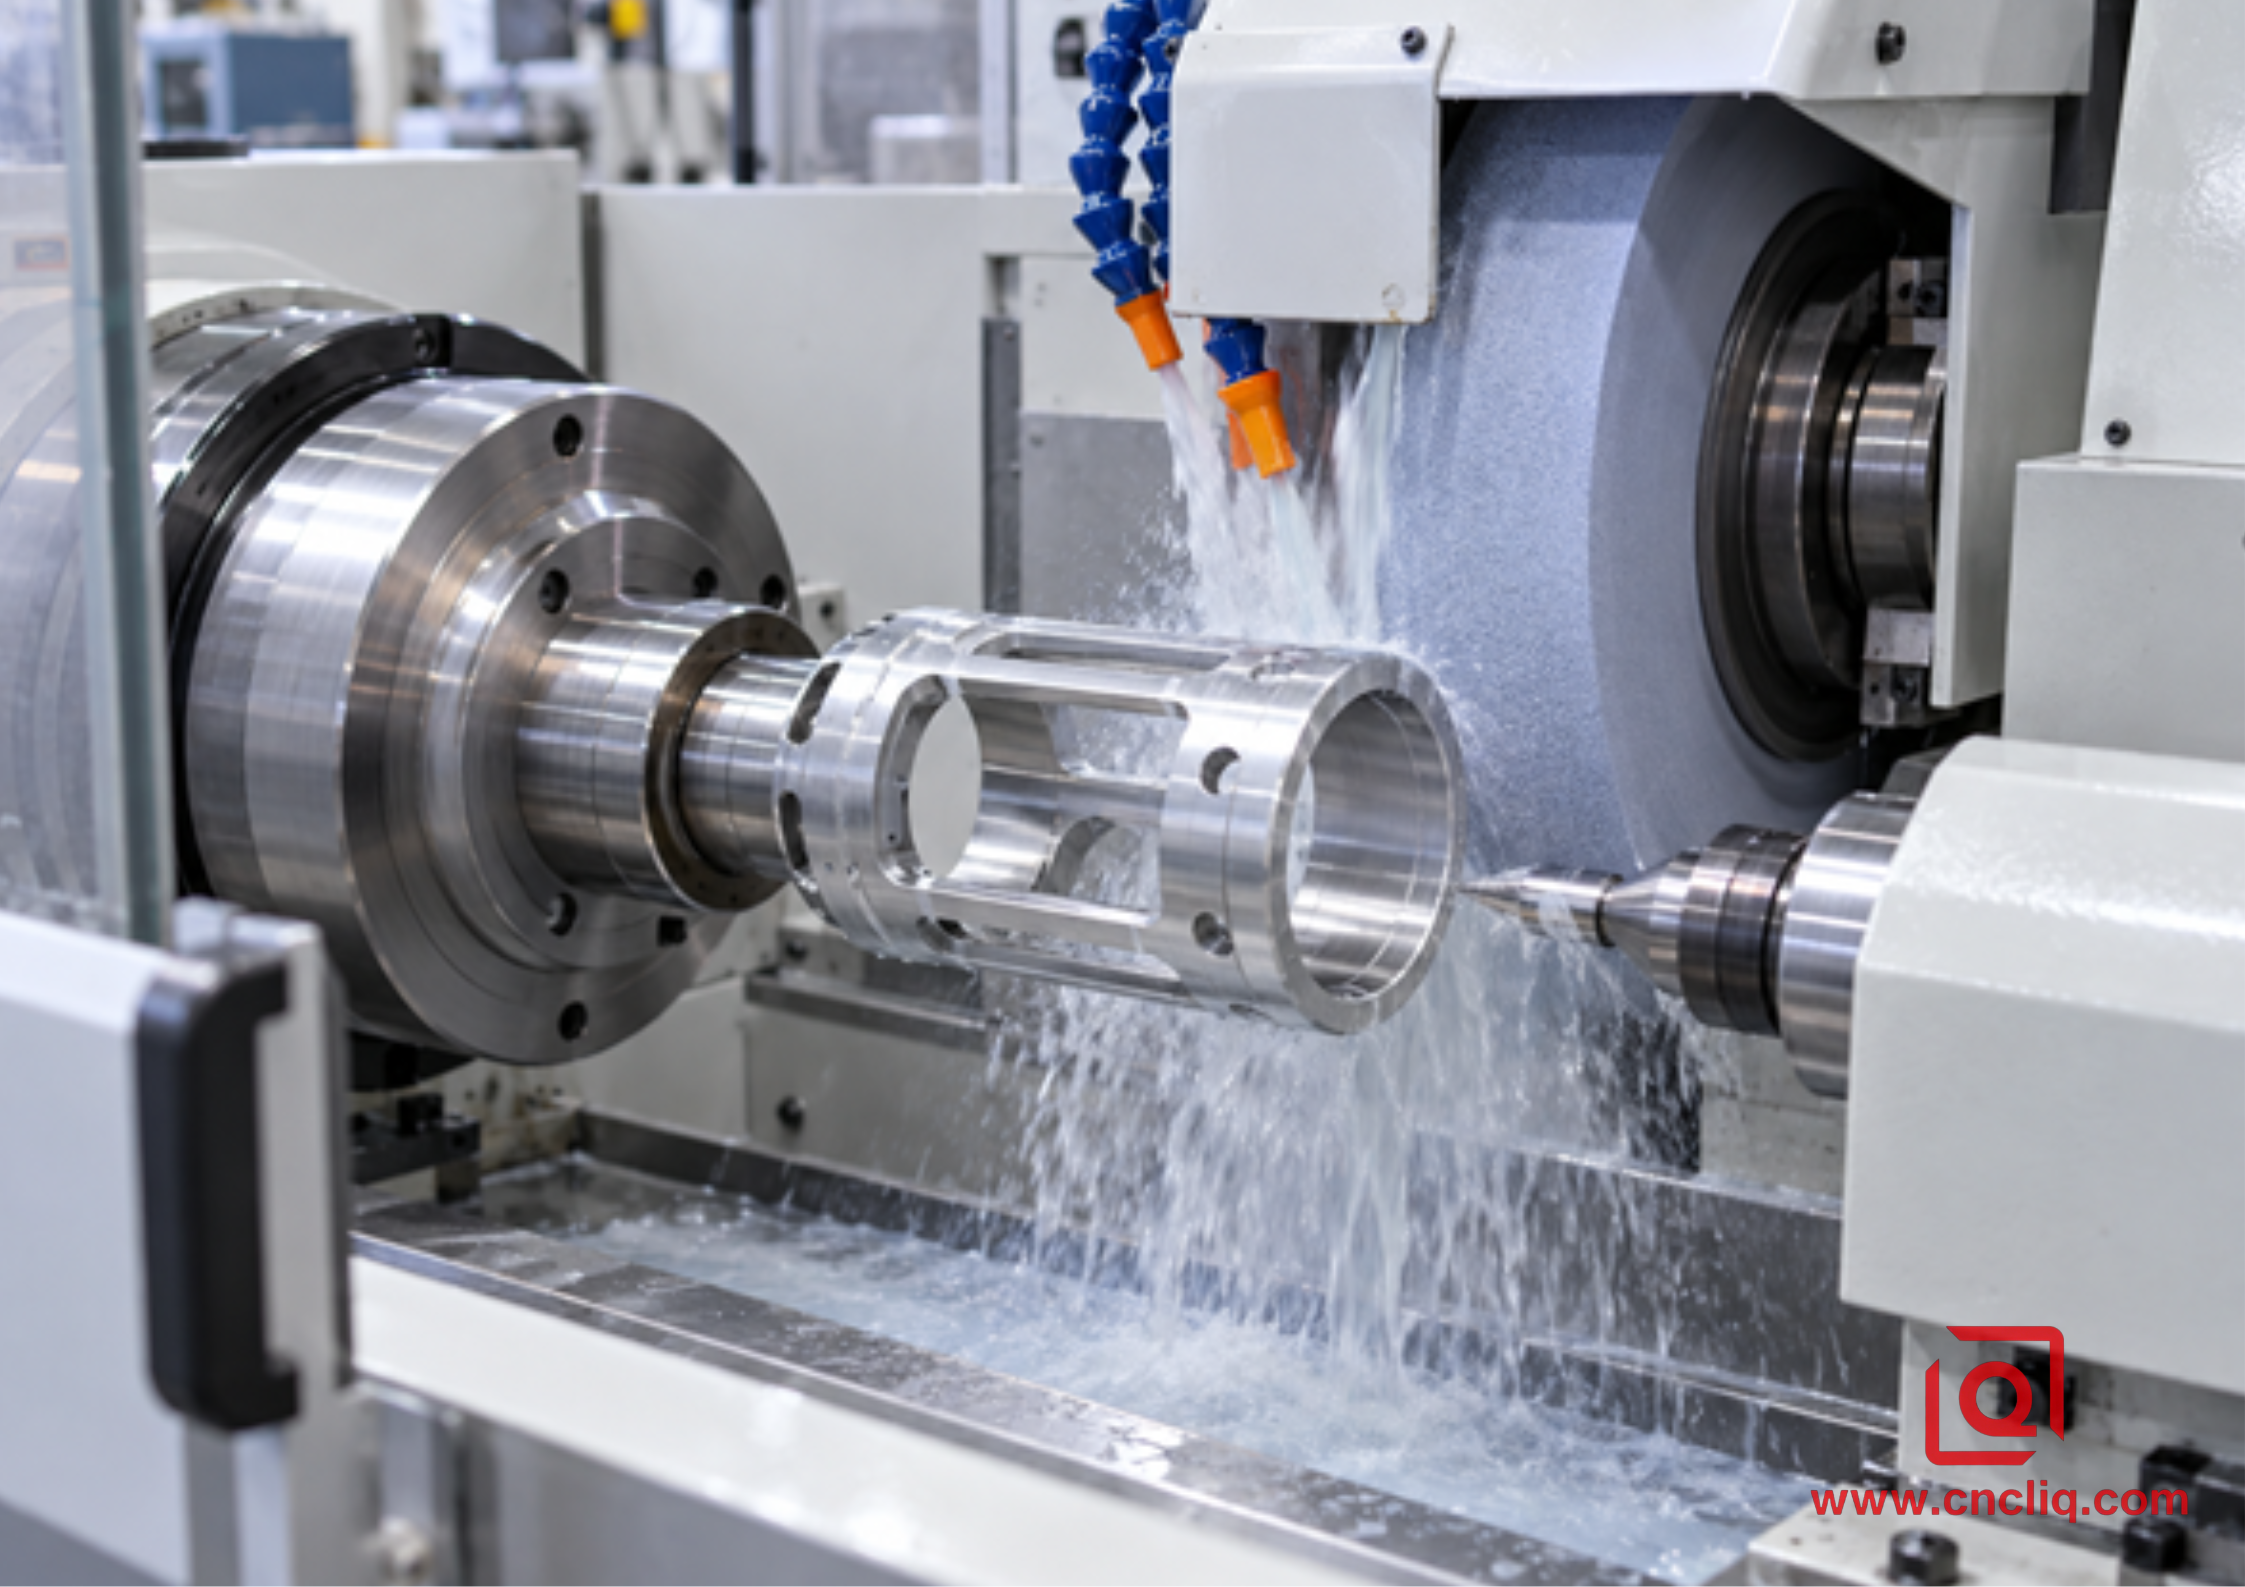
Body image 2 — cylindrical grinding requires the correct open wheel structure, dressing method, and coolant delivery for aluminum.
1. The print controls more than Ra
Two surfaces can both measure Ra 0.4 µm and behave differently in a seal. A turned surface carries a helical lead pattern that can pump fluid along the shaft if feed marks cross the sealing path. A ground surface can reduce directional lead, but poor dressing or wheel vibration can add chatter and waviness. If leakage, friction, or bearing life matters, define what matters: Ra, Rz, roundness, cylindricity, waviness, lay direction, and lead where appropriate. Do not ask the supplier to infer function from a single roughness symbol.
2. The journal is long, slender, or sensitive to tool force
A slender aluminum shaft can deflect under a turning tool, especially near a free end. A steady rest, tailstock, follower, or redesigned operation sequence may stabilize it. If the remaining process window is still narrow, cylindrical grinding with correct support can produce a more consistent diameter and roundness. The stock allowance must be controlled; an erratic layer forces the wheel to alternate between cutting and rubbing.
3. Final size must be established after a coating
Hardcoat anodizing changes dimensions and surface character. If a bearing or seal diameter must be finished after coating, the process plan must state whether the coating is to remain, be selectively masked, or be removed from the functional surface. Grinding through anodize can expose base material and destroy the intended corrosion barrier. The safer solution is often controlled masking plus pre-coat size compensation, followed by inspection. Review the site’s guidance on dimensional allowance for hardcoat anodizing on turned diameters before releasing the print.
4. The abrasive system is designed for aluminum
Do not put a high-strength aluminum journal on a wheel selected for hardened steel and assume the machine will compensate. Aluminum can smear into the wheel face, reduce chip space, increase friction, and create heat. Use a wheel specification approved by its manufacturer for aluminum or other non-ferrous soft metals, with a non-loading bond and appropriate open structure. Norton’s published aluminum grinding guidance specifically emphasizes cool cutting and resistance to wheel loading. Wheel speed, work speed, infeed, dressing interval, coolant chemistry, nozzle position, and filtration must be proven as one system.
The five controls that decide whether finish turning works
1. Material condition and stock history
Write the full alloy and temper on the drawing and purchase order. “7075 aluminum” is incomplete. The suffix is not clerical detail. T651 plate has been stretched for stress relief, while T6 bar, 7050-T7451 plate, and 2024-T351 stock each release material in their own way. Request the material certificate and plan the machining sequence around the product form. High strength does not eliminate residual stress.
2. Workholding without shape distortion
Jaw force is not free rigidity. Thin rings, sleeves, and hydraulic spools can become three-lobed in a 3-jaw chuck. The part may measure correctly while clamped and spring out after release. A collet, pie jaw, expanding mandrel, or pressure-limited soft-jaw setup distributes load more evenly. Verify roundness after unclamping and after the part has reached the inspection-room temperature.
3. A finishing allowance the tool can actually cut
A finish pass that varies from a real cut to a near-zero skim invites built-up edge. Leave deliberate, uniform stock after roughing. Separate rough and finish tools where volume warrants it, and avoid using a worn roughing edge to “save” an insert. If the component releases stress, rough it, loosen or restage it, then finish from the functional datum.
4. Edge geometry and runout
Use a sharp, polished edge with positive rake for aluminum. Check insert seating, holder condition, spindle runout, and tool-center height. A wiper geometry can improve finish at a productive feed, but only if the setup is rigid and the surface specification accepts the resulting texture. A large nose radius may reduce theoretical roughness while increasing radial force and chatter risk. Tool choice is a balance, not a catalog maximum.
5. Thermal discipline and inspection timing
7075-T6 has a published coefficient of thermal expansion around 23.6 µm/m·°C over 20–100 °C. On a 100 mm feature, a 5 °C temperature difference corresponds to roughly 0.012 mm of dimensional change. That is already larger than many bearing-fit tolerance bands. Record part temperature, allow stabilization, and avoid comparing a warm in-machine probe result with a cold CMM report as though both describe the same state. For a deeper discussion of temperature, datums, and tolerance cost, see how CNC machining works for aluminum parts.
Anonymous case study: 7075-T651 robotic joint spindle
An automation-equipment customer asked for a lightweight spindle used in a compact robotic joint. The component was turned from certified 7075-T6511 bar. Its functional features included two bearing journals, a seal land, an internal bore, and four radial lubrication ports. The initial drawing called for both bearing journals to be ground, largely because the previous steel version had followed that route.
The engineering review separated inherited practice from actual function. On the customer print, each bearing journal carried a 0.012 mm diameter band; cylindricity was limited to 0.010 mm and roughness to Ra 0.4 µm. The seal land had a separate texture requirement and could not tolerate a visible helical lead. Annual demand was 2,400 parts, released in batches of 200. The radial ports made a mill-turn platform attractive because they could be cut before the part left the primary spindle datum.
The production plan used controlled rough turning, a restage to release clamping strain, semi-finishing, and PCD finish turning for the two bearing journals. The seal land was left with a small, uniform allowance for a dedicated aluminum-compatible cylindrical grinding operation. This hybrid route avoided grinding every diameter while preserving the surface function that actually needed it.
During process qualification, the team checked diameter, cylindricity, journal-to-bore runout, Ra, and the seal land’s directional lead. Measurements were taken after thermal stabilization. The first trial showed an acceptable Ra value on the seal land but a directional pattern that failed the customer’s bench leak test. That result confirmed why roughness alone was insufficient. After the hybrid route was approved, grinding remained only on the 18 mm-wide seal land, while the related bearing features stayed complete from the mill-turn setup.
The business result was a shorter routing than “grind everything,” fewer datum transfers, and a clearer control plan. Because this is an anonymized illustrative case, the dimensions and performance results demonstrate a reasonable process-planning approach rather than a universal promise. A similar decision can support manifolds and hydraulic parts such as Liqin’s site-verified custom precision aluminum manifold, where sealing, bores, ports, cleaning, and inspection must be treated as one manufacturing system.
How to specify the surface so the quote is meaningful
A supplier can price a process only as well as the drawing defines the function. “Mirror finish” is not measurable. “Grind after machining” is a method note, not a performance requirement. Before sending the RFQ, confirm the following:
· Material: alloy, temper, product form, and any required material standard or certificate.
· Datum scheme: identify which bore, face, or journal establishes the axis for runout and coaxial features.
· Dimensional state: mark each critical limit as pre-finish or final. Do not leave anodizing, plating, or conversion coating to interpretation.
· Surface function: write down what the face does—bearing seat, moving seal, static seal, cosmetic panel, adhesive land, or simply clearance.
· Texture requirements: specify Ra and any needed Rz, waviness, lay, lead, or material-ratio requirement; define the evaluation length and standard if critical.
· Geometry: control roundness, cylindricity, straightness, or runout where assembly behavior justifies it; blanket callouts only inflate risk and price.
· Inspection: state sampling, gage method, temperature, capability reporting, and whether a full dimensional report is required.
· Volume: provide prototype quantity, expected batch size, and annual demand so tooling and automation can be quoted honestly.
Send the 3D model, controlled 2D drawing, material requirement, finish specification, mating-part information for critical fits, and expected volume. Liqin’s custom aluminum process-selection guide can help you decide whether the overall component belongs on a lathe, mill-turn center, or multi-axis mill. For a faster engineering review, contact the manufacturing team with your drawing and inspection priorities; a useful RFQ should let the supplier propose the least complicated route that still protects function.
Inspection plan: prove function, not just appearance
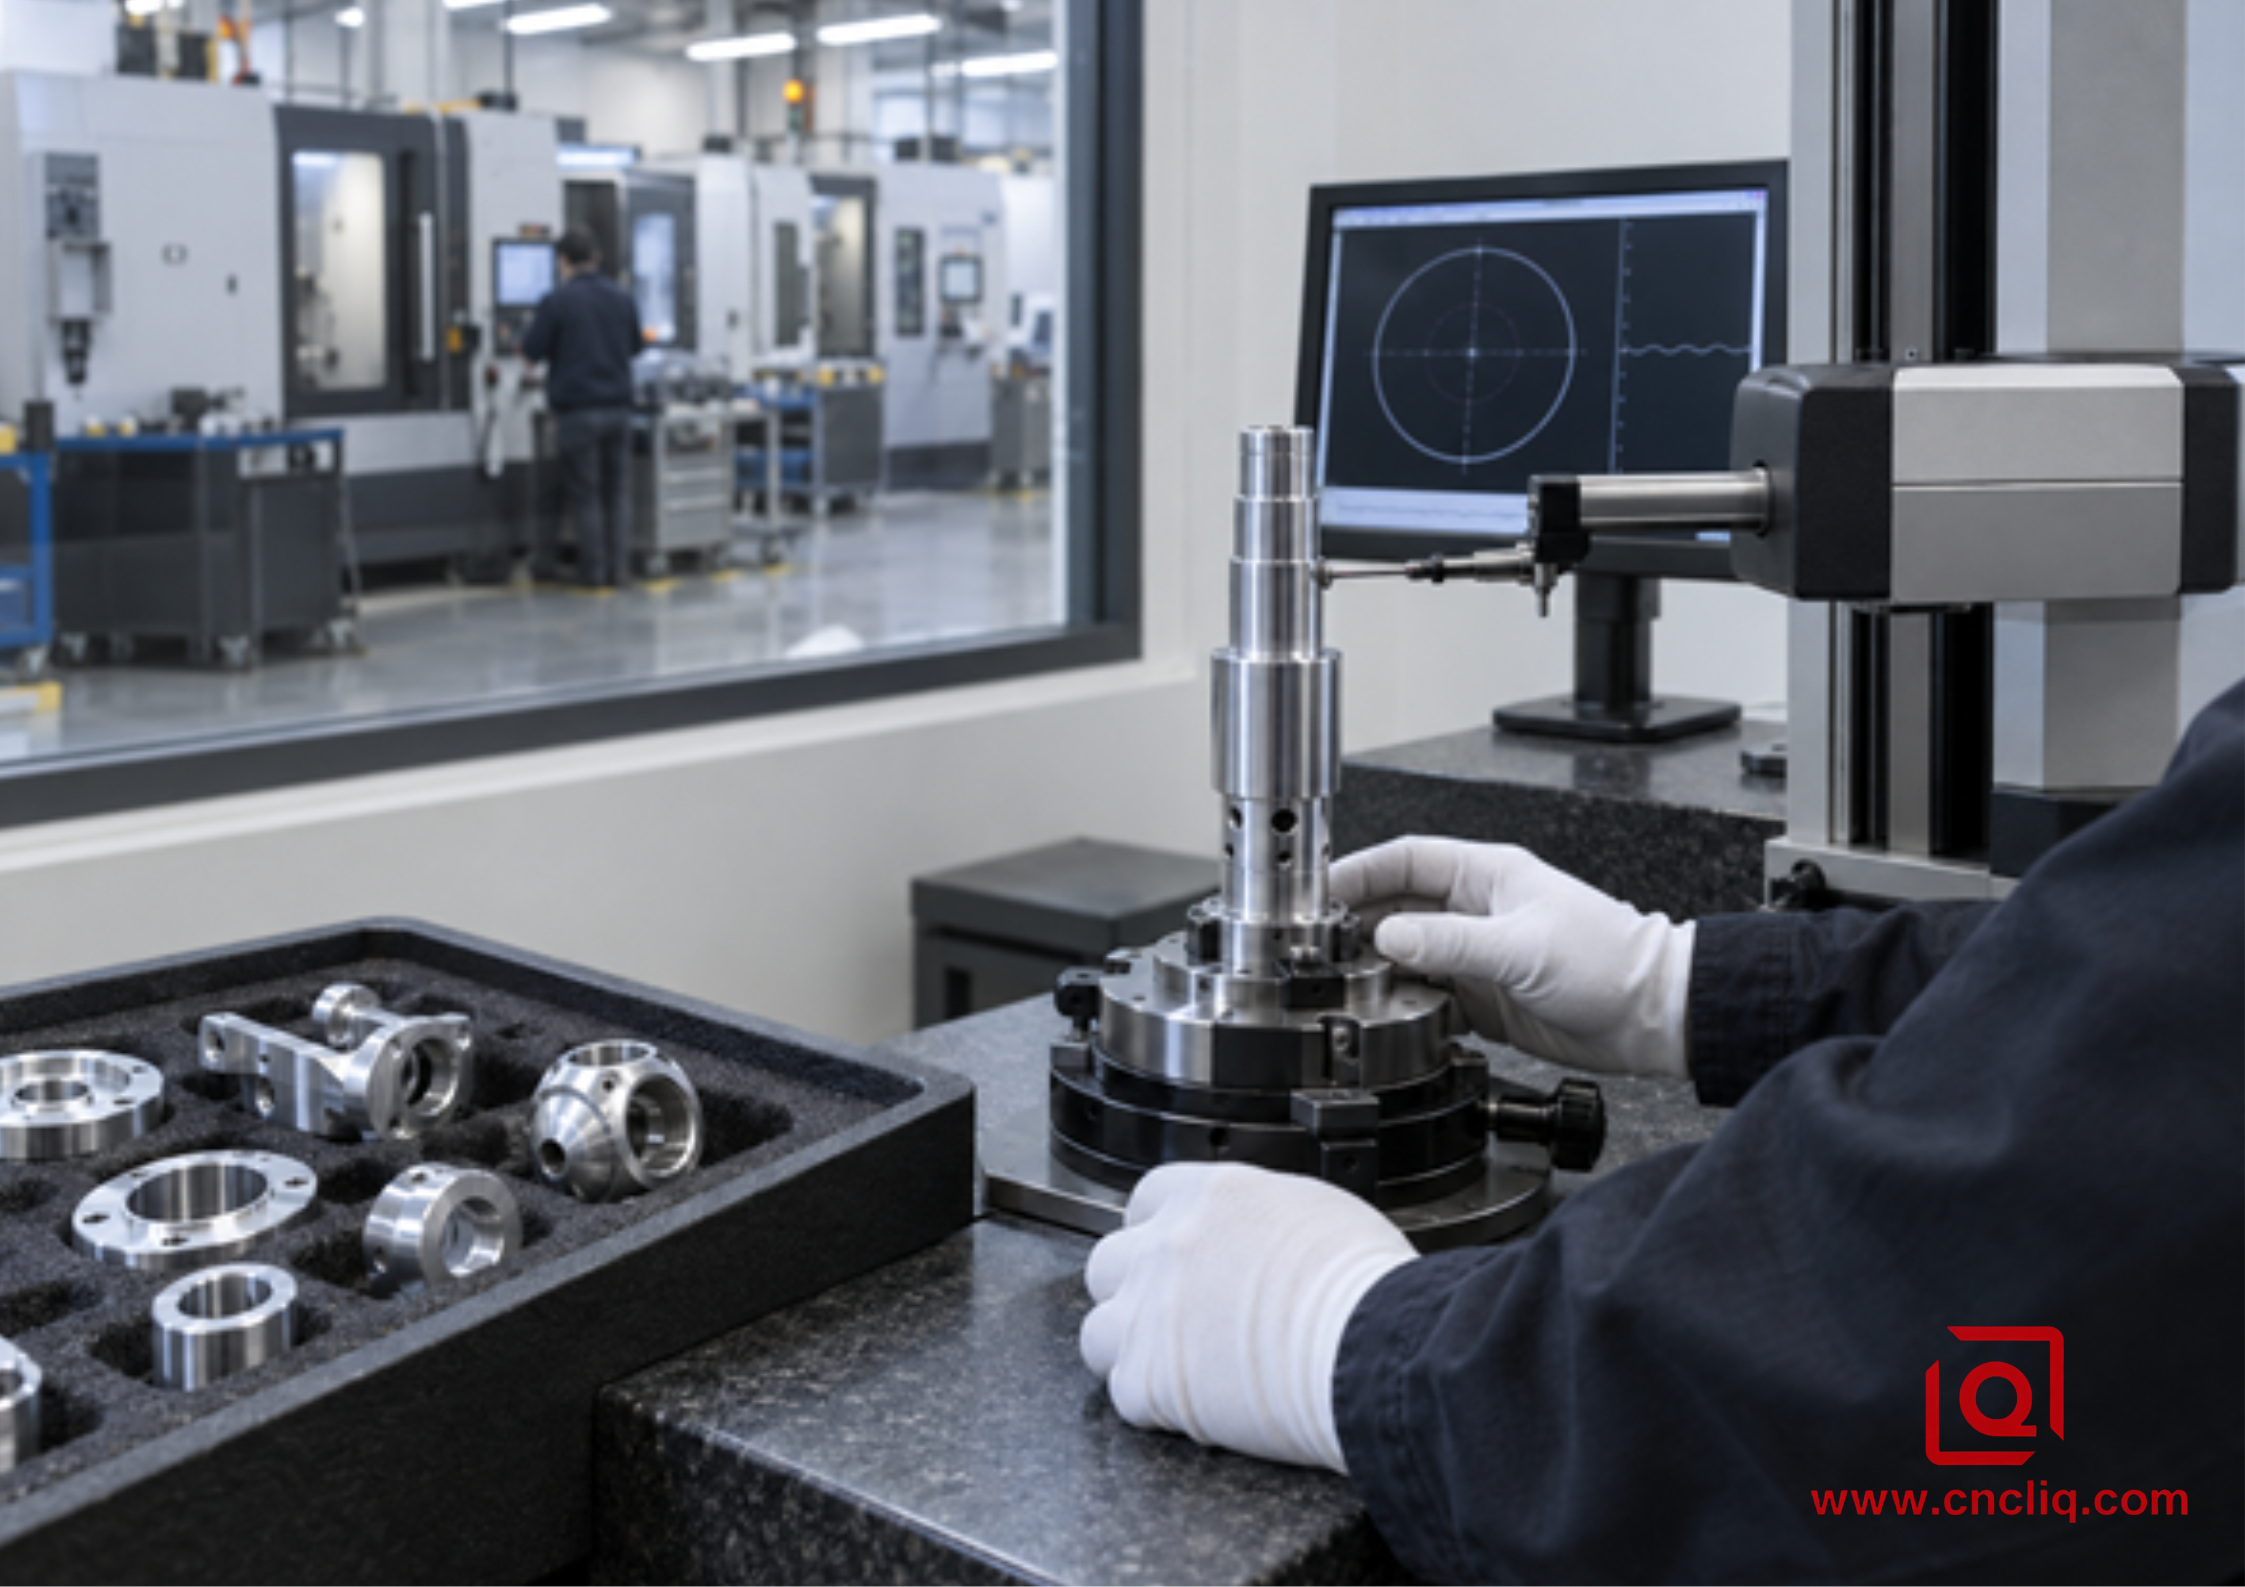
Body image 3 — dimensional and surface verification should match the functional callouts on the drawing.
A bright surface can still be wrong. Use a micrometer or air gage for diameter as appropriate, but do not confuse size with form. A roundness instrument evaluates out-of-round error; a CMM can map relationships between datums and features; a profilometer evaluates texture when used with the correct cutoff and trace direction. For a turned journal, measure in more than one axial location. For a seal land, trace in the direction required by the applicable specification and review lead where leakage is a risk.
During qualification, connect measurements to process inputs. Record insert edge count, machine offsets, coolant condition, part temperature, and grinding wheel dress count. A capability number without a stable measurement system is decorative. If the tolerance is critical, agree on gage correlation before production so the supplier and customer do not use two instruments that disagree near the limit.
Common failure modes and the fastest practical response
|
Symptom |
Likely cause |
Shop-floor response |
|
Torn or cloudy turned finish |
Built-up edge, dull edge, rubbing feed, poor coolant aim, or chip recutting. |
Inspect the edge first; restore a real chip load, improve evacuation, and confirm the insert is intended for aluminum. |
|
Good Ra but leaking seal |
Directional lead, waviness, local damage, or a mismatch between test direction and function. |
Add lead/lay and form checks; consider a controlled grind or superfinish only on the seal land. |
|
Diameter changes after unclamping |
Chuck distortion or residual-stress release. |
Reduce and distribute grip force, rough symmetrically, restage, and inspect in the free state. |
|
Grinding wheel loads and the part heats |
Wrong wheel specification, weak dressing, insufficient coolant, or excessive infeed. |
Stop; use an aluminum-rated non-loading wheel, correct the dress and coolant delivery, then requalify. |
|
Batch drifts while first-off is good |
Tool wear, wheel condition, thermal growth, contaminated datums, or uncontrolled material variation. |
Use trend-based offsets, defined tool/dress life, datum cleaning, temperature control, and certificate traceability. |
Click Here For Your Inquiry 👆
FAQ
1. Does the strength of 7075-T6 automatically make this a hard-turning job?
No. “High strength” describes its mechanical performance, whereas hard-part turning normally describes hardened steels in roughly the 45–68 HRC range. A representative 7075-T6 hardness is 150 HB, which tells a very different machining story. Machine it with aluminum-appropriate sharp geometry and select finishing by tolerance, surface function, geometry, volume, and process stability—not by borrowing a hardened-steel recipe.
2. Can finish turning achieve the same Ra as grinding?
It can overlap with grinding for many aluminum applications when the lathe, workholding, edge, allowance, and thermal state are controlled. However, identical Ra values do not mean identical surfaces. Turning produces a more directional feed pattern; grinding produces a more random texture. For dynamic seals, bearings, and sliding fits, add the form and texture controls that describe function rather than choosing solely by Ra.
3. How should a shop select a grinding wheel for high-strength aluminum?
Start with the wheel maker, not a wheel borrowed from the steel cell. The specification should be approved for aluminum or soft non-ferrous alloys and should provide chip space without loading the face. From there, match abrasive, grit, grade, structure, speed, dress, and coolant to the actual contact width, allowance, machine, and finish. If a hardened-steel wheel is proposed, stop the release until its supplier has approved the use and the shop has run a controlled trial.
4. Should tight bearing journals be ground after hardcoat anodizing?
Not automatically. Grinding through hardcoat can remove the protective oxide and expose base aluminum. First decide whether the journal should be masked, dimensionally compensated before coating, or intentionally finish-machined afterward. Put the required final state on the drawing and approve the coating-and-machining sequence with the supplier. Critical fits must clearly state whether their limits apply before or after treatment.
5. What information is needed to quote turning versus grinding?
Provide the 3D model and controlled 2D drawing, full alloy and temper, product form, datums, size and geometric tolerances, surface-texture callouts, coating state, mating function, inspection requirements, prototype quantity, batch size, and annual volume. If leakage or bearing life is critical, include the test method and mating material. That package lets an engineer price turning, grinding, or a hybrid route without hiding uncertainty in the quote.
Summary
In practice, most high-strength aluminum parts deserve a turning trial first. Keeping related features on one datum cuts handling and makes later drawing changes easier to absorb. Add grinding for a reason the assembly can name: form control, a less directional lay, a slender journal that moves under a tool, or a defined post-treatment correction. Before release, settle the temper, free-state geometry, measurement temperature, texture, coating state, and gage method. Then make the capability evidence follow the functional characteristic—not the machine label.
Contact Information
Company: Ningbo Liqin Industry Co., Ltd.Daily customer maintenance & after-sales support:service@shturl. zhuwanying@cncliq.com
New inquiry, quotation & order discussion:business@shturl. zhouli@chinaliqin.com
Hotline: +86 18757148656
Disclaimer
All technical articles, material specifications, machining recommendations, and surface treatment details published on this blog are for informational and reference purposes only. Please note that general blog insights do not replace signed technical agreements. Because custom parts vary by material heat numbers, machine calibrations, and specific tolerances, binding quality specs are governed solely by your approved CAD drawings, signed contracts, and formal quality plans.
All customer case studies featured on this blog have been thoroughly anonymized and sanitized. The performance metrics, manufacturing workflows, and imagery displayed serve solely to demonstrate our custom machining capabilities and do not represent a single universal standard for all orders.
Liqin Manufacturing Team
Built on 18 years of precision engineering experience, Ningbo Liqin Industry manufactures high-tolerance metal components for demanding global markets. We operate out of a 6,500 m² production hub equipped with over 150 machines, running 4-axis and 5-axis CNC machining, mill-turn machining, cold extrusion, and pressure die casting under one roof. This setup allows us to manage projects seamlessly, taking parts from initial CAD concepts directly to finalized shipments.
We handle quality control with zero compromise. We treat tight tolerances with the engineering discipline they require. Backed by ISO 9001, ISO 13485, and IATF 16949 certifications, our QA engineers run strict IPQC, FQC, and OQC checks on every single production batch. From CMM dimensional mapping and optical profiling to hardness and salt-spray testing, we validate your critical specs upfront—so you receive drop-in ready components with zero assembly headaches or costly line stoppages. On top of manufacturing, you can rely on us for two-hour response times on new RFQs, direct support for prototype sampling, and smooth export shipping across Europe, North America, Asia, and Oceania.
Welcome your inquiries and samples. Visit our website or contact us directly for a competitive quote!
